

Just Listed




Address
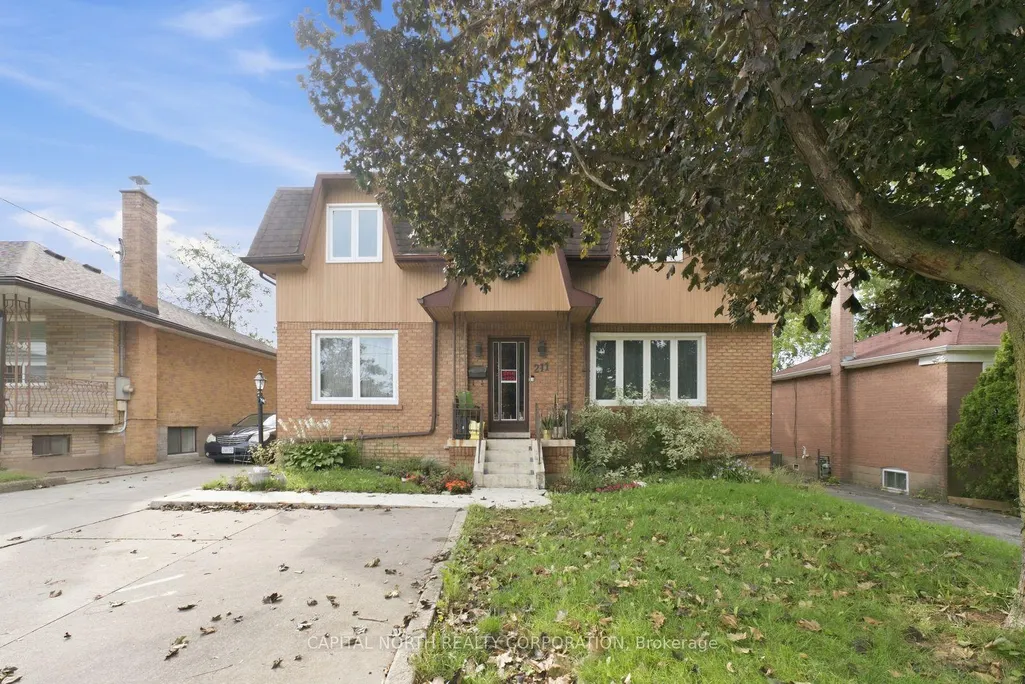
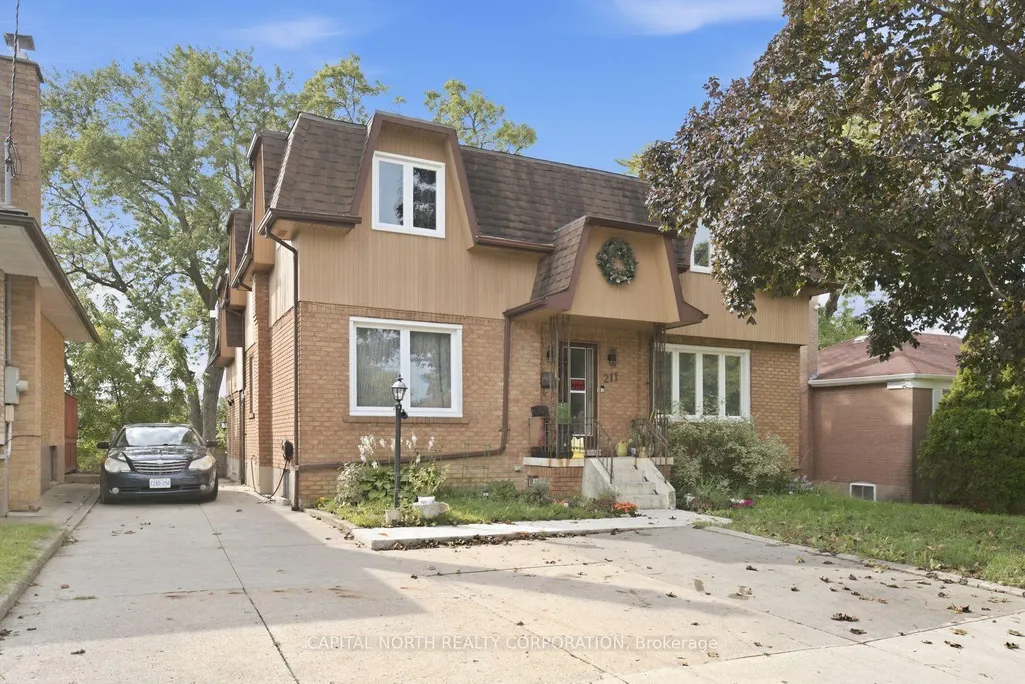
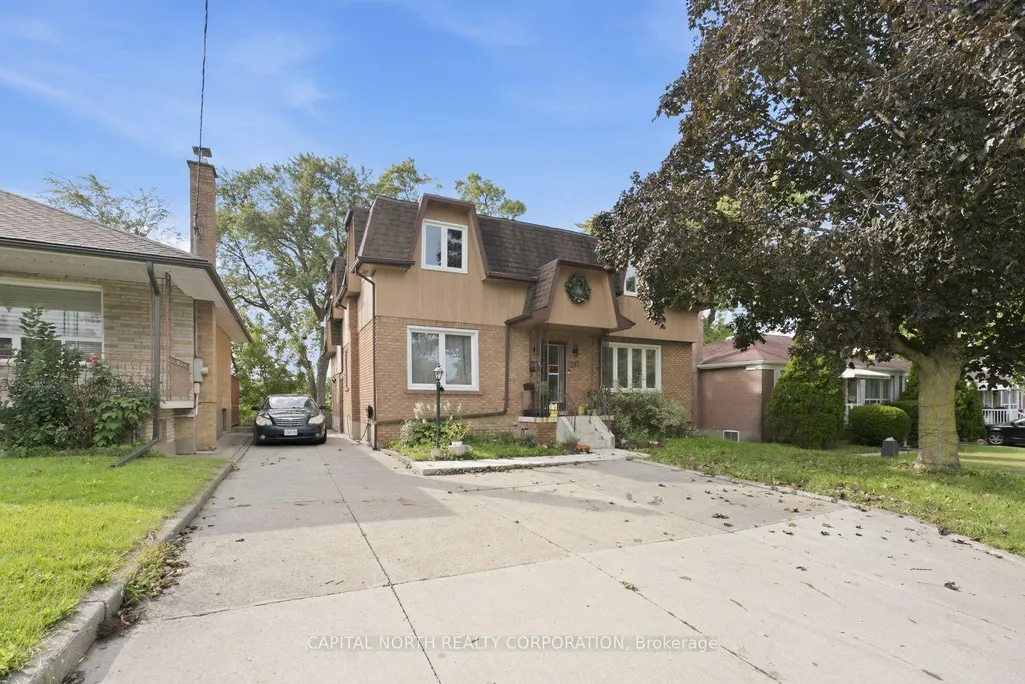
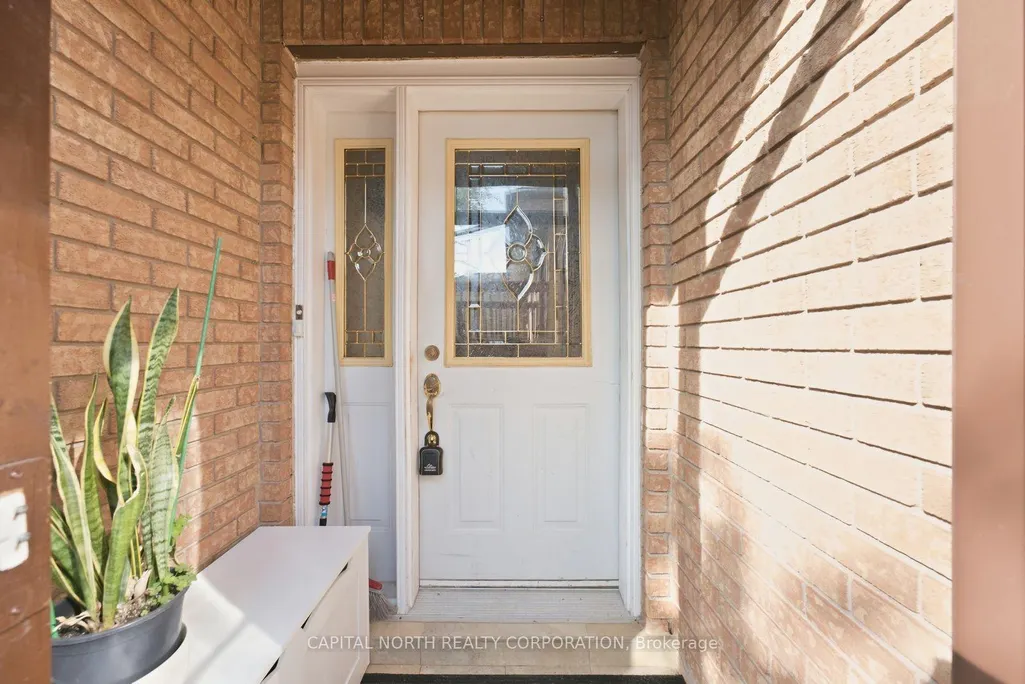
211 Epsom Downs Drive # 3, Toronto, ON
Price
$ 1,575
Property Attributes
- ID#W13818598
- TypeRentals
- Listing Status New
- CityToronto
- AreaDownsview-Roding-CFB
- NeighbourhoodDownsview-Roding-CFB
- Postal CodeM3M 1S8
- Style2-Storey
- Price$ 1,575
- Bedrooms2
- Full Bathrooms1
- Half Bathrooms0
- Sqr Footage3000-3500
Data Source:
Toronto Real Estate Board (TRREB)
Property Description
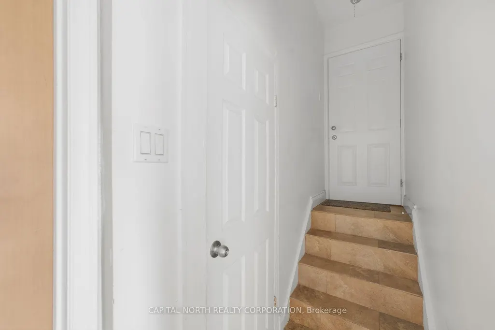
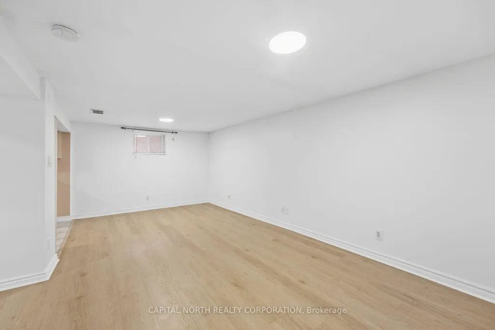
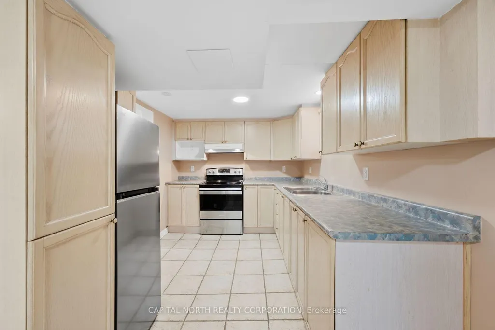
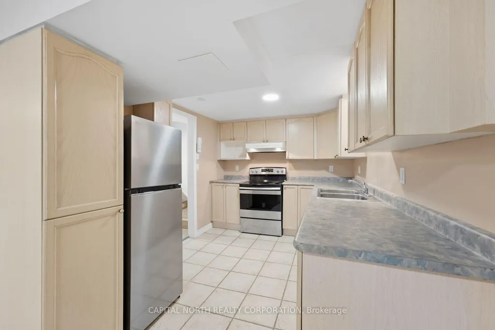
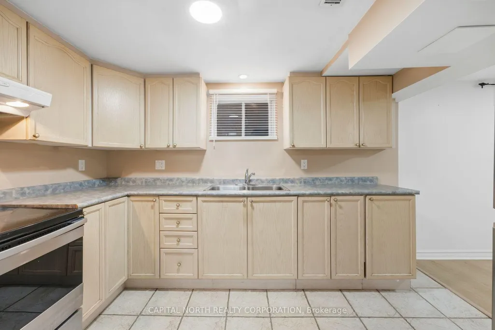
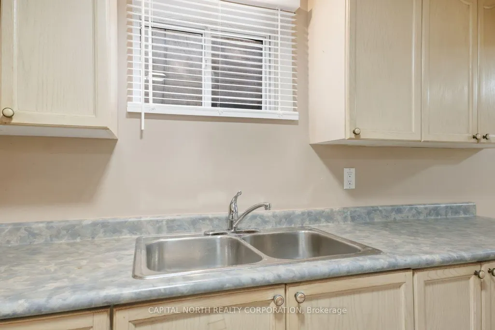
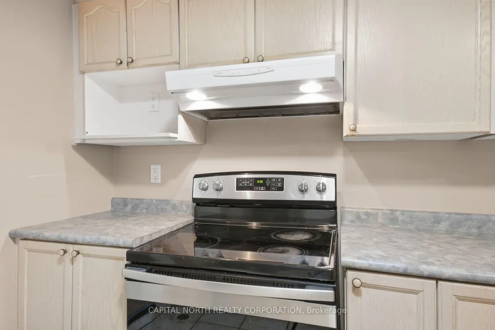
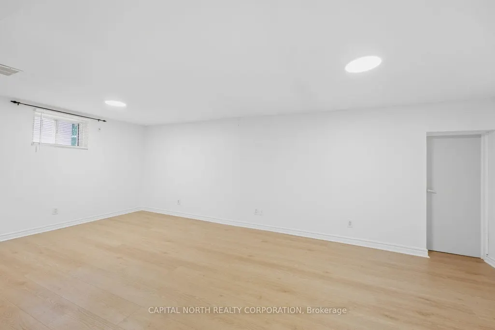
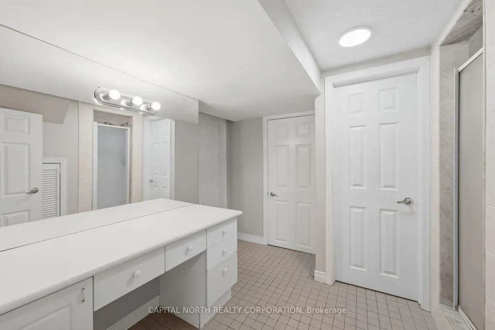
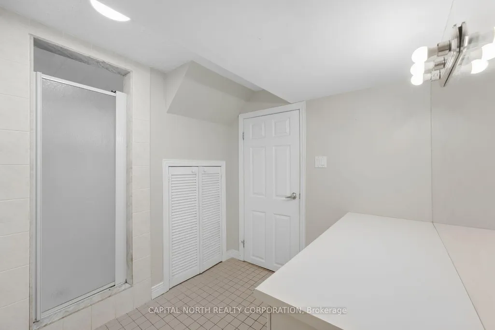
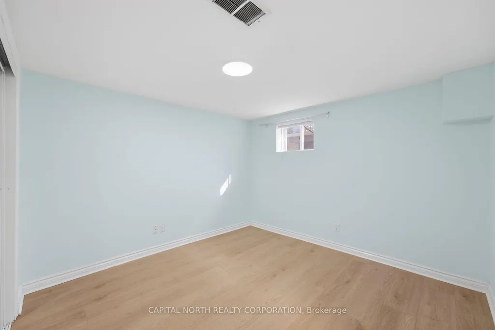
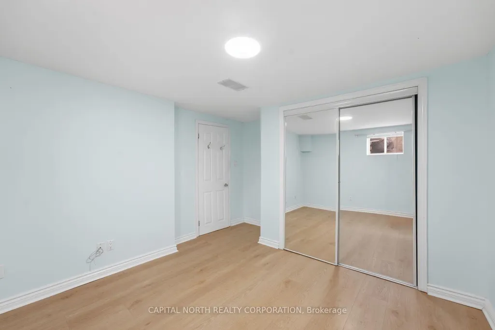
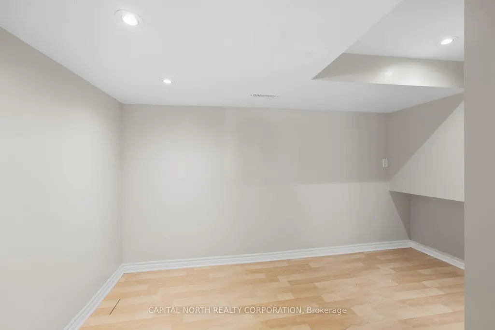
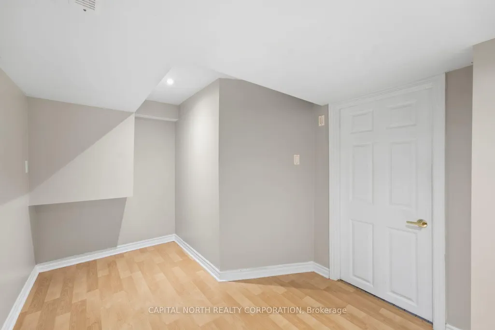
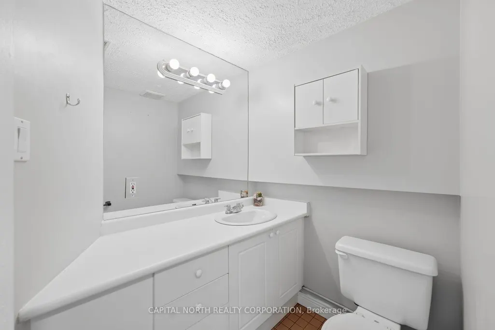
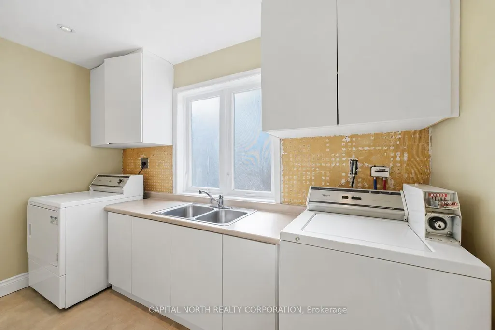
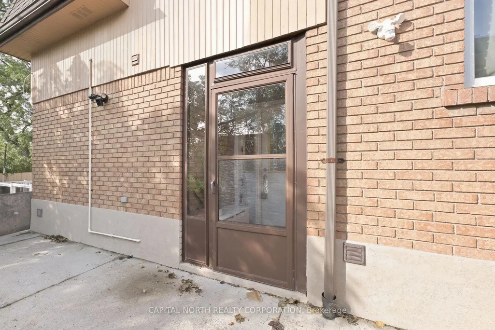
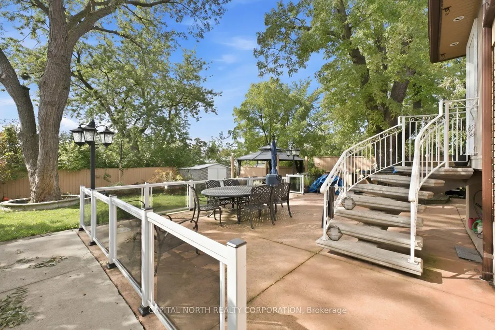
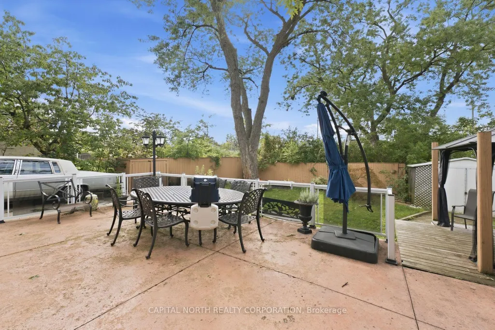
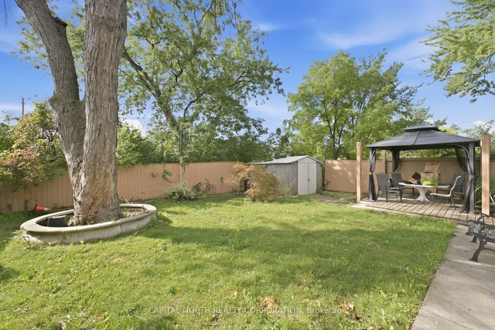
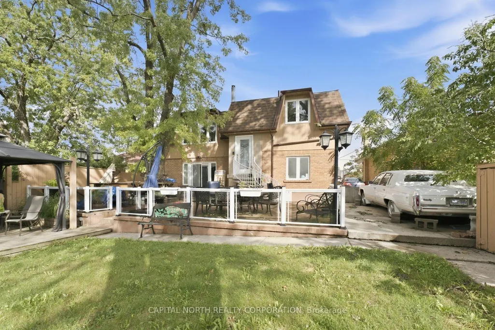
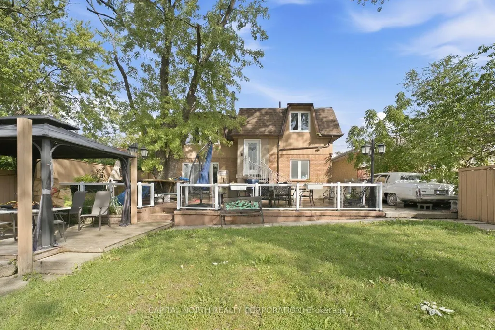
Welcome To This Bright And Welcoming Lower-Level Suite At 211 Epsom Downs Dr, Offering A Spacious And Thoughtfully Designed Layout Perfect For Comfortable Everyday Living. This Well-Maintained Suite Features A Generous Eat-In Kitchen, An Open-Concept Living And Dining Area, A Spacious Primary Bedroom, And A Versatile Den That Can Be Easily Be Used As A Second Bedroom, Home Office, Or Additional Living Space. A Large Bathroom Provides Added Comfort And Convenience, While Easy Access To A Shared Upper-Level Laundry Room Completes The Space. Ideally Located Just Steps From Public Transit, Parks, Schools, Shopping, And Everyday Amenities, With Humber River Hospital Only Minutes Away. Enjoy Convenient Access To Yorkdale Shopping Centre, Highway 400, And Highway 401, Making Commuting And Daily Errands A Breeze. A Fantastic Opportunity To Enjoy A Comfortable And Convenient Home In A Well-Connected Toronto Neighbourhood!
| Price History | |
|---|---|
| 9/23/2026 | Listed $1,575 |
General Features
| Sewer | Sewer |
|---|---|
| Cooling | Central Air |
| Roof | Unknown |
| Architectural Style | 2-Storey |
| Pool Features | None |
| Security Features | Carbon Monoxide Detectors,Smoke Detector |
| Construction Materials | Brick |
| Heater Type | Forced Air |
| Parking Spaces | 1 |
| Topography | Flat |
| Unit Number | 3 |
| Property Subtype | Duplex |
| Lot Depth | 120.0 |
| PropertyFeatures | Hospital,Park,Place Of Worship,Public Transit,Rec./Commun.Centre,School |
| County | Toronto |
| New Construction | No |
| Property Type | Residential Freehold |
| Attached Garage | No |
| Facing Direction | North |
| Garage Y/N | No |
| Rent Includes | Central Air Conditioning,Common Elements,Water Heater |
| Status | New |
| City | Toronto W05 |
| Senior Community Y/N | No |
| Lot Size Units | Feet |
| Property Attached Y/N | No |
| Virtual Tour | https://tours.digenovamedia.ca/211-epsom-downs-dr-toronto-ontario-m3m-1s8?branded=0 |
| Standard Status | Active |
| Occupancy Type | Vacant |
Interior Features
| Interior Amenities | Carpet Free |
|---|---|
| Basement | Apartment,Separate Entrance,Finished |
| Furnished Y/N | Unfurnished |
| Heat Source | Gas |
| Basement (Y/N) | No |
| Air Conditioning Y/N | Yes |
| Heating Y/N | Yes |
| Fireplace Y/N | No |
| Laundry Features | Coin Operated,Common Area,Laundry Room,Shared,Sink |
| Total Bedrooms | 2 |
| Elevator? | No |
| Total Baths | 1 |
| Bedrooms | 1+1 |
| Living Area Range | 3000-3500 |
Exterior Features
| Exterior Amenities | Landscaped |
|---|---|
| Parking Features | Private,Reserved/Assigned |
| Total Parking | 1.0 |
| Garage Type | None |
| Foundation Details | Unknown |
| Spa | No |
| Lot Size Source | GeoWarehouse |
| Waterfront Y/N | No |
| Covered Spaces | 0.0 |
Amenities
- Views
- New Construction
- Adult 55+
- Lease To Own
- No Strata Fees
- Furnished
- Pets
- Primary On Main
- Air Conditioning
- Seller Finance
- Green
- Fixer Upper
- Horse
- Golf
- Fireplace
- Deck
- Garage
- Basement
- Pool
Property vs Rentals Average in M3M 1S8
Price
In The Neighbourhood
Just Listed
Toronto
$ 3,000
45 Thomas Mulholland Drive # 4
Toronto, ON M3K0A5
- Type
- Rentals
- Size
- 1,500 SqFt
- Rooms
- 4 Beds + 3 Baths
Just Listed
Toronto
$ 1,450
69 Wintergreen Road # Basement
Toronto, ON M3M2H9
- Type
- Rentals
- Size
- 700 SqFt
- Rooms
- 1 Beds + 1 Baths
Just Listed
Toronto
$ 1,850
2737 Keele Street # 205
Toronto, ON M3M2E9
- Type
- Rentals
- Size
- 500 SqFt
- Rooms
- 1 Beds + 1 Baths
Just Listed
Toronto
$ 2,100
3100 Keele Street # 908
Toronto, ON M3M0E1
- Type
- Rentals
- Size
- 500 SqFt
- Rooms
- 2 Beds + 1 Baths
Just Listed
Toronto
$ 3,750
26 Compton Crescent
Toronto, ON M3M2C2
- Type
- Rentals
- Size
- 1,100 SqFt
- Rooms
- 4 Beds + 2 Baths
Just Listed
Toronto
$ 2,400
161 William Duncan Road # 8
Toronto, ON M3K0B9
- Type
- Rentals
- Size
- 1,000 SqFt
- Rooms
- 2 Beds + 2 Baths
Just Listed
Toronto
$ 2,250
869 Wilson Avenue # 10
Toronto, ON M3K0A4
- Type
- Rentals
- Size
- 700 SqFt
- Rooms
- 2 Beds + 1 Baths
Just Listed
Toronto
$ 4,500
94 Jim Baird Mews
Toronto, ON M3L0C4
- Type
- Rentals
- Size
- 1,500 SqFt
- Rooms
- 5 Beds + 4 Baths
Just Listed
Toronto
$ 2,250
50 George Butchart Drive # 118
Toronto, ON M3K0C9
- Type
- Rentals
- Size
- 600 SqFt
- Rooms
- 2 Beds + 1 Baths
Just Listed
Toronto
$ 2,000
3100 Keele Street # 540
Toronto, ON M3M0E1
- Type
- Rentals
- Size
- 500 SqFt
- Rooms
- 1 Beds + 1 Baths
Just Listed
Toronto
$ 2,200
15 James Finlay Way # 627
Toronto, ON M3M0B3
- Type
- Rentals
- Size
- 600 SqFt
- Rooms
- 1 Beds + 1 Baths
Toronto
$ 3,150
155 Downsview Park Boulevard # 219
Toronto, ON M3K0E3
- Type
- Rentals
- Size
- 900 SqFt
- Rooms
- 3 Beds + 3 Baths
 Toronto Real Estate Board (TRREB); All information deemed reliable but not guaranteed. All properties are subject to prior sale, change or withdrawal. Neither listing broker(s) or information provider(s) shall be responsible for any typographical errors, misinformation, misprints and shall be held totally harmless. Listing(s) information is provided for consumer's personal, non-commercial use and may not be used for any purpose other than to identify prospective properties consumers may be interested
 Data provided by the Ontario Regional Technology & Information Systems. The information is deemed reliable, but is not guaranteed. Not intended to solicit buyers or sellers, landlords or tenants currently under contract.
The trademarks REALTOR®, REALTORS® and the REALTOR® logo are controlled by The Canadian Real Estate Association (CREA) and identify real estate professionals who are members of CREA. The trademarks MLS®, Multiple Listing Service® and the associated logos are owned
Data provided by the Ontario Regional Technology & Information Systems. The information is deemed reliable, but is not guaranteed. Not intended to solicit buyers or sellers, landlords or tenants currently under contract.
The trademarks REALTOR®, REALTORS® and the REALTOR® logo are controlled by The Canadian Real Estate Association (CREA) and identify real estate professionals who are members of CREA. The trademarks MLS®, Multiple Listing Service® and the associated logos are owned
 All information deemed reliable but not guaranteed. All properties are subject to prior sale, change or withdrawal. Neither listing broker(s) or information provider(s) shall be responsible for any typographical errors, misinformation, misprints and shall be held totally harmless. Listing(s) information is provided for consumer's personal, non-commercial use and may not be used for any purpose other than to identify prospective properties consumers may be interested in purchasing. The data relating