

Address
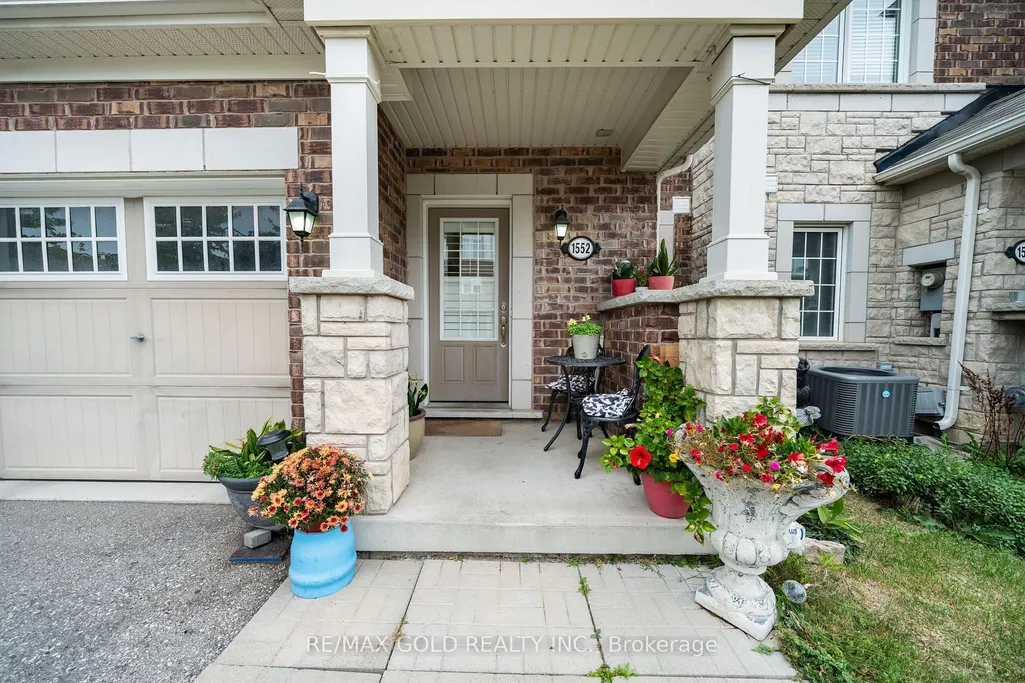
1552 Gainer Crescent, Milton, ON
Price
$ 775,000
Property Attributes
- ID#W13818220
- TypeTownhouse
- Listing Status New
- CityMilton
- Area1027 - CL Clarke
- Neighbourhood1027 - CL Clarke
- Postal CodeL9T 8Y3
- Style2-Storey
- Taxes$ 3676
- Price$ 775,000
- Bedrooms3
- Full Bathrooms2
- Half Bathrooms0
- Sqr Footage1100-1500
Data Source:
Toronto Real Estate Board (TRREB)
Property Description
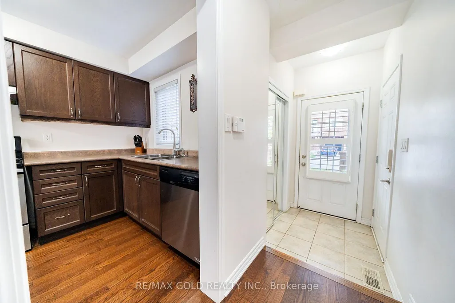
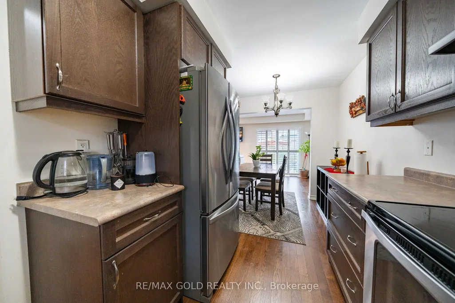
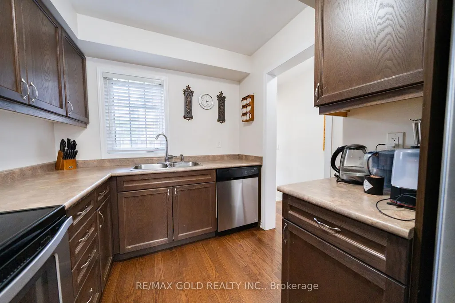
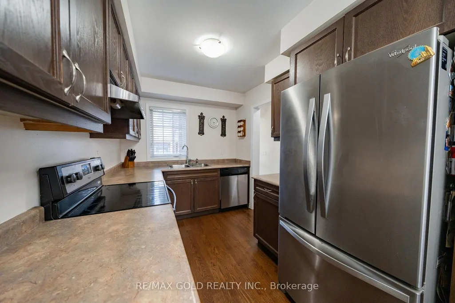
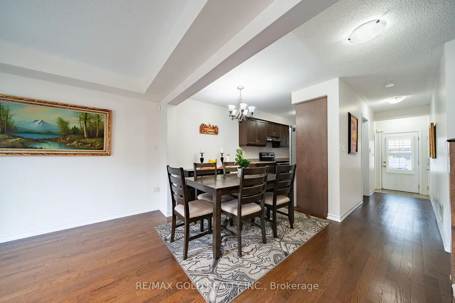
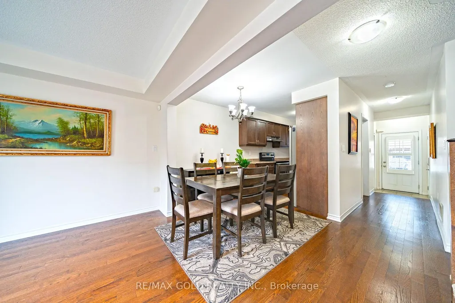
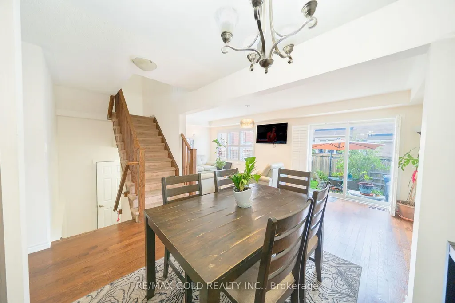
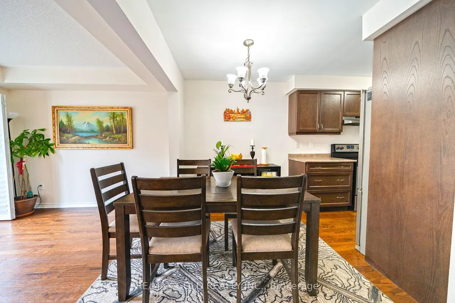
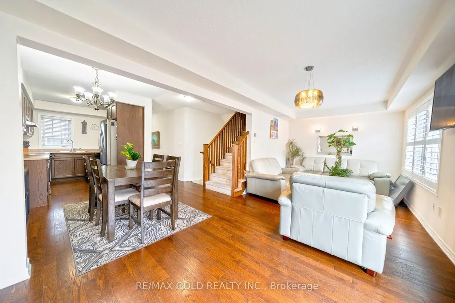
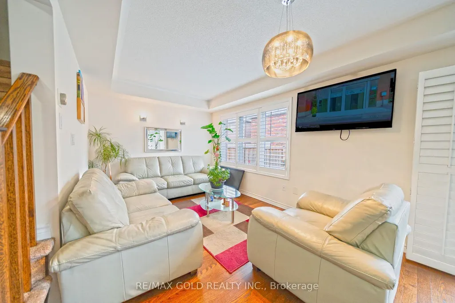
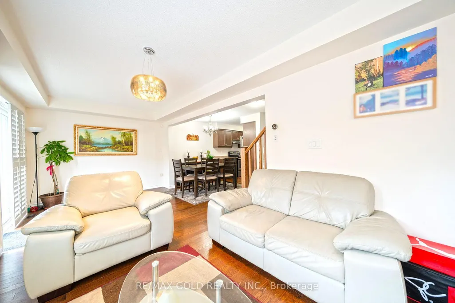
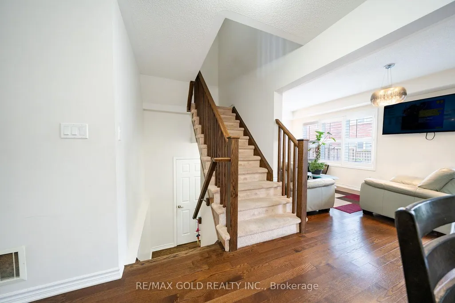
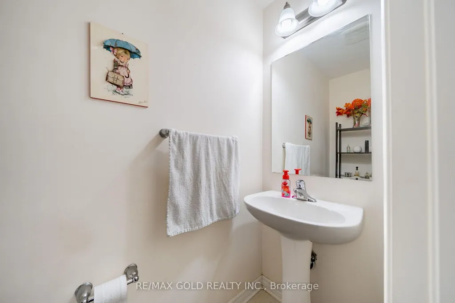
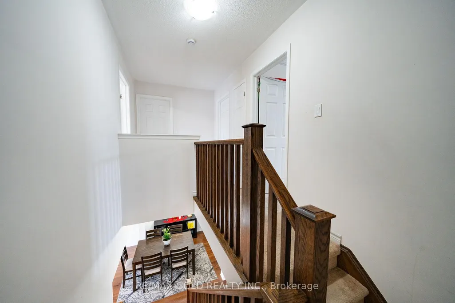
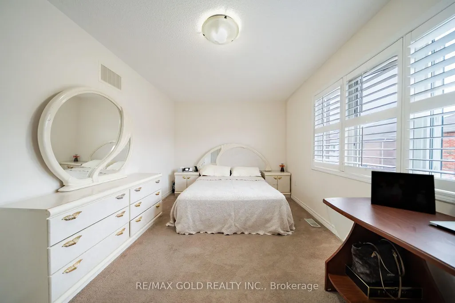
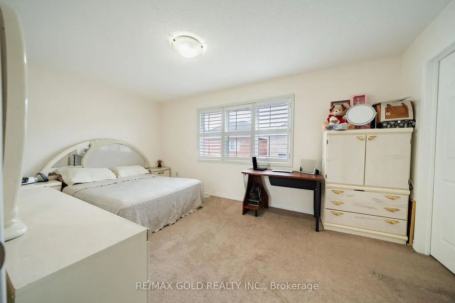
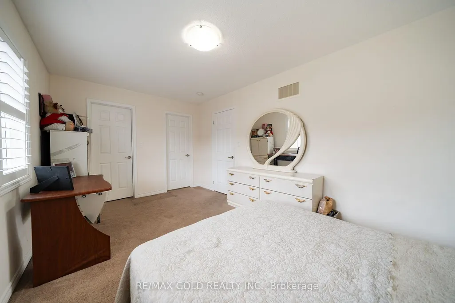
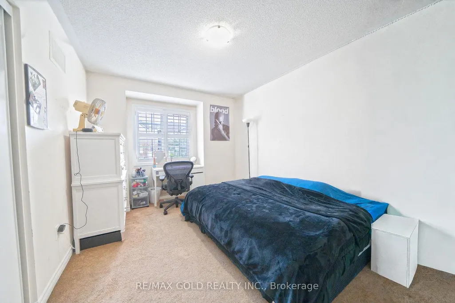
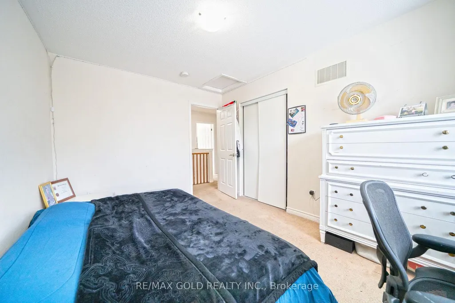
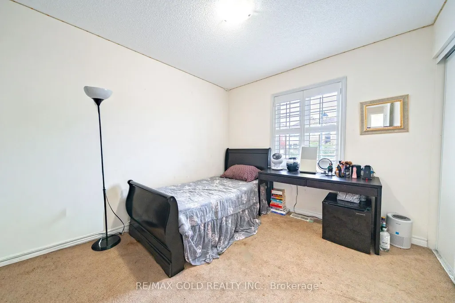
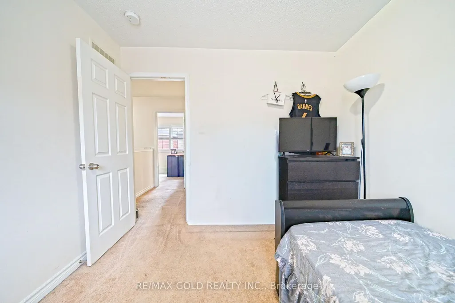
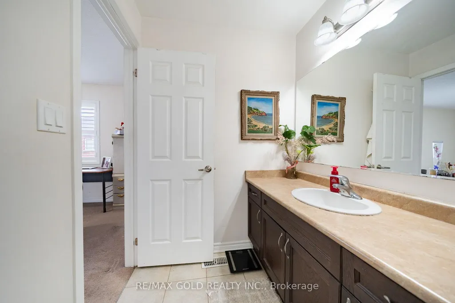
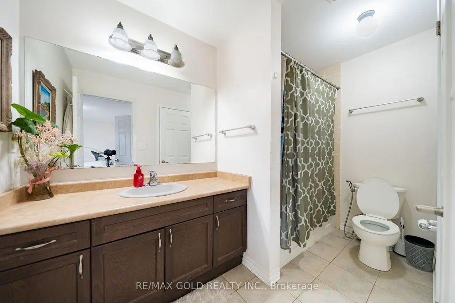
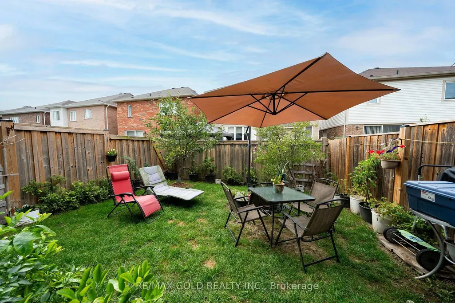
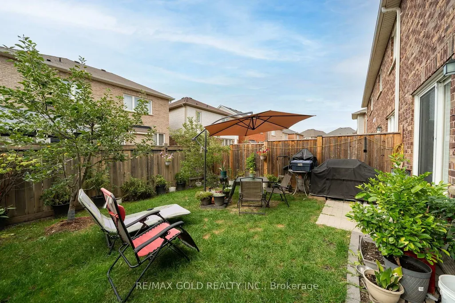
Welcome to this charming freehold Mattamy-built townhouse nestled in Milton's highly sought-after Clarke community. Ideal for first-time homebuyers, young families, or downsizers seeking turnkey convenience.The main level showcases rich hardwood flooring, convenient direct interior access to the garage, and a bright, comfortable living room perfect for relaxing or entertaining. The well-appointed kitchen features ample counter space, functional cabinetry, and stainless steel appliances (fridge, stove, and built-in dishwasher), leading out to a private, low-maintenance backyard ready for summer barbecues.Upstairs, you will find three generously sized bedrooms with plenty of natural light and a well-maintained 4-piece bathroom. The full, unfinished basement offers an untouched blank canvas-ready to customize into a home theatre, gym, guest suite, or recreation room to suit your lifestyle.Unbeatable commuter location literally minutes to Highway 401, Milton GO Station, top-rated schools, parks, dining, and prime shopping amenities. Move-in ready comfort in an established, family-friendly neighbourhood!
| Price History | |
|---|---|
| 9/23/2026 | Listed $775,000 |
General Features
| Sewer | Sewer |
|---|---|
| Cooling | Central Air |
| Roof | Asphalt Shingle |
| Architectural Style | 2-Storey |
| Pool Features | None |
| Construction Materials | Brick |
| Heater Type | Forced Air |
| Parking Spaces | 1 |
| Property Subtype | Att/Row/Townhouse |
| Tax Year | 2026 |
| Lot Depth | 80.0 |
| County | Halton |
| New Construction | No |
| Property Type | Residential Freehold |
| Attached Garage | No |
| Facing Direction | West |
| Garage Y/N | Yes |
| Status | New |
| City | Milton |
| Senior Community Y/N | No |
| Lot Size Units | Feet |
| Property Attached Y/N | No |
| Tax Annual Amount | 3676.0 |
| Standard Status | Active |
| Occupancy Type | Owner |
| Legal Description | PT BLOCK 262,PLAN 20M1147,PTS 13,14,15 20R19833 SUBJECT TO AN EASEMENT OVER PT 15 20R19833 IN FAVOUR OF PTS 16,17 20R19833 AS IN HR1194051 TOGETHER WITH AN EASEMENT OVER PTS 8,12 20R19833 AS IN HR119 |
Interior Features
| Interior Amenities | None |
|---|---|
| Basement | Full,Unfinished |
| Heat Source | Gas |
| Basement (Y/N) | No |
| Air Conditioning Y/N | Yes |
| Heating Y/N | Yes |
| Fireplace Y/N | No |
| Total Bedrooms | 3 |
| Elevator? | No |
| Total Baths | 2 |
| Bedrooms | 3 |
| Living Area Range | 1100-1500 |
Exterior Features
| Parking Features | Private |
|---|---|
| Total Parking | 2.0 |
| Garage Type | Built-In |
| Foundation Details | Concrete |
| Spa | No |
| Waterfront Y/N | No |
| Covered Spaces | 1.0 |
Amenities
- Views
- New Construction
- Adult 55+
- Lease To Own
- No Strata Fees
- Furnished
- Pets
- Primary On Main
- Air Conditioning
- Seller Finance
- Green
- Fixer Upper
- Horse
- Golf
- Fireplace
- Deck
- Garage
- Basement
- Pool
Property vs Townhouse Average in L9T 8Y3
Price
Taxes
Visits
In The Neighbourhood
Just Listed
Milton
$ 889,000
407 Baverstock Crescent
Milton, ON L9T5L1
- Type
- Townhouse
- Size
- 1,100 SqFt
- Rooms
- 3 Beds + 3 Baths
Milton
$ 750,000
415 Bundy Drive
Milton, ON L9T5N7
- Type
- Townhouse
- Size
- 1,100 SqFt
- Rooms
- 3 Beds + 2 Baths
Milton
$ 849,900
1140 Bonin Crescent
Milton, ON L9T0B2
- Type
- Townhouse
- Size
- 1,500 SqFt
- Rooms
- 3 Beds + 3 Baths
Milton
$ 819,900
1706 Copeland Circle
Milton, ON L9T8X8
- Type
- Townhouse
- Size
- 1,100 SqFt
- Rooms
- 3 Beds + 3 Baths
Milton
$ 819,900
1706 Copeland Circle
Milton, ON L9T 8X8
- Type
- Townhouse
- Size
- 1,455 SqFt
- Rooms
- 3 Beds + 2.5 Baths
Milton
$ 859,000
1730 Copeland Circle
Milton, ON L9T8Y2
- Type
- Townhouse
- Size
- 1,500 SqFt
- Rooms
- 3 Beds + 4 Baths
Milton
$ 825,000
1185 Chapman Crescent
Milton, ON L9T6G2
- Type
- Townhouse
- Size
- 1,100 SqFt
- Rooms
- 3 Beds + 3 Baths
Milton
$ 798,000
400 Patterson Drive
Milton, ON L9T5N4
- Type
- Townhouse
- Size
- 1,100 SqFt
- Rooms
- 3 Beds + 4 Baths
Milton
$ 639,800
15 - 1380 Costigan Road
Milton, ON L9T8L2
- Type
- Townhouse
- Size
- 1,399 SqFt
- Rooms
- 2 Beds + 2.5 Baths
Listed by: CENTURY 21 INNOVATIVE REALTY INC.
Milton
$ 875,000
1279 Lamont Crescent
Milton, ON L9T6W4
- Type
- Townhouse
- Size
- 1,500 SqFt
- Rooms
- 3 Beds + 3 Baths
Milton
$ 849,900
464 Collis Court
Milton, ON L9T5N1
- Type
- Townhouse
- Size
- 1,100 SqFt
- Rooms
- 3 Beds + 3 Baths
Milton
$ 1,479,999
15 - 9033 Derry Road
Milton, ON L9T7Y9
- Type
- Townhouse
- Size
- 3,249 SqFt
- Rooms
- 5 Beds + 3 Baths
Listed by: RE/MAX REALTY SERVICES INC.
 Toronto Real Estate Board (TRREB); All information deemed reliable but not guaranteed. All properties are subject to prior sale, change or withdrawal. Neither listing broker(s) or information provider(s) shall be responsible for any typographical errors, misinformation, misprints and shall be held totally harmless. Listing(s) information is provided for consumer's personal, non-commercial use and may not be used for any purpose other than to identify prospective properties consumers may be interested
 Data provided by the Ontario Regional Technology & Information Systems. The information is deemed reliable, but is not guaranteed. Not intended to solicit buyers or sellers, landlords or tenants currently under contract.
The trademarks REALTOR®, REALTORS® and the REALTOR® logo are controlled by The Canadian Real Estate Association (CREA) and identify real estate professionals who are members of CREA. The trademarks MLS®, Multiple Listing Service® and the associated logos are owned
Data provided by the Ontario Regional Technology & Information Systems. The information is deemed reliable, but is not guaranteed. Not intended to solicit buyers or sellers, landlords or tenants currently under contract.
The trademarks REALTOR®, REALTORS® and the REALTOR® logo are controlled by The Canadian Real Estate Association (CREA) and identify real estate professionals who are members of CREA. The trademarks MLS®, Multiple Listing Service® and the associated logos are owned
 All information deemed reliable but not guaranteed. All properties are subject to prior sale, change or withdrawal. Neither listing broker(s) or information provider(s) shall be responsible for any typographical errors, misinformation, misprints and shall be held totally harmless. Listing(s) information is provided for consumer's personal, non-commercial use and may not be used for any purpose other than to identify prospective properties consumers may be interested in purchasing. The data relating