

Just Listed



Address
6650 Falconer Drive # 1, Mississauga, ON
Price
$ 599,000
Property Attributes
- ID#W13817576
- TypeCondos
- Listing Status New
- CityMississauga
- AreaStreetsville
- NeighbourhoodStreetsville
- Postal CodeL5N 1B5
- Style2-Storey
- Taxes$ 3546
- Price$ 599,000
- Bedrooms3
- Full Bathrooms2
- Half Bathrooms0
- Sqr Footage1200-1399
Data Source:
Toronto Real Estate Board (TRREB)
Property Description
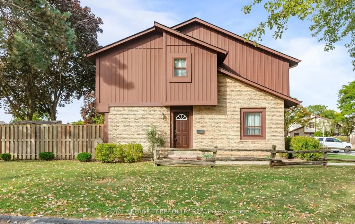
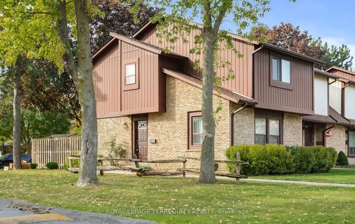
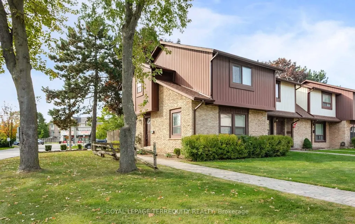
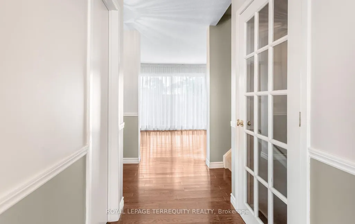
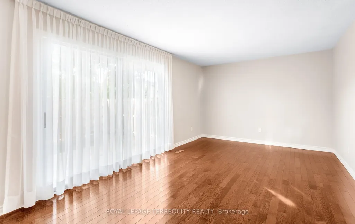
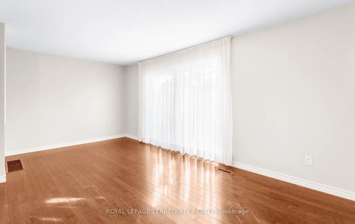
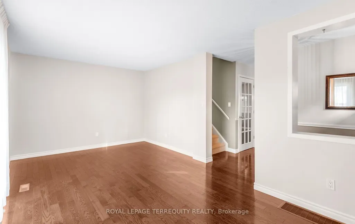
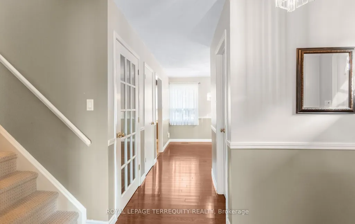
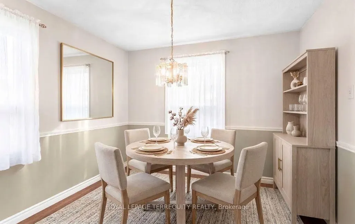
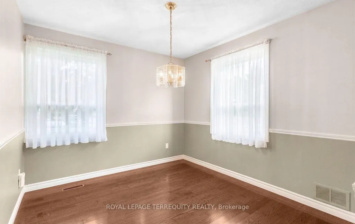
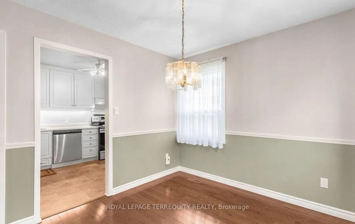
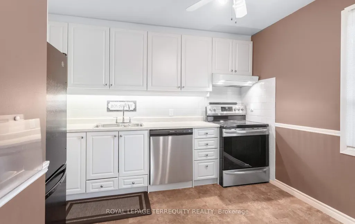
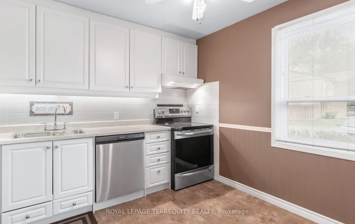
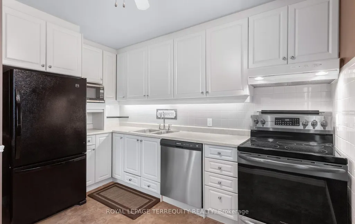
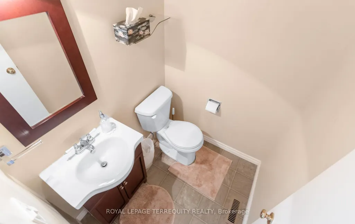
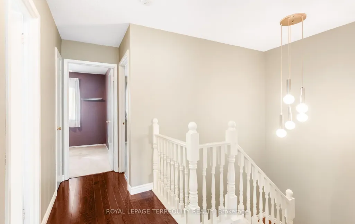
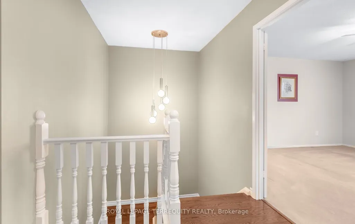
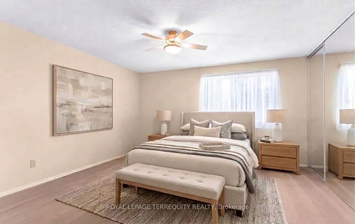
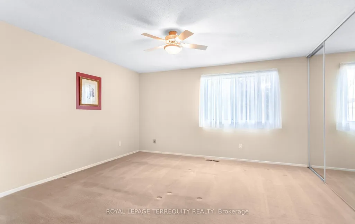
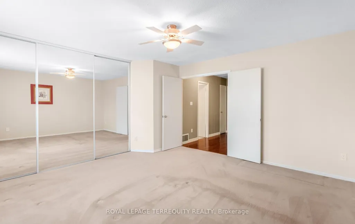
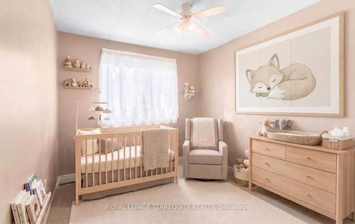
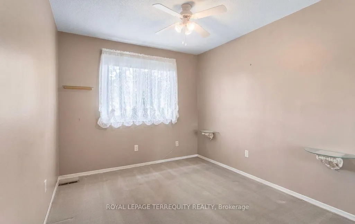
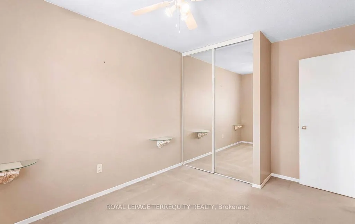
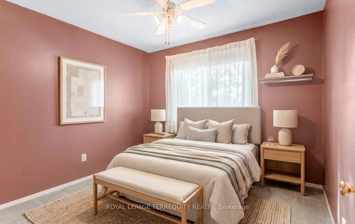
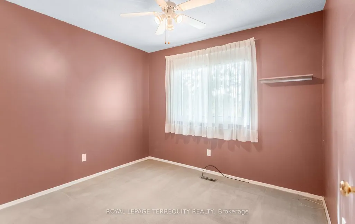
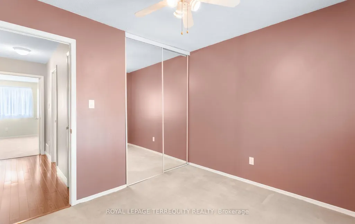
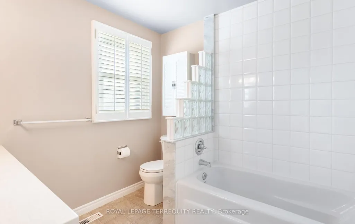
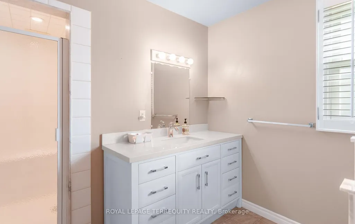
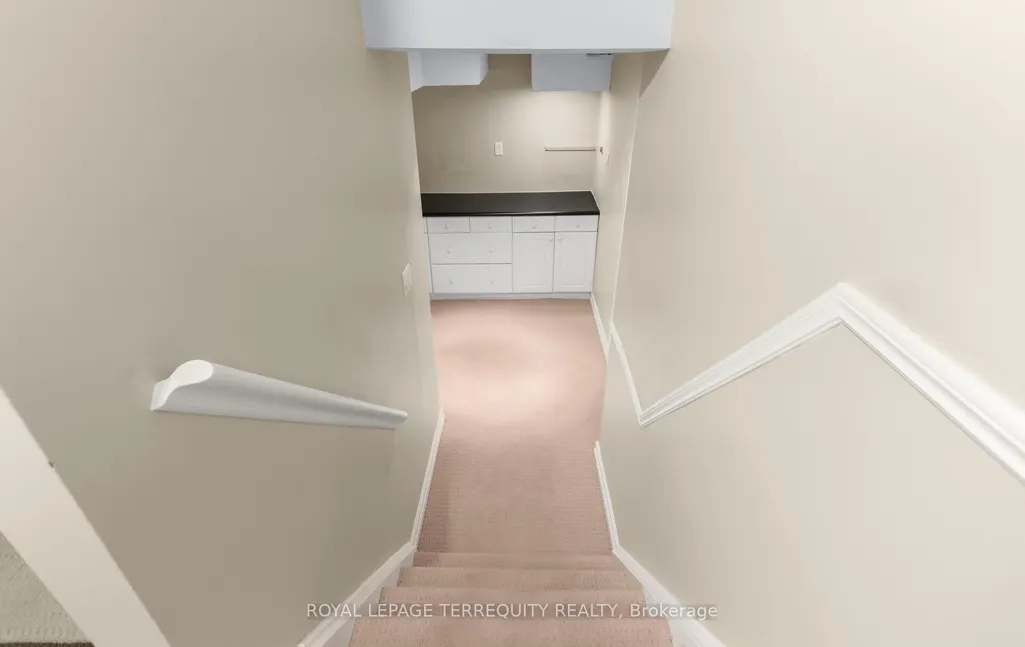
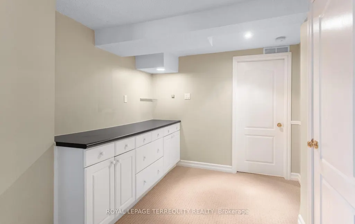
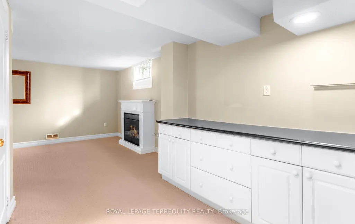
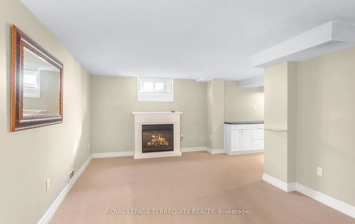
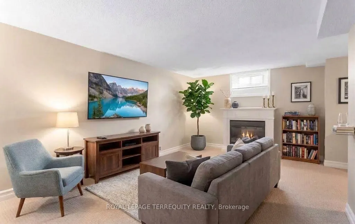
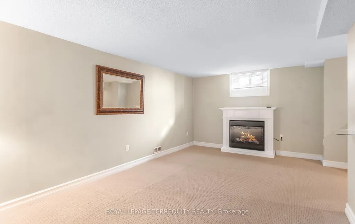
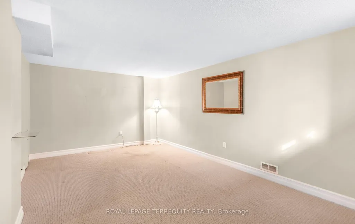
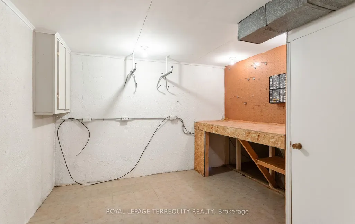
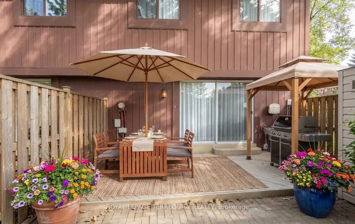
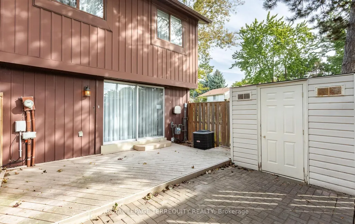
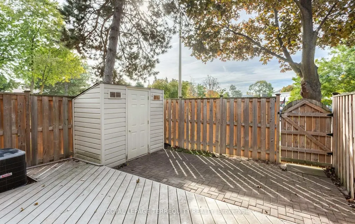
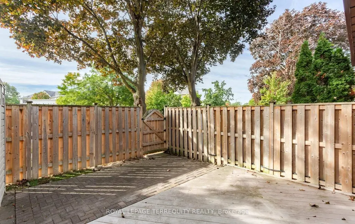
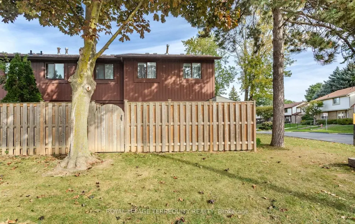
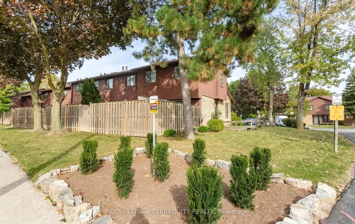
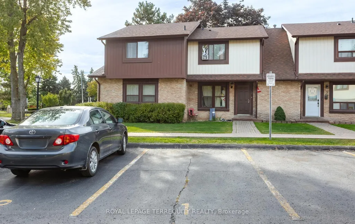
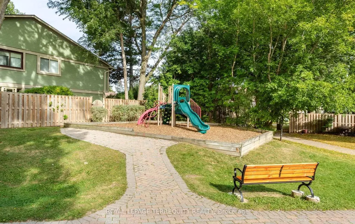
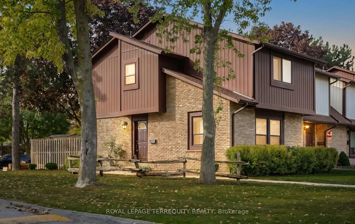
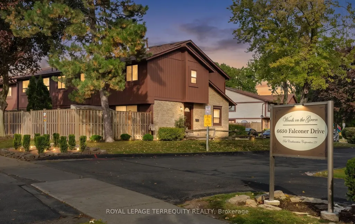
Welcome to this established enclave nestled within a mature, family-oriented pocket of Streetsville. This immaculate 3-bedroom corner end-unit townhome offers an abundance of sunlight with extra windows, fully fenced backyard with composite deck and spacious footprint that feels just like a semi-detached home. Proudly and meticulously maintained by the same owner since 1988, this turnkey property is completely move-in ready. Enjoy true turn-key, low-maintenance living with a comprehensive monthly maintenance fee that covers an incredible Rogers VIP bulk tech package (high-speed internet, cable, and home phone), lawn care, snow removal, parking, building insurance and common elements. The community boasts amenities including ample visitor parking, beautifully landscaped green spaces, and exclusive access to a shared outdoor swimming pool, tennis court, and basketball court. Perfectly positioned for ultimate convenience, you are just moments away from charming Streetsville Square, local shopping plazas, grocery store, and pharmacy. Premier shopping destinations like Costco Wholesale and Heartland Town Centre are just a short drive away. For commuters, the location is unbeatable: enjoy seamless connectivity via local MiWay bus routes, quick access to Highway 401, and proximity to the Streetsville GO Station for a direct, stress-free rail commute into downtown Toronto. Note: All non vacant listing photos are virtually staged.
| Price History | |
|---|---|
| 9/23/2026 | Listed $599,000 |
General Features
| Cooling | Central Air |
|---|---|
| HOA Fee | 579.15 |
| Association Fee Includes | Water Included,Building Insurance Included,Common Elements Included,Parking Included |
| Architectural Style | 2-Storey |
| Construction Materials | Brick |
| Pets Allowed | Yes-with Restrictions |
| Heater Type | Forced Air |
| Parking Spaces | 1 |
| Unit Number | 1 |
| Property Subtype | Condo Townhouse |
| Tax Year | 2026 |
| Building Name | Woods on The Green |
| Exposure | East |
| County | Peel |
| New Construction | No |
| Property Type | Residential Condo & Other |
| Attached Garage | No |
| Garage Y/N | No |
| Status | New |
| City | Mississauga |
| Association Name | PCC |
| Senior Community Y/N | No |
| Property Attached Y/N | No |
| Tax Annual Amount | 3546.56 |
| Virtual Tour | https://tours.myvirtualhome.ca/2405339?idx=1 |
| Standard Status | Active |
| Occupancy Type | Vacant |
Interior Features
| Interior Amenities | None |
|---|---|
| Basement | Finished |
| Fireplace Features | Electric |
| Heat Source | Gas |
| Basement (Y/N) | No |
| Air Conditioning Y/N | Yes |
| Heating Y/N | Yes |
| Fireplace Y/N | Yes |
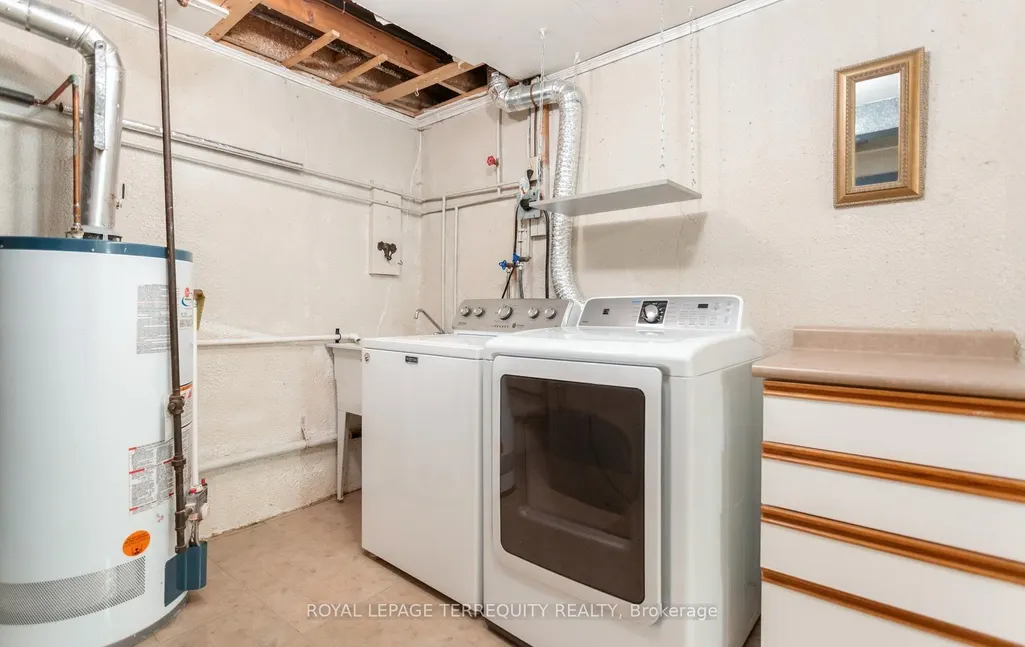
| Laundry Features | Laundry Room |
| Total Bedrooms | 3 |
| Elevator? | No |
| Total Baths | 2 |
| Bedrooms | 3 |
| Living Area Range | 1200-1399 |
Exterior Features
| Parking Features | Surface |
|---|---|
| Total Parking | 1.0 |
| Garage Type | None |
| Spa | No |
| Lot Size Source | MPAC |
| Waterfront Y/N | No |
| Covered Spaces | 0.0 |
Amenities
- Views
- New Construction
- Adult 55+
- Lease To Own
- No Strata Fees
- Furnished
- Pets
- Primary On Main
- Air Conditioning
- Seller Finance
- Green
- Fixer Upper
- Horse
- Golf
- Fireplace
- Deck
- Garage
- Basement
- Pool
Property vs Condos Average in L5N 1B5
Price
Taxes
Visits
In The Neighbourhood
Open House
Mississauga
$ 899,000
5988 Turney Drive # 18
Mississauga, ON L5M0S5
- Type
- Condos
- Size
- 1,800 SqFt
- Rooms
- 4 Beds + 4 Baths
Open House
Mississauga
$ 1,180,000
6439 Rivergate Place # 15
Mississauga, ON L5N8P8
- Type
- Condos
- Size
- 1,400 SqFt
- Rooms
- 2 Beds + 2 Baths
Mississauga
$ 850,000
30 Lunar Crescent # 55
Mississauga, ON L4M2R5
- Type
- Condos
- Size
- 1,400 SqFt
- Rooms
- 3 Beds + 2 Baths
Mississauga
$ 819,999
5970 Turney Drive # 1
Mississauga, ON L5M0S5
- Type
- Condos
- Size
- 1,600 SqFt
- Rooms
- 3 Beds + 3 Baths
Mississauga
$ 615,000
6540 Falconer Drive # 45
Mississauga, ON L5N1M1
- Type
- Condos
- Size
- 1,200 SqFt
- Rooms
- 3 Beds + 2 Baths
Mississauga
$ 511,999
120 Falconer Drive # 34
Mississauga, ON L5N1P5
- Type
- Condos
- Size
- 1,000 SqFt
- Rooms
- 3 Beds + 2 Baths
Mississauga
$ 788,000
24 Reid Drive # 8
Mississauga, ON L5M2A6
- Type
- Condos
- Size
- 2,000 SqFt
- Rooms
- 4 Beds + 4 Baths
Mississauga
$ 669,800
121 Falconer Drive # 27
Mississauga, ON L5N2K8
- Type
- Condos
- Size
- 1,200 SqFt
- Rooms
- 3 Beds + 3 Baths
Mississauga
$ 599,900
6699 Falconer Drive # 1
Mississauga, ON L5N2E3
- Type
- Condos
- Size
- 1,000 SqFt
- Rooms
- 3 Beds + 1 Baths
Open House
Mississauga
$ 759,000
86 Joymar Drive # 102
Mississauga, ON L5M7Z6
- Type
- Condos
- Size
- 1,200 SqFt
- Rooms
- 3 Beds + 3 Baths
Mississauga
$ 979,900
6625 Falconer Drive # 38
Mississauga, ON L5N0C8
- Type
- Condos
- Size
- 1,600 SqFt
- Rooms
- 3 Beds + 3 Baths
Open House
Mississauga
$ 769,000
3 - 336 Queen Street S
Mississauga, ON L5M1M2
- Type
- Condos
- Size
- 1,799 SqFt
- Rooms
- 3 Beds + 2.5 Baths
Listed by: Royal LePage Real Estate Services Ltd.
 Toronto Real Estate Board (TRREB); All information deemed reliable but not guaranteed. All properties are subject to prior sale, change or withdrawal. Neither listing broker(s) or information provider(s) shall be responsible for any typographical errors, misinformation, misprints and shall be held totally harmless. Listing(s) information is provided for consumer's personal, non-commercial use and may not be used for any purpose other than to identify prospective properties consumers may be interested
 Data provided by the Ontario Regional Technology & Information Systems. The information is deemed reliable, but is not guaranteed. Not intended to solicit buyers or sellers, landlords or tenants currently under contract.
The trademarks REALTOR®, REALTORS® and the REALTOR® logo are controlled by The Canadian Real Estate Association (CREA) and identify real estate professionals who are members of CREA. The trademarks MLS®, Multiple Listing Service® and the associated logos are owned
Data provided by the Ontario Regional Technology & Information Systems. The information is deemed reliable, but is not guaranteed. Not intended to solicit buyers or sellers, landlords or tenants currently under contract.
The trademarks REALTOR®, REALTORS® and the REALTOR® logo are controlled by The Canadian Real Estate Association (CREA) and identify real estate professionals who are members of CREA. The trademarks MLS®, Multiple Listing Service® and the associated logos are owned
 All information deemed reliable but not guaranteed. All properties are subject to prior sale, change or withdrawal. Neither listing broker(s) or information provider(s) shall be responsible for any typographical errors, misinformation, misprints and shall be held totally harmless. Listing(s) information is provided for consumer's personal, non-commercial use and may not be used for any purpose other than to identify prospective properties consumers may be interested in purchasing. The data relating