

Open House Sat, Sep 26th 2:00 PM - 4:00 PM
Address
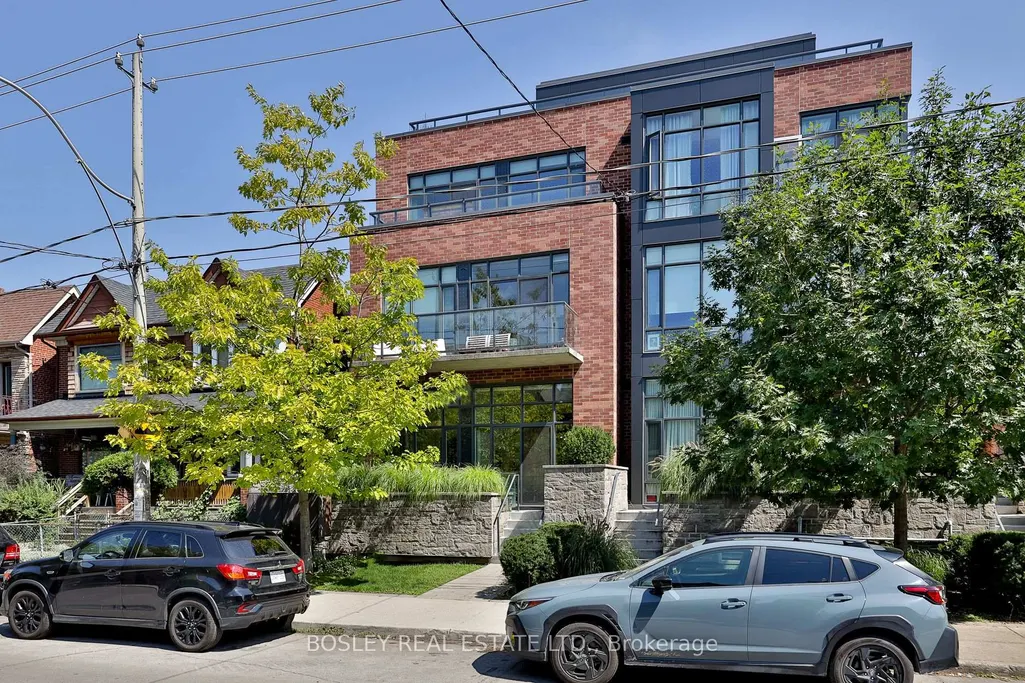
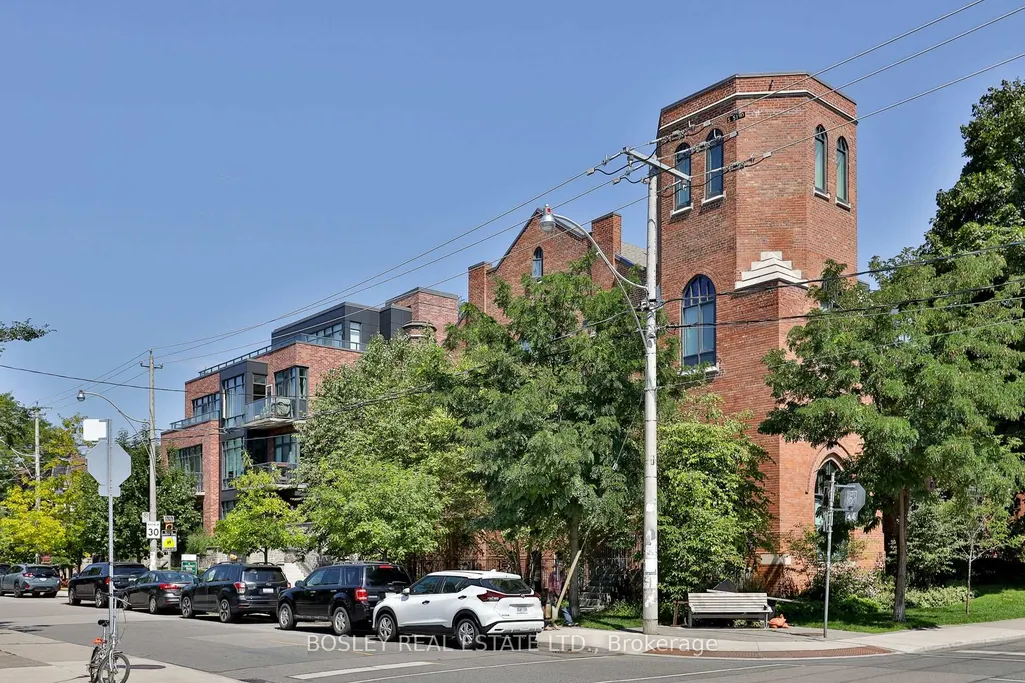
245 Perth Avenue # 102, Toronto, ON
Price
$ 899,000
Property Attributes
- ID#W13816102
- TypeCondos
- Listing Status New
- CityToronto
- AreaDovercourt-Wallace Emerson-Junction
- NeighbourhoodDovercourt-Wallace Emerson-Junction
- Postal CodeM6P 3X9
- StyleLoft
- Taxes$ 4818
- Price$ 899,000
- Bedrooms2
- Full Bathrooms1
- Half Bathrooms0
- Sqr Footage800-899
Data Source:
Toronto Real Estate Board (TRREB)
Property Description
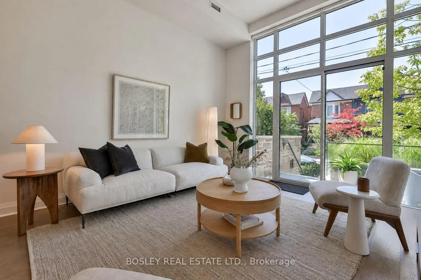
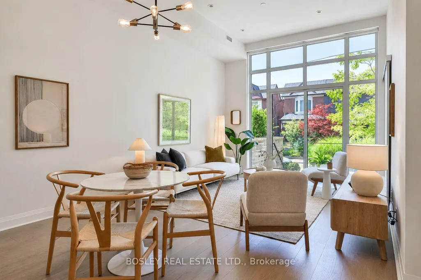
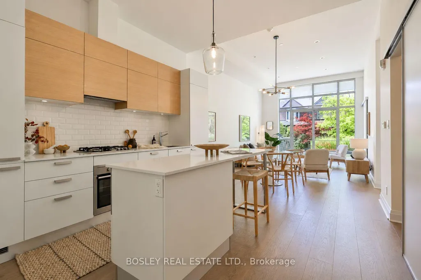
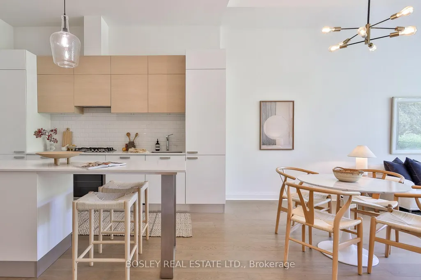
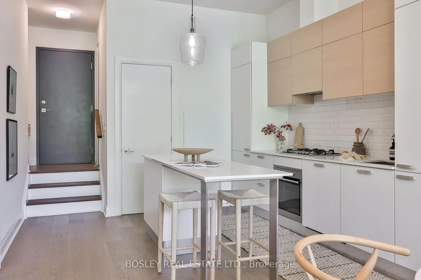
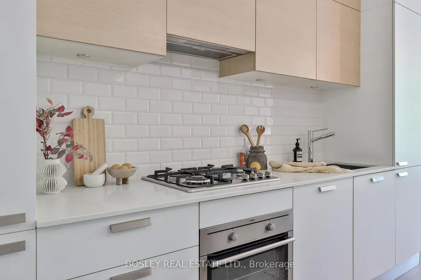
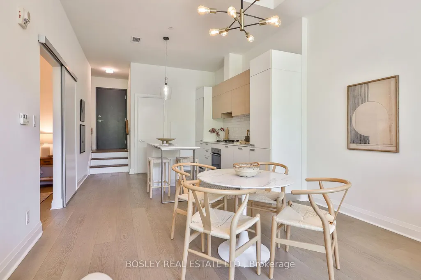
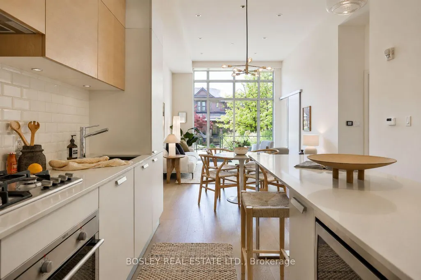
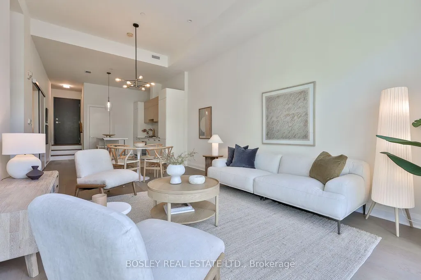
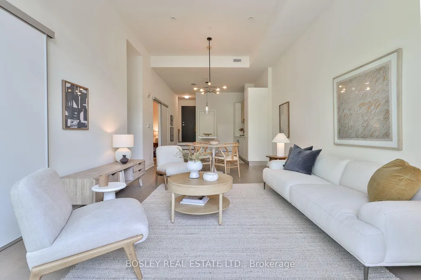
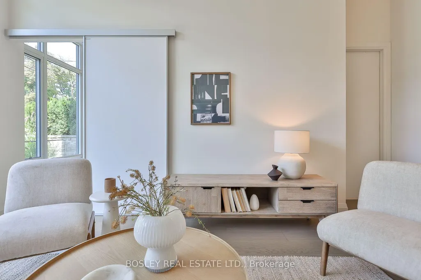
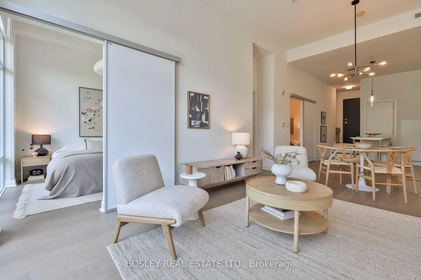
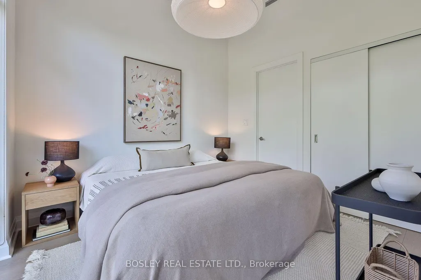
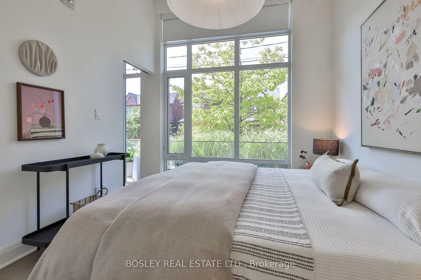
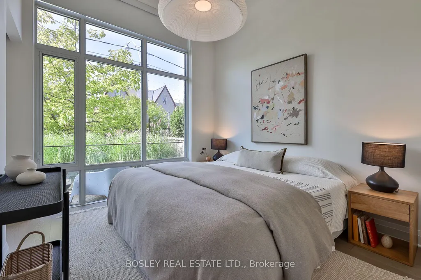
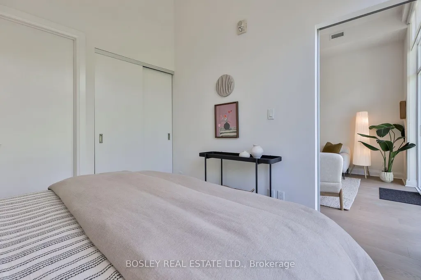
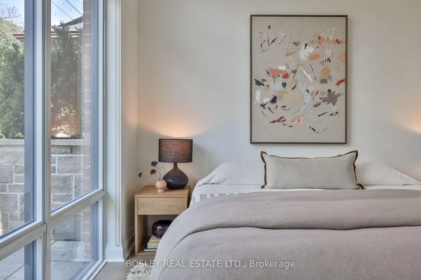
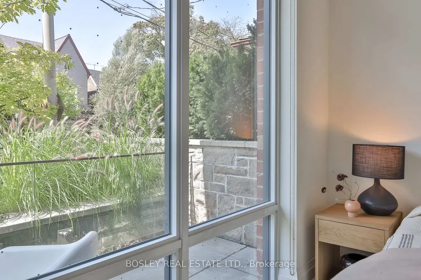
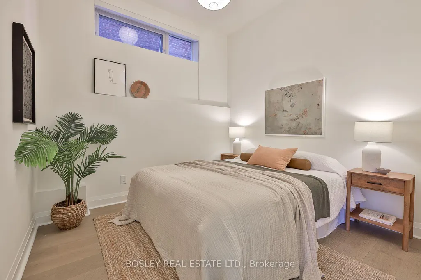
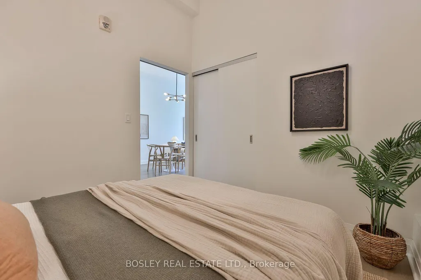
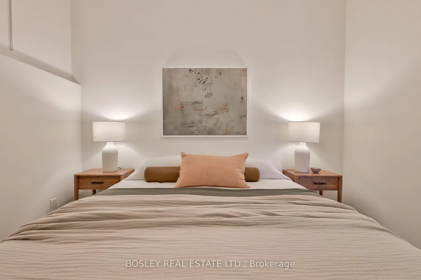
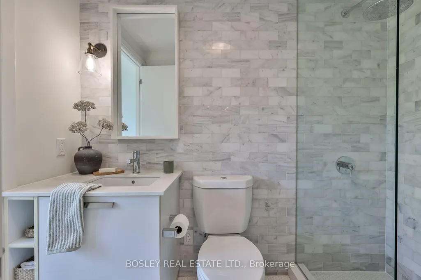
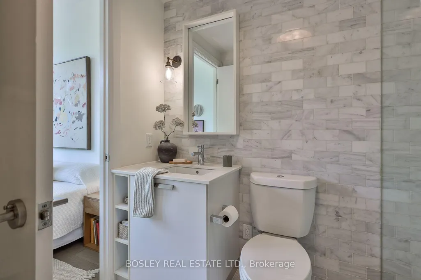
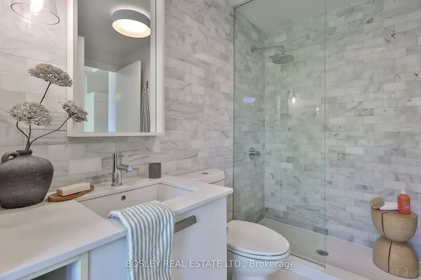
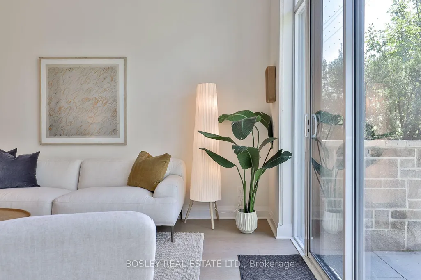
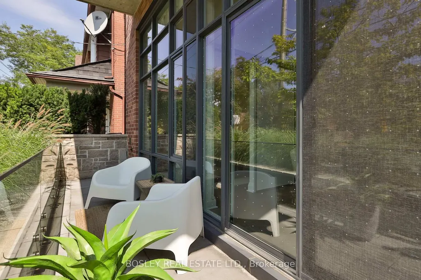
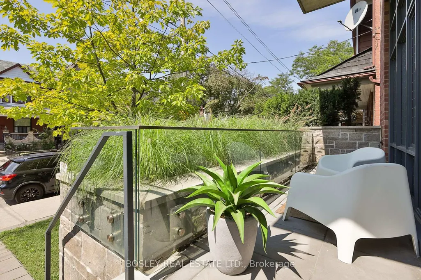
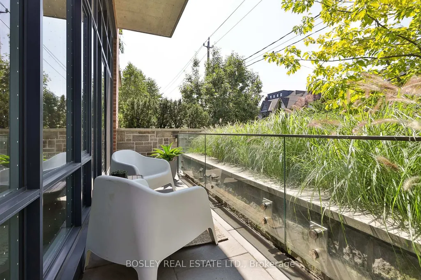
Your Perfect Place On Picturesque Perth! The Best Of Both Worlds, A Two-Bedroom Loft That Lives Like A Townhouse, With A Private Entrance Off Of Perth, A Beautiful Tree Lined Street, A House Like Feel With Care Free Condo Living. The Soaring 12-Foot Ceilings And Floor-To-Ceiling West Facing Windows Make An Unforgettable First Impression With An Abundance Of Natural Light. Wide Plank Oak Floors And Light Wood Finishes Give The Space A Warm And Modern Scandinavian Feel, While The Sleek Scavolini Kitchen, With A Gas Range And Generous Storage, Anchors The Kitchen In Style And Ease. Two Large Bedrooms And A Modern Bathroom Complete A Floor Plan That Truly Delivers On Space, At Nearly 850 Sq Ft, The Layout Is Open And Airy. Outside, Your Private West-Facing Terrace With Both BBQ And Water Hookups Is Your Own Outdoor Retreat, Ideal For Relaxing Evening Sunsets And Weekend Entertaining. The Location Is Unmatched, Steps To The Dundas West Subway, UP Express, And GO Train. The West Toronto Railpath, Multiple Parks, A Brand New Library, And The Best Of The Junction Triangle's Cafes, Restaurants, And Boutiques Are All Moments Away With The Kind Of Neighbourhood Community Feel You Have To Experience For Yourself. Owned Parking, A Locker, Geothermal Heating And Cooling, In A Boutique Building Of Just 39 Residences Nestled Into One Of The City's Most Beloved Residential Neighbourhoods Complete The Package. This One Is Something Special.
| Price History | |
|---|---|
| 9/22/2026 | Listed $899,000 |
General Features
| Cooling | Central Air |
|---|---|
| HOA Fee | 1068.0 |
| Association Fee Includes | Heat Included,Common Elements Included,Building Insurance Included,Parking Included,CAC Included |
| Architectural Style | Loft |
| Security Features | None |
| Construction Materials | Brick |
| Pets Allowed | Yes-with Restrictions |
| Heater Type | Forced Air |
| Parking Spaces | 1 |
| Unit Number | 102 |
| Property Subtype | Condo Apartment |
| Tax Year | 2026 |
| PropertyFeatures | Library,Park,Place Of Worship,Public Transit,Rec./Commun.Centre,School |
| Exposure | West |
| County | Toronto |
| New Construction | No |
| Property Type | Residential Condo & Other |
| Association Amenities | BBQs Allowed,Bike Storage,Elevator,Exercise Room,Visitor Parking |
| Attached Garage | No |
| Garage Y/N | Yes |
| Status | New |
| City | Toronto W02 |
| Association Name | TSCC |
| Senior Community Y/N | No |
| Property Attached Y/N | No |
| Tax Annual Amount | 4818.73 |
| Virtual Tour | https://ppvt.ca/245perthave102mls |
| Standard Status | Active |
| Occupancy Type | Vacant |
Interior Features
| Interior Amenities | Carpet Free,Countertop Range |
|---|---|
| Basement | None |
| Heat Source | Ground Source |
| Basement (Y/N) | No |
| Air Conditioning Y/N | Yes |
| Heating Y/N | Yes |
| Fireplace Y/N | No |
| Laundry Features | Ensuite |
| Total Bedrooms | 2 |
| Elevator? | No |
| Total Baths | 1 |
| Bedrooms | 2 |
| Living Area Range | 800-899 |
Exterior Features
| Exterior Amenities | Landscaped |
|---|---|
| Parking Features | Underground |
| Total Parking | 1.0 |
| Garage Type | Underground |
| Spa | No |
| Waterfront Y/N | No |
| Covered Spaces | 1.0 |
Amenities
- Views
- New Construction
- Adult 55+
- Lease To Own
- No Strata Fees
- Furnished
- Pets
- Primary On Main
- Air Conditioning
- Seller Finance
- Green
- Fixer Upper
- Horse
- Golf
- Fireplace
- Deck
- Garage
- Basement
- Pool
Property vs Condos Average in M6P 3X9
Price
Visits
In The Neighbourhood
Just Listed
Toronto
$ 2,225,000
702 - 10 Graphophone Grove
Toronto, ON M6H0E5
- Type
- Condos
- Size
- 1,599 SqFt
- Rooms
- 4 Beds + 2 Baths
Listed by: KELLER WILLIAMS REFERRED URBAN REALTY
Just Listed
Toronto
$ 409,000
1410 Dupont Street # 2408
Toronto, ON M6H0B6
- Type
- Condos
- Size
- 500 SqFt
- Rooms
- 1 Beds + 1 Baths
Just Listed
Toronto
$ 798,000
1185 Dupont Street # 1402
Toronto, ON M6H2A6
- Type
- Condos
- Size
- 800 SqFt
- Rooms
- 2 Beds + 2 Baths
Just Listed
Toronto
$ 2,225,000
10 Graphophone Grove # 702
Toronto, ON M6H0E5
- Type
- Condos
- Size
- 1,400 SqFt
- Rooms
- 4 Beds + 2 Baths
Just Listed
Toronto
$ 2,598,000
1100 Lansdowne Avenue # 339
Toronto, ON M6H4K1
- Type
- Condos
- Size
- 2,750 SqFt
- Rooms
- 3 Beds + 4 Baths
Just Listed
Toronto
$ 880,000
7 Foundry Avenue # 227
Toronto, ON M6H0B7
- Type
- Condos
- Size
- 1,000 SqFt
- Rooms
- 3 Beds + 2 Baths
Just Listed
Toronto
$ 2,150
704 - 812 Lansdowne Avenue
Toronto, ON M6H4K5
- Type
- Condos
- Size
- 599 SqFt
- Rooms
- 1 Beds + 1 Baths
Listed by: RE/MAX WEST REALTY INC.
Just Listed
Toronto
$ 1,149,000
6 Bartlett Avenue W # 5
Toronto, ON M6H3E7
- Type
- Condos
- Size
- 1,200 SqFt
- Rooms
- 3 Beds + 2 Baths
Just Listed
Toronto
$ 600,885
706 - 858 Dupont Street
Toronto, ON M6G0C1
- Type
- Condos
- Size
- 699 SqFt
- Rooms
- 2 Beds + 1 Baths
Listed by: Royal LePage Real Estate Services Ltd.
Just Listed
Toronto
$ 600,885
858 Dupont Street # 706
Toronto, ON M6G0C1
- Type
- Condos
- Size
- 600 SqFt
- Rooms
- 2 Beds + 1 Baths
Just Listed
Toronto
$ 3,200
419 - 1185 Dupont Street
Toronto, ON M6H0G5
- Type
- Condos
- Size
- 899 SqFt
- Rooms
- 3 Beds + 2 Baths
Listed by: RE/MAX ULTIMATE REALTY INC.
Toronto
$ 1,379,000
6 Bartlett Avenue # 7
Toronto, ON M6H3E8
- Type
- Condos
- Size
- 1,400 SqFt
- Rooms
- 3 Beds + 2 Baths
 Toronto Real Estate Board (TRREB); All information deemed reliable but not guaranteed. All properties are subject to prior sale, change or withdrawal. Neither listing broker(s) or information provider(s) shall be responsible for any typographical errors, misinformation, misprints and shall be held totally harmless. Listing(s) information is provided for consumer's personal, non-commercial use and may not be used for any purpose other than to identify prospective properties consumers may be interested
 Data provided by the Ontario Regional Technology & Information Systems. The information is deemed reliable, but is not guaranteed. Not intended to solicit buyers or sellers, landlords or tenants currently under contract.
The trademarks REALTOR®, REALTORS® and the REALTOR® logo are controlled by The Canadian Real Estate Association (CREA) and identify real estate professionals who are members of CREA. The trademarks MLS®, Multiple Listing Service® and the associated logos are owned
Data provided by the Ontario Regional Technology & Information Systems. The information is deemed reliable, but is not guaranteed. Not intended to solicit buyers or sellers, landlords or tenants currently under contract.
The trademarks REALTOR®, REALTORS® and the REALTOR® logo are controlled by The Canadian Real Estate Association (CREA) and identify real estate professionals who are members of CREA. The trademarks MLS®, Multiple Listing Service® and the associated logos are owned
 All information deemed reliable but not guaranteed. All properties are subject to prior sale, change or withdrawal. Neither listing broker(s) or information provider(s) shall be responsible for any typographical errors, misinformation, misprints and shall be held totally harmless. Listing(s) information is provided for consumer's personal, non-commercial use and may not be used for any purpose other than to identify prospective properties consumers may be interested in purchasing. The data relating