

Just Listed













Address
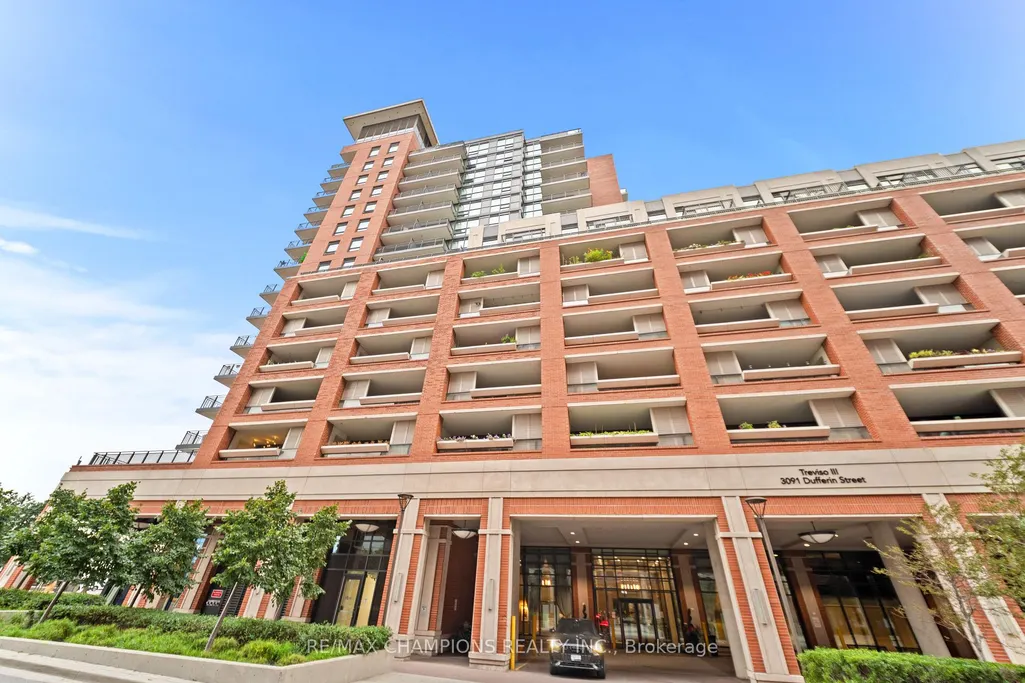
3091 Dufferin Street # 504, Toronto, ON
Price
$ 589,990
Property Attributes
- ID#W13813334
- TypeCondos
- Listing Status New
- CityToronto
- AreaYorkdale-Glen Park
- NeighbourhoodYorkdale-Glen Park
- Postal CodeM6A 0C4
- Style1 Storey/Apt
- Taxes$ 2969
- Price$ 589,990
- Bedrooms2
- Full Bathrooms2
- Half Bathrooms0
- Sqr Footage600-699
Data Source:
Toronto Real Estate Board (TRREB)
Property Description
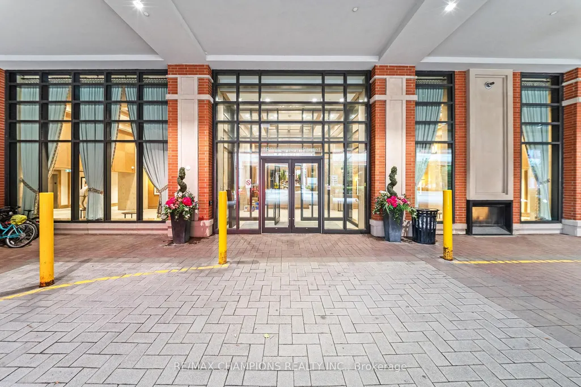
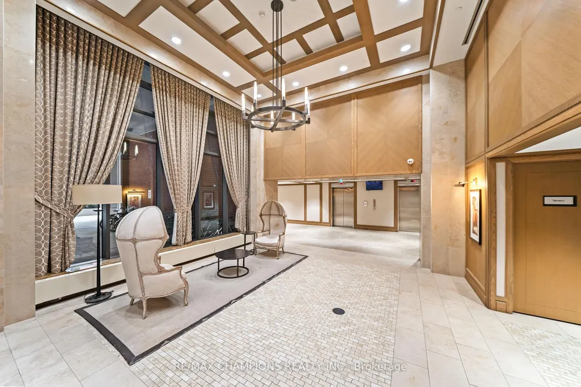
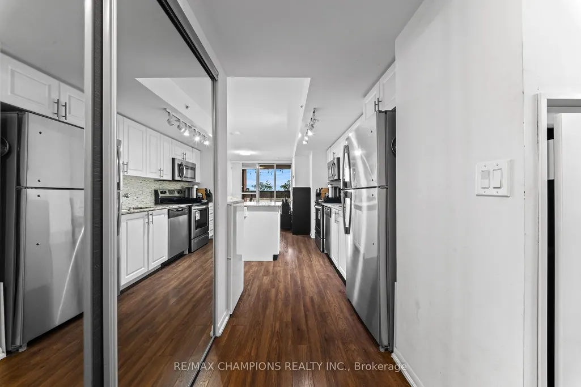
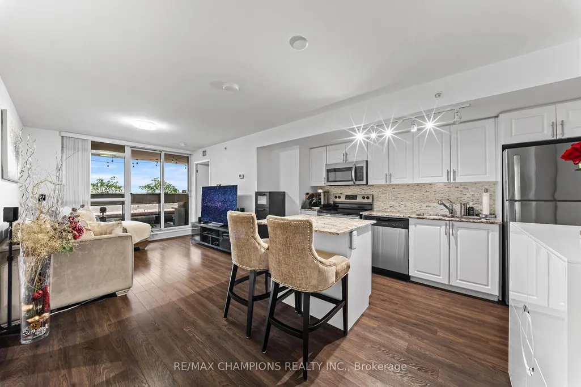
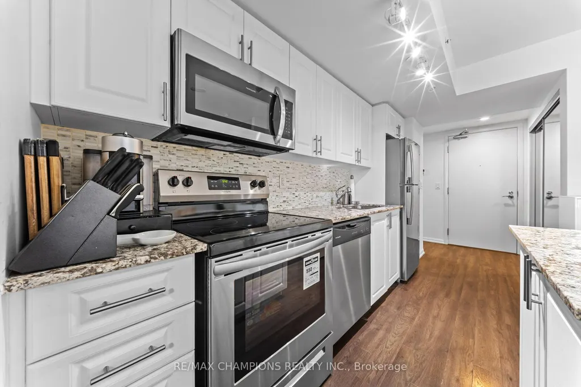
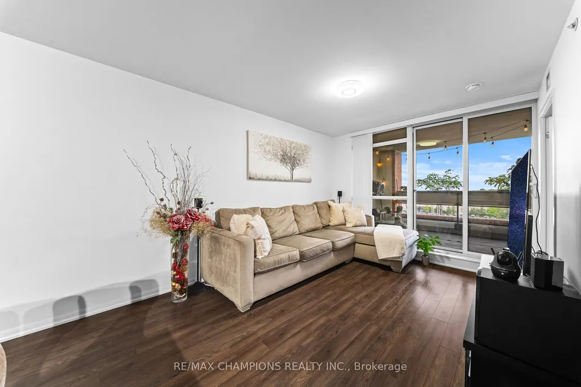
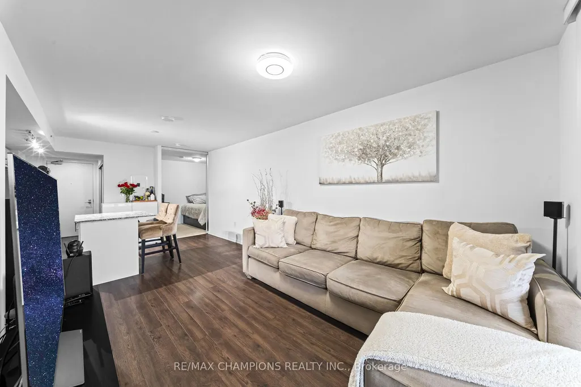
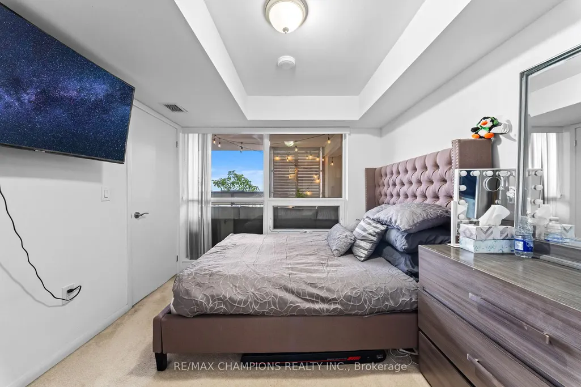
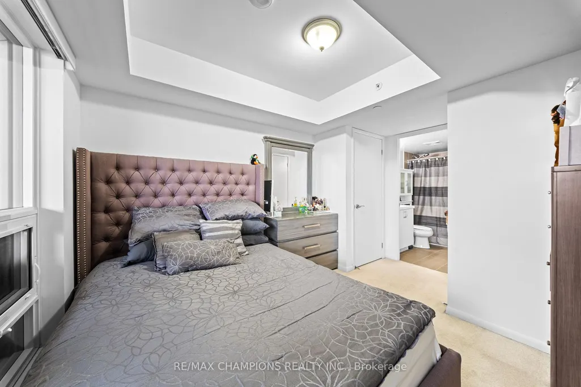
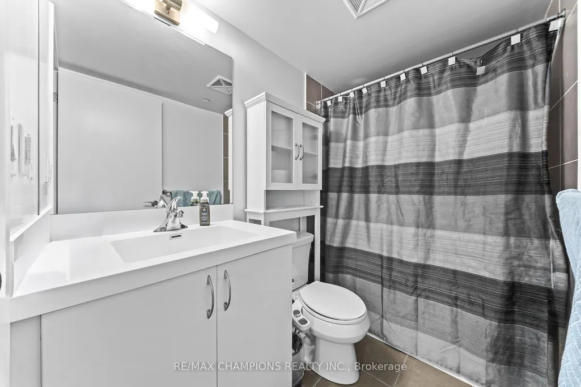
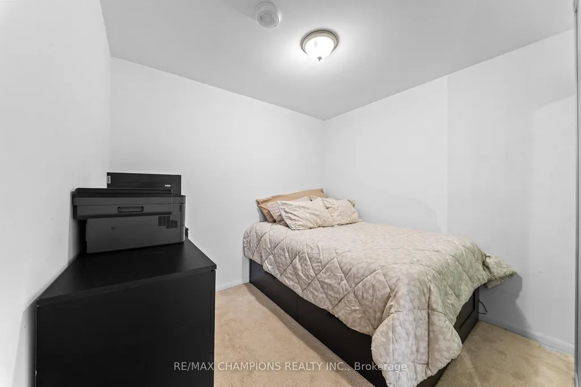
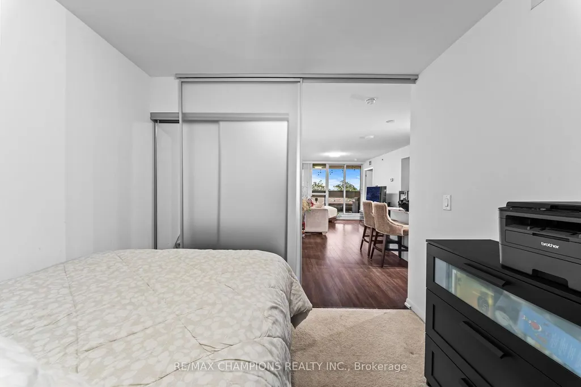
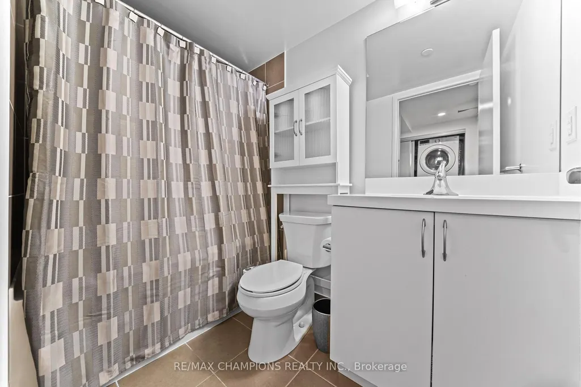
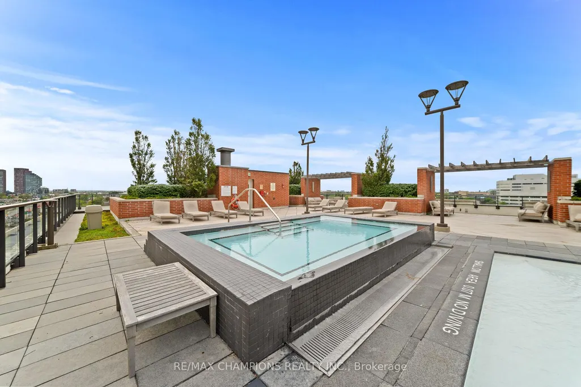
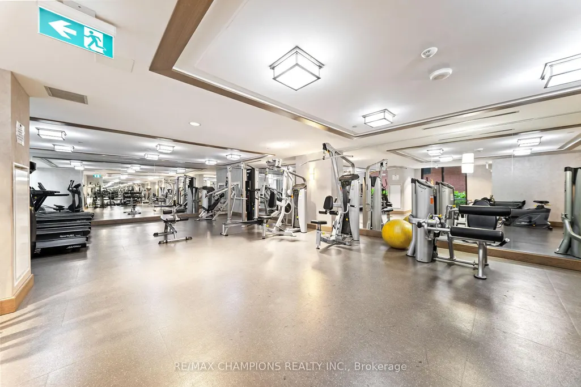
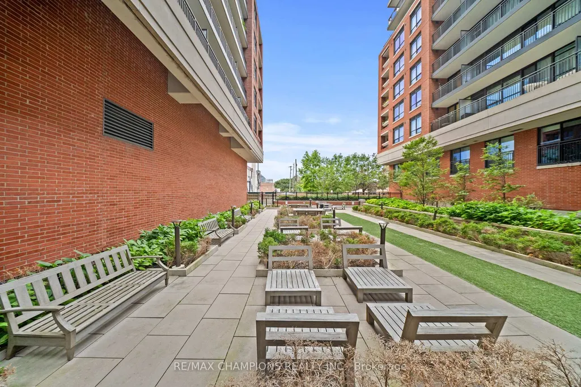
Discover upscale living in this stylish 2-bedroom, 2-bathroom condo at Treviso III. With an efficient open-concept layout, the spacious living and dining area boasts natural light throughout the day. Step outside to your oversized terrace-style balcony, complete with a stationary sunshade, ideal for entertaining or simply relaxing outdoors in comfort no matter the weather. Residents enjoy access to premium building amenities including 24-hour concierge, an outdoor pool, gym and party room. Perfect for those seeking space, light and and exceptional outdoor living experience. Located near Yorkdale Mall, Starbucks, Shoppers Drug Mart and a range of restaurants this condo offers excellent access to TTC and major highways. Experience the perfect blend of comfort and urban convenience in this well-appointed community. Rare (2) Lockers and (1) parking are included.
| Price History | |
|---|---|
| 9/22/2026 | Listed $589,990 |
General Features
| Cooling | Central Air |
|---|---|
| HOA Fee | 756.66 |
| Association Fee Includes | Heat Included,Common Elements Included,Building Insurance Included,Water Included,Parking Included |
| Architectural Style | 1 Storey/Apt |
| Security Features | Alarm System,Carbon Monoxide Detectors,Concierge/Security,Smoke Detector |
| Construction Materials | Brick |
| Pets Allowed | Yes-with Restrictions |
| View | City |
| Heater Type | Forced Air |
| Unit Number | 504 |
| Property Subtype | Condo Apartment |
| Tax Year | 2026 |
| PropertyFeatures | Arts Centre,Clear View,Electric Car Charger,Hospital,Library,Park |
| Exposure | West |
| County | Toronto |
| New Construction | No |
| Property Type | Residential Condo & Other |
| Association Amenities | Bike Storage,Community BBQ,Concierge,Game Room,Gym,Party Room/Meeting Room |
| Attached Garage | No |
| Garage Y/N | Yes |
| Status | New |
| City | Toronto W04 |
| Association Name | TSCP |
| Senior Community Y/N | No |
| Property Attached Y/N | No |
| Tax Annual Amount | 2969.49 |
| Virtual Tour | https://tour.kagemedia.ca/order/61e64505-dc6c-45ad-bd18-467bdf147bf6?version=20_186&branding=false |
| Standard Status | Active |
| Occupancy Type | Owner |
Interior Features
| Interior Amenities | In-Law Capability,Storage,Primary Bedroom - Main Floor |
|---|---|
| Basement | None |
| Heat Source | Gas |
| Basement (Y/N) | No |
| Air Conditioning Y/N | Yes |
| Heating Y/N | Yes |
| Fireplace Y/N | No |
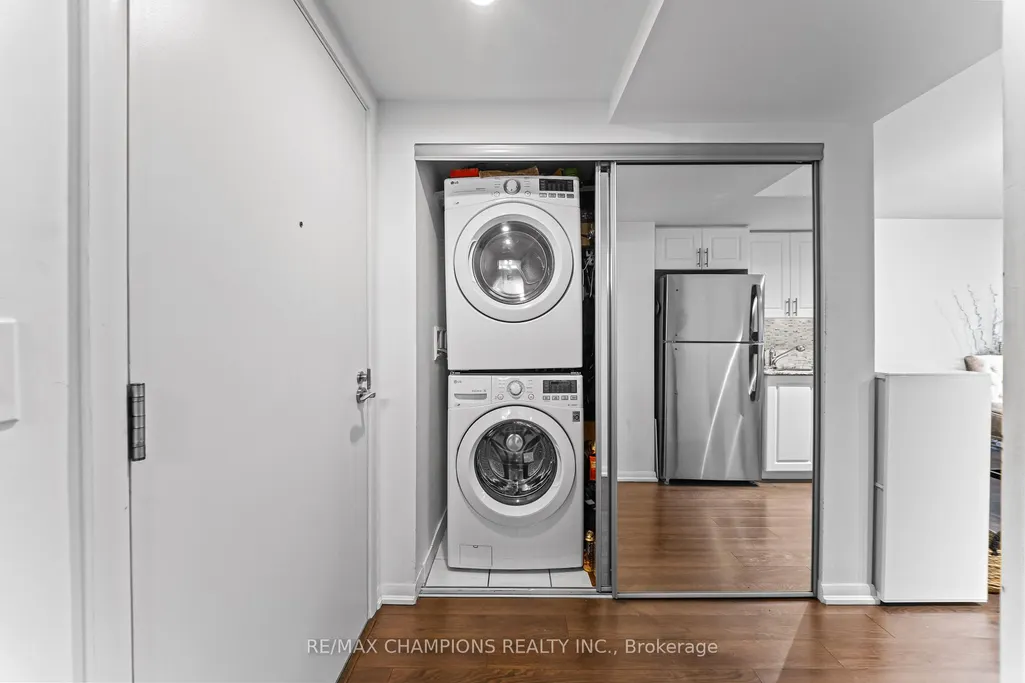
| Laundry Features | In-Suite Laundry |
| Total Bedrooms | 2 |
| Elevator? | No |
| Total Baths | 2 |
| Bedrooms | 2 |
| Living Area Range | 600-699 |
Exterior Features
| Parking Features | Underground |
|---|---|
| Total Parking | 1.0 |
| Garage Type | Underground |
| Spa | No |
| Waterfront Y/N | No |
| Covered Spaces | 1.0 |
Amenities
- Views
- New Construction
- Adult 55+
- Lease To Own
- No Strata Fees
- Furnished
- Pets
- Primary On Main
- Air Conditioning
- Seller Finance
- Green
- Fixer Upper
- Horse
- Golf
- Fireplace
- Deck
- Garage
- Basement
- Pool
Property vs Condos Average in M6A 0C4
Price
Taxes
In The Neighbourhood
Just Listed
Toronto
$ 399,900
50 Lotherton Pathway # 402
Toronto, ON M6B2G8
- Type
- Condos
- Size
- 800 SqFt
- Rooms
- 4 Beds + 1 Baths
Just Listed
Toronto
$ 529,000
160 Flemington Road # 312
Toronto, ON M6A0A9
- Type
- Condos
- Size
- 800 SqFt
- Rooms
- 2 Beds + 2 Baths
Just Listed
Toronto
$ 299,999
940 Caledonia Road # 908
Toronto, ON M6B3Y4
- Type
- Condos
- Size
- 800 SqFt
- Rooms
- 3 Beds + 1 Baths
Just Listed
Toronto
$ 499,900
110 - 556 Marlee Avenue
Toronto, ON M6B0B1
- Type
- Condos
- Size
- 799 SqFt
- Rooms
- 1 Beds + 1 Baths
Listed by: ORION REALTY CORPORATION
Just Listed
Toronto
$ 399,888
508 - 556 Marlee Avenue
Toronto, ON M6B0B1
- Type
- Condos
- Size
- 599 SqFt
- Rooms
- 1 Beds + 1 Baths
Listed by: RE/MAX NOBLECORP REAL ESTATE
Just Listed
Toronto
$ 399,888
556 Marlee Avenue # 508
Toronto, ON M6B0B1
- Type
- Condos
- Size
- 500 SqFt
- Rooms
- 1 Beds + 1 Baths
Just Listed
Toronto
$ 499,900
556 Marlee Avenue # 110
Toronto, ON M6B0B1
- Type
- Condos
- Size
- 700 SqFt
- Rooms
- 1 Beds + 1 Baths
Toronto
$ 2,250
606 - 830 Lawrence Avenue
Toronto, ON M6A1C3
- Type
- Condos
- Size
- 699 SqFt
- Rooms
- 1 Beds + 1 Baths
Listed by: RE/MAX ESCARPMENT REALTY INC.
Toronto
$ 3,400
302 - 293 Viewmount Avenue
Toronto, ON M6B3H8
- Type
- Condos
- Size
- 1,199 SqFt
- Rooms
- 3 Beds + 2 Baths
Listed by: SUTTON GROUP-ADMIRAL REALTY INC.
Toronto
$ 460,000
407 - 800 Lawrence Avenue W
Toronto, ON M6A0B1
- Type
- Condos
- Size
- 599 SqFt
- Rooms
- 1 Beds + 1 Baths
Listed by: HOMELIFE/MIRACLE REALTY LTD
Toronto
$ 460,000
800 Lawrence Avenue W # 407
Toronto, ON M6A0B1
- Type
- Condos
- Size
- 500 SqFt
- Rooms
- 1 Beds + 1 Baths
Toronto
$ 2,100
423 - 3091 Dufferin Street
Toronto, ON M6A3C8
- Type
- Condos
- Size
- 599 SqFt
- Rooms
- 1 Beds + 1 Baths
Listed by: CENTURY 21 KING'S QUAY REAL ESTATE INC.
 Toronto Real Estate Board (TRREB); All information deemed reliable but not guaranteed. All properties are subject to prior sale, change or withdrawal. Neither listing broker(s) or information provider(s) shall be responsible for any typographical errors, misinformation, misprints and shall be held totally harmless. Listing(s) information is provided for consumer's personal, non-commercial use and may not be used for any purpose other than to identify prospective properties consumers may be interested
 Data provided by the Ontario Regional Technology & Information Systems. The information is deemed reliable, but is not guaranteed. Not intended to solicit buyers or sellers, landlords or tenants currently under contract.
The trademarks REALTOR®, REALTORS® and the REALTOR® logo are controlled by The Canadian Real Estate Association (CREA) and identify real estate professionals who are members of CREA. The trademarks MLS®, Multiple Listing Service® and the associated logos are owned
Data provided by the Ontario Regional Technology & Information Systems. The information is deemed reliable, but is not guaranteed. Not intended to solicit buyers or sellers, landlords or tenants currently under contract.
The trademarks REALTOR®, REALTORS® and the REALTOR® logo are controlled by The Canadian Real Estate Association (CREA) and identify real estate professionals who are members of CREA. The trademarks MLS®, Multiple Listing Service® and the associated logos are owned
 All information deemed reliable but not guaranteed. All properties are subject to prior sale, change or withdrawal. Neither listing broker(s) or information provider(s) shall be responsible for any typographical errors, misinformation, misprints and shall be held totally harmless. Listing(s) information is provided for consumer's personal, non-commercial use and may not be used for any purpose other than to identify prospective properties consumers may be interested in purchasing. The data relating