

Address
4196 Dundas Street W # 402, Toronto, ON
Price
$ 525,000
Property Attributes
- ID#W13813060
- TypeCondos
- Listing Status New
- CityToronto
- AreaEdenbridge-Humber Valley
- NeighbourhoodEdenbridge-Humber Valley
- Postal CodeM8X 0A3
- StyleApartment
- Taxes$ 1910
- Price$ 525,000
- Bedrooms1
- Full Bathrooms1
- Half Bathrooms0
- Sqr Footage500-599
Data Source:
Toronto Real Estate Board (TRREB)
Property Description
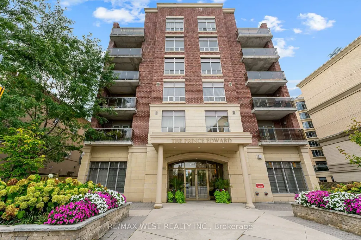
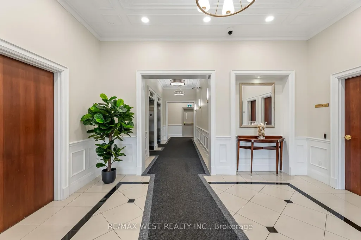
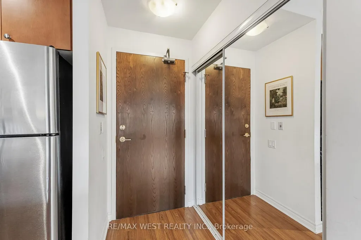
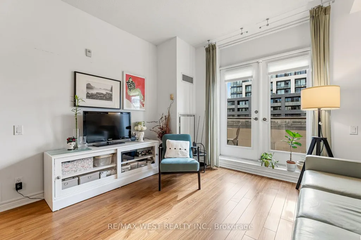
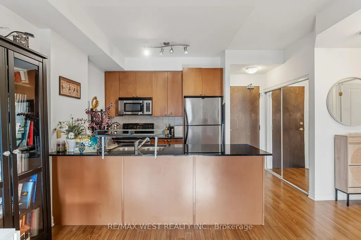
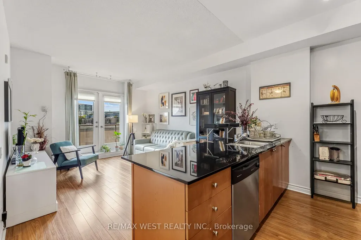
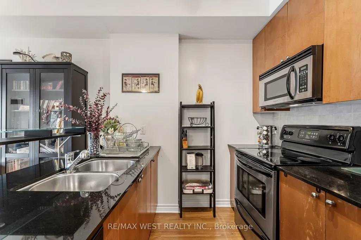
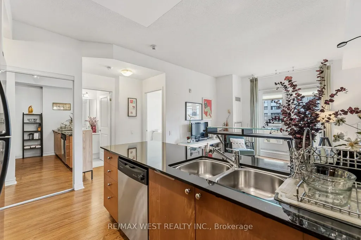
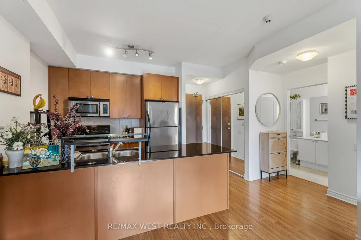
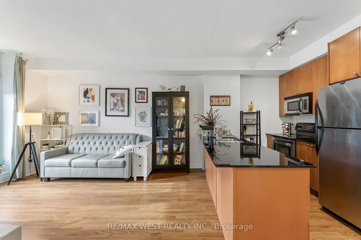
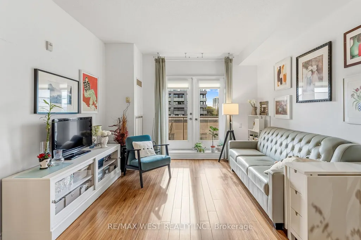
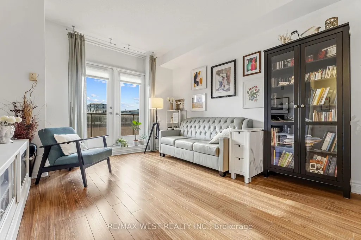
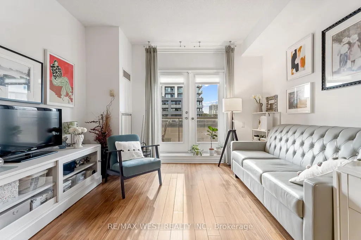
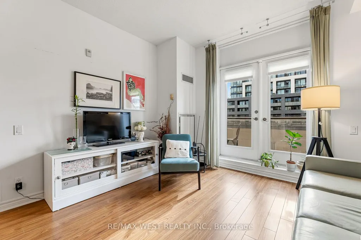
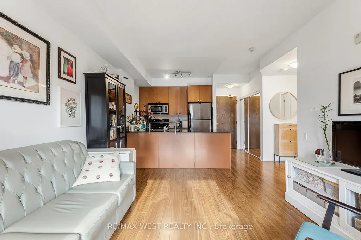
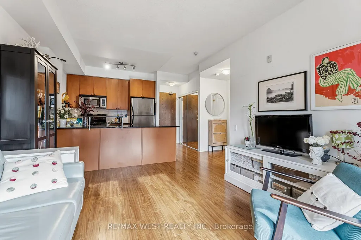
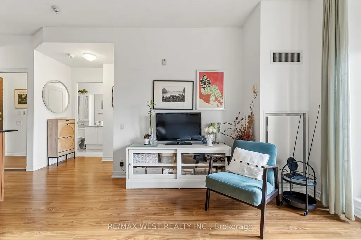
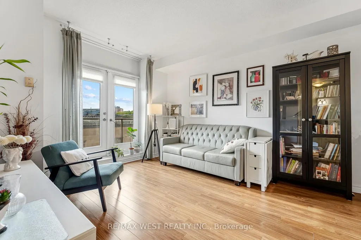
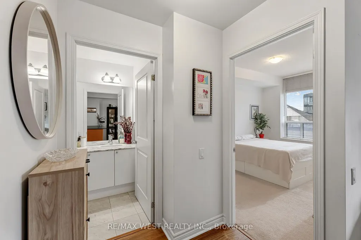
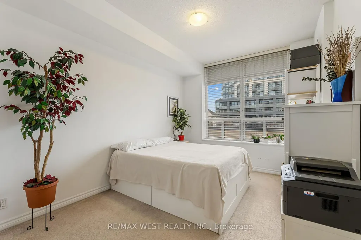
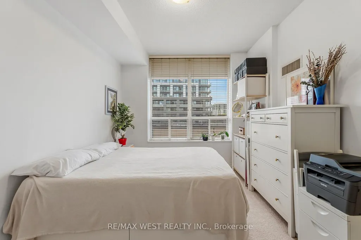
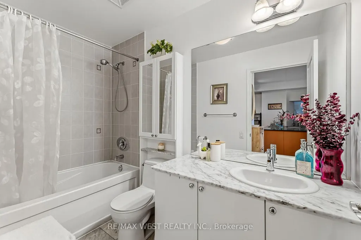
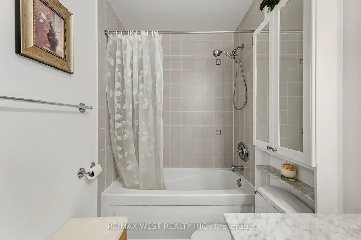
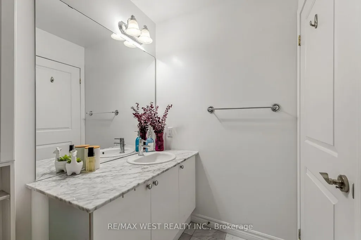
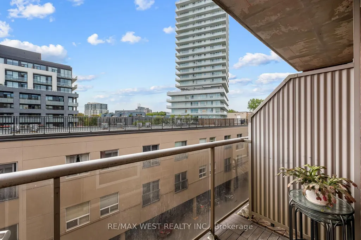
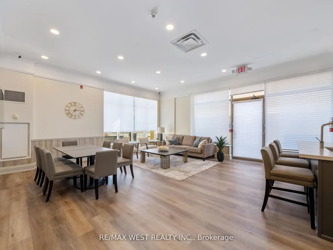
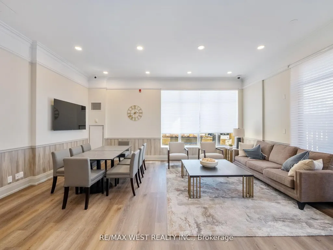
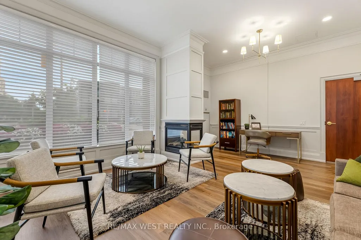
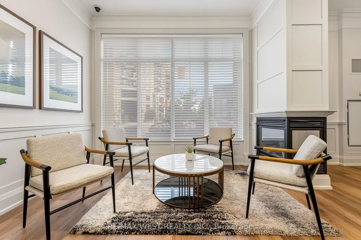
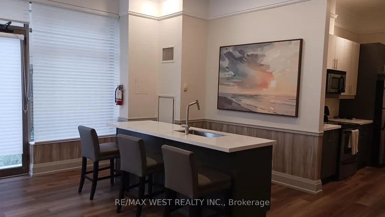
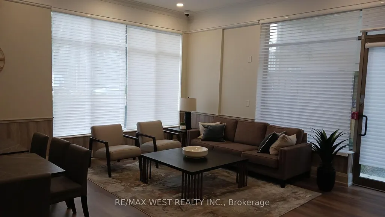
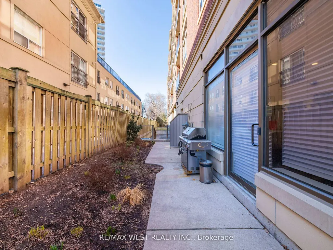
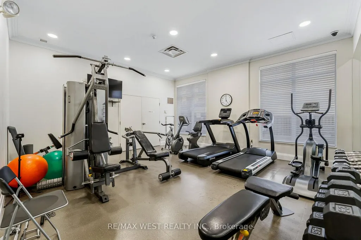
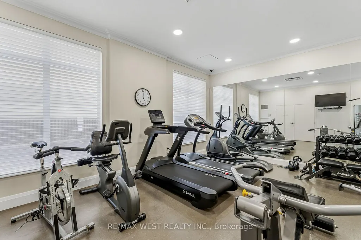
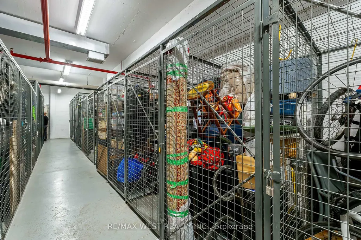
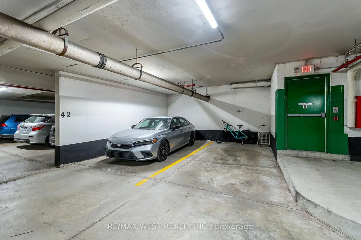
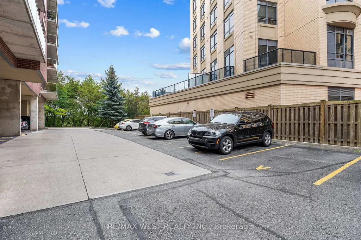
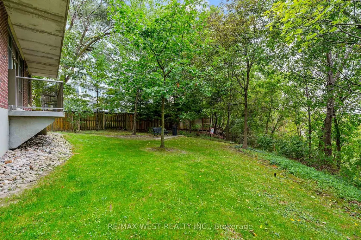
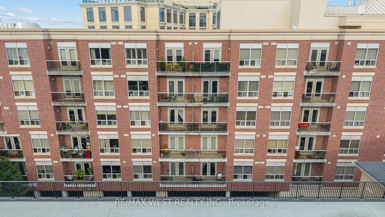
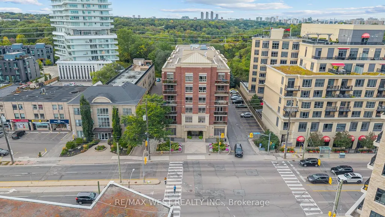
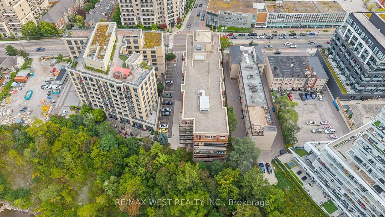
Welcome to this charming boutique residence at 4196 Dundas St W, offering a quiet and peaceful atmosphere in a fantastic Etobicoke location. This well-maintained 1-bedroom suite features a bright, functional layout, along with 1 parking space and 1 locker. The kitchen features granite countertops, and the bathroom has marble flooring and a marble countertop. The spacious bedroom is filled with natural light from its large window, adding to the suite's bright, comfortable feel. Enjoy the comfort and privacy of a smaller, well-managed boutique building with plenty of visitor parking and a more relaxed, less congested feel than many larger high-rise condominiums. With fewer residents, coming and going is easy, with less traffic through the building and typically less time spent waiting for elevators. The location is another major highlight. Walk to Bloor West Village and enjoy its great selection of restaurants, cafés, shops, grocery stores and everyday conveniences. The subway is approximately a 15-minute walk away, with a **TTC bus stop just steps away**. Parks, walking and cycling trails and the Humber River are also close by, while easy access to major roads and highways makes getting around the city simple. A wonderful opportunity to enjoy quiet boutique condo living in a well-run building, while still having transit, shopping, dining and everything you need close by.
| Price History | |
|---|---|
| 9/22/2026 | Listed $525,000 |
General Features
| Cooling | Central Air |
|---|---|
| HOA Fee | 510.73 |
| Association Fee Includes | Heat Included,Common Elements Included,Building Insurance Included,Parking Included,Water Included,CAC Included |
| Architectural Style | Apartment |
| Construction Materials | Brick |
| Pets Allowed | Yes-with Restrictions |
| Heater Type | Forced Air |
| Unit Number | 402 |
| Property Subtype | Condo Apartment |
| Tax Year | 2026 |
| Building Name | The Prince Edward |
| Exposure | West |
| County | Toronto |
| New Construction | No |
| Property Type | Residential Condo & Other |
| Attached Garage | No |
| Garage Y/N | Yes |
| Status | New |
| City | Toronto W08 |
| Association Name | TSCC |
| Senior Community Y/N | No |
| Property Attached Y/N | No |
| Tax Annual Amount | 1910.6 |
| Standard Status | Active |
| Occupancy Type | Owner |
Interior Features
| Interior Amenities | Auto Garage Door Remote,Intercom,Storage Area Lockers,Wheelchair Access |
|---|---|
| Basement | None |
| Heat Source | Gas |
| Basement (Y/N) | No |
| Air Conditioning Y/N | Yes |
| Heating Y/N | Yes |
| Fireplace Y/N | No |
| Laundry Features | In-Suite Laundry |
| Total Bedrooms | 1 |
| Elevator? | No |
| Total Baths | 1 |
| Bedrooms | 1 |
| Living Area Range | 500-599 |
Exterior Features
| Exterior Amenities | Backs On Green Belt |
|---|---|
| Waterfront | None |
| Total Parking | 1.0 |
| Garage Type | Underground |
| Spa | No |
| Waterfront Y/N | No |
| Covered Spaces | 1.0 |
Amenities
- Views
- New Construction
- Adult 55+
- Lease To Own
- No Strata Fees
- Furnished
- Pets
- Primary On Main
- Air Conditioning
- Seller Finance
- Green
- Fixer Upper
- Horse
- Golf
- Fireplace
- Deck
- Garage
- Basement
- Pool
Property vs Condos Average in M8X 0A3
Price
Taxes
Visits
In The Neighbourhood
Just Listed
Toronto
$ 635,000
259 The Kingsway N/a # 301
Toronto, ON M9A0G2
- Type
- Condos
- Size
- 700 SqFt
- Rooms
- 2 Beds + 2 Baths
Just Listed
Toronto
$ 369,000
30 Allanhurst Drive # 410
Toronto, ON M9A4J8
- Type
- Condos
- Size
- 800 SqFt
- Rooms
- 1 Beds + 1 Baths
Just Listed
Toronto
$ 1,800
308 - 11 Anglesey Boulevard
Toronto, ON M9A3B2
- Type
- Condos
- Size
- 699 SqFt
- Rooms
- 1 Beds + 1 Baths
Listed by: RE/MAX HALLMARK REALTY LTD.
Just Listed
Toronto
$ 1,550
110 - 11 Anglesey Boulevard
Toronto, ON M9A3B2
- Type
- Condos
- Size
- 599 SqFt
- Rooms
- 1 Beds + 1 Baths
Listed by: RE/MAX HALLMARK REALTY LTD.
Just Listed
Toronto
$ 1,800
305 - 11 Anglesey Boulevard
Toronto, ON M9A3B2
- Type
- Condos
- Size
- 699 SqFt
- Rooms
- 1 Beds + 1 Baths
Listed by: RE/MAX HALLMARK REALTY LTD.
Just Listed
Toronto
$ 1,600
B2 - 11 Anglesey Boulevard
Toronto, ON M9A3B2
- Type
- Condos
- Size
- 699 SqFt
- Rooms
- 1 Beds + 1 Baths
Listed by: RE/MAX HALLMARK REALTY LTD.
Just Listed
Toronto
$ 1,995,000
322 - 259 The Kingsway
Toronto, ON M9A0G2
- Type
- Condos
- Size
- 1,599 SqFt
- Rooms
- 2 Beds + 2.5 Baths
Listed by: DEL REALTY INCORPORATED
Just Listed
Toronto
$ 1,995,000
259 The Kingsway N/a # 322
Toronto, ON M9A0G2
- Type
- Condos
- Size
- 1,400 SqFt
- Rooms
- 2 Beds + 3 Baths
Just Listed
Toronto
$ 2,399,000
259 The Kingsway N/a # Th123
Toronto, ON M9A0G2
- Type
- Condos
- Size
- 1,800 SqFt
- Rooms
- 3 Beds + 3 Baths
Just Listed
Toronto
$ 789,000
1397 Royal York Road # 17
Toronto, ON M9A4Y9
- Type
- Condos
- Size
- 1,400 SqFt
- Rooms
- 4 Beds + 3 Baths
Toronto
$ 3,150
1602 - 20 Brin Drive
Toronto, ON M8X0B2
- Type
- Condos
- Size
- 799 SqFt
- Rooms
- 2 Beds + 2 Baths
Listed by: Royal LePage Real Estate Services Ltd.
Toronto
$ 525,000
402 - 4196 Dundas Street W
Toronto, ON M8X0A3
- Type
- Condos
- Size
- 599 SqFt
- Rooms
- 1 Beds + 1 Baths
Listed by: RE/MAX WEST REALTY INC.
 Toronto Real Estate Board (TRREB); All information deemed reliable but not guaranteed. All properties are subject to prior sale, change or withdrawal. Neither listing broker(s) or information provider(s) shall be responsible for any typographical errors, misinformation, misprints and shall be held totally harmless. Listing(s) information is provided for consumer's personal, non-commercial use and may not be used for any purpose other than to identify prospective properties consumers may be interested
 Data provided by the Ontario Regional Technology & Information Systems. The information is deemed reliable, but is not guaranteed. Not intended to solicit buyers or sellers, landlords or tenants currently under contract.
The trademarks REALTOR®, REALTORS® and the REALTOR® logo are controlled by The Canadian Real Estate Association (CREA) and identify real estate professionals who are members of CREA. The trademarks MLS®, Multiple Listing Service® and the associated logos are owned
Data provided by the Ontario Regional Technology & Information Systems. The information is deemed reliable, but is not guaranteed. Not intended to solicit buyers or sellers, landlords or tenants currently under contract.
The trademarks REALTOR®, REALTORS® and the REALTOR® logo are controlled by The Canadian Real Estate Association (CREA) and identify real estate professionals who are members of CREA. The trademarks MLS®, Multiple Listing Service® and the associated logos are owned
 All information deemed reliable but not guaranteed. All properties are subject to prior sale, change or withdrawal. Neither listing broker(s) or information provider(s) shall be responsible for any typographical errors, misinformation, misprints and shall be held totally harmless. Listing(s) information is provided for consumer's personal, non-commercial use and may not be used for any purpose other than to identify prospective properties consumers may be interested in purchasing. The data relating