

Just Listed




Address
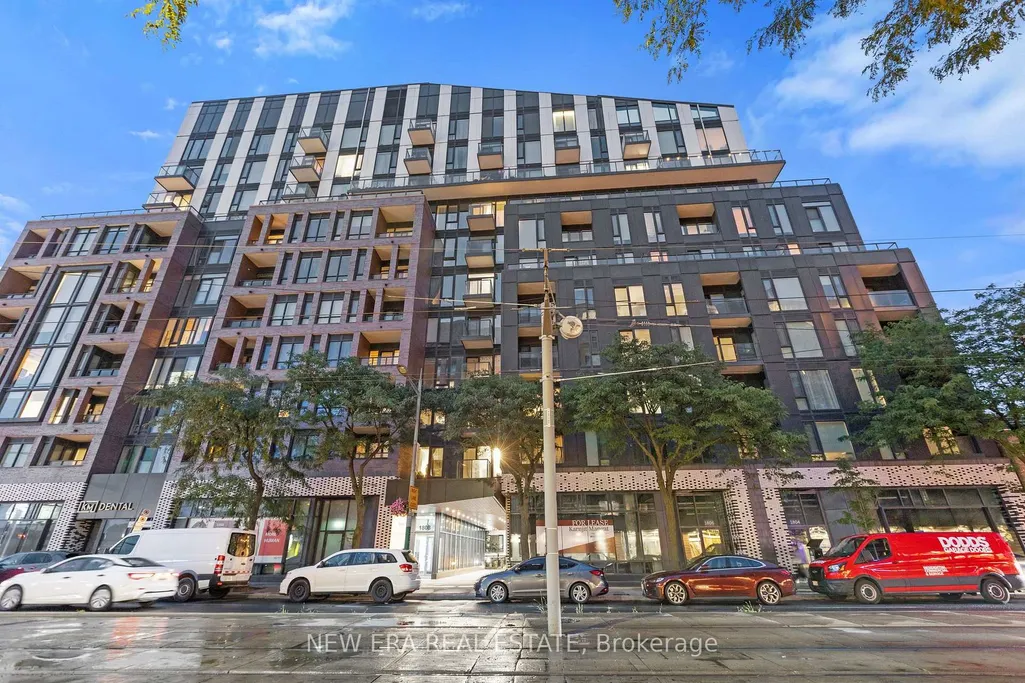
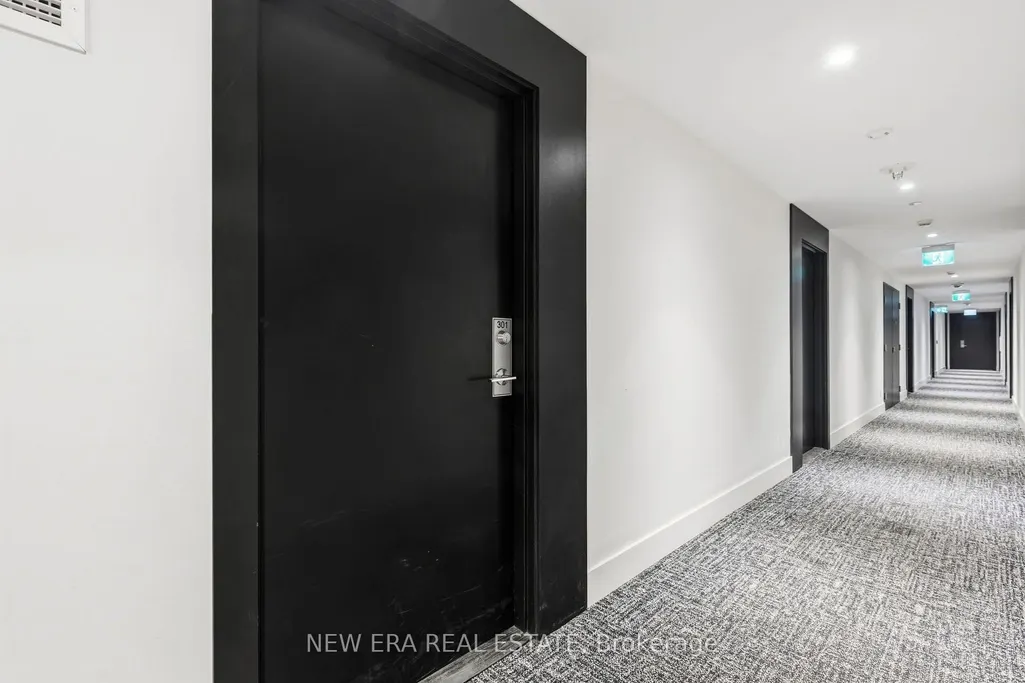
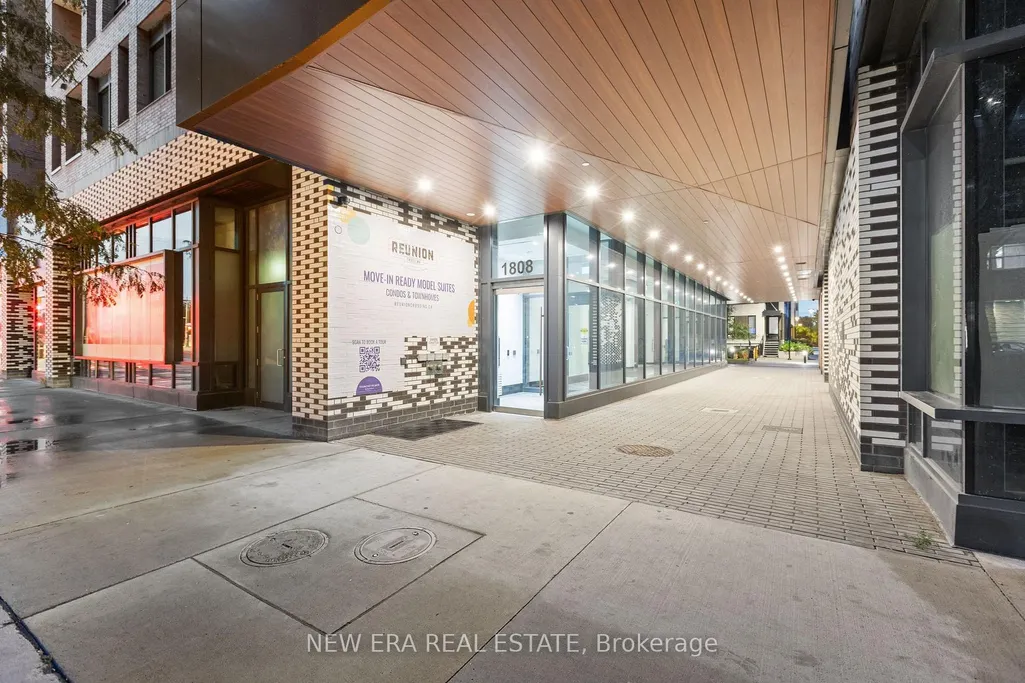
1808 St. Clair Avenue W # 301, Toronto, ON
Price
$ 565,000
Property Attributes
- ID#W13810226
- TypeCondos
- Listing Status New
- CityToronto
- AreaWeston-Pellam Park
- NeighbourhoodWeston-Pellam Park
- Postal CodeM6N 1J5
- StyleApartment
- Taxes$ 2956
- Price$ 565,000
- Bedrooms2
- Full Bathrooms2
- Half Bathrooms0
- Sqr Footage700-799
- Lot Size2.154 Acres
Data Source:
Toronto Real Estate Board (TRREB)
Property Description
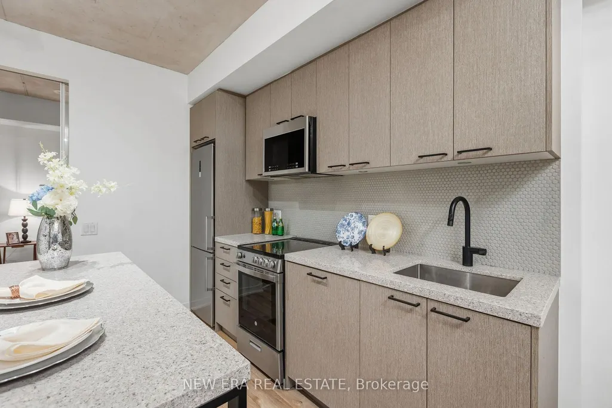
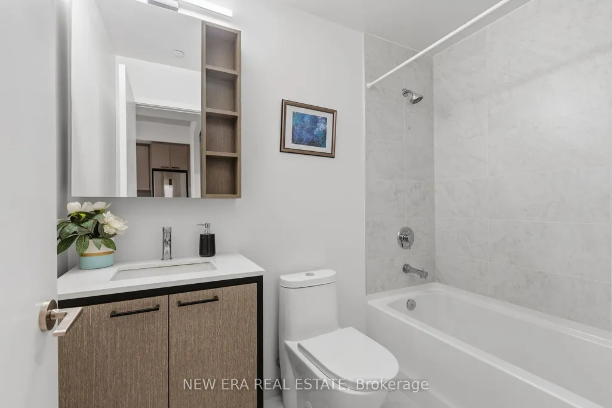
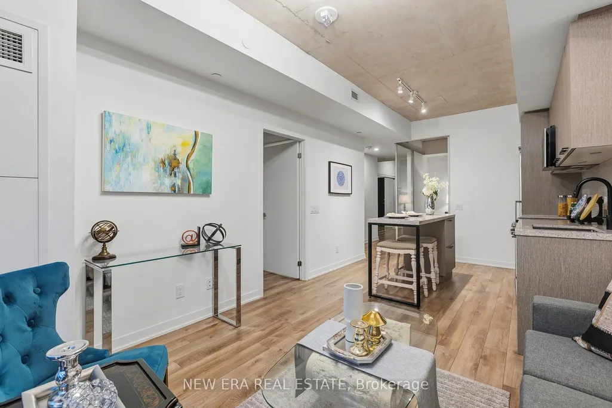
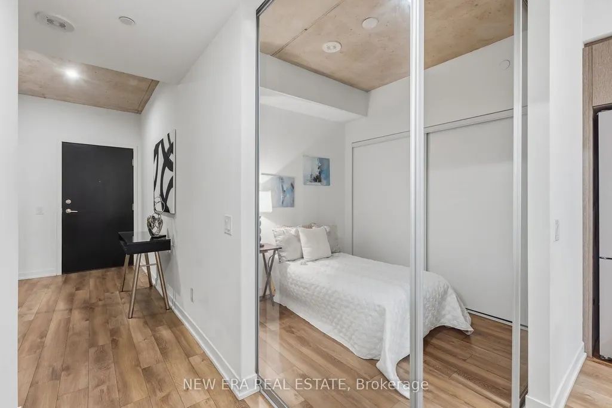
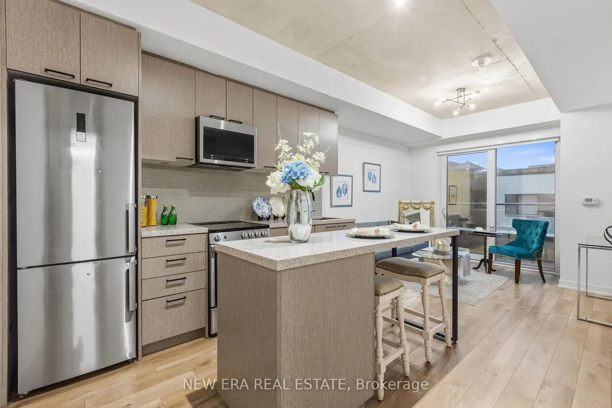
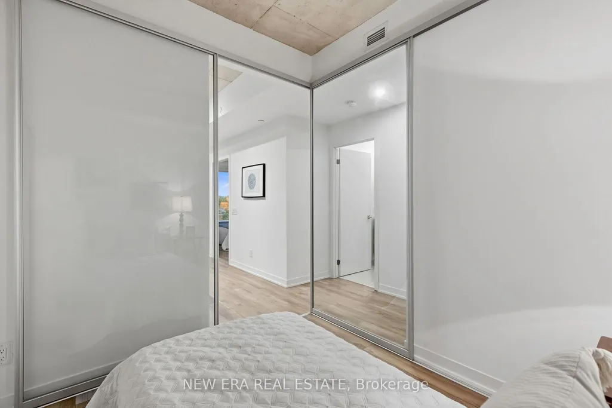
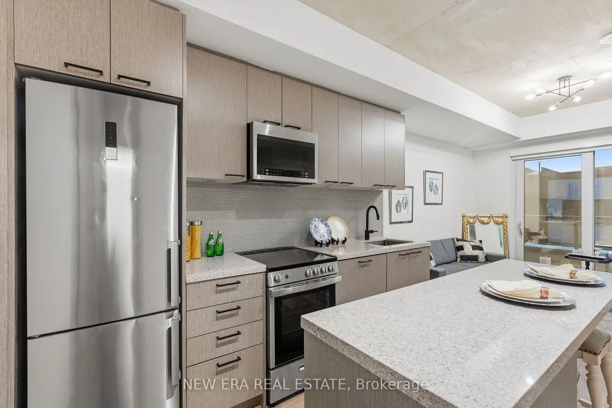
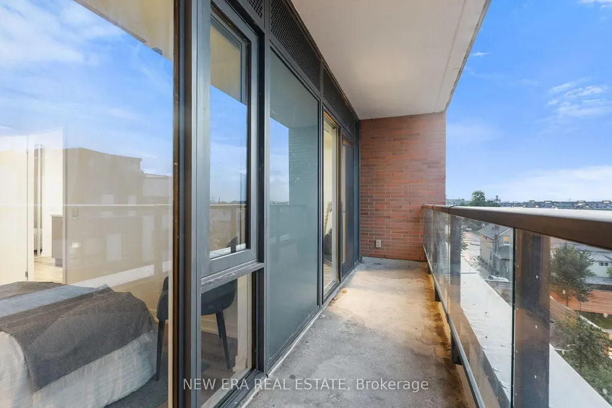
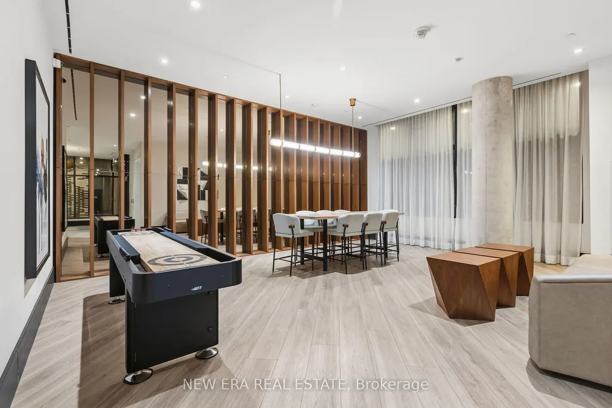
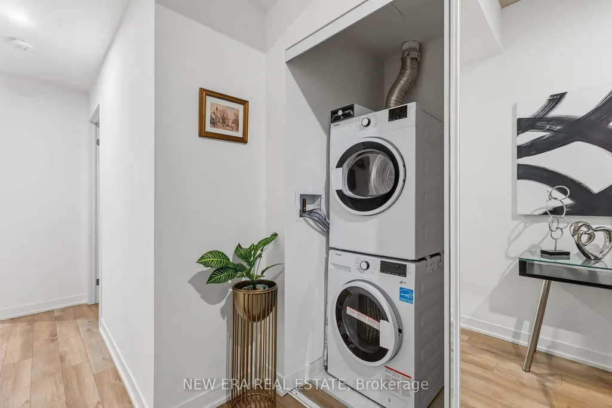
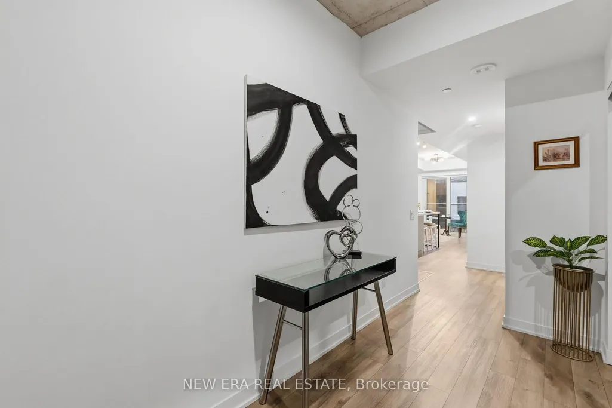
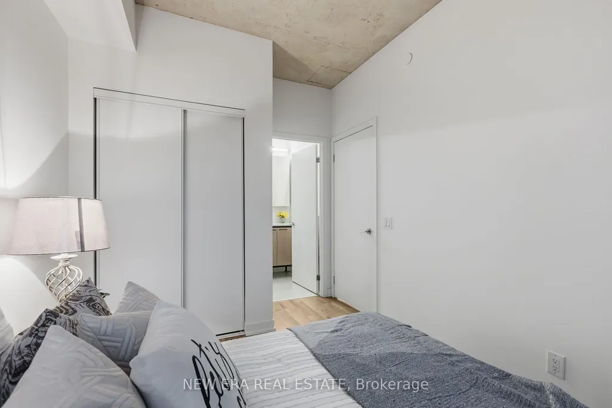
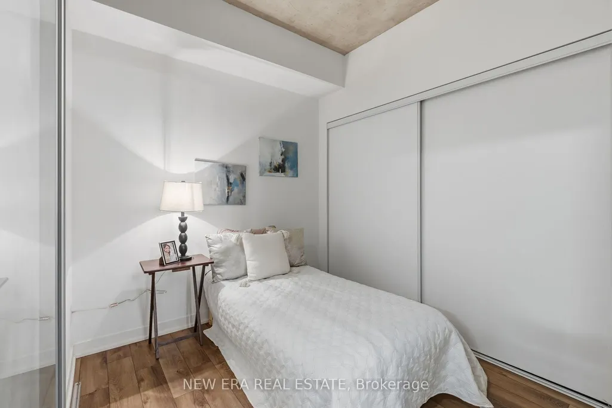
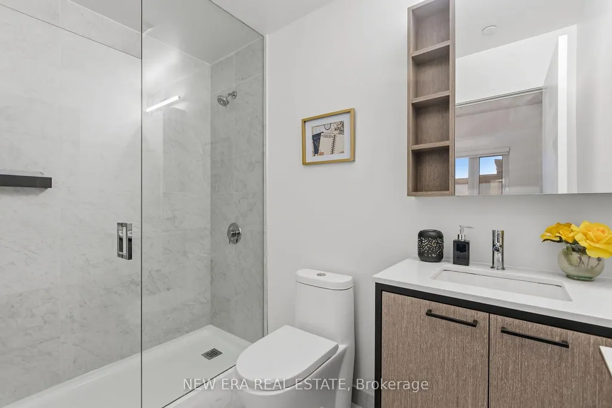
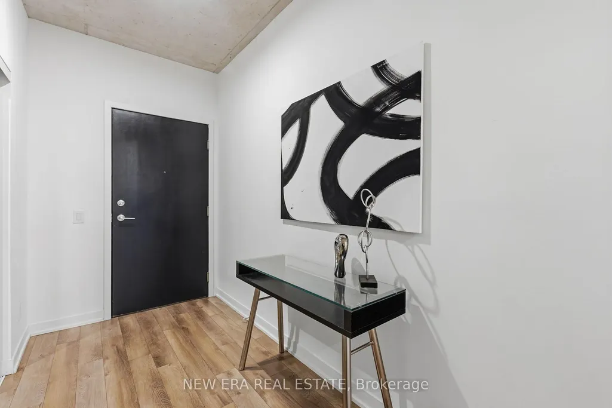
Exceptional Value at Reunion Crossing, 2 bedroom 2 bathroom plus ONE PARKING SPOT AND LOCKER!! This nearly new, move-in ready contemporary suite, first occupied in 2023, offers a bright, intelligently designed layout that maximizes every square foot. Soaring 9.5-ft exposed concrete ceilings create a modern loft-inspired atmosphere, while expansive windows flood the home with natural light. The open-concept living and dining area flows seamlessly into a sleek kitchen featuring quartz countertops, stainless steel appliances, ample cabinetry and in-suite laundry for everyday convenience. The desirable split-bedroom design offers ideal privacy for families, guests or those working from home, while the spacious primary retreat includes its own private ensuite. Residents enjoy an impressive collection of amenities, including a fully equipped fitness centre, party lounge, outdoor terrace, children's play area, pet wash station, bike storage and repair station. High speed internet (Rogers Ignite) is included in maintenance fees!! Perfectly situated with the St. Clair streetcar at your doorstep, you'll enjoy effortless access to the Junction, Corso Italia, Stockyards Village, parks, cafés, restaurants and everyday shopping. Whether you're a first-time buyer, savvy investor or downsizer, this is an exceptional opportunity to own a stylish, turnkey home in one of Toronto's most exciting and rapidly growing west-end communities.
| Price History | |
|---|---|
| 9/21/2026 | Listed $565,000 |
General Features
| Cooling | Central Air |
|---|---|
| Roof | Flat |
| HOA Fee | 737.0 |
| Association Fee Includes | Common Elements Included,Building Insurance Included |
| Architectural Style | Apartment |
| Security Features | Security System,Smoke Detector |
| Construction Materials | Brick |
| Pets Allowed | Yes-with Restrictions |
| View | City |
| Heater Type | Forced Air |
| Parking Spaces | 1 |
| Unit Number | 301 |
| Property Subtype | Condo Apartment |
| Tax Year | 2025 |
| PropertyFeatures | Library,Park,Public Transit,Rec./Commun.Centre,School,School Bus Route |
| Exposure | North West |
| Accessibility | Parking |
| County | Toronto |
| New Construction | No |
| Property Type | Residential Condo & Other |
| Association Amenities | Elevator,Game Room,Gym,Party Room/Meeting Room,Rooftop Deck/Garden,Visitor Parking |
| Attached Garage | Yes |
| Garage Y/N | Yes |
| Total Rooms | 3 |
| Status | New |
| City | Toronto W03 |
| Association Name | TBR |
| Senior Community Y/N | No |
| Property Attached Y/N | Yes |
| Tax Annual Amount | 2956.0 |
| Standard Status | Active |
| Occupancy Type | Vacant |
Interior Features
| Interior Amenities | Carpet Free |
|---|---|
| Basement | None |
| Heat Source | Gas |
| Basement (Y/N) | No |
| Air Conditioning Y/N | Yes |
| Heating Y/N | Yes |
| Fireplace Y/N | No |
| Laundry Features | Ensuite |
| Total Bedrooms | 2 |
| Elevator? | Yes |
| Total Baths | 2 |
| Bedrooms | 2 |
| Living Area Range | 700-799 |
Exterior Features
| Parking Features | Underground |
|---|---|
| Total Parking | 1.0 |
| Garage Type | Underground |
| Foundation Details | Block |
| Spa | No |
| Lot Size Source | GeoWarehouse |
| Waterfront Y/N | No |
| Covered Spaces | 1.0 |
Amenities
- Views
- New Construction
- Adult 55+
- Lease To Own
- No Strata Fees
- Furnished
- Pets
- Primary On Main
- Air Conditioning
- Seller Finance
- Green
- Fixer Upper
- Horse
- Golf
- Fireplace
- Deck
- Garage
- Basement
- Pool
Property vs Condos Average in M6N 1J5
Price
Visits
In The Neighbourhood
Just Listed
Toronto
$ 2,350
408 - 1808 St Clair Avenue W
Toronto, ON M6N0C1
- Type
- Condos
- Size
- 699 SqFt
- Rooms
- 2 Beds + 2 Baths
Listed by: RE/MAX HALLMARK FIRST GROUP REALTY LTD.
Open House
Toronto
$ 629,879
14 Connolly Street
Toronto, ON M6N5G3
- Type
- Condos
- Size
- 1,000 SqFt
- Rooms
- 2 Beds + 1 Baths
Just Listed
Toronto
$ 565,000
301 - 1808 St. Clair Avenue W
Toronto, ON M6N1J5
- Type
- Condos
- Size
- 799 SqFt
- Rooms
- 2 Beds + 2 Baths
Listed by: NEW ERA REAL ESTATE
Just Listed
Toronto
$ 699,000
40 Ed Clark Gardens Boulevard # 15
Toronto, ON M6N0B5
- Type
- Condos
- Size
- 900 SqFt
- Rooms
- 2 Beds + 3 Baths
Toronto
$ 2,350
1111 - 1787 St. Clair Avenue W
Toronto, ON M6N0B7
- Type
- Condos
- Size
- 699 SqFt
- Rooms
- 2 Beds + 1 Baths
Listed by: RE/MAX HALLMARK REALTY LTD.
Toronto
$ 2,700
614 - 1808 St Clair Avenue W
Toronto, ON M6N0C1
- Type
- Condos
- Size
- 699 SqFt
- Rooms
- 2 Beds + 2 Baths
Listed by: RE/MAX WEST REALTY INC.
Toronto
$ 2,400
22 - 121 Prescott Avenue
Toronto, ON M6N3G8
- Type
- Condos
- Size
- 699 SqFt
- Rooms
- 1 Beds + 1 Baths
Listed by: EVANS REAL ESTATE
Toronto
$ 2,950
910 - 1808 St Clair Avenue W
Toronto, ON M6N0C1
- Type
- Condos
- Size
- 899 SqFt
- Rooms
- 2 Beds + 2 Baths
Listed by: RE/MAX WEST REALTY INC.
Toronto
$ 729,000
40 Ed Clark Gardens Boulevard # 3
Toronto, ON M6N0B5
- Type
- Condos
- Size
- 1,000 SqFt
- Rooms
- 2 Beds + 2 Baths
Toronto
$ 410,000
308 - 1787 St Clair Avenue W
Toronto, ON M6N0B7
- Type
- Condos
- Size
- 599 SqFt
- Rooms
- 1 Beds + 1 Baths
Listed by: MODERN SOLUTION REALTY INC.
Toronto
$ 410,000
1787 St Clair Avenue W # 308
Toronto, ON M6N0B7
- Type
- Condos
- Size
- 500 SqFt
- Rooms
- 1 Beds + 1 Baths
Toronto
$ 489,900
1787 St Clair Avenue W # 419
Toronto, ON M6N0B7
- Type
- Condos
- Size
- 600 SqFt
- Rooms
- 2 Beds + 1 Baths
 Toronto Real Estate Board (TRREB); All information deemed reliable but not guaranteed. All properties are subject to prior sale, change or withdrawal. Neither listing broker(s) or information provider(s) shall be responsible for any typographical errors, misinformation, misprints and shall be held totally harmless. Listing(s) information is provided for consumer's personal, non-commercial use and may not be used for any purpose other than to identify prospective properties consumers may be interested
 Data provided by the Ontario Regional Technology & Information Systems. The information is deemed reliable, but is not guaranteed. Not intended to solicit buyers or sellers, landlords or tenants currently under contract.
The trademarks REALTOR®, REALTORS® and the REALTOR® logo are controlled by The Canadian Real Estate Association (CREA) and identify real estate professionals who are members of CREA. The trademarks MLS®, Multiple Listing Service® and the associated logos are owned
Data provided by the Ontario Regional Technology & Information Systems. The information is deemed reliable, but is not guaranteed. Not intended to solicit buyers or sellers, landlords or tenants currently under contract.
The trademarks REALTOR®, REALTORS® and the REALTOR® logo are controlled by The Canadian Real Estate Association (CREA) and identify real estate professionals who are members of CREA. The trademarks MLS®, Multiple Listing Service® and the associated logos are owned
 All information deemed reliable but not guaranteed. All properties are subject to prior sale, change or withdrawal. Neither listing broker(s) or information provider(s) shall be responsible for any typographical errors, misinformation, misprints and shall be held totally harmless. Listing(s) information is provided for consumer's personal, non-commercial use and may not be used for any purpose other than to identify prospective properties consumers may be interested in purchasing. The data relating