



Address
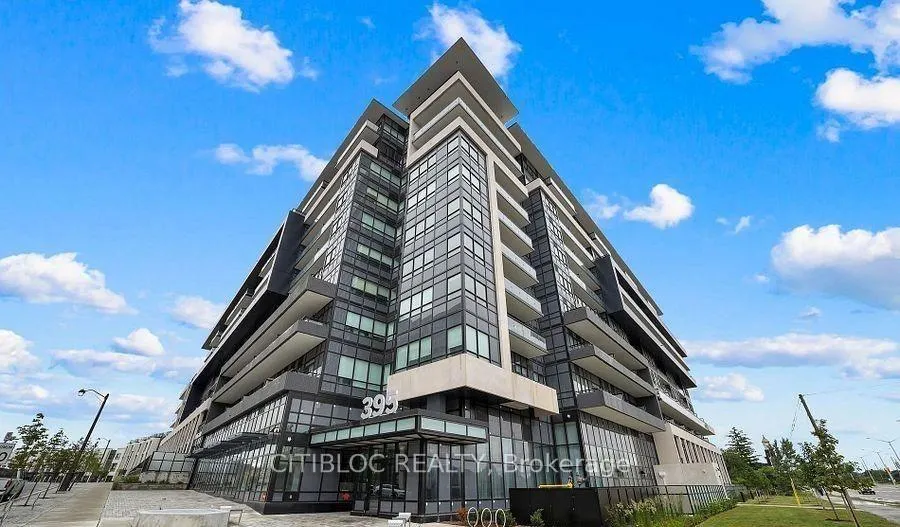
405 Dundas Street W # 210, Oakville, ON
Price
$ 690,900
Property Attributes
- ID#W13803766
- TypeCondos
- Listing Status New
- CityOakville
- Area1008 - GO Glenorchy
- Neighbourhood1008 - GO Glenorchy
- Postal CodeL6M 5P9
- StyleApartment
- Price$ 690,900
- Bedrooms3
- Full Bathrooms2
- Half Bathrooms0
- Sqr Footage1000-1199
Data Source:
Toronto Real Estate Board (TRREB)
Property Description
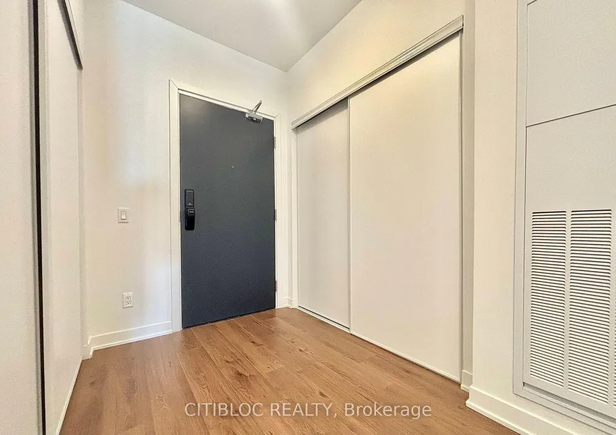
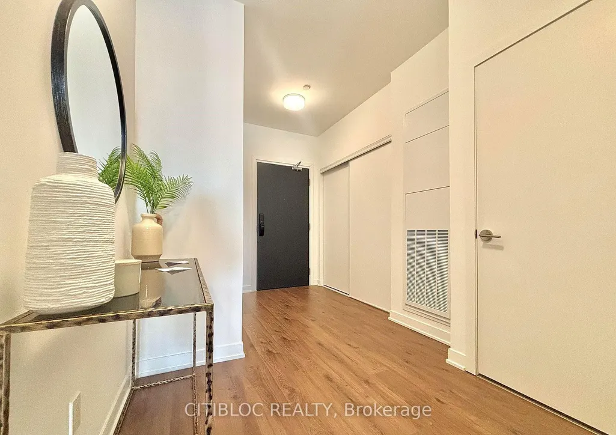
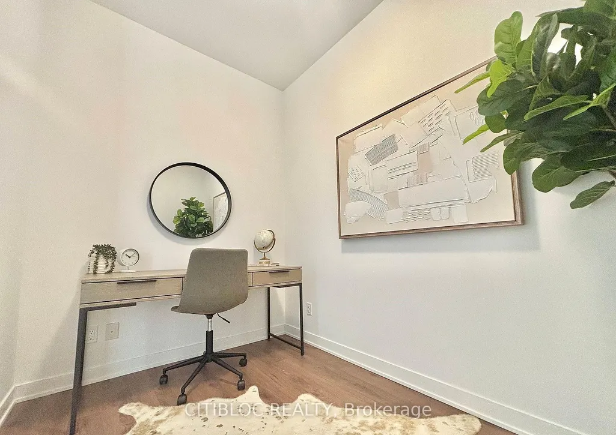
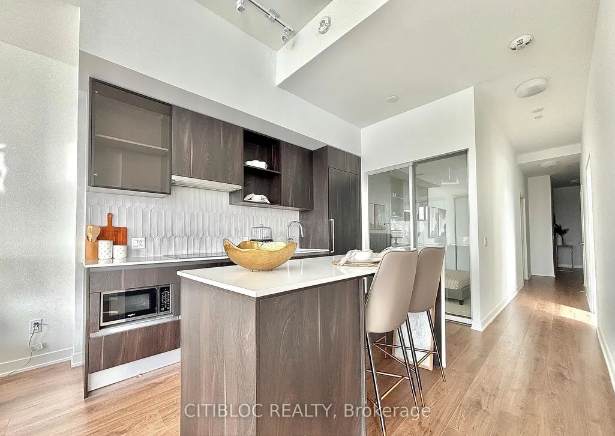
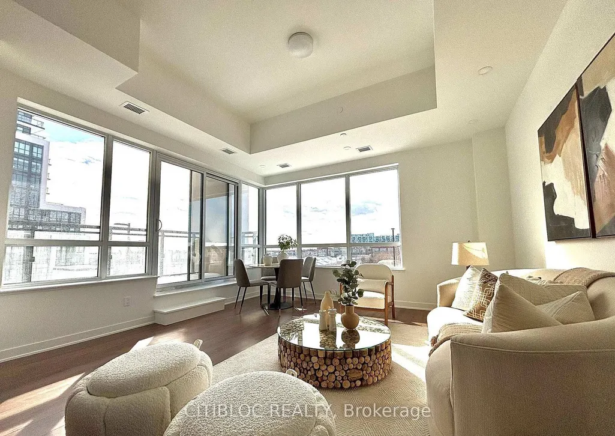
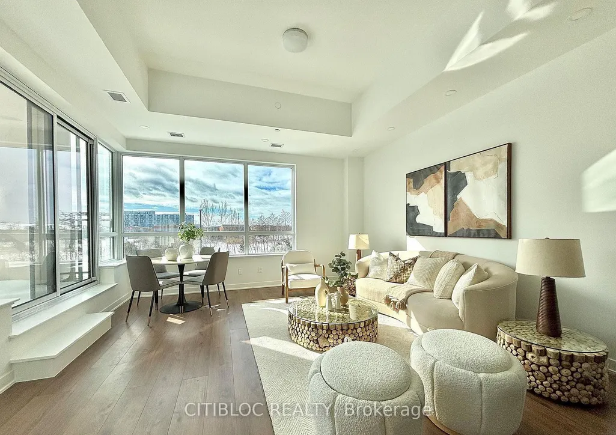
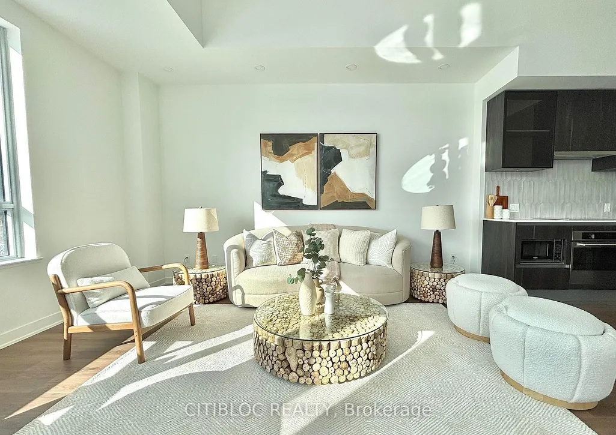
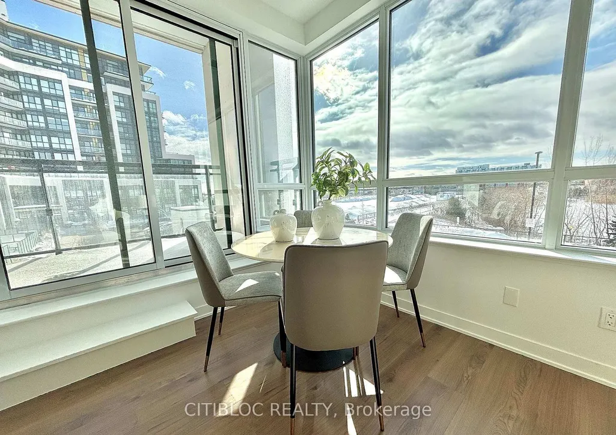
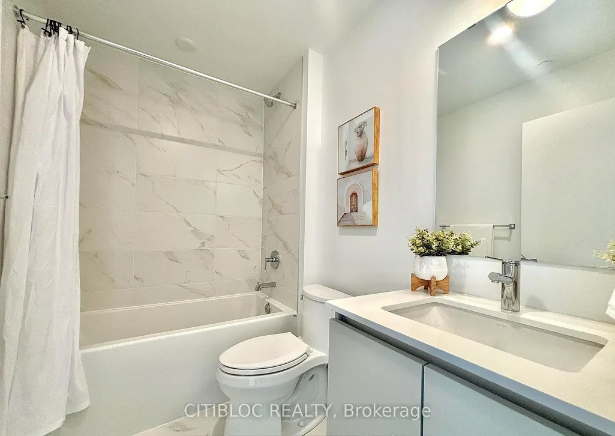
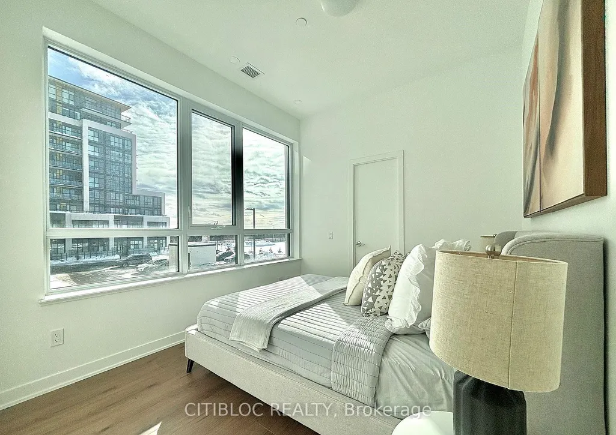
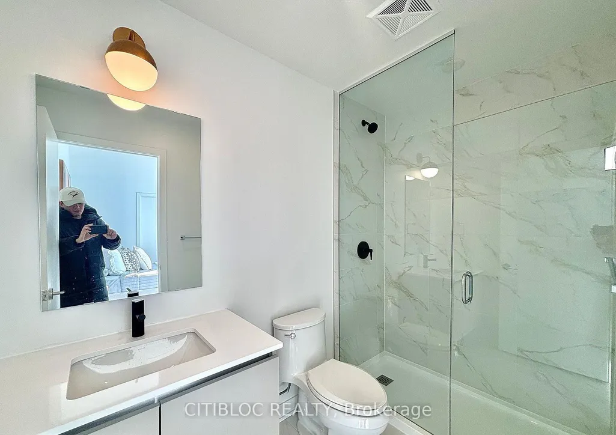
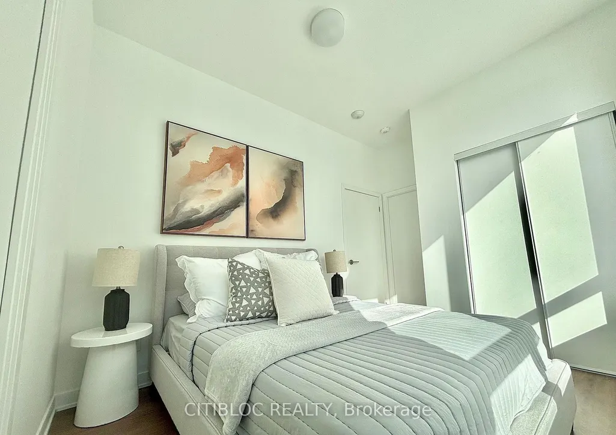
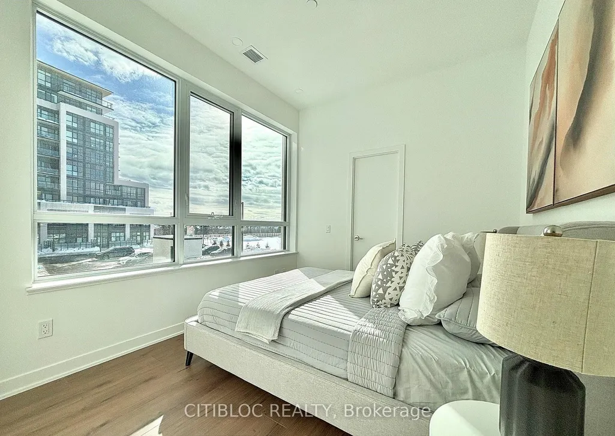
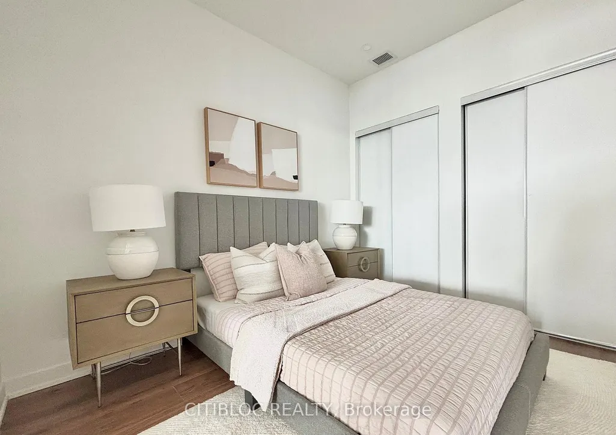
Welcome to Distrikt Trailside-where modern luxury meets intelligent design. This spacious 1,132 sq. ft. 2-bedroom plus Den, 2-bath suite with additional 78 sq. ft. balcony, for outdoor entertaining. 1 Parking and 2 Lockers included. The open-concept kitchen makes a bold impression, expertly crafted in Italy by Trevisano with glass and European laminate cabinetry, soft-close drawers, a porcelain tile backsplash, an undermount stainless steel sink with pull- down faucet, and a generous island with built-in storage. Enjoy the convenience of an AI Smart Community System with digital door locks and an in-suite touchscreen wall pad. Residents have access to an exceptional collection of amenities, including 24-hour concierge service, on-site property management, secure parcel storage and mailroom, a pet wash station, and an impressive double-height fitness studio equipped with state-of-the-art cardio and strength equipment. Wellness is elevated with thoughtfully designed indoor and outdoor yoga and Pilates spaces. The 6th floor features a stunning residents' lounge with a chef's kitchen, private dining room, fireplace lounge, and games room-ideal for entertaining or unwinding. With its blend of smart living, premium finishes, and resort-style amenities, this home presents a rare opportunity in one of Oakville's most dynamic communities. A must-see, including two lockers. FLOOR PLAN ATTACHED.
| Price History | |
|---|---|
| 9/18/2026 | Listed $690,900 |
General Features
| Cooling | Central Air |
|---|---|
| HOA Fee | 791.81 |
| Association Fee Includes | Common Elements Included,Building Insurance Included,Parking Included |
| Architectural Style | Apartment |
| Construction Materials | Concrete |
| Pets Allowed | Yes-with Restrictions |
| Heater Type | Forced Air |
| Unit Number | 210 |
| Property Subtype | Condo Apartment |
| Tax Year | 2026 |
| Exposure | South West |
| County | Halton |
| New Construction | No |
| Property Type | Residential Condo & Other |
| Attached Garage | No |
| Garage Y/N | Yes |
| Status | New |
| City | Oakville |
| Association Name | HSCC |
| Senior Community Y/N | No |
| Property Attached Y/N | No |
| Tax Annual Amount | 0.0 |
| Standard Status | Active |
| Occupancy Type | Vacant |
Interior Features
| Interior Amenities | Carpet Free |
|---|---|
| Basement | None |
| Heat Source | Gas |
| Basement (Y/N) | No |
| Air Conditioning Y/N | Yes |
| Heating Y/N | Yes |
| Fireplace Y/N | No |
| Laundry Features | Ensuite,Laundry Closet |
| Total Bedrooms | 3 |
| Elevator? | No |
| Total Baths | 2 |
| Bedrooms | 2+1 |
| Living Area Range | 1000-1199 |
Exterior Features
| Parking Features | Underground |
|---|---|
| Total Parking | 1.0 |
| Garage Type | Underground |
| Spa | No |
| Waterfront Y/N | No |
| Covered Spaces | 1.0 |
Amenities
- Views
- New Construction
- Adult 55+
- Lease To Own
- No Strata Fees
- Furnished
- Pets
- Primary On Main
- Air Conditioning
- Seller Finance
- Green
- Fixer Upper
- Horse
- Golf
- Fireplace
- Deck
- Garage
- Basement
- Pool
Property vs Condos Average in L6M 5P9
Price
Visits
In The Neighbourhood
Just Listed
Oakville
$ 2,800
308 - 3250 Carding Mill Trail
Oakville, ON L6M1L3
- Type
- Condos
- Size
- 799 SqFt
- Rooms
- 2 Beds + 2 Baths
Listed by: RE/MAX ABOUTOWNE REALTY CORP.
Just Listed
Oakville
$ 507,900
405 Dundas Street W # 108
Oakville, ON L6M4M2
- Type
- Condos
- Size
- 700 SqFt
- Rooms
- 1 Beds + 2 Baths
Just Listed
Oakville
$ 779,999
405 Dundas Street W # 526
Oakville, ON L6M5P4
- Type
- Condos
- Size
- 1,000 SqFt
- Rooms
- 3 Beds + 2 Baths
Just Listed
Oakville
$ 2,200
213 - 3250 Carding Mill Trail
Oakville, ON L6M1R1
- Type
- Condos
- Size
- 599 SqFt
- Rooms
- 2 Beds + 1 Baths
Listed by: CITYSCAPE REAL ESTATE LTD.
Just Listed
Oakville
$ 630,900
405 Dundas Street W # Ph09
Oakville, ON L6M5P9
- Type
- Condos
- Size
- 700 SqFt
- Rooms
- 2 Beds + 2 Baths
Open House
Oakville
$ 565,000
3058 Sixth Line # 204
Oakville, ON L6M1P8
- Type
- Condos
- Size
- 800 SqFt
- Rooms
- 2 Beds + 2 Baths
Just Listed
Oakville
$ 456,900
128 Grovewood Common # 308
Oakville, ON L6H0X3
- Type
- Condos
- Size
- 600 SqFt
- Rooms
- 2 Beds + 1 Baths
Just Listed
Oakville
$ 810,900
405 Dundas Street W # Lph02
Oakville, ON L6M4P9
- Type
- Condos
- Size
- 1,000 SqFt
- Rooms
- 3 Beds + 2 Baths
Oakville
$ 2,800
306 - 95 Dundas Street W
Oakville, ON L6M5N4
- Type
- Condos
- Size
- 799 SqFt
- Rooms
- 2 Beds + 2 Baths
Listed by: Royal LePage Realty Plus Oakville
Oakville
$ 2,350
Ph03 - 405 Dundas Street W
Oakville, ON L6M5P9
- Type
- Condos
- Size
- 599 SqFt
- Rooms
- 1 Beds + 1 Baths
Listed by: KELLER WILLIAMS EDGE REALTY
Oakville
$ 499,000
130 - 395 Dundas Street W
Oakville, ON L6M5R8
- Type
- Condos
- Size
- 799 SqFt
- Rooms
- 2 Beds + 2 Baths
Listed by: BAY STREET GROUP INC.
 Toronto Real Estate Board (TRREB); All information deemed reliable but not guaranteed. All properties are subject to prior sale, change or withdrawal. Neither listing broker(s) or information provider(s) shall be responsible for any typographical errors, misinformation, misprints and shall be held totally harmless. Listing(s) information is provided for consumer's personal, non-commercial use and may not be used for any purpose other than to identify prospective properties consumers may be interested
 Data provided by the Ontario Regional Technology & Information Systems. The information is deemed reliable, but is not guaranteed. Not intended to solicit buyers or sellers, landlords or tenants currently under contract.
The trademarks REALTOR®, REALTORS® and the REALTOR® logo are controlled by The Canadian Real Estate Association (CREA) and identify real estate professionals who are members of CREA. The trademarks MLS®, Multiple Listing Service® and the associated logos are owned
Data provided by the Ontario Regional Technology & Information Systems. The information is deemed reliable, but is not guaranteed. Not intended to solicit buyers or sellers, landlords or tenants currently under contract.
The trademarks REALTOR®, REALTORS® and the REALTOR® logo are controlled by The Canadian Real Estate Association (CREA) and identify real estate professionals who are members of CREA. The trademarks MLS®, Multiple Listing Service® and the associated logos are owned
 All information deemed reliable but not guaranteed. All properties are subject to prior sale, change or withdrawal. Neither listing broker(s) or information provider(s) shall be responsible for any typographical errors, misinformation, misprints and shall be held totally harmless. Listing(s) information is provided for consumer's personal, non-commercial use and may not be used for any purpose other than to identify prospective properties consumers may be interested in purchasing. The data relating