


Address
66 Milvan Drive # 9, Toronto, ON
Price
$ 8,500
Property Attributes
- ID#W13798920
- TypeCom Lease
- Listing Status New
- CityToronto
- AreaHumber Summit
- NeighbourhoodHumber Summit
- Postal CodeM9L 1Z2
- StyleAutomotive Related
- Taxes$ 7514
- Price$ 8,500
- Bedrooms0
- Full Bathrooms1
- Half Bathrooms0
- Sqr Footage2500
Data Source:
Toronto Real Estate Board (TRREB)
Property Description
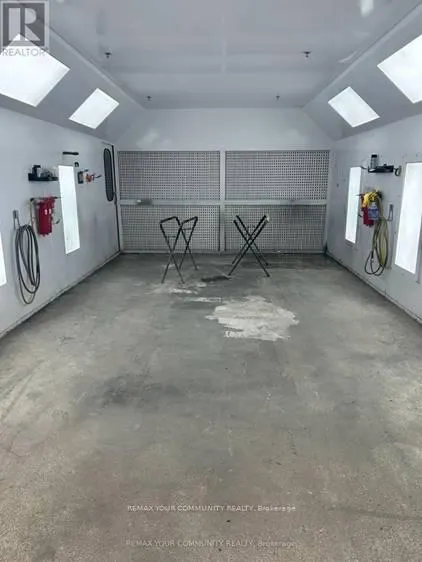
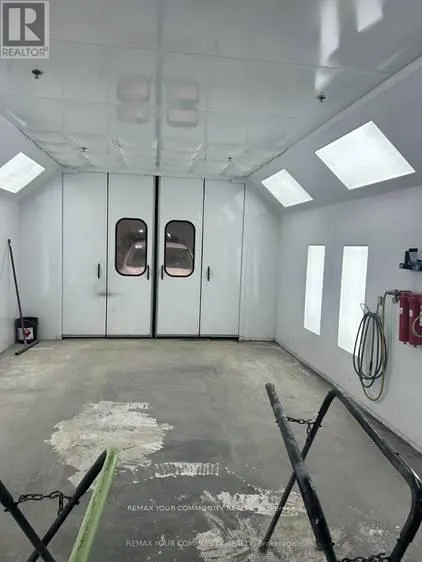
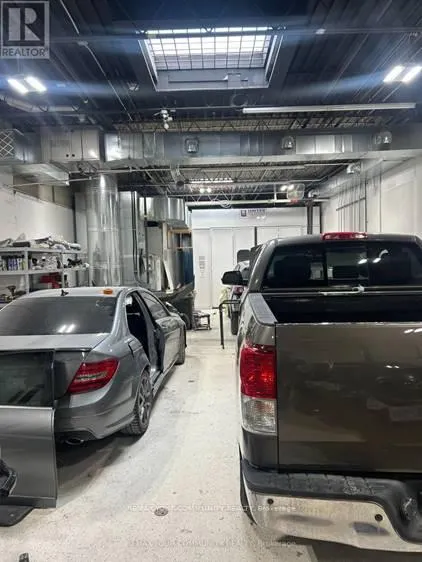
Rare opportunity for an automotive operator to step into a fully equipped, turnkey auto body and collision repair facility in Toronto's established Humber Summit industrial district. Approx. 2,500 sq. ft. and designed for efficient day-to-day operations, the space features a brand-new professional spray booth, air compressor, full ventilation and ductwork, paint/prep area, compressed-air lines, welders, tools, shelving and extensive shop equipment already in place. An ideal setup for an established operator, growing collision centre, automotive painter or entrepreneur looking to launch or expand without the significant time, expense and disruption of building out a shop from scratch. Functional office and work areas, excellent vehicle circulation and plenty of parking provide room for customer vehicles, work-in-progress inventory and daily business operations. Strategically located near Finch Ave & Milvan Dr with quick access to Highways 400, 401 and407, offering convenient connectivity throughout Toronto and the GTA for customers, suppliers and fleet accounts. A true plug-and-operate opportunity where the infrastructure and equipment are already in place-bring your team, your customers and your business vision.
| Price History | |
|---|---|
| 9/17/2026 | Listed $8,500 |
General Features
| Sewer | Sanitary |
|---|---|
| Cooling | Yes |
| Utilities | Available |
| Security Features | Yes |
| Heater Type | Gas Forced Air Closed |
| Parking Spaces | 13 |
| Expenses | Estimated |
| Unit Number | 9 |
| Property Subtype | Commercial Retail |
| Tax Year | 2026 |
| Lot Depth | 285.87 |
| Business Type | Automotive Related |
| Community Features | Major Highway,Public Transit |
| County | Toronto |
| IndustrialAreaCode | Sq Ft |
| New Construction | No |
| Property Type | Commercial |
| Attached Garage | No |
| Garage Y/N | No |
| Status | New |
| City | Toronto W05 |
| Senior Community Y/N | No |
| Lot Size Units | Feet |
| Property Attached Y/N | No |
| Tax Annual Amount | 7514.57 |
| Building Area Units | Square Feet |
| Standard Status | Active |
| Occupancy Type | Owner |
| Legal Description | [UNIT 9,LEVEL 1,METROPOLITAN TORONTO CONDOMINIUM PLAN NO. 513,BLOCK 7,ON PLAN M6042; AS DESCRIBED IN SCHEDULE 'A' OF DECLARATION B661237 TWP OF YORK/NORTH YORK,CITY OF TORONTO |
Interior Features
| Clear Height Feet | 14 |
|---|---|
| Basement (Y/N) | No |
| Air Conditioning Y/N | Yes |
| Heating Y/N | Yes |
| Fireplace Y/N | No |
| Elevator? | No |
| Total Baths | 1 |
Exterior Features
| Garage Type | Outside/Surface |
|---|---|
| Rail | No |
| DriveInLevelShippingDoors | 1 |
| SoilTest | No |
| Spa | No |
| Building Area Total | 2500.0 |
| Lot Size Source | GeoWarehouse |
| Waterfront Y/N | No |
Amenities
- Views
- New Construction
- Adult 55+
- Lease To Own
- No Strata Fees
- Furnished
- Primary On Main
- Air Conditioning
- Seller Finance
- Green
- Fixer Upper
- Horse
- Golf
- Fireplace
- Deck
- Garage
- Basement
- Pool
Property vs Com Lease Average in M9L 1Z2
Price
Taxes
Visits
 Toronto Real Estate Board (TRREB); All information deemed reliable but not guaranteed. All properties are subject to prior sale, change or withdrawal. Neither listing broker(s) or information provider(s) shall be responsible for any typographical errors, misinformation, misprints and shall be held totally harmless. Listing(s) information is provided for consumer's personal, non-commercial use and may not be used for any purpose other than to identify prospective properties consumers may be interested
 Data provided by the Ontario Regional Technology & Information Systems. The information is deemed reliable, but is not guaranteed. Not intended to solicit buyers or sellers, landlords or tenants currently under contract.
The trademarks REALTOR®, REALTORS® and the REALTOR® logo are controlled by The Canadian Real Estate Association (CREA) and identify real estate professionals who are members of CREA. The trademarks MLS®, Multiple Listing Service® and the associated logos are owned
Data provided by the Ontario Regional Technology & Information Systems. The information is deemed reliable, but is not guaranteed. Not intended to solicit buyers or sellers, landlords or tenants currently under contract.
The trademarks REALTOR®, REALTORS® and the REALTOR® logo are controlled by The Canadian Real Estate Association (CREA) and identify real estate professionals who are members of CREA. The trademarks MLS®, Multiple Listing Service® and the associated logos are owned
 All information deemed reliable but not guaranteed. All properties are subject to prior sale, change or withdrawal. Neither listing broker(s) or information provider(s) shall be responsible for any typographical errors, misinformation, misprints and shall be held totally harmless. Listing(s) information is provided for consumer's personal, non-commercial use and may not be used for any purpose other than to identify prospective properties consumers may be interested in purchasing. The data relating