



Address
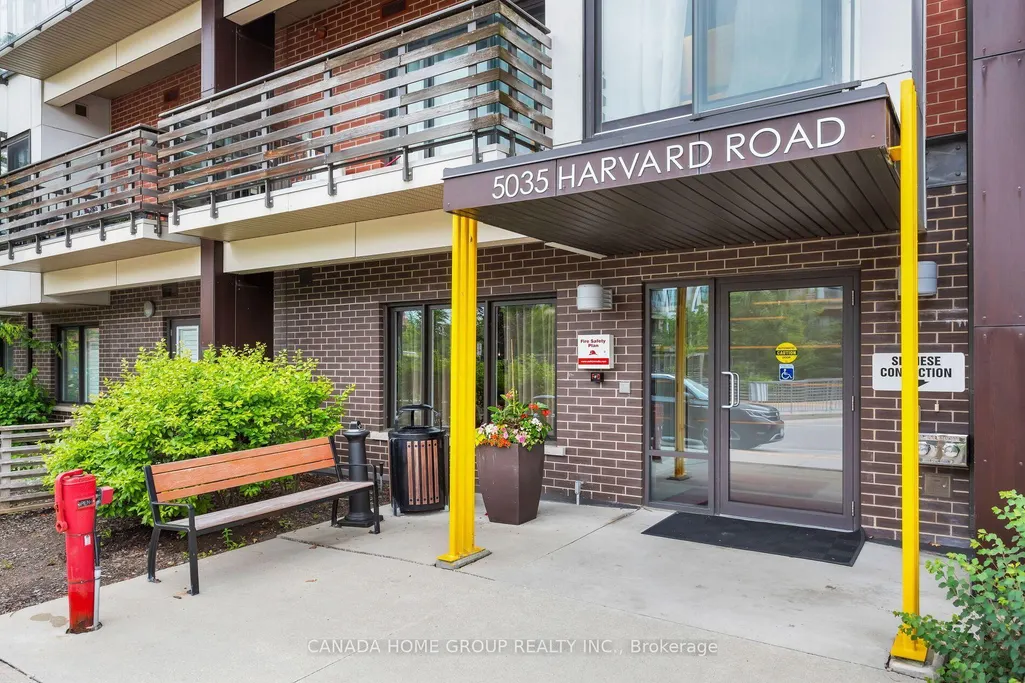
5035 Harvard Road # 312, Mississauga, ON
Price
$ 649,000
Property Attributes
- ID#W13795466
- TypeCondos
- Listing Status New
- CityMississauga
- AreaChurchill Meadows
- NeighbourhoodChurchill Meadows
- Postal CodeL5M 0W7
- StyleApartment
- Taxes$ 4547
- Price$ 649,000
- Bedrooms2
- Full Bathrooms2
- Half Bathrooms0
- Sqr Footage1000-1199
Data Source:
Toronto Real Estate Board (TRREB)
Property Description
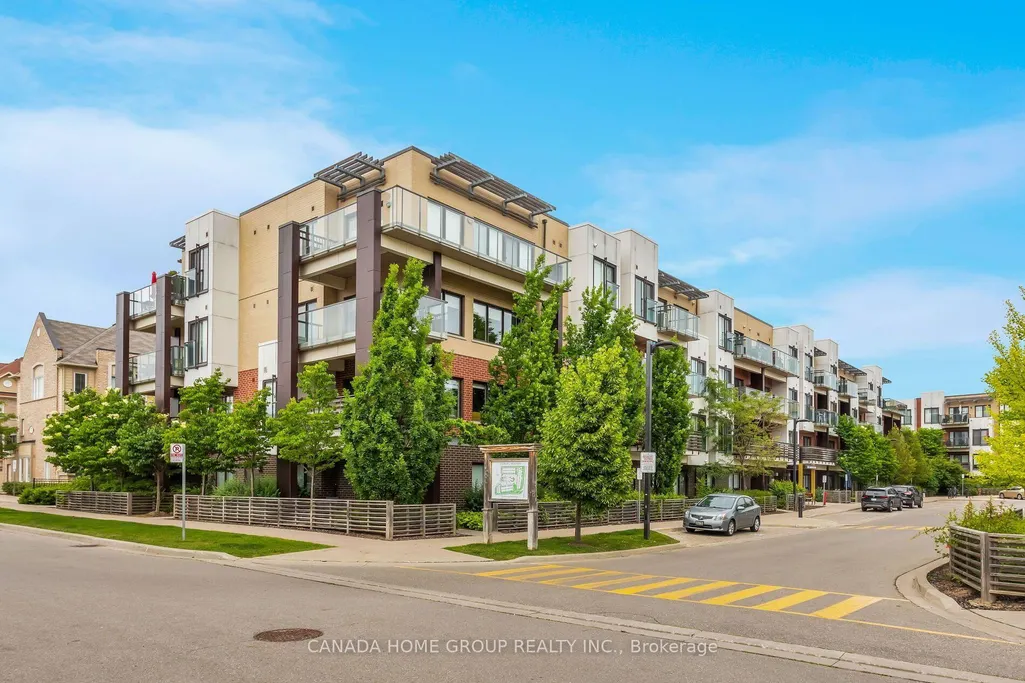
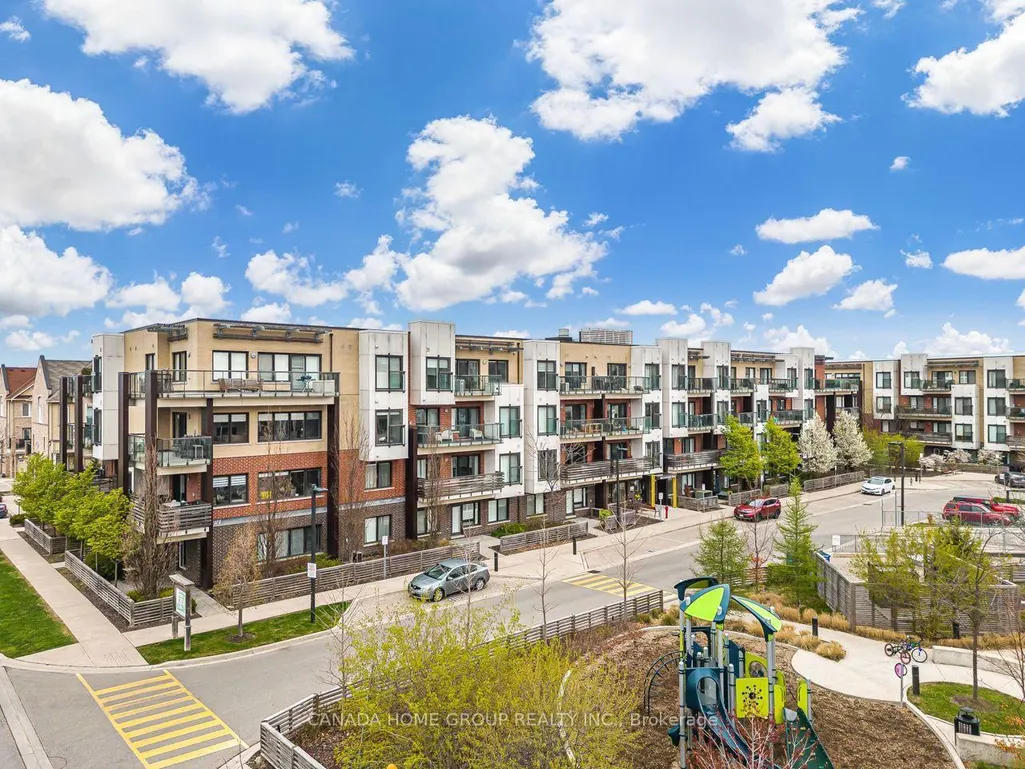
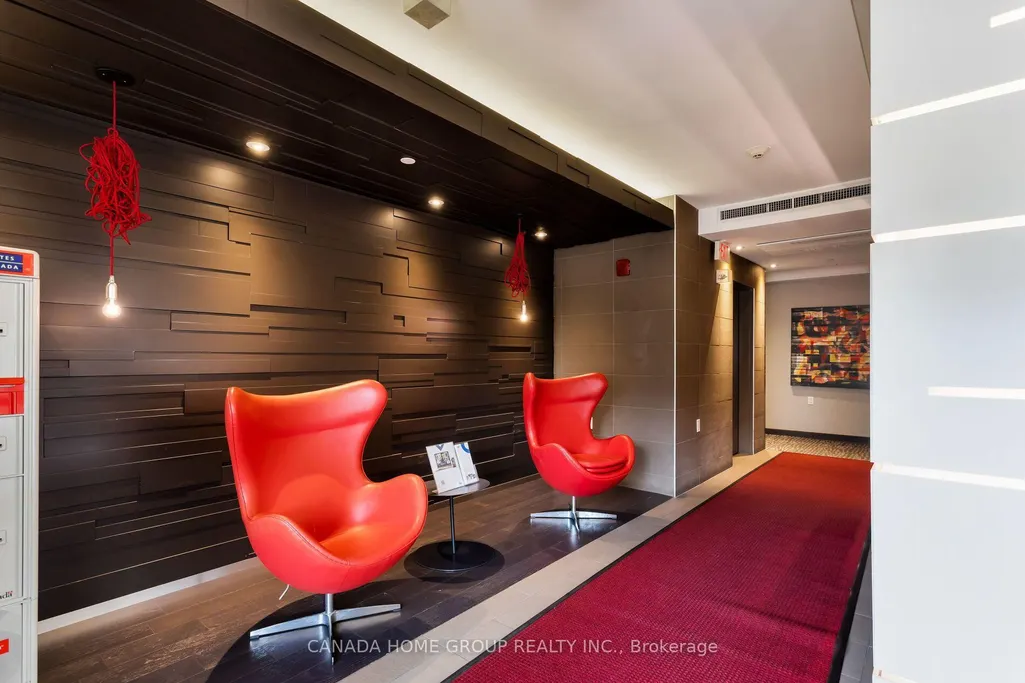
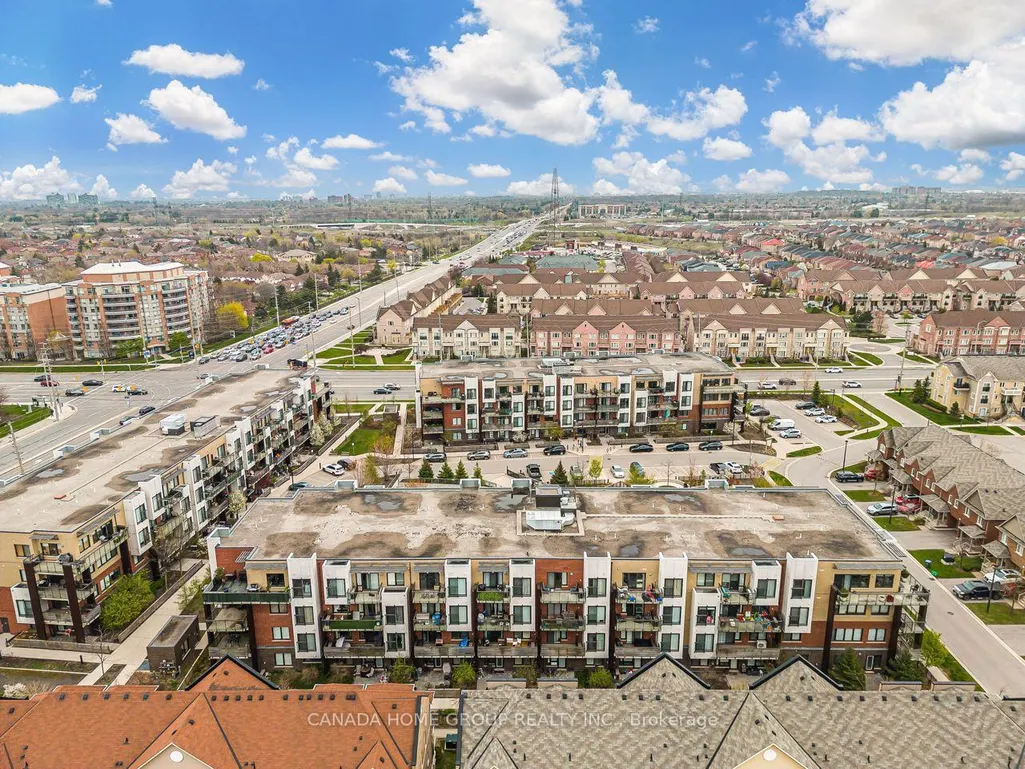
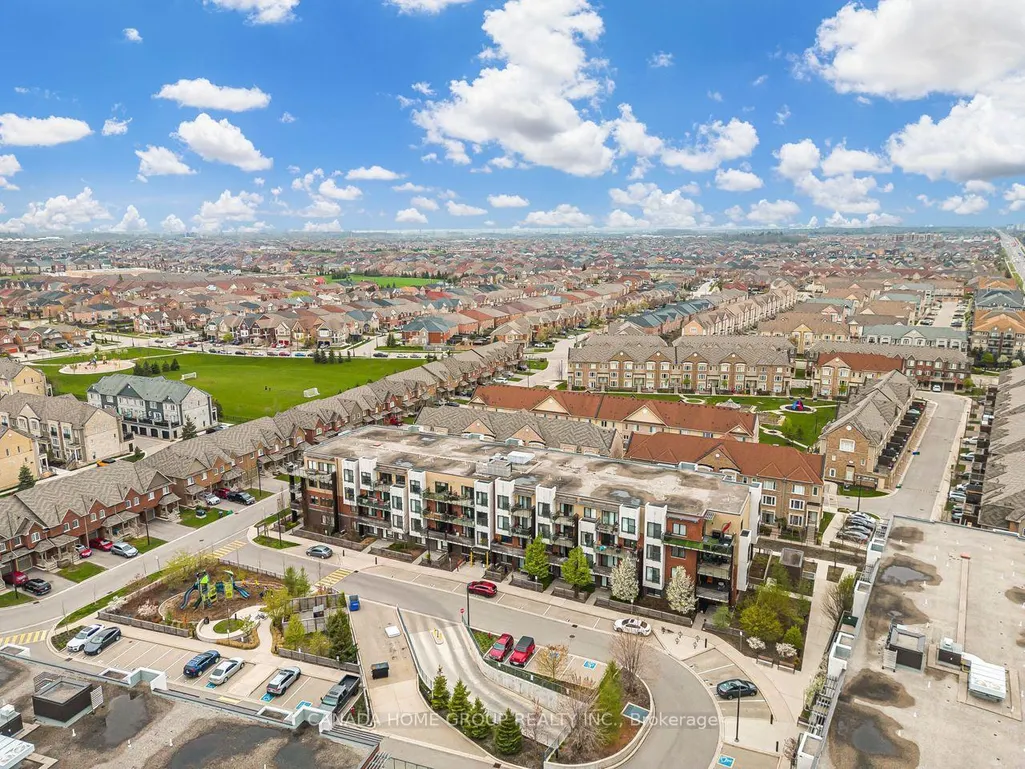
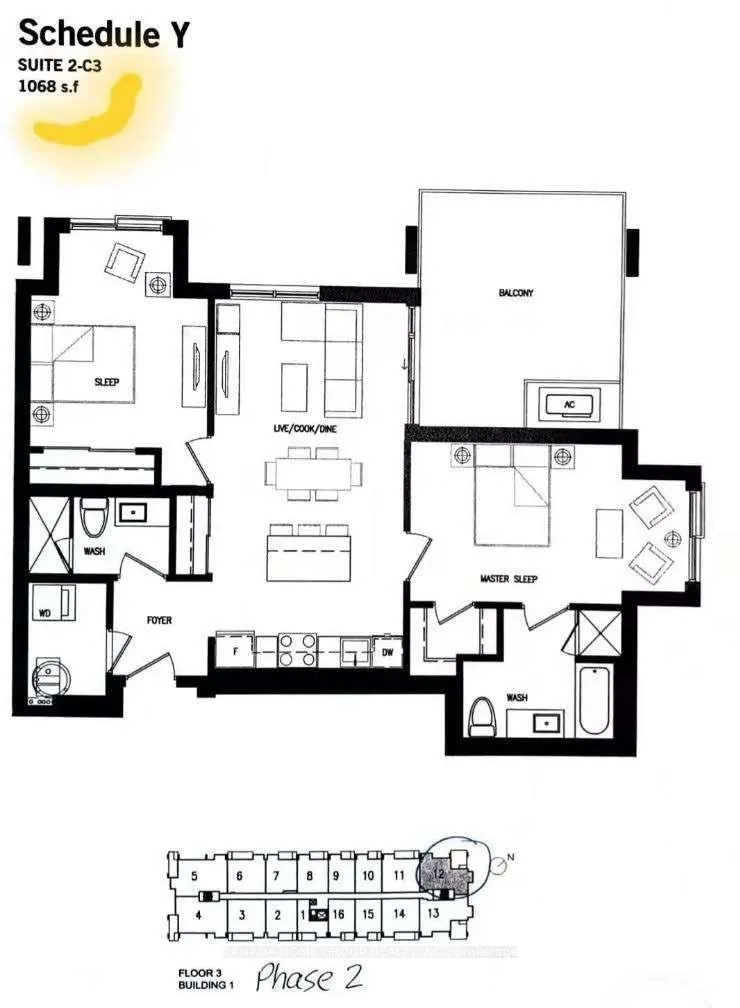
Welcome to 5035 Harvard Road! Uniquely Designed Of Chic Living Space 1,068 Sqft Corner Unit Located At The Highly Sought After Churchill Meadows Safety Neighbourhood. Brilliant Bright Elegance 2 Bed, 2 Bath Open Concept Layout Condo Is Situated In A Charming Low-Rise Building With A Walkout To A Large Balcony Overlooking A Peaceful Residential View, Away From Busy Streets. This Modern And Sleek Unit Features 9' Smooth Ceilings, Large Windows With Natural Light Floods In, Making The Space Feel Bright And Inviting. High-End Engineered Hardwood Flooring Throughout (No Carpet), Heated Floor in Office Area, Motion Sensing Lights In Hallway And Above The Kitchen Sink. The Open Concept Layout Maximizes Space For Comfortable Living And Entertaining With A Spacious Living/Dining Area. Modern Kitchen Boasts With Stainless Steel Appliances, Waterfall Countertop, Built-In Pantry And A Cozy Breakfast Bar. Step To Erin Mills Town Centre, Credit Valley Hospital. Just Minutes From UOT Mississauga Campus, Public Transit, Go Station, Major Highways (403, 401, 407 and Qew). Close To Restaurants, Cafes And All Amenities. Enjoy The Convenience Of An Underground Parking Spot Plus A Surface Parking Spot And Welcome Home To Contemporary Elegant. Your Fully Private And Bright Corner Unit Awaits!
| Price History | |
|---|---|
| 9/17/2026 | Listed $649,000 |
General Features
| Cooling | Central Air |
|---|---|
| HOA Fee | 790.44 |
| Association Fee Includes | Water Included,Building Insurance Included,Parking Included,Common Elements Included |
| Architectural Style | Apartment |
| Construction Materials | Brick |
| Pets Allowed | Yes-with Restrictions |
| Heater Type | Forced Air |
| Parking Spaces | 1 |
| Unit Number | 312 |
| Property Subtype | Condo Apartment |
| Tax Year | 2026 |
| PropertyFeatures | Arts Centre,Hospital,Library,Public Transit,Rec./Commun.Centre,School |
| Exposure | East |
| County | Peel |
| New Construction | No |
| Property Type | Residential Condo & Other |
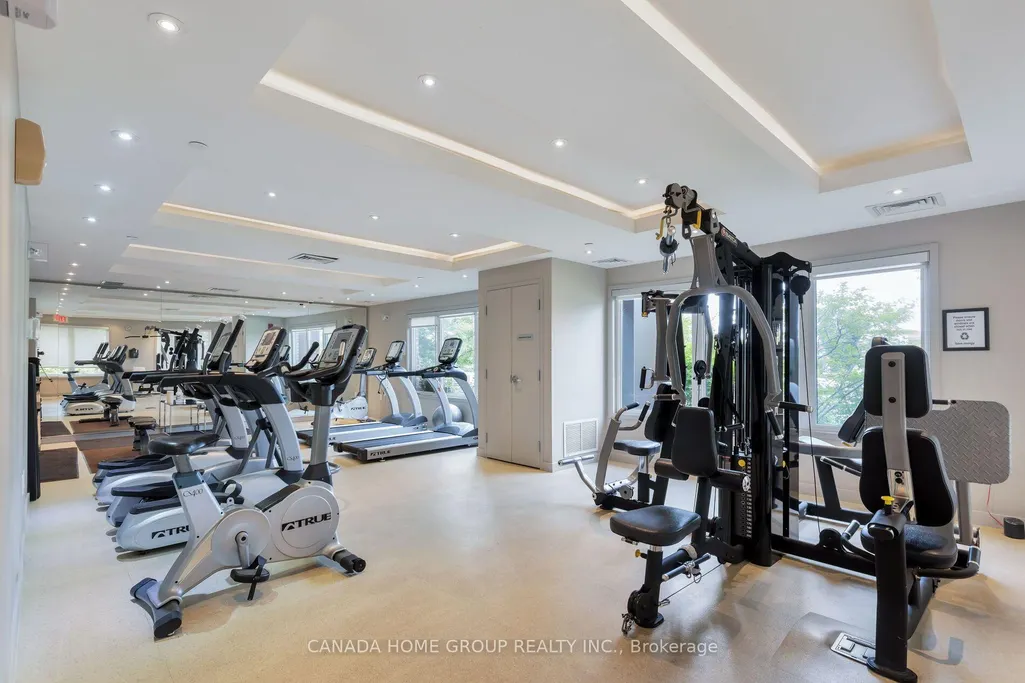
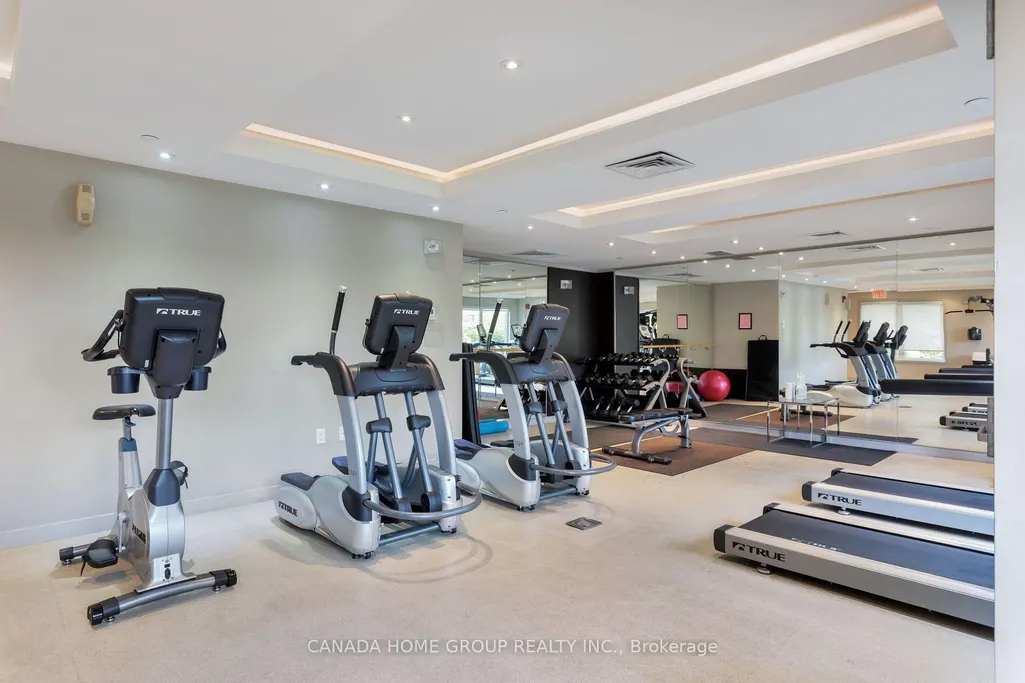
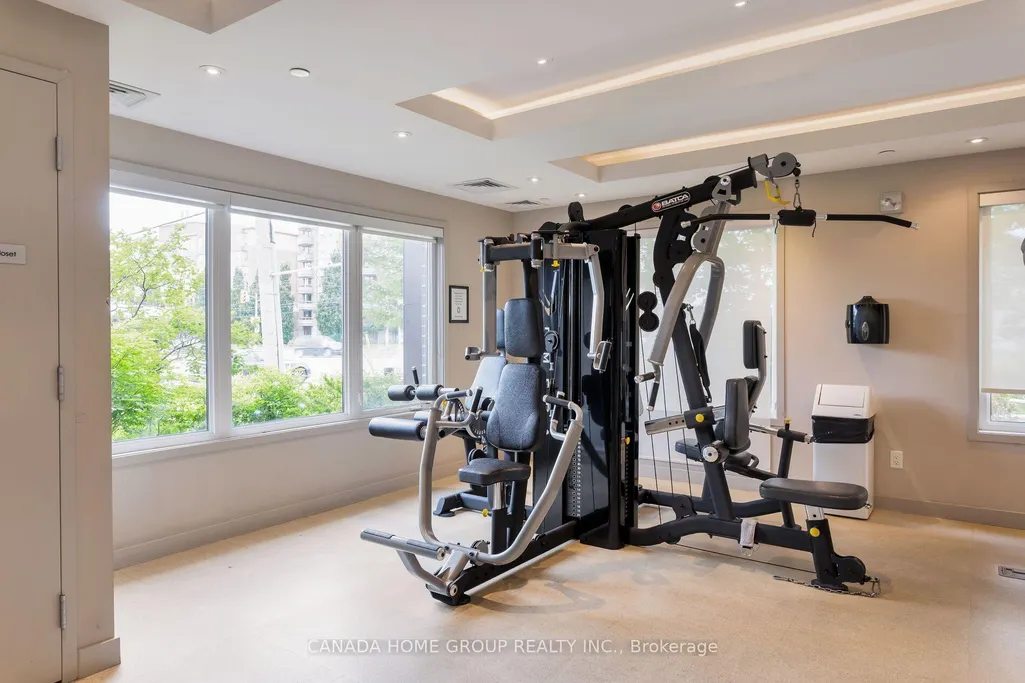
| Association Amenities | BBQs Allowed,Bus Ctr (WiFi Bldg),Gym,Party Room/Meeting Room,Visitor Parking |
| Attached Garage | No |
| Garage Y/N | No |
| Status | New |
| City | Mississauga |
| Association Name | PSCC |
| Senior Community Y/N | No |
| Property Attached Y/N | No |
| Tax Annual Amount | 4547.43 |
| Standard Status | Active |
| Occupancy Type | Tenant |
Interior Features
| Interior Amenities | Other |
|---|---|
| Basement | None |
| Heat Source | Gas |
| Basement (Y/N) | No |
| Air Conditioning Y/N | Yes |
| Heating Y/N | Yes |
| Fireplace Y/N | No |
| Laundry Features | In-Suite Laundry |
| Total Bedrooms | 2 |
| Elevator? | Yes |
| Total Baths | 2 |
| Bedrooms | 2 |
| Living Area Range | 1000-1199 |
Exterior Features
| Parking Features | Surface |
|---|---|
| Total Parking | 2.0 |
| Garage Type | Underground |
| Spa | No |
| Waterfront Y/N | No |
| Covered Spaces | 1.0 |
Amenities
- Views
- New Construction
- Adult 55+
- Lease To Own
- No Strata Fees
- Furnished
- Pets
- Primary On Main
- Air Conditioning
- Seller Finance
- Green
- Fixer Upper
- Horse
- Golf
- Fireplace
- Deck
- Garage
- Basement
- Pool
Property vs Condos Average in L5M 0W7
Price
Taxes
Visits
In The Neighbourhood
Just Listed
Mississauga
$ 430,000
4975 Southampton Drive # 323
Mississauga, ON L5M8E4
- Type
- Condos
- Rooms
- 1 Beds + 1 Baths
Just Listed
Mississauga
$ 599,900
3975 Eglinton Avenue W # 16
Mississauga, ON L5M0E7
- Type
- Condos
- Size
- 1,000 SqFt
- Rooms
- 2 Beds + 2 Baths
Mississauga
$ 879,900
5070 Harvard Road # 6
Mississauga, ON L5M0X1
- Type
- Condos
- Size
- 1,200 SqFt
- Rooms
- 4 Beds + 4 Baths
Mississauga
$ 599,900
4855 Half Moon Grove # 3
Mississauga, ON L5M8C7
- Type
- Condos
- Size
- 1,200 SqFt
- Rooms
- 2 Beds + 3 Baths
Mississauga
$ 829,000
3215 Thomas Street # 4
Mississauga, ON L5M0M2
- Type
- Condos
- Size
- 1,800 SqFt
- Rooms
- 4 Beds + 4 Baths
Mississauga
$ 549,000
310 - 3075 Thomas Street
Mississauga, ON L5M0M4
- Type
- Condos
- Size
- 1,199 SqFt
- Rooms
- 3 Beds + 2 Baths
Listed by: DREAM VALLEY REALTY INC.
Mississauga
$ 549,000
3075 Thomas Street # 310
Mississauga, ON L5M0M4
- Type
- Condos
- Size
- 1,000 SqFt
- Rooms
- 3 Beds + 2 Baths
Mississauga
$ 739,900
3070 Thomas Street # 8
Mississauga, ON L5M0T2
- Type
- Condos
- Size
- 1,400 SqFt
- Rooms
- 4 Beds + 3 Baths
Mississauga
$ 789,900
5255 Palmetto Place # 71
Mississauga, ON L5M0H2
- Type
- Condos
- Size
- 1,200 SqFt
- Rooms
- 3 Beds + 4 Baths
Mississauga
$ 439,900
3050 Erin Centre Boulevard # 142
Mississauga, ON L5M0P5
- Type
- Condos
- Size
- 600 SqFt
- Rooms
- 1 Beds + 1 Baths
Mississauga
$ 819,900
5255 Palmetto Place # 128
Mississauga, ON L5M0H2
- Type
- Condos
- Size
- 1,600 SqFt
- Rooms
- 3 Beds + 4 Baths
Mississauga
$ 649,900
5035 Oscar Peterson Boulevard # 12
Mississauga, ON L5M0P4
- Type
- Condos
- Size
- 1,200 SqFt
- Rooms
- 2 Beds + 3 Baths
 Toronto Real Estate Board (TRREB); All information deemed reliable but not guaranteed. All properties are subject to prior sale, change or withdrawal. Neither listing broker(s) or information provider(s) shall be responsible for any typographical errors, misinformation, misprints and shall be held totally harmless. Listing(s) information is provided for consumer's personal, non-commercial use and may not be used for any purpose other than to identify prospective properties consumers may be interested
 Data provided by the Ontario Regional Technology & Information Systems. The information is deemed reliable, but is not guaranteed. Not intended to solicit buyers or sellers, landlords or tenants currently under contract.
The trademarks REALTOR®, REALTORS® and the REALTOR® logo are controlled by The Canadian Real Estate Association (CREA) and identify real estate professionals who are members of CREA. The trademarks MLS®, Multiple Listing Service® and the associated logos are owned
Data provided by the Ontario Regional Technology & Information Systems. The information is deemed reliable, but is not guaranteed. Not intended to solicit buyers or sellers, landlords or tenants currently under contract.
The trademarks REALTOR®, REALTORS® and the REALTOR® logo are controlled by The Canadian Real Estate Association (CREA) and identify real estate professionals who are members of CREA. The trademarks MLS®, Multiple Listing Service® and the associated logos are owned
 All information deemed reliable but not guaranteed. All properties are subject to prior sale, change or withdrawal. Neither listing broker(s) or information provider(s) shall be responsible for any typographical errors, misinformation, misprints and shall be held totally harmless. Listing(s) information is provided for consumer's personal, non-commercial use and may not be used for any purpose other than to identify prospective properties consumers may be interested in purchasing. The data relating