



Address
643 Woodward Avenue # 70, Milton, ON
Price
$ 599,900
Property Attributes
- ID#W13794270
- TypeCondos
- Listing Status New
- CityMilton
- Area1031 - DP Dorset Park
- Neighbourhood1031 - DP Dorset Park
- Postal CodeL9T 3K4
- Style2-Storey
- Taxes$ 2313
- Price$ 599,900
- Bedrooms3
- Full Bathrooms2
- Half Bathrooms0
- Sqr Footage1200-1399
Data Source:
Toronto Real Estate Board (TRREB)
Property Description
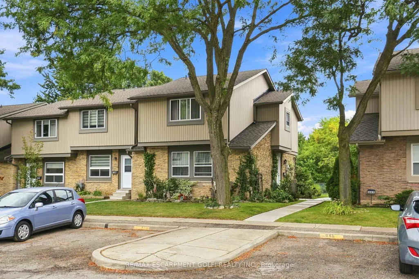
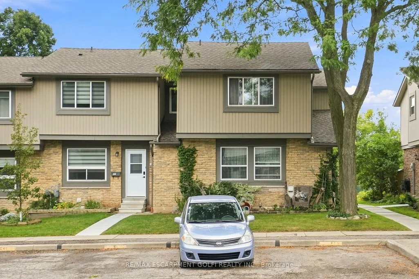
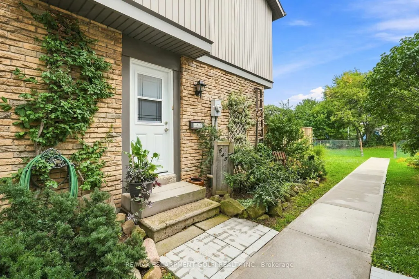
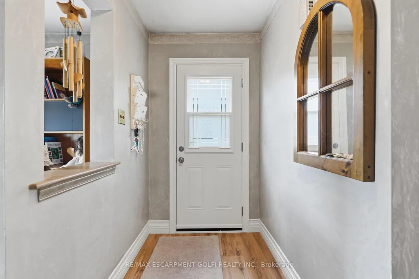
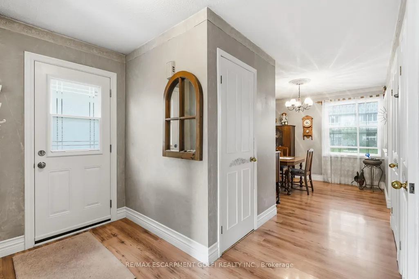
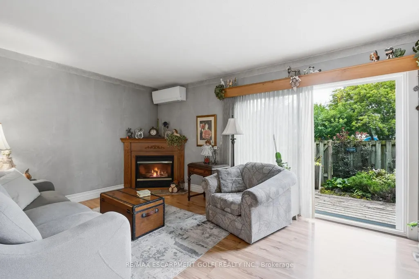
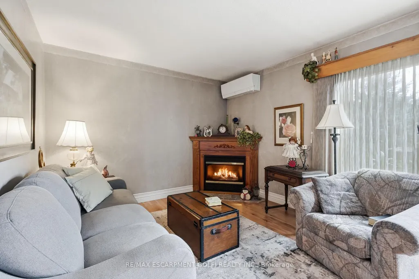
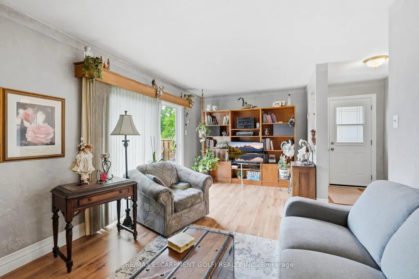
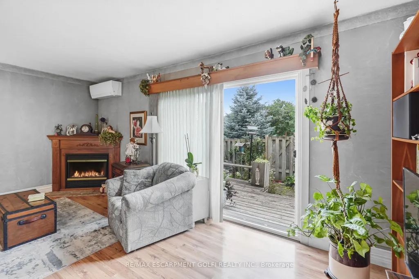
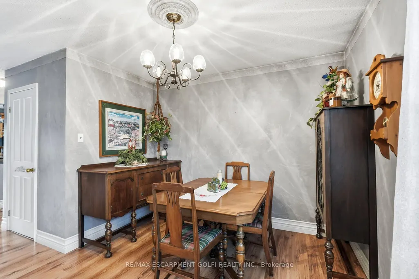
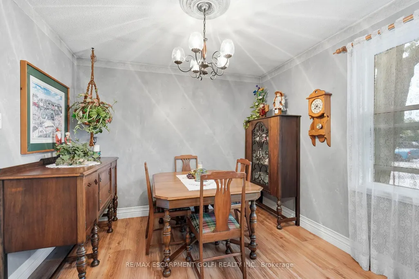
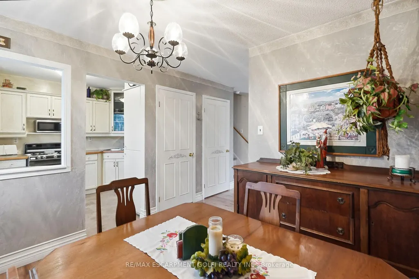
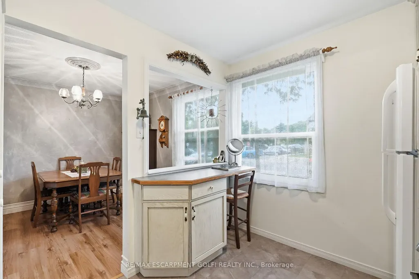
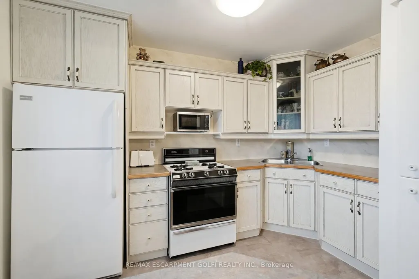
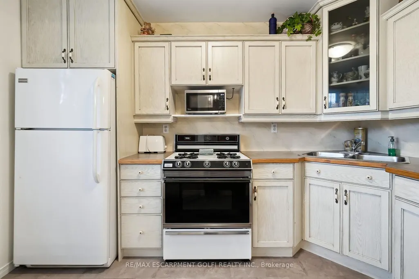
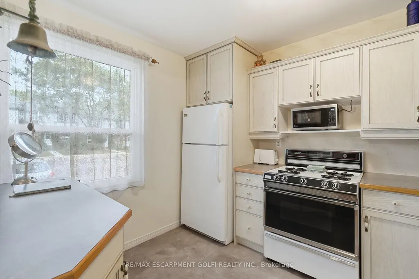
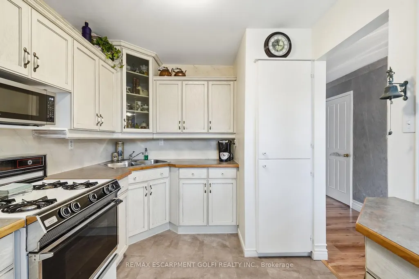
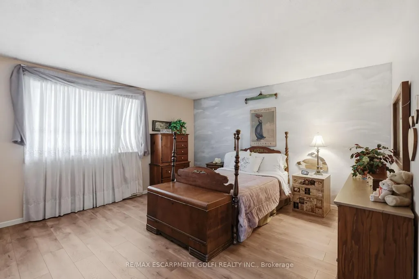
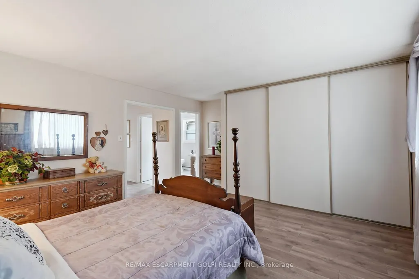
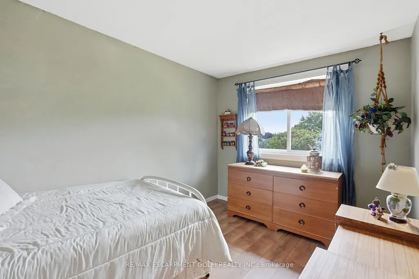
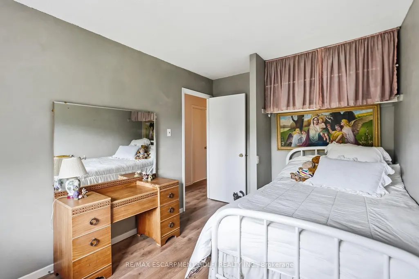
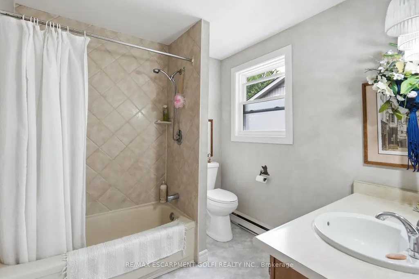
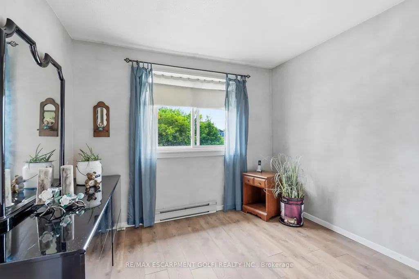
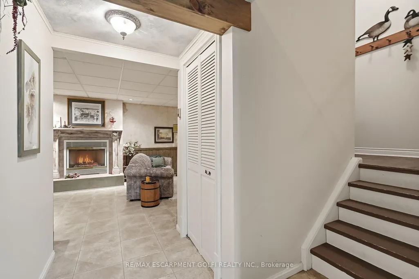
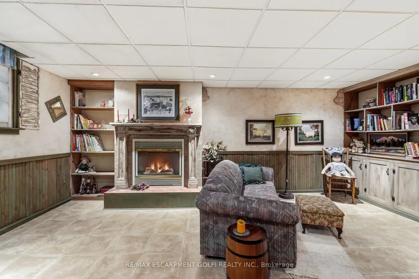
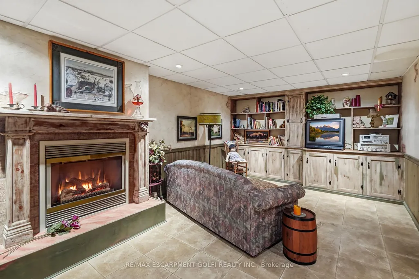
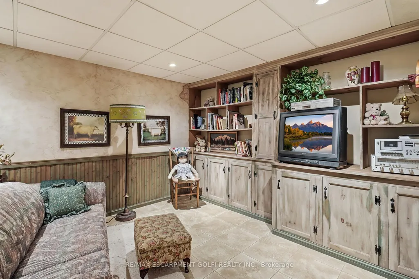
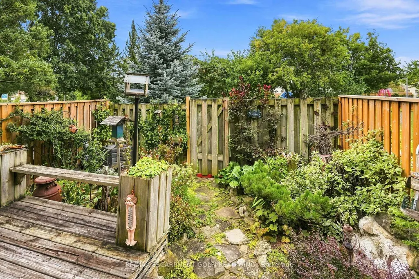
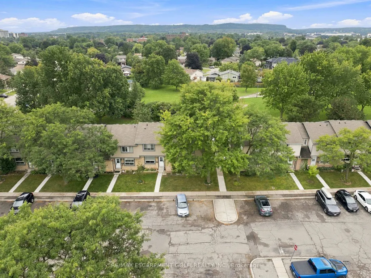
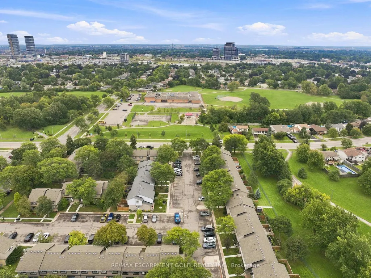
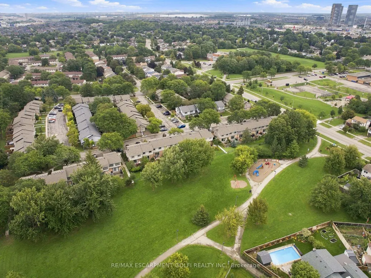
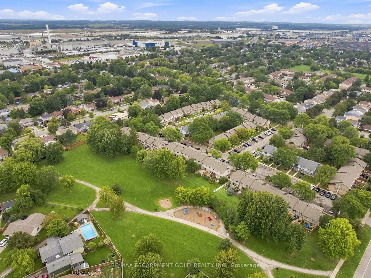
Welcome to 643 Woodward Avenue, a well-maintained end-unit townhome backing directly onto Fay Court Park in Milton's established Dorset Park neighbourhood. Offering over 1,200 sq. ft. of living space, 3 bedrooms and 2 bathrooms, this home combines a functional layout with the added privacy of an end unit and no rear neighbours. Step inside to a bright and inviting main floor featuring a spacious living room with a cozy fireplace and large sliding glass doors overlooking the backyard and park beyond. The well-kept kitchen offers plenty of cabinetry and counter space, while the separate dining area is perfect for everyday meals and entertaining. A heat pump installed in 2022 adds to the home's comfort and efficiency. Upstairs, you'll find three comfortable bedrooms and a full bathroom. The finished lower level provides even more living space with a second fireplace, built-in shelving and cabinetry, making it ideal as a family room, home office or entertainment space. Outside, enjoy your private landscaped backyard and deck with Fay Court Park directly behind the property, surrounded by mature trees and green space. Condo fees include water, parking, building insurance and common maintenance for added convenience. Ideally located close to schools, parks, shopping, restaurants, Milton GO and Highway 401, this well-cared-for home offers a great combination of space, privacy and convenience in one of Milton's established neighbourhoods.
| Price History | |
|---|---|
| 9/16/2026 | Listed $599,900 |
General Features
| Cooling | Other |
|---|---|
| Roof | Asphalt Shingle |
| HOA Fee | 543.1 |
| Association Fee Includes | Water Included,Common Elements Included,Building Insurance Included,Parking Included |
| Architectural Style | 2-Storey |
| Construction Materials | Aluminum Siding,Brick |
| Pets Allowed | Yes-with Restrictions |
| Heater Type | Baseboard |
| Parking Spaces | 1 |
| Unit Number | 70 |
| Property Subtype | Semi-Detached Condo |
| Tax Year | 2025 |
| PropertyFeatures | Arts Centre,Fenced Yard,Golf,Greenbelt/Conservation,Hospital,Library |
| Exposure | South West |
| County | Halton |
| New Construction | No |
| Property Type | Residential Condo & Other |
| Association Amenities | Visitor Parking |
| Attached Garage | No |
| Garage Y/N | No |
| Status | New |
| City | Milton |
| Association Name | HCP |
| Senior Community Y/N | No |
| Property Attached Y/N | No |
| Tax Annual Amount | 2313.0 |
| Virtual Tour | https://youtu.be/Q5i-jTJQd5A |
| Standard Status | Active |
| Occupancy Type | Owner |
Interior Features
| Interior Amenities | Carpet Free |
|---|---|
| Basement | Full,Partially Finished |
| Fireplace Features | Natural Gas |
| Heat Source | Electric |
| Basement (Y/N) | No |
| Air Conditioning Y/N | Yes |
| Heating Y/N | Yes |
| Fireplace Y/N | Yes |
| Laundry Features | In Basement |
| Total Bedrooms | 3 |
| Elevator? | No |
| Total Baths | 2 |
| Bedrooms | 3+0 |
| Living Area Range | 1200-1399 |
Exterior Features
| Exterior Amenities | Deck,Privacy |
|---|---|
| Parking Features | Surface |
| Total Parking | 1.0 |
| Garage Type | None |
| Foundation Details | Concrete |
| Spa | No |
| Waterfront Y/N | No |
| Covered Spaces | 0.0 |
Amenities
- Views
- New Construction
- Adult 55+
- Lease To Own
- No Strata Fees
- Furnished
- Pets
- Primary On Main
- Air Conditioning
- Seller Finance
- Green
- Fixer Upper
- Horse
- Golf
- Fireplace
- Deck
- Garage
- Basement
- Pool
Property vs Condos Average in L9T 3K4
Price
Taxes
Visits
In The Neighbourhood
Milton
$ 399,000
296 Wilson Drive
Milton, ON L9T3K2
- Type
- Condos
- Size
- 1,000 SqFt
- Rooms
- 3 Beds + 1 Baths
Milton
$ 584,900
481 Pitfield Road # 4
Milton, ON L9T3J5
- Type
- Condos
- Size
- 1,200 SqFt
- Rooms
- 3 Beds + 2 Baths
 Toronto Real Estate Board (TRREB); All information deemed reliable but not guaranteed. All properties are subject to prior sale, change or withdrawal. Neither listing broker(s) or information provider(s) shall be responsible for any typographical errors, misinformation, misprints and shall be held totally harmless. Listing(s) information is provided for consumer's personal, non-commercial use and may not be used for any purpose other than to identify prospective properties consumers may be interested
 Data provided by the Ontario Regional Technology & Information Systems. The information is deemed reliable, but is not guaranteed. Not intended to solicit buyers or sellers, landlords or tenants currently under contract.
The trademarks REALTOR®, REALTORS® and the REALTOR® logo are controlled by The Canadian Real Estate Association (CREA) and identify real estate professionals who are members of CREA. The trademarks MLS®, Multiple Listing Service® and the associated logos are owned
Data provided by the Ontario Regional Technology & Information Systems. The information is deemed reliable, but is not guaranteed. Not intended to solicit buyers or sellers, landlords or tenants currently under contract.
The trademarks REALTOR®, REALTORS® and the REALTOR® logo are controlled by The Canadian Real Estate Association (CREA) and identify real estate professionals who are members of CREA. The trademarks MLS®, Multiple Listing Service® and the associated logos are owned
 All information deemed reliable but not guaranteed. All properties are subject to prior sale, change or withdrawal. Neither listing broker(s) or information provider(s) shall be responsible for any typographical errors, misinformation, misprints and shall be held totally harmless. Listing(s) information is provided for consumer's personal, non-commercial use and may not be used for any purpose other than to identify prospective properties consumers may be interested in purchasing. The data relating