



Address
20 Southport Street # 521, Toronto, ON
Price
$ 729,000
Property Attributes
- ID#W13791272
- TypeCondos
- Listing Status New
- CityToronto
- AreaHigh Park-Swansea
- NeighbourhoodHigh Park-Swansea
- Postal CodeM6S 4Y8
- StyleApartment
- Taxes$ 2493
- Price$ 729,000
- Bedrooms2
- Full Bathrooms2
- Half Bathrooms0
- Sqr Footage1000-1199
Data Source:
Toronto Real Estate Board (TRREB)
Property Description
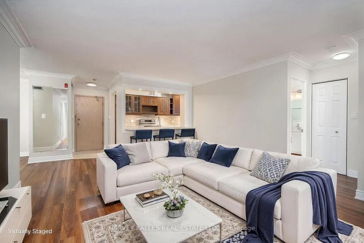
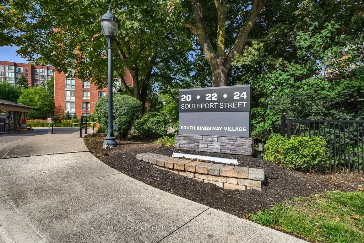
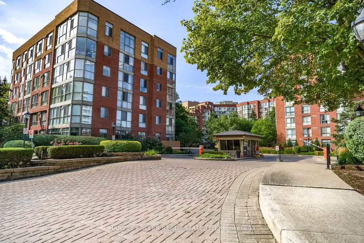
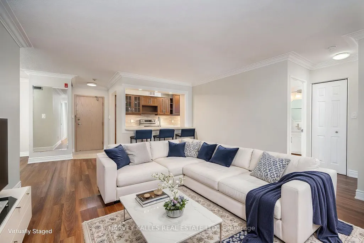
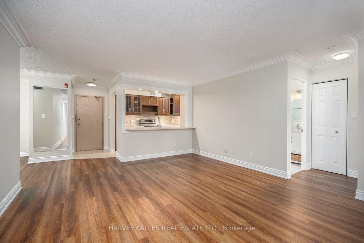
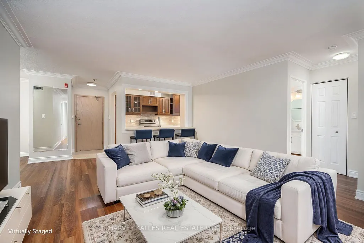
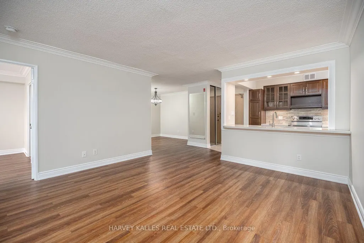
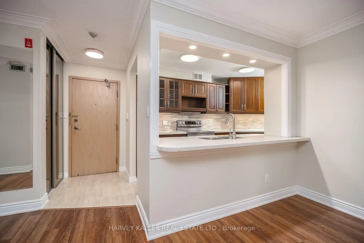
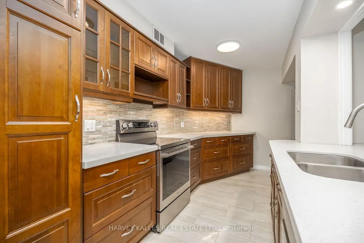
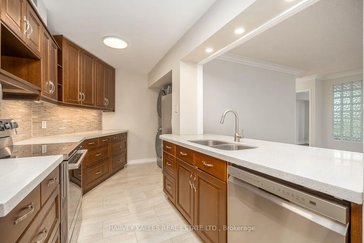
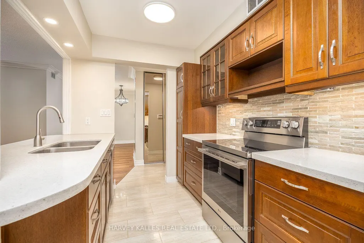
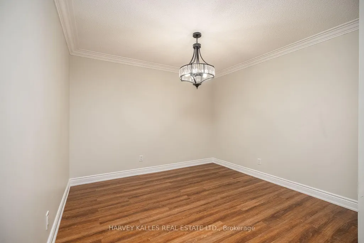
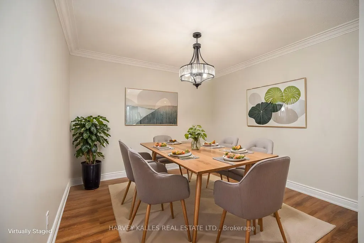
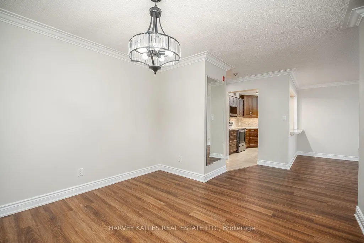
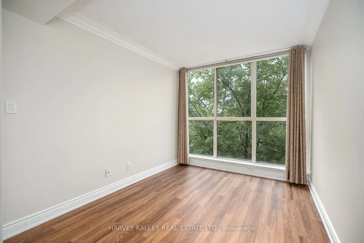
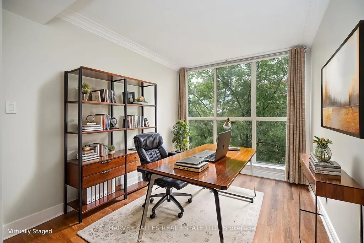
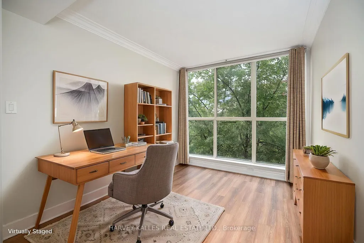
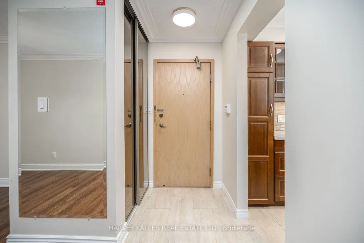
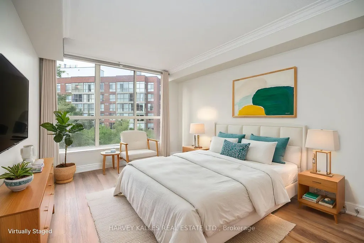
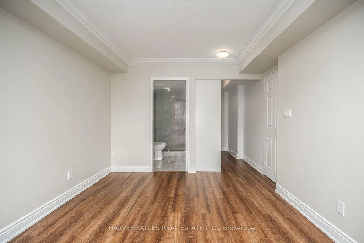
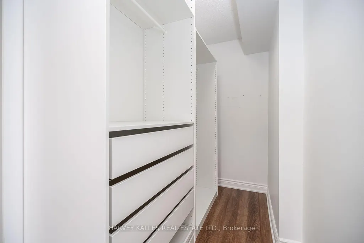
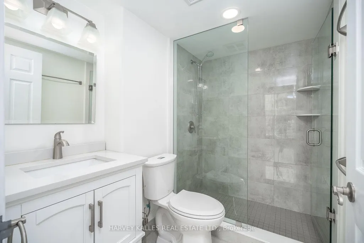
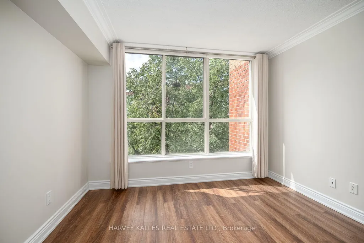
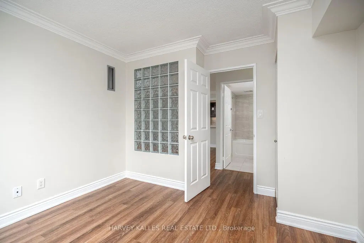
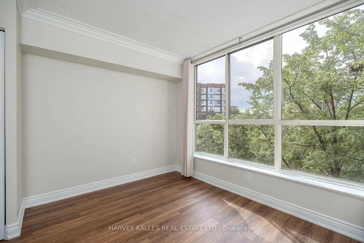
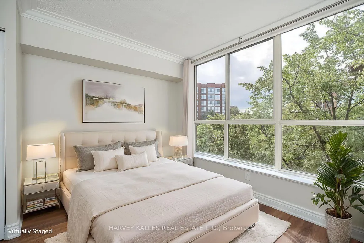
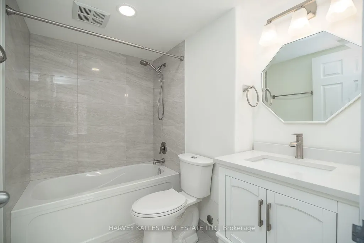
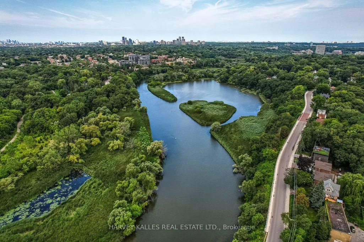
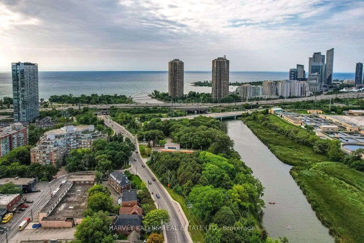
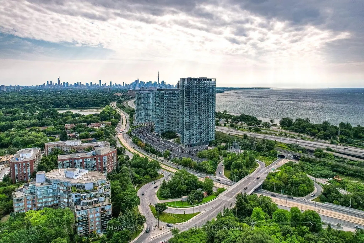
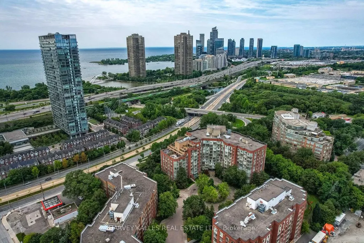
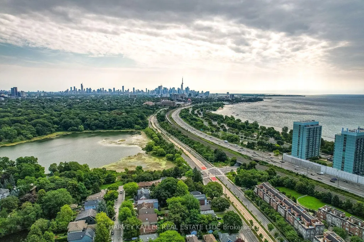
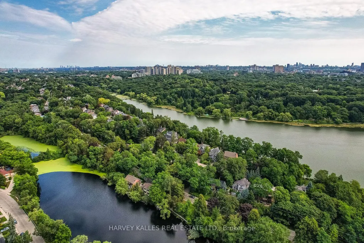
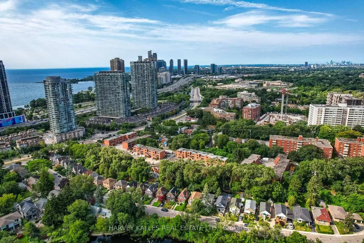
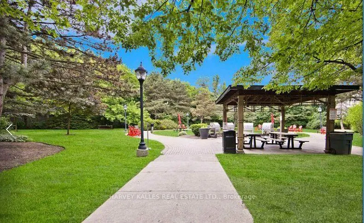
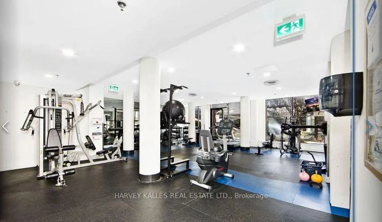
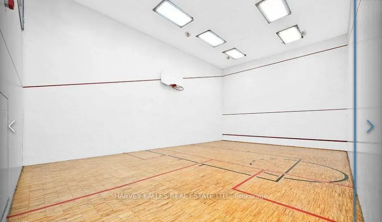
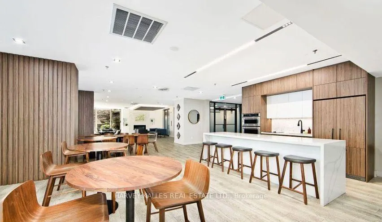
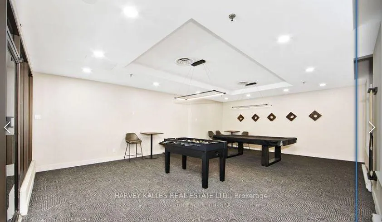
Bright and spacious 2-bedroom + den, 2-bathroom condo in the highly sought-after South Kingsway Village, ideally situated between Bloor West Village, High Park and the lake. Offering over 1,136 sq ft of thoughtfully designed living space, this fully updated suite features a desirable split-bedroom layout, floor-to-ceiling windows and newer custom laminate flooring throughout.West-facing exposure fills the home with beautiful afternoon and evening light, while peaceful courtyard views create a warm and inviting atmosphere. The updated kitchen features custom countertops, newer stainless steel appliances and a seamless connection to the spacious living and dining areas, making everyday living and entertaining effortless.The generous primary bedroom features a walk-in closet and newer private 3-piece ensuite. A large, versatile den provides the perfect space for a home office, creative studio or additional living area.Enjoy turnkey living in this secure, gated Tridel community with 24-hour gatehouse security and an impressive array of amenities, including an indoor pool, fitness centre, squash court, sauna, party room and outdoor BBQ area. Maintenance fees include heat, hydro, water, central A/C, cable TV, high-speed internet, building insurance and common elements. One parking space included on P1. Just steps to transit, Bloor West Village, High Park, the lake and scenic trails, with easy access to the Gardiner, downtown and the airports. A rare combination of generous space, natural light, an exceptional location and outstanding all-inclusive value. Move in, unpack and enjoy. ( some photos are virtually staged).
| Price History | |
|---|---|
| 9/16/2026 | Listed $729,000 |
General Features
| Cooling | Central Air |
|---|---|
| HOA Fee | 1445.0 |
| Association Fee Includes | Heat Included,Hydro Included,Water Included,Common Elements Included,Building Insurance Included,Parking Included,Cable TV Included,CAC Included |
| Architectural Style | Apartment |
| Security Features | Alarm System,Concierge/Security,Heat Detector,Smoke Detector,Security Guard |
| Construction Materials | Brick |
| Pets Allowed | Yes-with Restrictions |
| View | City,Garden,Trees/Woods |
| Heater Type | Fan Coil |
| Parking Spaces | 1 |
| Unit Number | 521 |
| Property Subtype | Condo Apartment |
| Tax Year | 2026 |
| PropertyFeatures | Hospital,Park,Public Transit,Waterfront,Rec./Commun.Centre,School Bus Route |
| Building Name | South Kingsway Village |
| Exposure | West |
| County | Toronto |
| New Construction | No |
| Property Type | Residential Condo & Other |
| Association Amenities | Bike Storage,Concierge,Exercise Room,Indoor Pool,Party Room/Meeting Room,Visitor Parking |
| Attached Garage | No |
| Garage Y/N | Yes |
| Status | New |
| City | Toronto W01 |
| Association Name | YCC461 |
| Senior Community Y/N | No |
| Property Attached Y/N | No |
| Tax Annual Amount | 2493.76 |
| Virtual Tour | https://www.wideandbright.ca/521-20-southport-st-toronto |
| Standard Status | Active |
| Occupancy Type | Vacant |
Interior Features
| Interior Amenities | Carpet Free,Intercom |
|---|---|
| Basement | None |
| Heat Source | Other |
| Basement (Y/N) | No |
| Air Conditioning Y/N | Yes |
| Heating Y/N | Yes |
| Fireplace Y/N | No |
| Laundry Features | In Kitchen |
| Total Bedrooms | 2 |
| Elevator? | No |
| Total Baths | 2 |
| Bedrooms | 2 |
| Living Area Range | 1000-1199 |
Exterior Features
| Exterior Amenities | Security Gate |
|---|---|
| Parking Features | Underground |
| Total Parking | 1.0 |
| Garage Type | Underground |
| Spa | No |
| Lot Size Source | MPAC |
| Waterfront Y/N | No |
| Covered Spaces | 1.0 |
Amenities
- Views
- New Construction
- Adult 55+
- Lease To Own
- No Strata Fees
- Furnished
- Pets
- Primary On Main
- Air Conditioning
- Seller Finance
- Green
- Fixer Upper
- Horse
- Golf
- Fireplace
- Deck
- Garage
- Basement
- Pool
Property vs Condos Average in M6S 4Y8
Price
Visits
In The Neighbourhood
Just Listed
Toronto
$ 648,888
3803 - 1928 Lakeshore Boulevard W
Toronto, ON M6S0B1
- Type
- Condos
- Size
- 799 SqFt
- Rooms
- 2 Beds + 2 Baths
Listed by: HOMELIFE/MIRACLE REALTY LTD
Just Listed
Toronto
$ 3,875
430 - 1 Old Mill Drive
Toronto, ON M6S0A1
- Type
- Condos
- Size
- 1,199 SqFt
- Rooms
- 2 Beds + 2 Baths
Listed by: RIGHT AT HOME REALTY
Just Listed
Toronto
$ 648,888
1928 Lakeshore Boulevard W # 3803
Toronto, ON M6S0B1
- Type
- Condos
- Size
- 700 SqFt
- Rooms
- 2 Beds + 2 Baths
Just Listed
Toronto
$ 869,000
404 - 2 Old Mill Drive
Toronto, ON M6S0A2
- Type
- Condos
- Size
- 799 SqFt
- Rooms
- 2 Beds + 2 Baths
Listed by: RIGHT AT HOME REALTY
Just Listed
Toronto
$ 869,000
2 Old Mill Drive # 404
Toronto, ON M6S0A2
- Type
- Condos
- Size
- 700 SqFt
- Rooms
- 2 Beds + 2 Baths
Just Listed
Toronto
$ 929,000
403 - 1 Ripley Avenue
Toronto, ON M6S4Z6
- Type
- Condos
- Size
- 1,399 SqFt
- Rooms
- 2 Beds + 2 Baths
Listed by: Royal LePage Real Estate Services Ltd.
Just Listed
Toronto
$ 929,000
1 Ripley Avenue # 403
Toronto, ON M6S4Z6
- Type
- Condos
- Size
- 1,200 SqFt
- Rooms
- 2 Beds + 2 Baths
Just Listed
Toronto
$ 4,500
940 - 22 Southport Street
Toronto, ON M6S4Y9
- Type
- Condos
- Size
- 1,599 SqFt
- Rooms
- 3 Beds + 2 Baths
Listed by: KELLER WILLIAMS PORTFOLIO REALTY
Toronto
$ 499,000
415 - 105 The Queensway Avenue
Toronto, ON M6S5B5
- Type
- Condos
- Size
- 799 SqFt
- Rooms
- 2 Beds + 1 Baths
Listed by: Royal LePage Flower City Realty
Toronto
$ 2,400
308 - 2511 Bloor Street W
Toronto, ON M6S5A6
- Type
- Condos
- Size
- 799 SqFt
- Rooms
- 1 Beds + 1 Baths
Listed by: RIGHT AT HOME REALTY
Toronto
$ 499,000
105 The Queensway Avenue # 415
Toronto, ON M6S5B5
- Type
- Condos
- Size
- 700 SqFt
- Rooms
- 2 Beds + 1 Baths
Toronto
$ 619,000
901 - 1 Old Mill Drive
Toronto, ON M6S0A1
- Type
- Condos
- Size
- 599 SqFt
- Rooms
- 1 Beds + 1 Baths
Listed by: Royal LePage Real Estate Services Ltd.
 Toronto Real Estate Board (TRREB); All information deemed reliable but not guaranteed. All properties are subject to prior sale, change or withdrawal. Neither listing broker(s) or information provider(s) shall be responsible for any typographical errors, misinformation, misprints and shall be held totally harmless. Listing(s) information is provided for consumer's personal, non-commercial use and may not be used for any purpose other than to identify prospective properties consumers may be interested
 Data provided by the Ontario Regional Technology & Information Systems. The information is deemed reliable, but is not guaranteed. Not intended to solicit buyers or sellers, landlords or tenants currently under contract.
The trademarks REALTOR®, REALTORS® and the REALTOR® logo are controlled by The Canadian Real Estate Association (CREA) and identify real estate professionals who are members of CREA. The trademarks MLS®, Multiple Listing Service® and the associated logos are owned
Data provided by the Ontario Regional Technology & Information Systems. The information is deemed reliable, but is not guaranteed. Not intended to solicit buyers or sellers, landlords or tenants currently under contract.
The trademarks REALTOR®, REALTORS® and the REALTOR® logo are controlled by The Canadian Real Estate Association (CREA) and identify real estate professionals who are members of CREA. The trademarks MLS®, Multiple Listing Service® and the associated logos are owned
 All information deemed reliable but not guaranteed. All properties are subject to prior sale, change or withdrawal. Neither listing broker(s) or information provider(s) shall be responsible for any typographical errors, misinformation, misprints and shall be held totally harmless. Listing(s) information is provided for consumer's personal, non-commercial use and may not be used for any purpose other than to identify prospective properties consumers may be interested in purchasing. The data relating