

Address
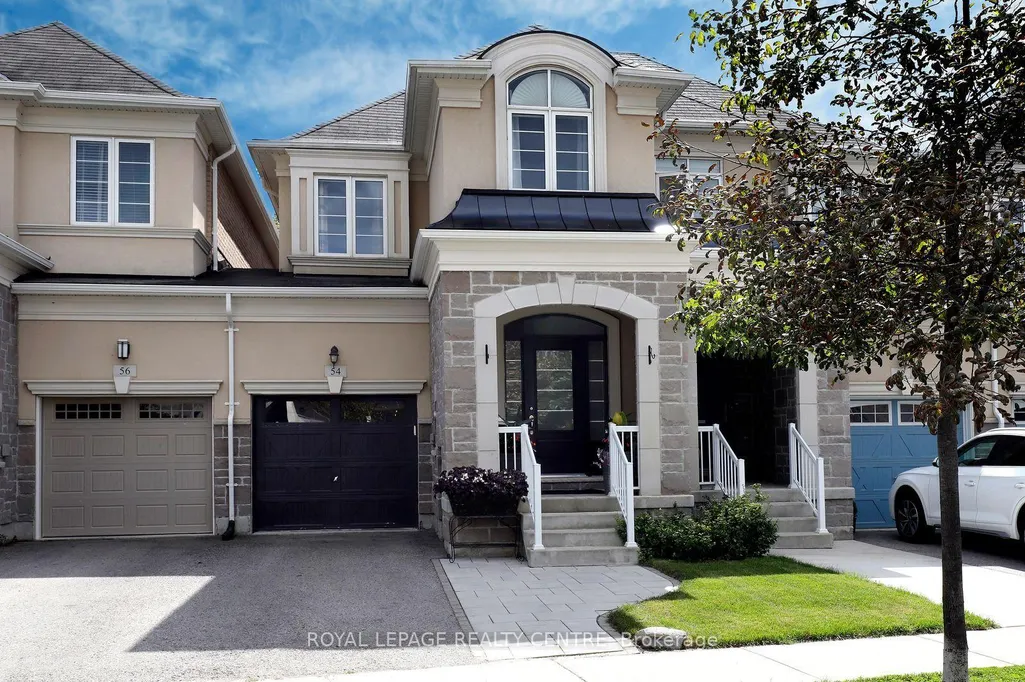
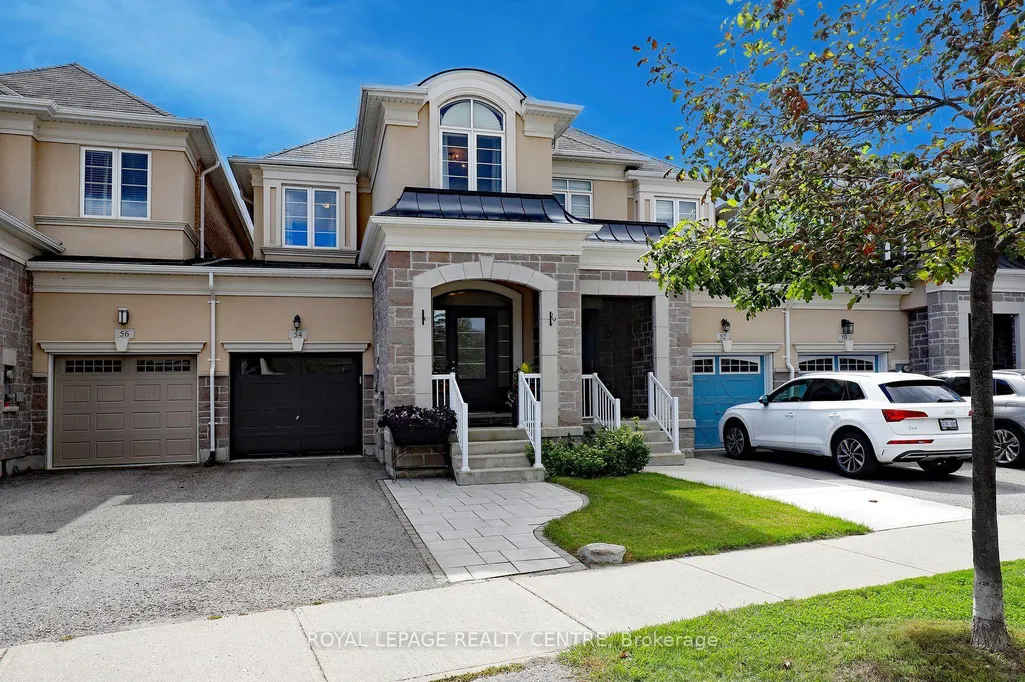
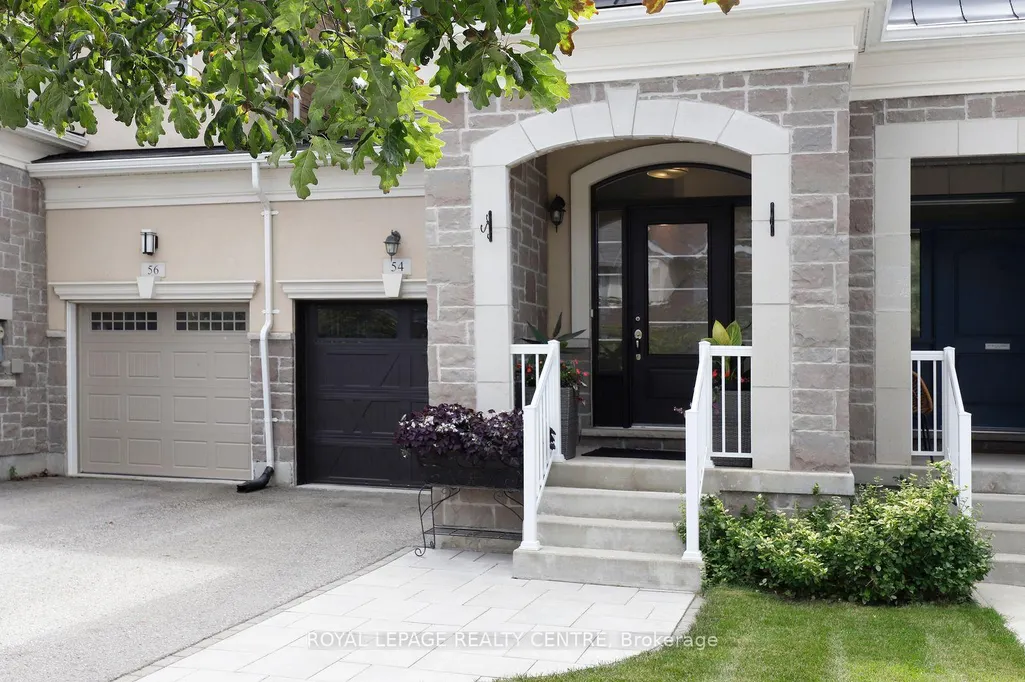
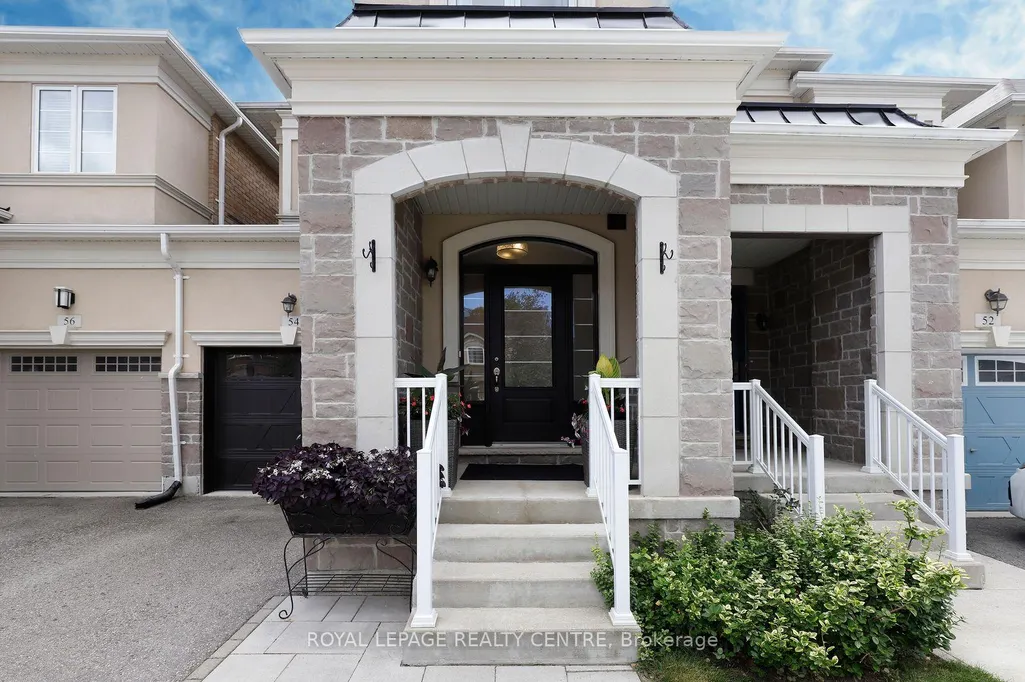
54 Upper Canada Court, Halton Hills, ON
Price
$ 899,900
Property Attributes
- ID#W13785510
- TypeTownhouse
- Listing Status New
- CityHalton Hills
- AreaGeorgetown
- NeighbourhoodGeorgetown
- Postal CodeL7G 0L1
- Style2-Storey
- Taxes$ 4548
- Price$ 899,900
- Bedrooms3
- Full Bathrooms3
- Half Bathrooms0
- Sqr Footage1500-2000
Data Source:
Toronto Real Estate Board (TRREB)
Property Description
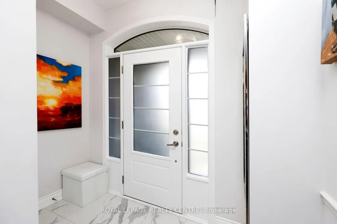
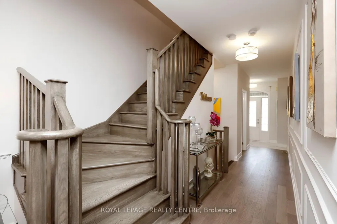
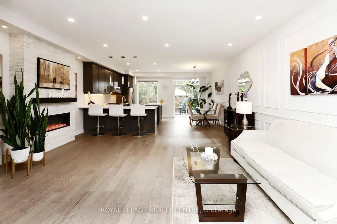
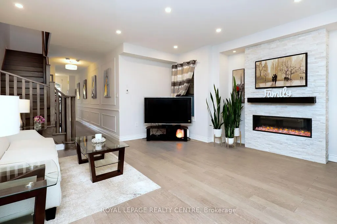
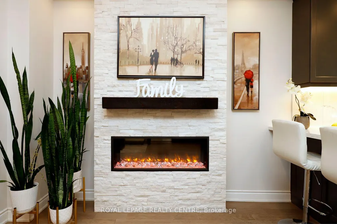
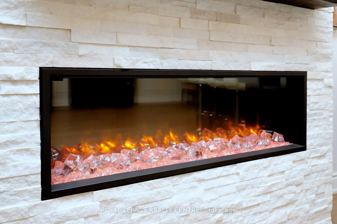
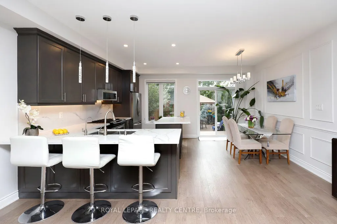
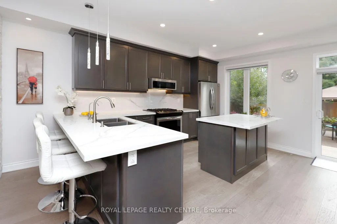
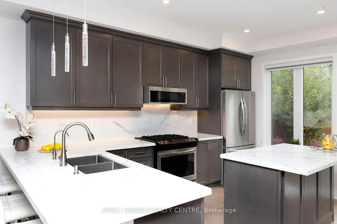
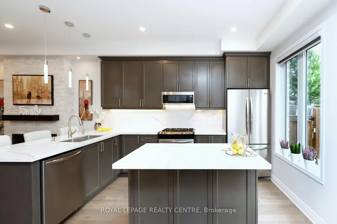
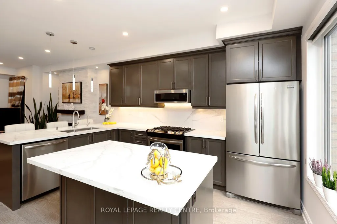
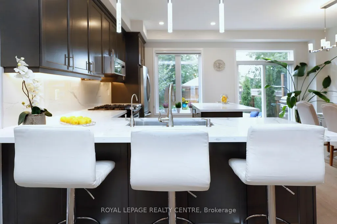
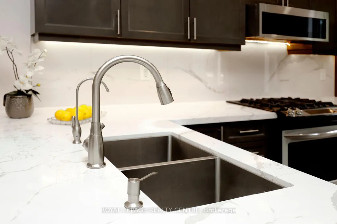
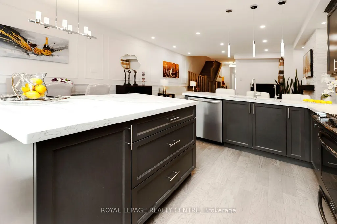
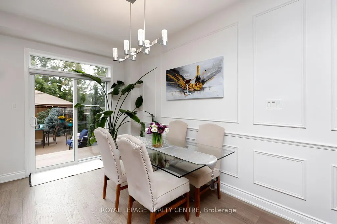
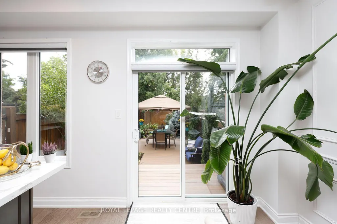
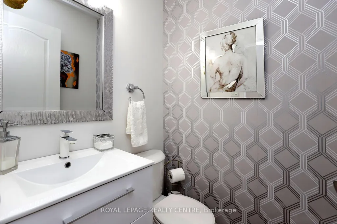
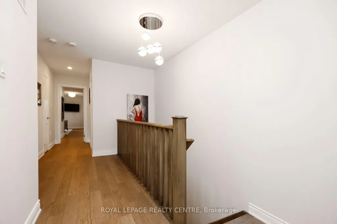
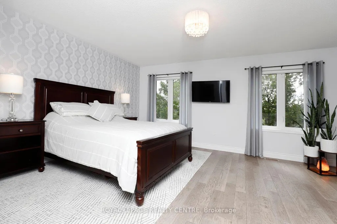
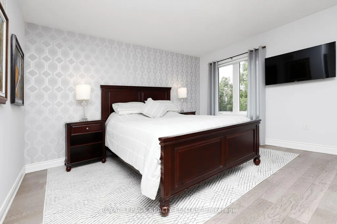
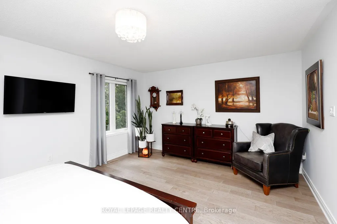
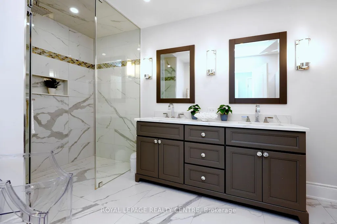
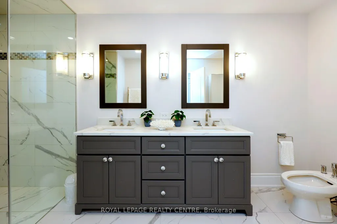
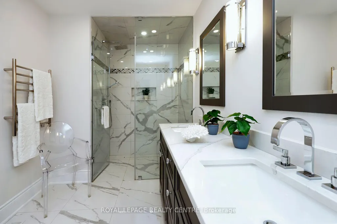
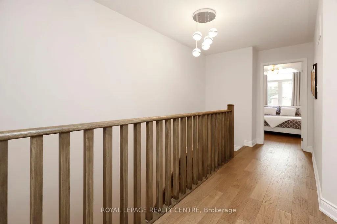
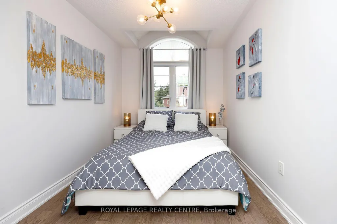
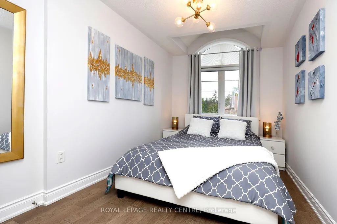
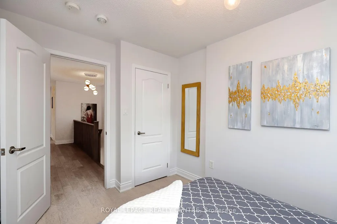
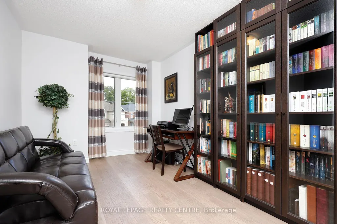
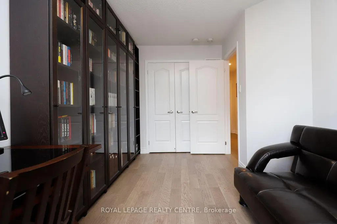
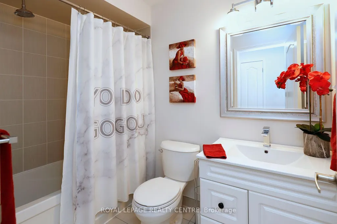
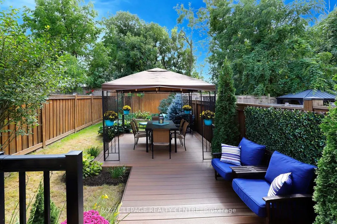
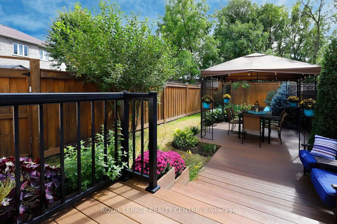
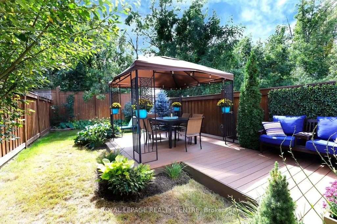
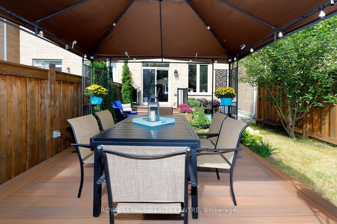
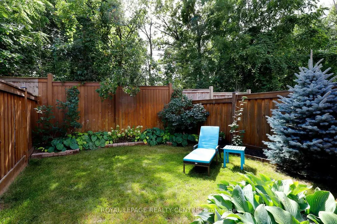
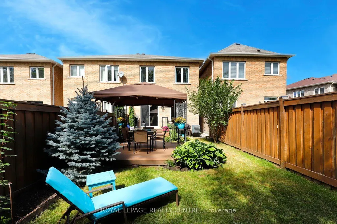
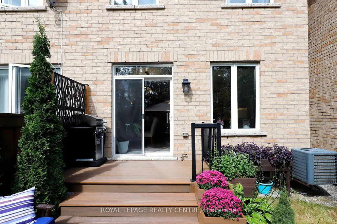
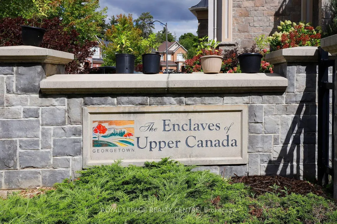
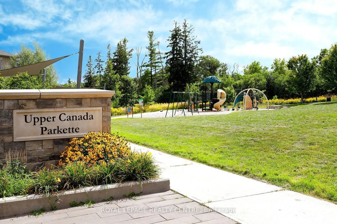
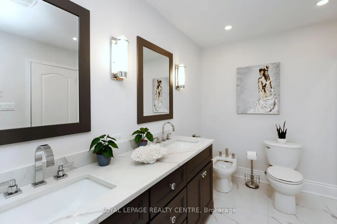
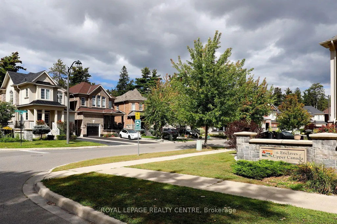
ONE OF THE KIND FREEHOLD TOWNHOUSE WITH NO MONTHLY FEES ON THE ENCLAVES OF UPPER CANADA!!! Premium size backyard with large deck, gazebo, backing on the green space.3 spacious bedrooms. Master bedroom with luxury 5 piece Ensuite with glass shower & walking closet with organizers. Two good size additional bedrooms with upgraded main washroom and closet organizers provide comfort and functionality to the whole family. The inviting main floor offers 9'ceilings and an engineering floor throughout. Generous living room with electric fireplace, open concept kitchen with centre island, quartz counters, lots of storage space, large dining room with entry to the deck with gazebo making it perfect for entertaining and family gathering. Unfinished basement presents incredible potential, R/I washroom, gym, office, recreation room or additional living area. Ideally located, just minutes from restaurants, parks and shopping. Don't miss this rare opportunity to own this lovely home!!! Book your showing today!!!
| Price History | |
|---|---|
| 9/15/2026 | Listed $899,900 |
General Features
| Sewer | Sewer |
|---|---|
| Cooling | Central Air |
| Roof | Asphalt Shingle |
| Architectural Style | 2-Storey |
| Pool Features | None |
| Construction Materials | Brick,Stone |
| Heater Type | Forced Air |
| Parking Spaces | 2 |
| Property Subtype | Att/Row/Townhouse |
| Tax Year | 2026 |
| Lot Depth | 124.67 |
| County | Halton |
| New Construction | No |
| Property Type | Residential Freehold |
| Attached Garage | No |
| Facing Direction | South |
| Garage Y/N | Yes |
| Status | New |
| City | Halton Hills |
| Senior Community Y/N | No |
| Lot Size Units | Feet |
| Property Attached Y/N | No |
| Tax Annual Amount | 4548.01 |
| Virtual Tour | https://tours.boldimaging.com/Mk4AvexR5?branded=0 |
| Standard Status | Active |
| Occupancy Type | Owner |
| Legal Description | PT BLK 80,PLAN 20M 1155,PTS 12 & 13 20R20163 |
Interior Features
| Interior Amenities | Air Exchanger,Carpet Free,Central Vacuum,Floor Drain,Water Heater,Water Purifier,Water Softener |
|---|---|
| Basement | Unfinished |
| Fireplace Features | Electric,Living Room |
| Heat Source | Gas |
| Basement (Y/N) | No |
| Air Conditioning Y/N | Yes |
| Heating Y/N | Yes |
| Fireplace Y/N | Yes |
| Total Bedrooms | 3 |
| Elevator? | No |
| Total Baths | 3 |
| Bedrooms | 3 |
| Living Area Range | 1500-2000 |
Exterior Features
| Parking Features | Private |
|---|---|
| Total Parking | 3.0 |
| Garage Type | Attached |
| Foundation Details | Concrete |
| Spa | No |
| Lot Size Source | MPAC |
| Waterfront Y/N | No |
| Covered Spaces | 1.0 |
Amenities
- Views
- New Construction
- Adult 55+
- Lease To Own
- No Strata Fees
- Furnished
- Pets
- Primary On Main
- Air Conditioning
- Seller Finance
- Green
- Fixer Upper
- Horse
- Golf
- Fireplace
- Deck
- Garage
- Basement
- Pool
Property vs Townhouse Average in L7G 0L1
Price
Taxes
Visits
In The Neighbourhood
Just Listed
Halton Hills
$ 864,900
59 Seed House Lane
Halton Hills, ON L7G6K4
- Type
- Townhouse
- Size
- 1,100 SqFt
- Rooms
- 3 Beds + 3 Baths
Just Listed
Halton Hills
$ 649,000
22 Harding Street
Halton Hills, ON L7G6B2
- Type
- Townhouse
- Size
- 1,100 SqFt
- Rooms
- 3 Beds + 3 Baths
Halton Hills
$ 699,000
78 - 78 Stewart Maclaren Road
Halton Hills, ON L7G5L9
- Type
- Townhouse
- Size
- 1,199 SqFt
- Rooms
- 3 Beds + 2.5 Baths
Listed by: SOLDBIG REALTY INC.
Halton Hills
$ 629,900
174 - 28 Maple Avenue
Halton Hills, ON L7G5L8
- Type
- Townhouse
- Size
- 1,399 SqFt
- Rooms
- 3 Beds + 2.5 Baths
Listed by: Royal LePage Meadowtowne Realty
Halton Hills
$ 619,000
36 - 59 Maple Avenue
Halton Hills, ON L7G1X8
- Type
- Townhouse
- Size
- 1,199 SqFt
- Rooms
- 3 Beds + 1.5 Baths
Listed by: Royal LePage Meadowtowne Realty
Halton Hills
$ 889,000
76 Windtree Way
Halton Hills, ON L7G0P6
- Type
- Townhouse
- Size
- 2,000 SqFt
- Rooms
- 3 Beds + 4 Baths
Halton Hills
$ 884,000
96 Niagara Trail
Halton Hills, ON L7G0A8
- Type
- Townhouse
- Size
- 1,500 SqFt
- Rooms
- 3 Beds + 3 Baths
Halton Hills
$ 899,900
19 Goldham Way
Halton Hills, ON L7G0B2
- Type
- Townhouse
- Size
- 1,500 SqFt
- Rooms
- 3 Beds + 3 Baths
Halton Hills
$ 629,000
8 - 59 Maple Avenue
Halton Hills, ON L7G1X8
- Type
- Townhouse
- Size
- 1,199 SqFt
- Rooms
- 4 Beds + 2 Baths
Listed by: Royal LePage Real Estate Associates
Halton Hills
$ 839,000
85 Seed House Lane
Halton Hills, ON L7G6K4
- Type
- Townhouse
- Size
- 1,100 SqFt
- Rooms
- 3 Beds + 3 Baths
Halton Hills
$ 799,000
40 Dominion Gardens Drive
Halton Hills, ON L7G6B2
- Type
- Townhouse
- Size
- 1,100 SqFt
- Rooms
- 3 Beds + 4 Baths
Halton Hills
$ 669,999
18 - 36 Palomino Trail
Halton Hills, ON L7G6E9
- Type
- Townhouse
- Size
- 1,399 SqFt
- Rooms
- 3 Beds + 2.5 Baths
Listed by: Royal LePage Real Estate Associates
 Toronto Real Estate Board (TRREB); All information deemed reliable but not guaranteed. All properties are subject to prior sale, change or withdrawal. Neither listing broker(s) or information provider(s) shall be responsible for any typographical errors, misinformation, misprints and shall be held totally harmless. Listing(s) information is provided for consumer's personal, non-commercial use and may not be used for any purpose other than to identify prospective properties consumers may be interested
 Data provided by the Ontario Regional Technology & Information Systems. The information is deemed reliable, but is not guaranteed. Not intended to solicit buyers or sellers, landlords or tenants currently under contract.
The trademarks REALTOR®, REALTORS® and the REALTOR® logo are controlled by The Canadian Real Estate Association (CREA) and identify real estate professionals who are members of CREA. The trademarks MLS®, Multiple Listing Service® and the associated logos are owned
Data provided by the Ontario Regional Technology & Information Systems. The information is deemed reliable, but is not guaranteed. Not intended to solicit buyers or sellers, landlords or tenants currently under contract.
The trademarks REALTOR®, REALTORS® and the REALTOR® logo are controlled by The Canadian Real Estate Association (CREA) and identify real estate professionals who are members of CREA. The trademarks MLS®, Multiple Listing Service® and the associated logos are owned
 All information deemed reliable but not guaranteed. All properties are subject to prior sale, change or withdrawal. Neither listing broker(s) or information provider(s) shall be responsible for any typographical errors, misinformation, misprints and shall be held totally harmless. Listing(s) information is provided for consumer's personal, non-commercial use and may not be used for any purpose other than to identify prospective properties consumers may be interested in purchasing. The data relating