





Address
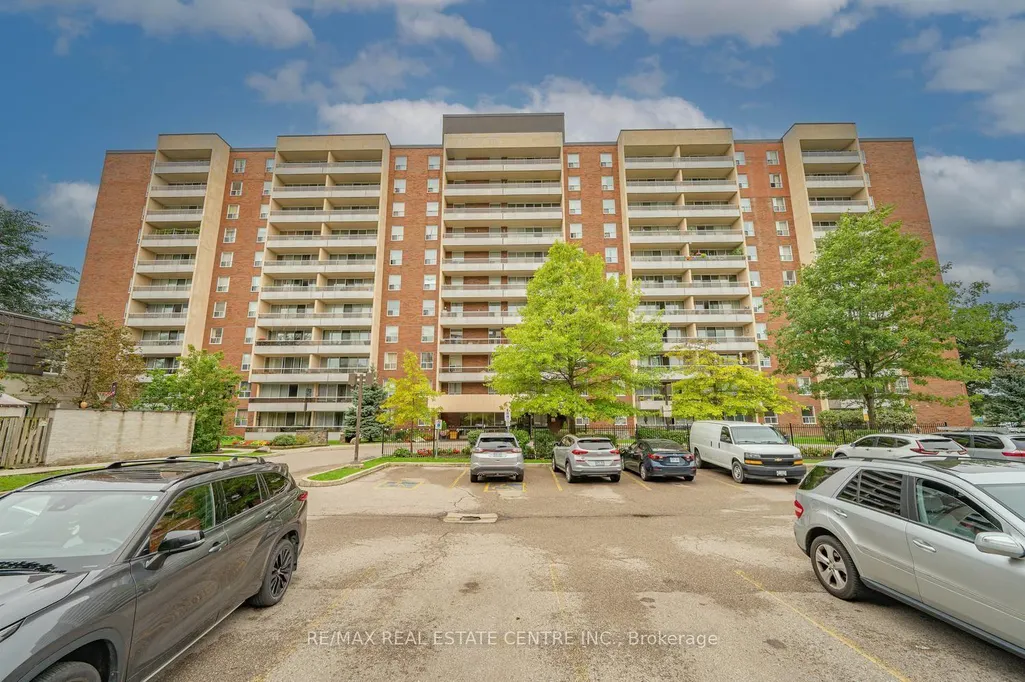
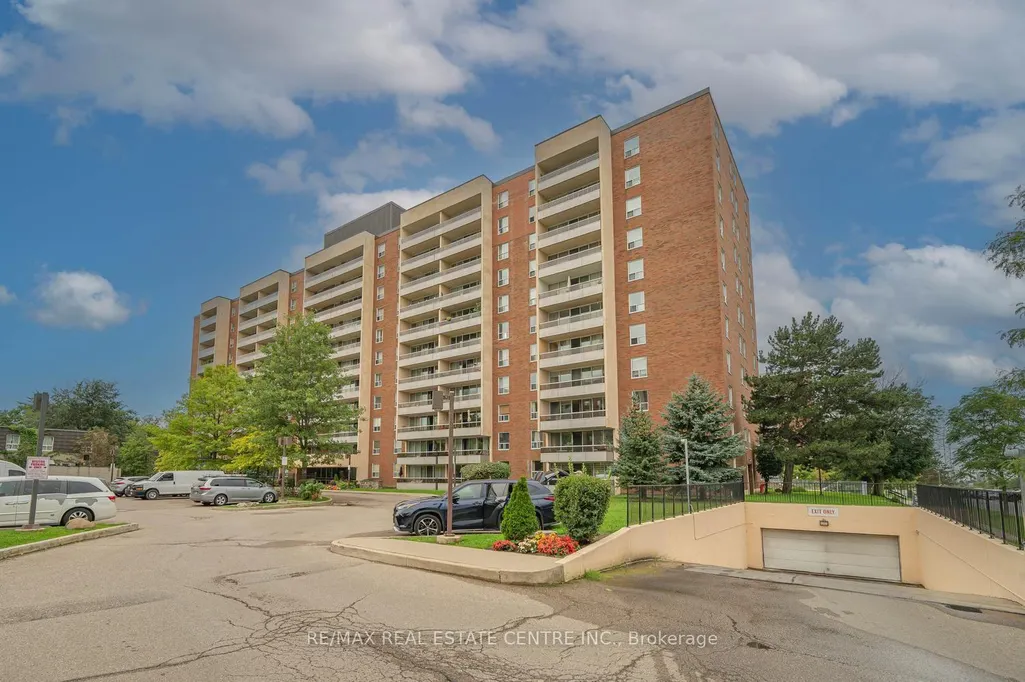
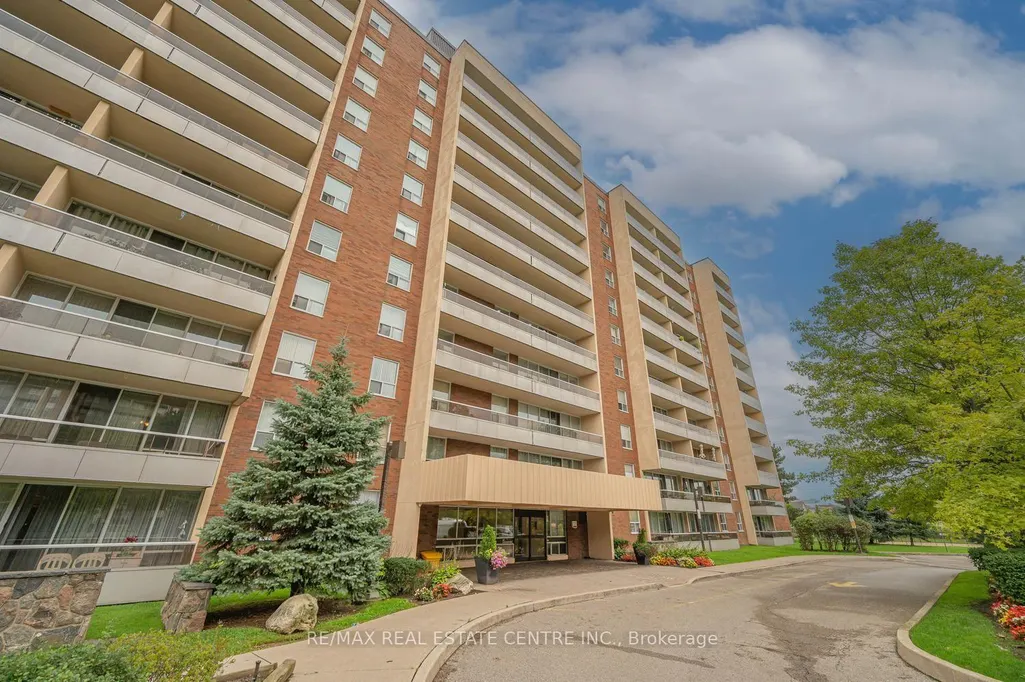
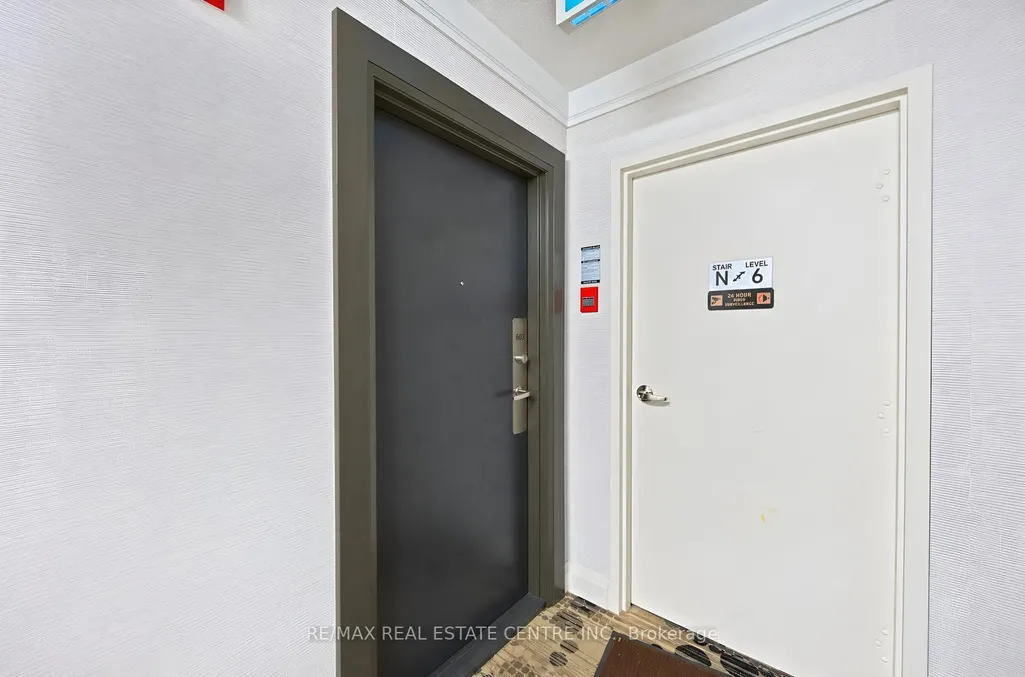
25 Four Winds Drive # 603, Toronto, ON
Price
$ 507,700
Property Attributes
- ID#W13777640
- TypeCondos
- Listing Status New
- CityToronto
- AreaYork University Heights
- NeighbourhoodYork University Heights
- Postal CodeM3J 1K8
- StyleApartment
- Taxes$ 1697
- Price$ 507,700
- Bedrooms3
- Full Bathrooms2
- Half Bathrooms0
- Sqr Footage1200-1399
Data Source:
Toronto Real Estate Board (TRREB)
Property Description
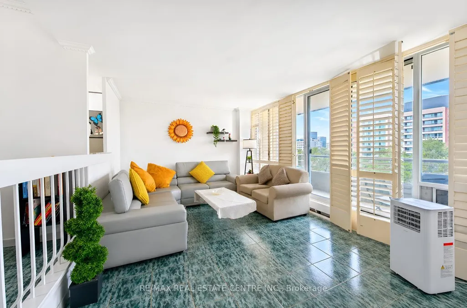
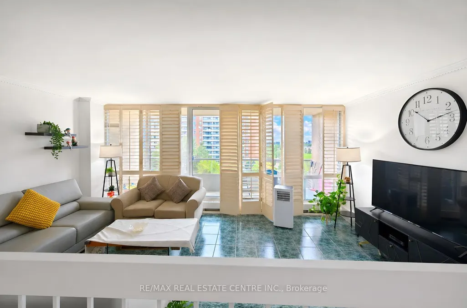
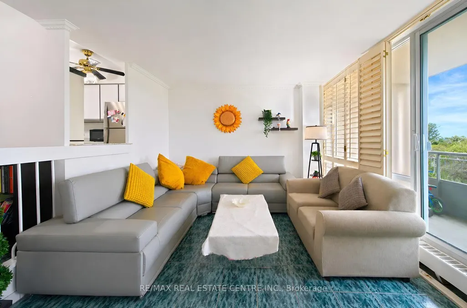
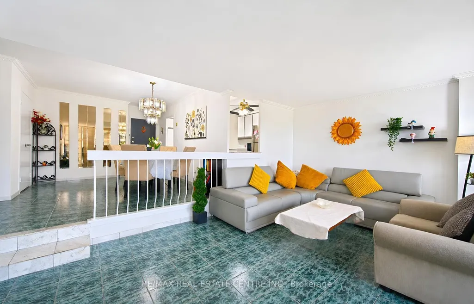
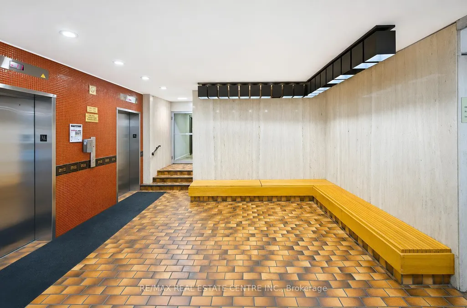
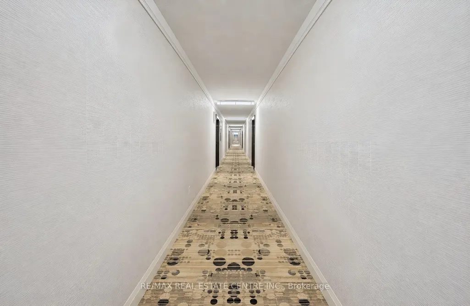
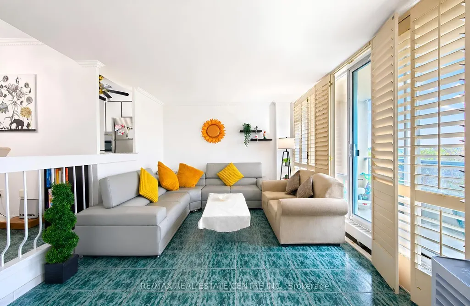
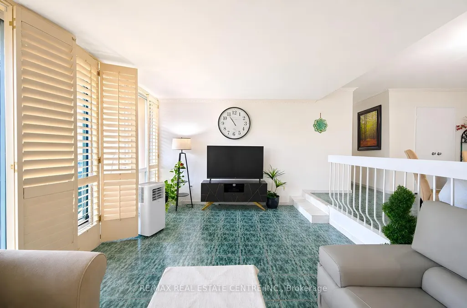
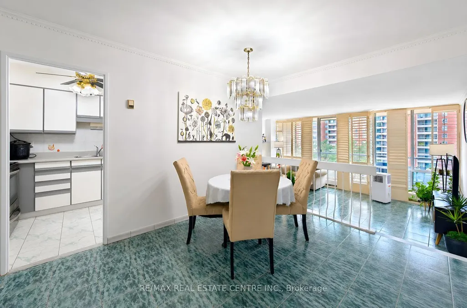
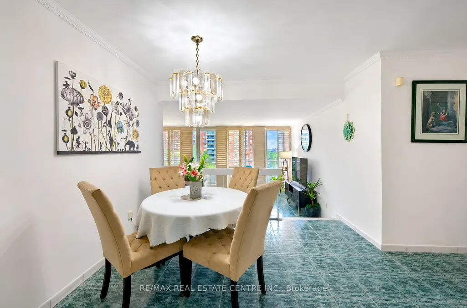
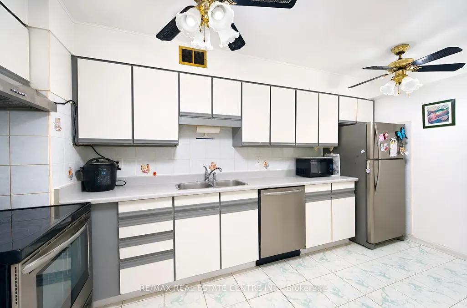
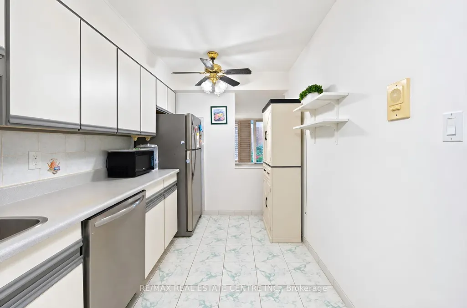
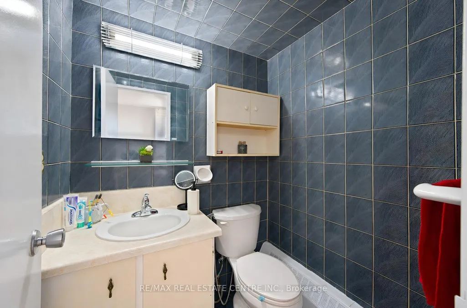
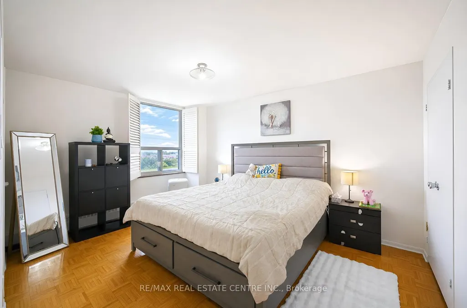
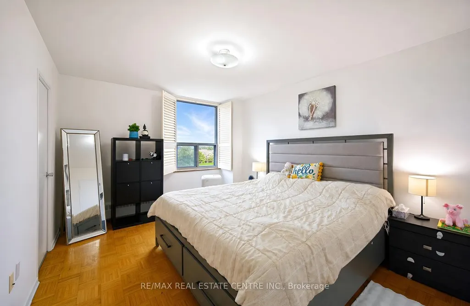
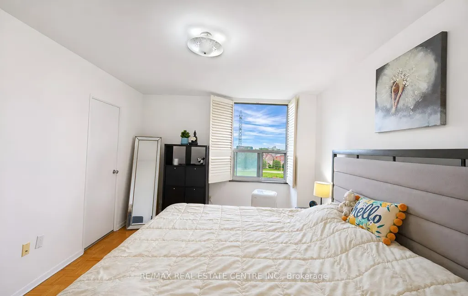
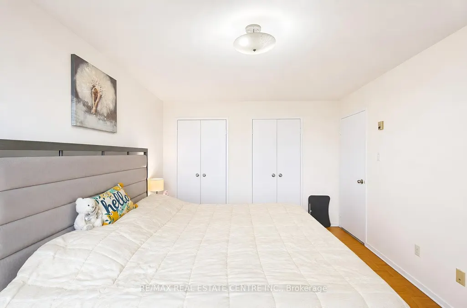
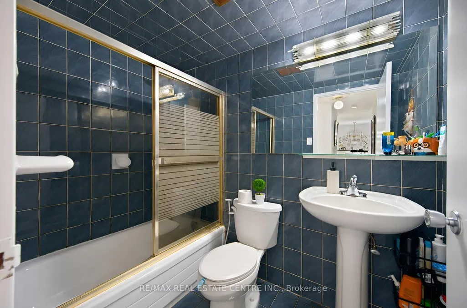
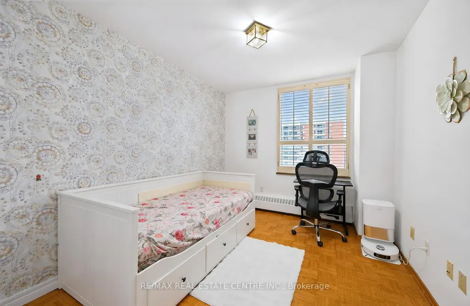
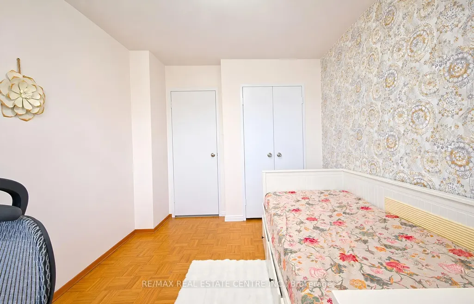
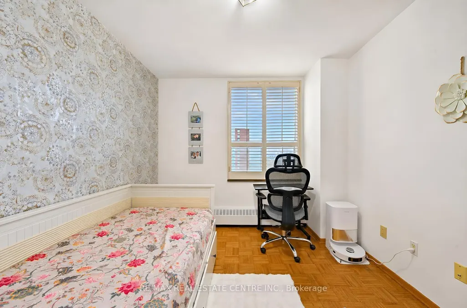
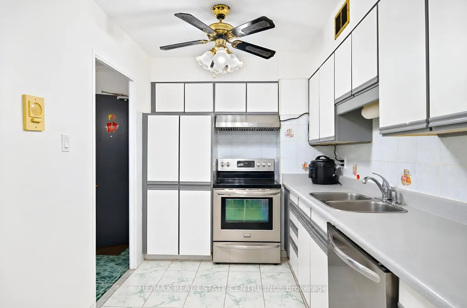
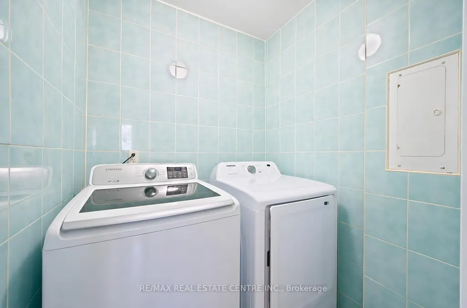
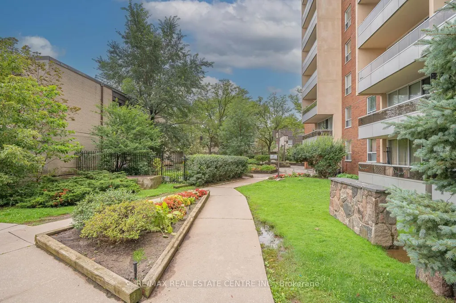
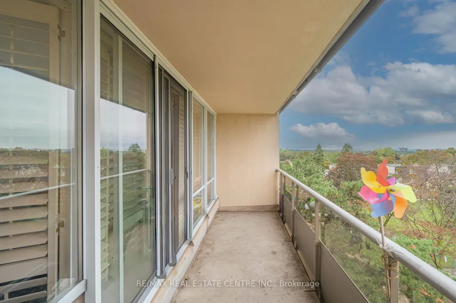
Welcome to this bright and beautifully updated **corner suite** featuring desirable **North-West exposure**, allowing you to enjoy an abundance of natural sunlight throughout the afternoons and evenings. This spacious home offers **3 full bedrooms, 2 washrooms, and over 1,200 sq. ft. of comfortable living space and a spacious Balcony with green views **.**, providing plenty of room to create wonderful memories with family. Freshly painted throughout, New Dryer (2025), New Rangehood, the suite features a stylish renovated kitchen with custom cabinetry, ceramic backsplash, and modern finishes, along with updated bathrooms complete with a new vanity and toilet. Elegant California shutters complement the bright and inviting living spaces, while ceramic flooring, marble steps and trim, crown molding's, and convenient ensuite laundry add both comfort and style. The building has also undergone extensive improvements, including newly renovated hallways, suite doors, elevators, and windows. Residents enjoy access to impressive multi-level recreation facilities through the included membership, offering exceptional lifestyle value. Ideally located within walking distance to Finch Subway Station, York University, schools, Walmart, No-Frills, Dollarama, and everyday amenities, this spacious and sun-filled home is perfectly suited for first-time buyers, growing families, downsizers seeking extra space, and investors looking for strong rental potential. The unit comes with 1 Parking Space and a Locker.
| Price History | |
|---|---|
| 9/13/2026 | Listed $507,700 |
General Features
| Cooling | Other |
|---|---|
| HOA Fee | 912.29 |
| Association Fee Includes | Heat Included,Cable TV Included,Common Elements Included,CAC Included,Water Included,Parking Included,Building Insurance Included |
| Architectural Style | Apartment |
| Construction Materials | Brick |
| Pets Allowed | Yes-with Restrictions |
| View | City |
| Heater Type | Baseboard |
| Unit Number | 603 |
| Property Subtype | Condo Apartment |
| Tax Year | 2025 |
| Exposure | North East |
| County | Toronto |
| New Construction | No |
| Property Type | Residential Condo & Other |
| Association Amenities | Indoor Pool,Recreation Room,Gym,Visitor Parking,Sauna |
| Attached Garage | No |
| Garage Y/N | Yes |
| Status | New |
| City | Toronto W05 |
| Association Name | YCC |
| Senior Community Y/N | No |
| Property Attached Y/N | No |
| Tax Annual Amount | 1697.0 |
| Virtual Tour | https://tours.parasphotography.ca/2402839?idx=1 |
| Standard Status | Active |
| Occupancy Type | Owner |
Interior Features
| Interior Amenities | Carpet Free |
|---|---|
| Basement | None |
| Heat Source | Other |
| Basement (Y/N) | No |
| Air Conditioning Y/N | Yes |
| Heating Y/N | Yes |
| Fireplace Y/N | Yes |
| Laundry Features | Laundry Room |
| Total Bedrooms | 3 |
| Elevator? | Yes |
| Total Baths | 2 |
| Bedrooms | 3 |
| Living Area Range | 1200-1399 |
Exterior Features
| Waterfront | None |
|---|---|
| Total Parking | 1.0 |
| Garage Type | Underground |
| Spa | No |
| Lot Size Source | MPAC |
| Waterfront Y/N | No |
| Covered Spaces | 1.0 |
Amenities
- Views
- New Construction
- Adult 55+
- Lease To Own
- No Strata Fees
- Furnished
- Pets
- Primary On Main
- Air Conditioning
- Seller Finance
- Green
- Fixer Upper
- Horse
- Golf
- Fireplace
- Deck
- Garage
- Basement
- Pool
Property vs Condos Average in M3J 1K8
Price
Taxes
Visits
In The Neighbourhood
Just Listed
Toronto
$ 2,080
403 - 10 De Boers Drive
Toronto, ON M3J0L6
- Type
- Condos
- Size
- 599 SqFt
- Rooms
- 1 Beds + 1 Baths
Listed by: RIGHT AT HOME REALTY
Just Listed
Toronto
$ 530,000
1111 - 1070 Sheppard Avenue W
Toronto, ON M3J0G8
- Type
- Condos
- Size
- 699 SqFt
- Rooms
- 2 Beds + 1 Baths
Listed by: HOMELIFE NEW WORLD REALTY INC.
Just Listed
Toronto
$ 530,000
1070 Sheppard Avenue W # 1111
Toronto, ON M3J0G8
- Type
- Condos
- Size
- 600 SqFt
- Rooms
- 2 Beds + 1 Baths
Just Listed
Toronto
$ 2,100
1312 - 10 De Boers Drive
Toronto, ON M3J0L6
- Type
- Condos
- Size
- 599 SqFt
- Rooms
- 2 Beds + 1 Baths
Listed by: HOMELIFE NEW WORLD REALTY INC.
Just Listed
Toronto
$ 2,450
602 - 1100 Sheppard Avenue W
Toronto, ON M3K0E4
- Type
- Condos
- Size
- 699 SqFt
- Rooms
- 2 Beds + 2 Baths
Listed by: CENTURY 21 ATRIA REALTY INC.
Just Listed
Toronto
$ 2,450
923 - 1100 Sheppard Avenue W
Toronto, ON M3K0E4
- Type
- Condos
- Size
- 699 SqFt
- Rooms
- 2 Beds + 2 Baths
Listed by: JDL REALTY INC.
Toronto
$ 729,000
1 De Boers Drive # 612
Toronto, ON M3J0G6
- Type
- Condos
- Size
- 1,000 SqFt
- Rooms
- 3 Beds + 2 Baths
Toronto
$ 478,888
25 Four Winds Drive # 405
Toronto, ON M3J1K8
- Type
- Condos
- Size
- 1,000 SqFt
- Rooms
- 2 Beds + 1 Baths
Toronto
$ 2,450
307 - 1070 Sheppard Avenue W
Toronto, ON M3J0G8
- Type
- Condos
- Size
- 799 SqFt
- Rooms
- 2 Beds + 1.5 Baths
Listed by: KELLER WILLIAMS REFERRED URBAN REALTY
Toronto
$ 2,400
1509 - 1 De Boers Drive
Toronto, ON M3J0G6
- Type
- Condos
- Size
- 699 SqFt
- Rooms
- 2 Beds + 1 Baths
Listed by: QUEENSWAY REAL ESTATE BROKERAGE INC.
Toronto
$ 699,000
375 Cook Road # 48
Toronto, ON M3J3T6
- Type
- Condos
- Size
- 1,200 SqFt
- Rooms
- 3 Beds + 2 Baths
Toronto
$ 530,000
19 Four Winds Drive # 204
Toronto, ON M3J2S9
- Type
- Condos
- Size
- 1,200 SqFt
- Rooms
- 3 Beds + 2 Baths
 Toronto Real Estate Board (TRREB); All information deemed reliable but not guaranteed. All properties are subject to prior sale, change or withdrawal. Neither listing broker(s) or information provider(s) shall be responsible for any typographical errors, misinformation, misprints and shall be held totally harmless. Listing(s) information is provided for consumer's personal, non-commercial use and may not be used for any purpose other than to identify prospective properties consumers may be interested
 Data provided by the Ontario Regional Technology & Information Systems. The information is deemed reliable, but is not guaranteed. Not intended to solicit buyers or sellers, landlords or tenants currently under contract.
The trademarks REALTOR®, REALTORS® and the REALTOR® logo are controlled by The Canadian Real Estate Association (CREA) and identify real estate professionals who are members of CREA. The trademarks MLS®, Multiple Listing Service® and the associated logos are owned
Data provided by the Ontario Regional Technology & Information Systems. The information is deemed reliable, but is not guaranteed. Not intended to solicit buyers or sellers, landlords or tenants currently under contract.
The trademarks REALTOR®, REALTORS® and the REALTOR® logo are controlled by The Canadian Real Estate Association (CREA) and identify real estate professionals who are members of CREA. The trademarks MLS®, Multiple Listing Service® and the associated logos are owned
 All information deemed reliable but not guaranteed. All properties are subject to prior sale, change or withdrawal. Neither listing broker(s) or information provider(s) shall be responsible for any typographical errors, misinformation, misprints and shall be held totally harmless. Listing(s) information is provided for consumer's personal, non-commercial use and may not be used for any purpose other than to identify prospective properties consumers may be interested in purchasing. The data relating