








Address
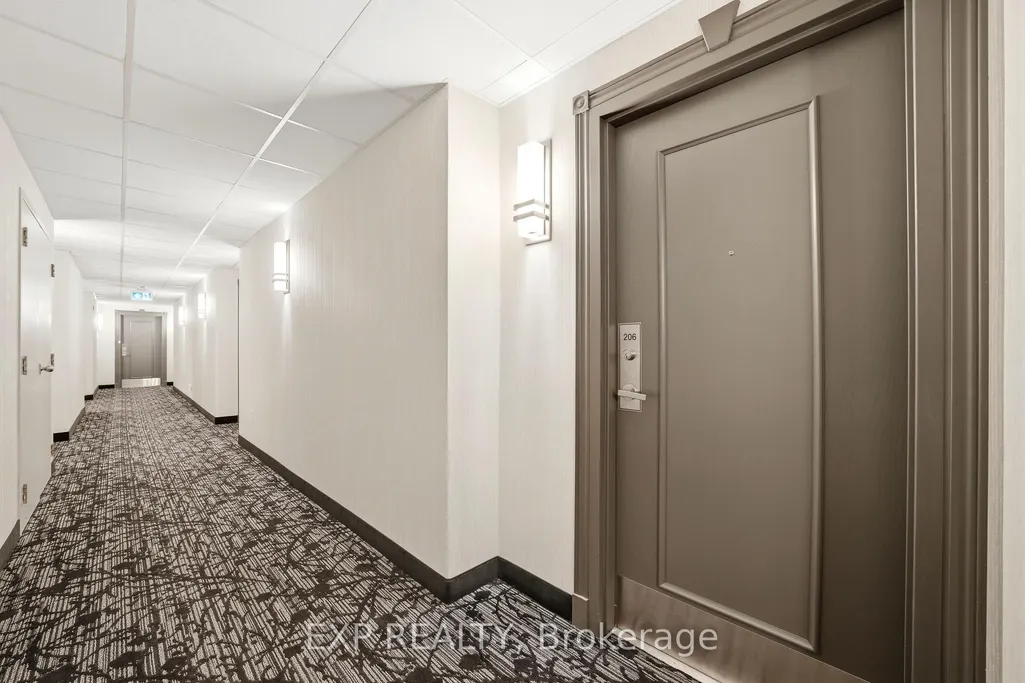
2085 Amherst Heights Drive # 206, Burlington, ON
Price
$ 649,900
Property Attributes
- ID#W13776088
- TypeCondos
- Listing Status New
- CityBurlington
- AreaBrant Hills
- NeighbourhoodBrant Hills
- Postal CodeL7P 5C2
- StyleApartment
- Taxes$ 3553
- Price$ 649,900
- Bedrooms2
- Full Bathrooms2
- Half Bathrooms0
- Sqr Footage1200-1399
Data Source:
Toronto Real Estate Board (TRREB)
Property Description
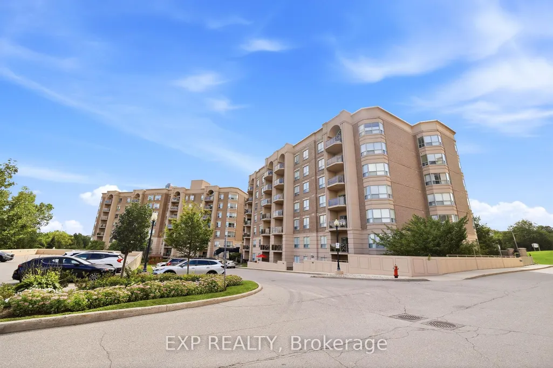
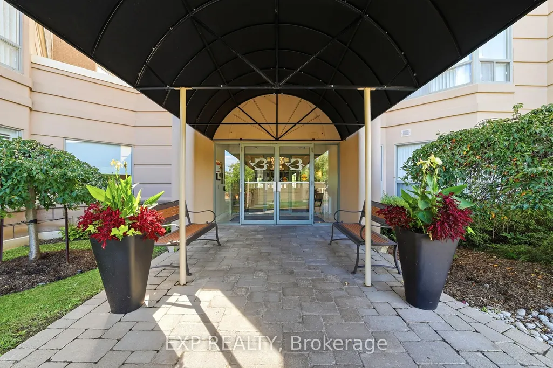
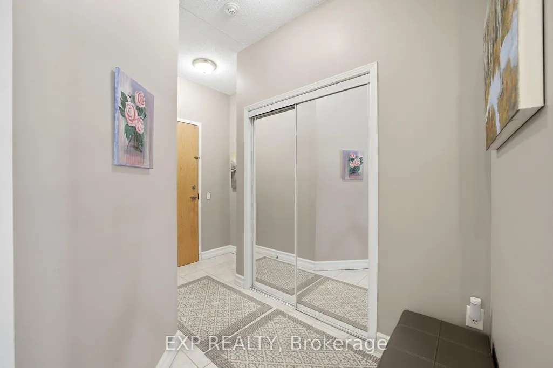
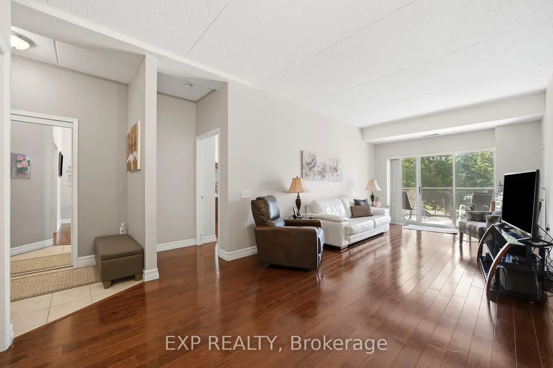
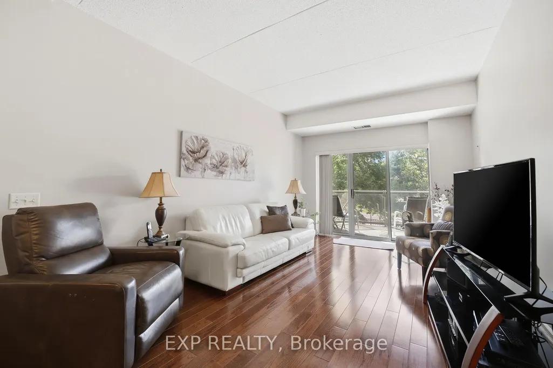
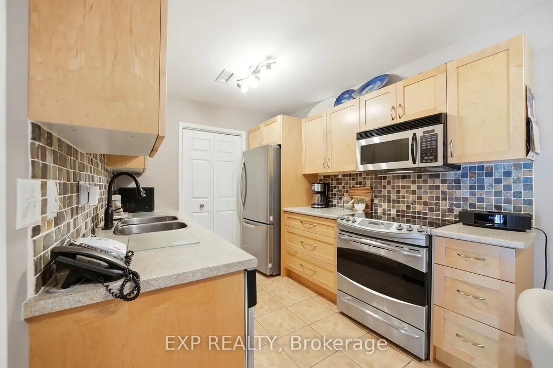
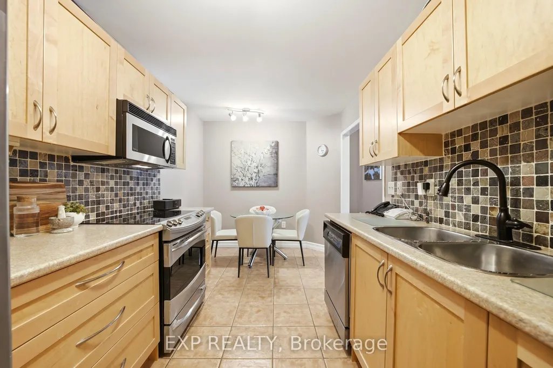
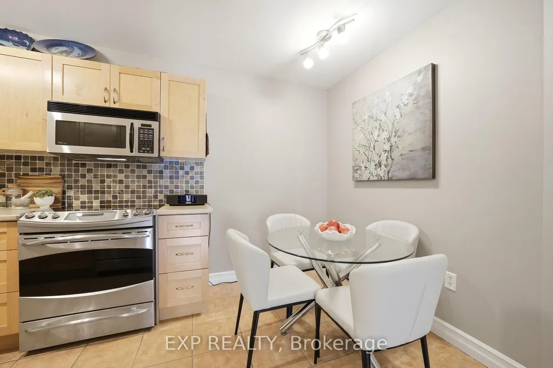
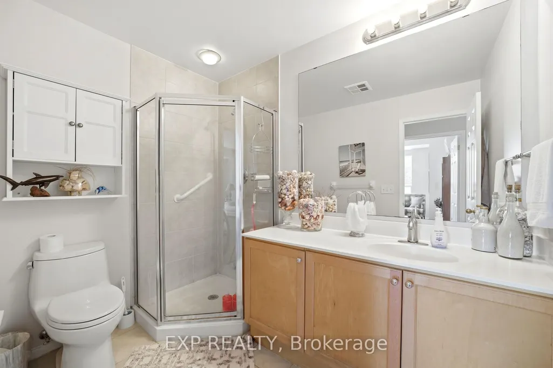
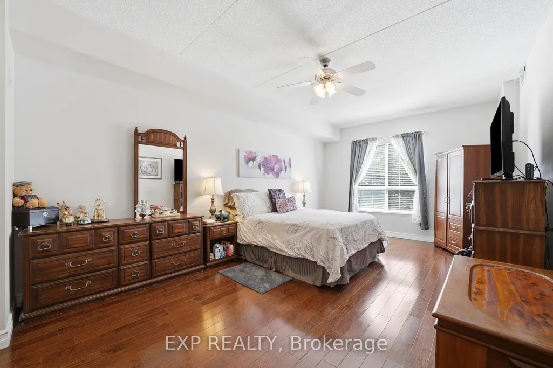
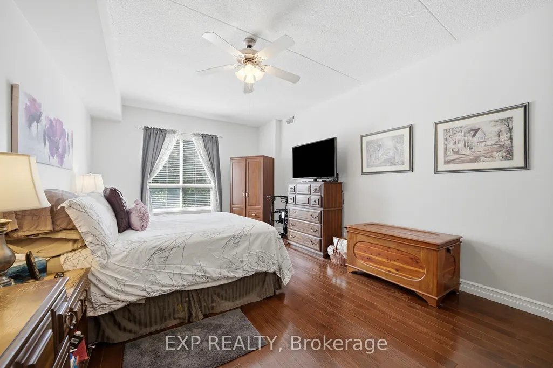
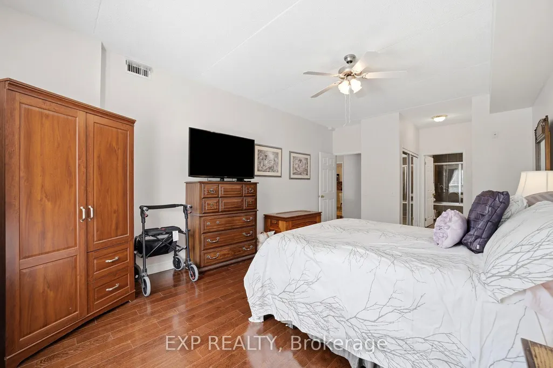
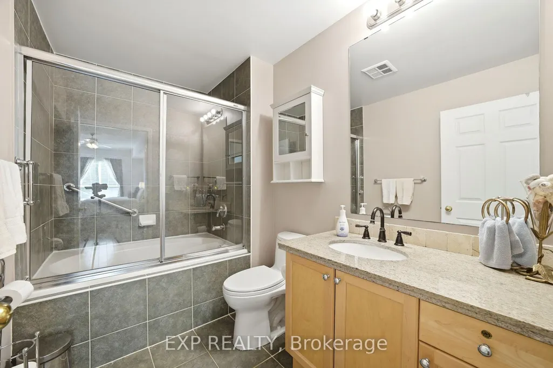
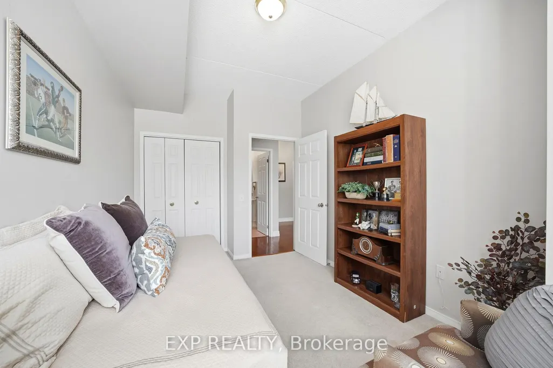
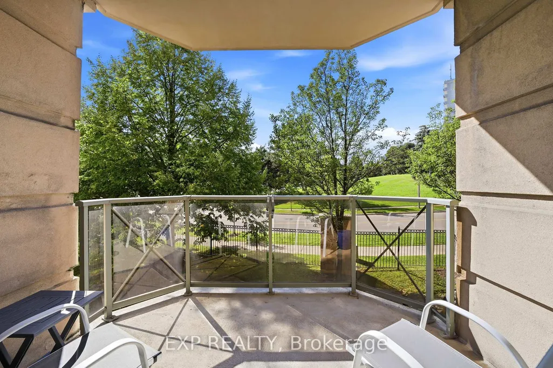
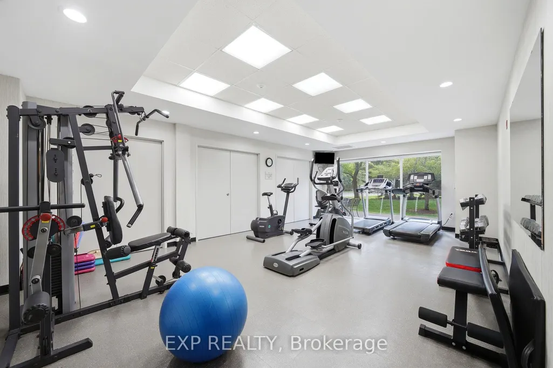
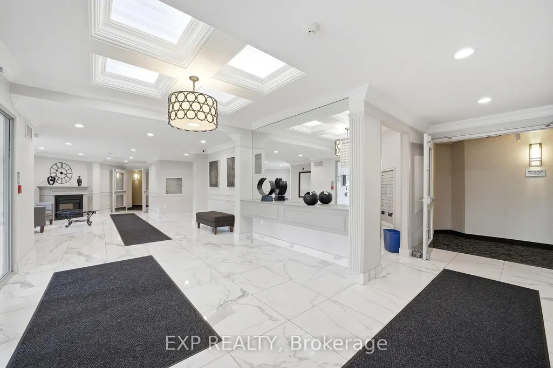
Welcome to effortless, turn-key living in one of North Burlington's most desirable pockets in Amherst Heights! Situated just off Brant Street, north of the QEW, this immaculate two-bedroom, two-full-bathroom condo offers 1,225 square feet of bright, move-in-ready space featuring 9-foot ceilings, beautiful hardwood flooring throughout, and a warm, neutral color palette. The spacious combo living and dining room is ideal for entertaining, while the generous eat-in kitchen comes complete with stainless steel appliances and an adjoining dedicated laundry and storage room. Rare features include two parking spots-one underground and one above-ground-along with a private storage locker. Residents enjoy incredible building amenities including a fitness center, party room, outdoor BBQ area, and a workshop. Nestled in a quiet neighborhood near local parks, you are steps from transit and minutes from major highway access, Costco, and extensive shopping. Living in Burlington offers an exceptional lifestyle with quick access to the Bruce Trail for outdoor enthusiasts, as well as a short drive to vibrant Downtown Burlington, where you can explore fine dining, local boutiques, Spencer Smith Park, and the iconic waterfront along Lake Ontario. With nothing left to do but move in, this beautiful condo delivers the perfect balance of comfort, convenience, and community.
| Price History | |
|---|---|
| 9/12/2026 | Listed $649,900 |
General Features
| Cooling | Central Air |
|---|---|
| HOA Fee | 772.86 |
| Association Fee Includes | Common Elements Included,Heat Included,Building Insurance Included,Parking Included,Water Included |
| Architectural Style | Apartment |
| Construction Materials | Brick,Metal/Steel Siding |
| Pets Allowed | Yes-with Restrictions |
| Heater Type | Forced Air |
| Parking Spaces | 1 |
| Unit Number | 206 |
| Property Subtype | Condo Apartment |
| Tax Year | 2026 |
| PropertyFeatures | Level |
| Exposure | North |
| County | Halton |
| New Construction | No |
| Property Type | Residential Condo & Other |
| Association Amenities | Exercise Room,Party Room/Meeting Room,Visitor Parking,Gym,Elevator |
| Attached Garage | Yes |
| Garage Y/N | Yes |
| Total Rooms | 5 |
| Status | New |
| City | Burlington |
| Association Name | HSCP |
| Senior Community Y/N | No |
| Property Attached Y/N | Yes |
| Tax Annual Amount | 3553.49 |
| Standard Status | Active |
| Occupancy Type | Owner |
Interior Features
| Interior Amenities | None |
|---|---|
| Basement | None |
| Heat Source | Gas |
| Basement (Y/N) | No |
| Air Conditioning Y/N | Yes |
| Heating Y/N | Yes |
| Fireplace Y/N | No |
| Laundry Features | In-Suite Laundry |
| Total Bedrooms | 2 |
| Elevator? | No |
| Total Baths | 2 |
| Bedrooms | 2 |
| Living Area Range | 1200-1399 |
Exterior Features
| Parking Features | None |
|---|---|
| Lot Features | Irregular Lot |
| Total Parking | 2.0 |
| Garage Type | Built-In |
| Spa | No |
| Lot Size Source | Other |
| Waterfront Y/N | No |
| Covered Spaces | 1.0 |
Amenities
- Views
- New Construction
- Adult 55+
- Lease To Own
- No Strata Fees
- Furnished
- Pets
- Primary On Main
- Air Conditioning
- Seller Finance
- Green
- Fixer Upper
- Horse
- Golf
- Fireplace
- Deck
- Garage
- Basement
- Pool
Property vs Condos Average in L7P 5C2
Price
Taxes
Visits
In The Neighbourhood
Just Listed
Burlington
$ 549,000
2238 Upper Middle Road # 4
Burlington, ON L7P2Z9
- Type
- Condos
- Size
- 1,200 SqFt
- Rooms
- 3 Beds + 3 Baths
Just Listed
Burlington
$ 700,000
209 - 2085 Amherst Heights
Burlington, ON L7P5C2
- Type
- Condos
- Size
- 1,399 SqFt
- Rooms
- 2 Beds + 2 Baths
Listed by: RE/MAX ABOUTOWNE REALTY CORP.
Just Listed
Burlington
$ 700,000
2085 Amherst Heights # 209
Burlington, ON L7P5C2
- Type
- Condos
- Size
- 1,200 SqFt
- Rooms
- 2 Beds + 2 Baths
Burlington
$ 539,900
2050 Upper Middle Road # 153
Burlington, ON L7P3R9
- Type
- Condos
- Size
- 1,000 SqFt
- Rooms
- 3 Beds + 3 Baths
Burlington
$ 749,900
611 - 2085 Amherst Heights Drive
Burlington, ON L7P5C2
- Type
- Condos
- Size
- 1,599 SqFt
- Rooms
- 3 Beds + 2 Baths
Listed by: HOMELIFE REGIONAL REALTY LTD.
Burlington
$ 749,900
2085 Amherst Heights Drive # 611
Burlington, ON L7P5C2
- Type
- Condos
- Size
- 1,400 SqFt
- Rooms
- 3 Beds + 2 Baths
Burlington (Brant Hills)
$ 649,900
206 - 2085 Amherst Heights Drive
Burlington (brant Hills), ON L7P5C2
- Type
- Condos
- Size
- 1,399 SqFt
- Rooms
- 2 Beds + 2 Baths
Listed by: EXP REALTY
Burlington
$ 778,800
613 - 2085 Amherst Heights Drive
Burlington, ON L7P5C2
- Type
- Condos
- Size
- 1,599 SqFt
- Rooms
- 2 Beds + 2 Baths
Listed by: KELLER WILLIAMS EDGE REALTY
Burlington
$ 778,800
2085 Amherst Heights Drive # 613
Burlington, ON L7P5C2
- Type
- Condos
- Size
- 1,400 SqFt
- Rooms
- 2 Beds + 2 Baths
Burlington (Brant Hills)
$ 519,900
1605 - 2055 Upper Middle Road
Burlington (brant Hills), ON L7P3P4
- Type
- Condos
- Size
- 1,399 SqFt
- Rooms
- 3 Beds + 2 Baths
Listed by: Century 21 Millennium Inc.
Burlington
$ 519,900
2055 Upper Middle Road # 1605
Burlington, ON L7P3P4
- Type
- Condos
- Size
- 1,200 SqFt
- Rooms
- 3 Beds + 2 Baths
Open House
Burlington
$ 799,900
2155 Duncaster Drive # 8
Burlington, ON L7P4R3
- Type
- Condos
- Size
- 1,800 SqFt
- Rooms
- 2 Beds + 4 Baths
 Toronto Real Estate Board (TRREB); All information deemed reliable but not guaranteed. All properties are subject to prior sale, change or withdrawal. Neither listing broker(s) or information provider(s) shall be responsible for any typographical errors, misinformation, misprints and shall be held totally harmless. Listing(s) information is provided for consumer's personal, non-commercial use and may not be used for any purpose other than to identify prospective properties consumers may be interested
 Data provided by the Ontario Regional Technology & Information Systems. The information is deemed reliable, but is not guaranteed. Not intended to solicit buyers or sellers, landlords or tenants currently under contract.
The trademarks REALTOR®, REALTORS® and the REALTOR® logo are controlled by The Canadian Real Estate Association (CREA) and identify real estate professionals who are members of CREA. The trademarks MLS®, Multiple Listing Service® and the associated logos are owned
Data provided by the Ontario Regional Technology & Information Systems. The information is deemed reliable, but is not guaranteed. Not intended to solicit buyers or sellers, landlords or tenants currently under contract.
The trademarks REALTOR®, REALTORS® and the REALTOR® logo are controlled by The Canadian Real Estate Association (CREA) and identify real estate professionals who are members of CREA. The trademarks MLS®, Multiple Listing Service® and the associated logos are owned
 All information deemed reliable but not guaranteed. All properties are subject to prior sale, change or withdrawal. Neither listing broker(s) or information provider(s) shall be responsible for any typographical errors, misinformation, misprints and shall be held totally harmless. Listing(s) information is provided for consumer's personal, non-commercial use and may not be used for any purpose other than to identify prospective properties consumers may be interested in purchasing. The data relating