


Address
2 Marconi Court # 10, Caledon, ON
Price
$ 799,900
Property Attributes
- ID#W13773082
- TypeCommercial
- Listing Status New
- CityCaledon
- AreaBolton West
- NeighbourhoodBolton West
- Postal CodeL7E 1E5
- StyleFactory/Manufacturing
- Taxes$ 3636
- Price$ 799,900
- Bedrooms0
- Full Bathrooms1
- Half Bathrooms0
- Sqr Footage1318
Data Source:
Toronto Real Estate Board (TRREB)
Property Description
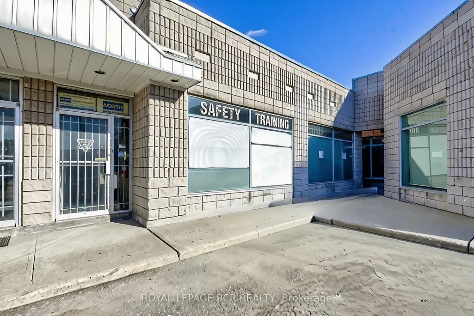
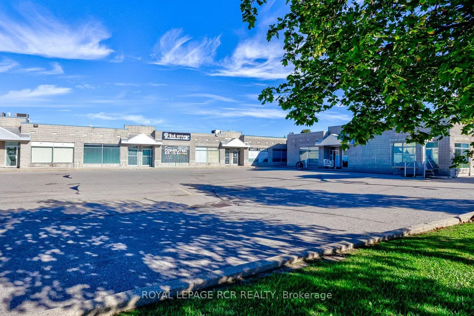
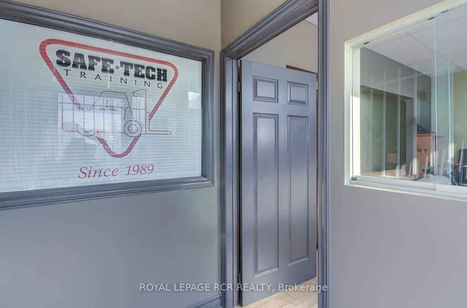
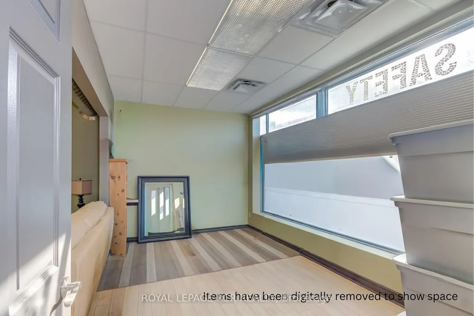
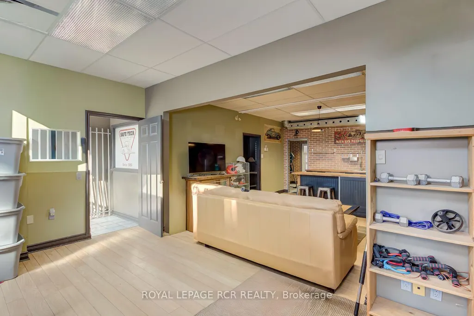
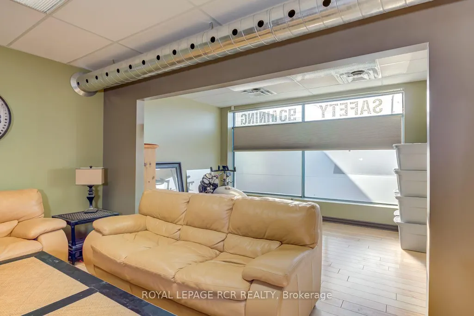
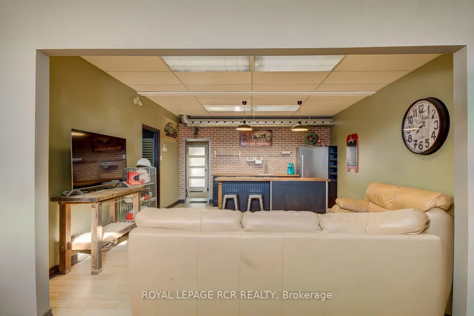
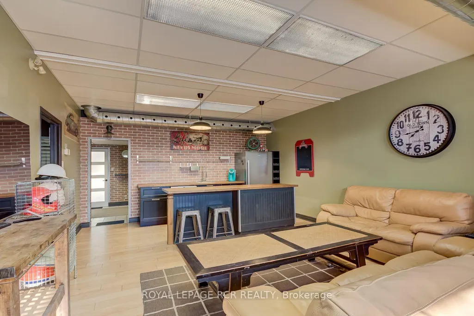
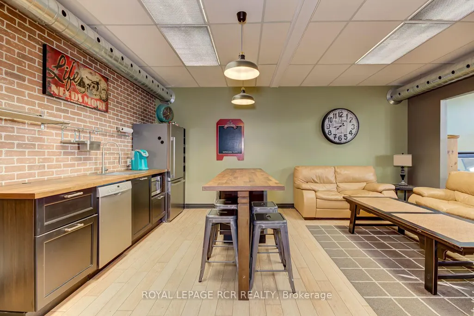
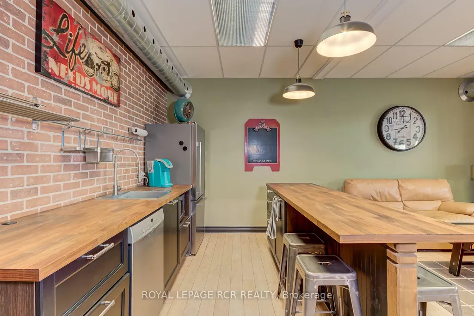
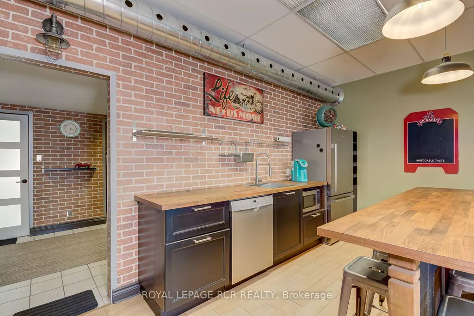
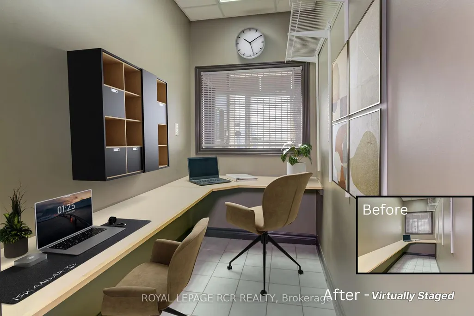
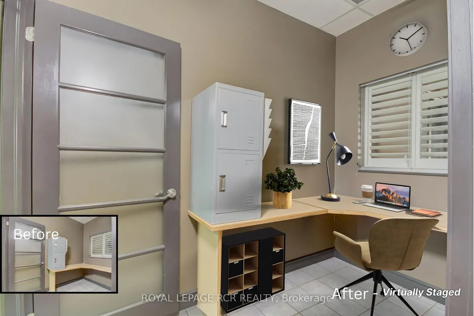
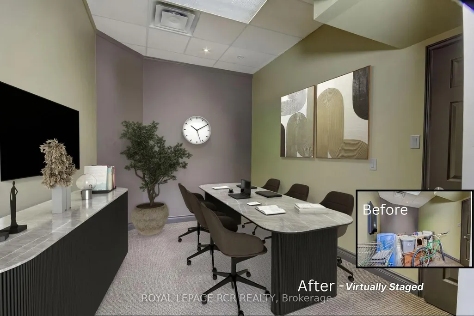
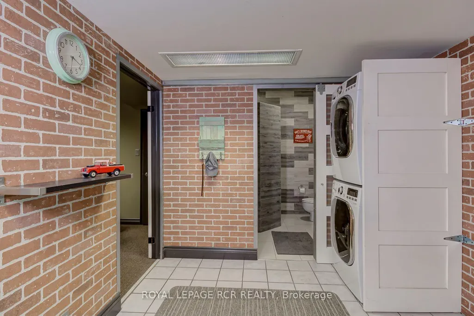
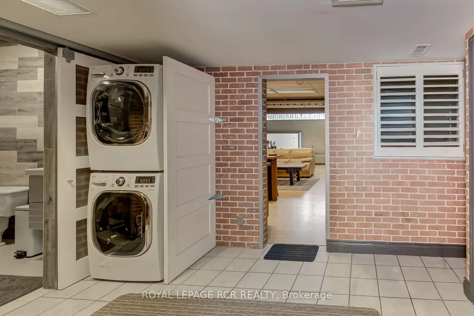
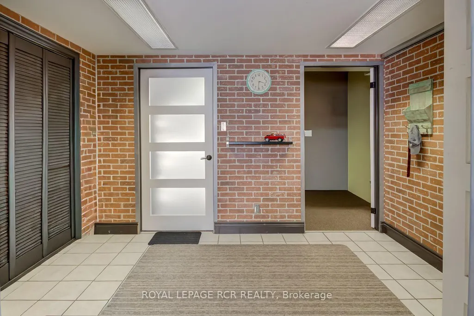
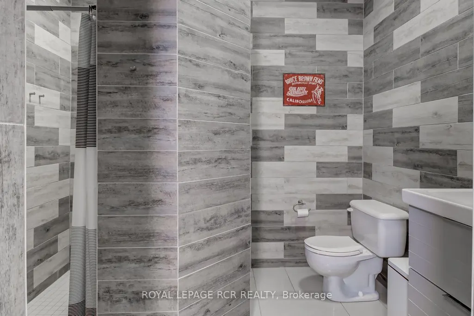
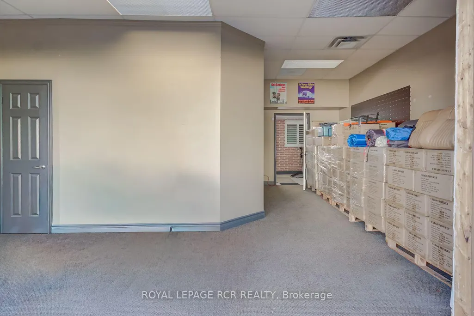
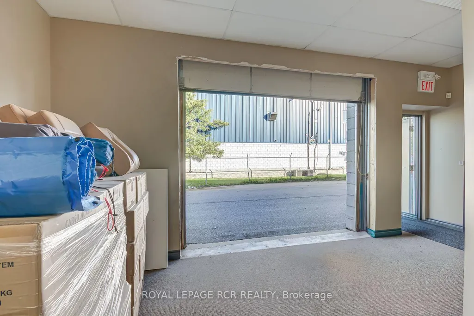
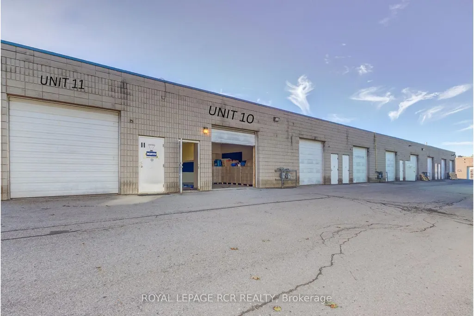
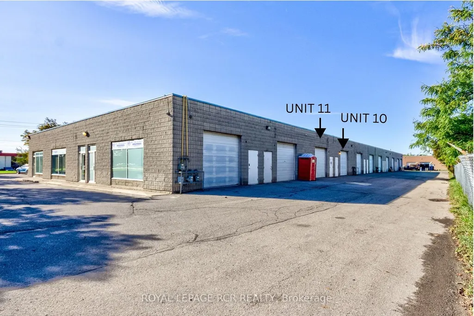
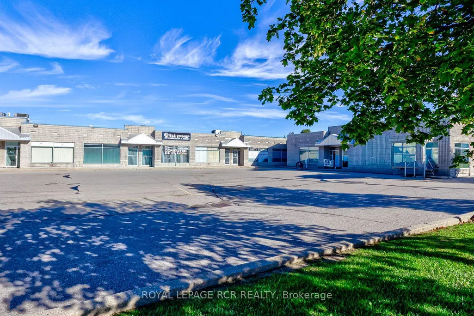
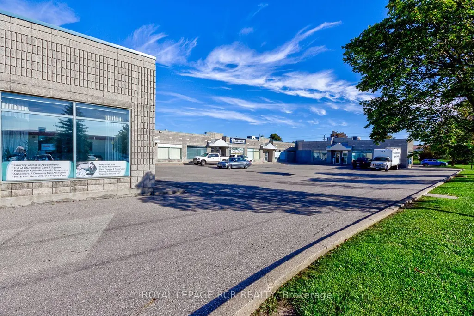
Located in the heart of one of Bolton's most sought-after and established industrial business parks, this approximately 1,400 sq ft commercial/industrial condo unit, all on one level, presents a rare opportunity for owner-occupiers and investors alike. Unit 10 offers the perfect office studio, manufacturing, or media/social setup: step through a front vestibule into a bright, fully finished lounge and shared workspace, complete with a stylish kitchen featuring stainless appliances and a brick backsplash - ideal for team gatherings, client meetings, or a creative studio environment. Three distinct office rooms provide privacy for focused work, complemented by a 3-piece bath and stacking laundry, plus the comfort of central air conditioning throughout. At the rear, dedicated storage space with a full-size drive-in bay door makes for a perfect drop-off or pick-up area, while ample public parking at the front and easy rear access ensure smooth, efficient traffic flow. Zoned Serviced Industrial (MS), the flexible zoning supports a diverse mix of light manufacturing, logistics, and accessory commercial uses - including warehouse and wholesaling operations, contractor's facilities, business office (subject to accessory restrictions), and merchandise service shops. Note that heavy industrial/automotive body shops, retail stores, or residential dwellings is not permitted. An interior connecting door joins Unit 10 to neighbouring Unit 11, also listed for sale, and can be fully closed off for independent use or opened to create a contiguous 2,800 sq ft footprint - an outstanding option for buyers wanting to occupy one unit and lease the other for added investment income. Enjoy exceptional connectivity to Highway 50 and major arterial roads throughout the GTA, all within one of Bolton's most established and sought-after industrial areas - a growing, well-connected business community offering strong long-term investment potential.
| Price History | |
|---|---|
| 9/11/2026 | Listed $799,900 |
General Features
| Sewer | Sanitary+Storm |
|---|---|
| Cooling | Yes |
| Utilities | Yes |
| Security Features | Yes |
| Heater Type | Gas Forced Air Open |
| Unit Number | 10 |
| Property Subtype | Industrial |
| Tax Year | 2026 |
| Lot Depth | 0.0 |
| Business Type | Factory/Manufacturing |
| County | Peel |
| IndustrialAreaCode | % |
| New Construction | No |
| Property Type | Commercial |
| Attached Garage | No |
| Garage Y/N | No |
| Status | New |
| City | Caledon |
| Senior Community Y/N | No |
| Lot Size Units | Feet |
| Property Attached Y/N | No |
| Tax Annual Amount | 3636.0 |
| Building Area Units | Square Feet |
| Standard Status | Active |
| Occupancy Type | Owner |
| Legal Description | UNIT 10,LEVEL 1,PEEL CONDOMINIUM PLAN NO. 335 ; LT 9 PL M418,MORE FULLY DESCRIBED IN SCHEDULE 'A' OF DECLARATION LT1007644 ; CALEDON |
Interior Features
| Clear Height Feet | 12 |
|---|---|
| Clear Height Inches | 5 |
| Basement (Y/N) | No |
| Air Conditioning Y/N | Yes |
| Heating Y/N | Yes |
| Fireplace Y/N | No |
| Elevator? | No |
| Total Baths | 1 |
Exterior Features
| Garage Type | Outside/Surface |
|---|---|
| Rail | No |
| TruckLevelShippingDoors | 1 |
| Spa | No |
| Building Area Total | 1318.0 |
| Lot Size Source | MPAC |
| Waterfront Y/N | No |
Amenities
- Views
- New Construction
- Adult 55+
- Lease To Own
- No Strata Fees
- Furnished
- Primary On Main
- Air Conditioning
- Seller Finance
- Green
- Fixer Upper
- Horse
- Golf
- Fireplace
- Deck
- Garage
- Basement
- Pool
Property vs Commercial Average in L7E 1E5
Price
Taxes
Visits
In The Neighbourhood
Just Listed
Caledon
$ 1,289,786
12545 Coleraine Drive # 14
Caledon, ON L7E0P6
- Type
- Commercial
- Size
- 2,328 SqFt
Caledon
$ 249,000
8905 George Bolton Parkway
Caledon, ON L7E2Y4
- Type
- Commercial
Listed by: RE/MAX WEST REALTY INC.
Caledon
$ 70,000
12 Parr Boulevard
Caledon, ON L7E4H1
- Type
- Commercial
- Size
- 1,200 SqFt
Listed by: HOMELIFE MAPLE LEAF REALTY LTD.
Caledon
$ 1,800,000
10 - 35 Nixon Road
Caledon, ON L7E1K1
- Type
- Commercial
- Size
- 4,200 SqFt
Listed by: VANGUARD REALTY BROKERAGE CORP.
Caledon
$ 5,999,700
780 Hardwick Road
Caledon, ON L7E5R4
- Type
- Commercial
- Size
- 8,215 SqFt
Listed by: RE/MAX REALTY SERVICES INC.
Caledon
$ 2,000,000
780 Hardwick Road
Caledon, ON L7E5R4
- Type
- Commercial
- Size
- 8,215 SqFt
Listed by: RE/MAX REALTY SERVICES INC.
 Toronto Real Estate Board (TRREB); All information deemed reliable but not guaranteed. All properties are subject to prior sale, change or withdrawal. Neither listing broker(s) or information provider(s) shall be responsible for any typographical errors, misinformation, misprints and shall be held totally harmless. Listing(s) information is provided for consumer's personal, non-commercial use and may not be used for any purpose other than to identify prospective properties consumers may be interested
 Data provided by the Ontario Regional Technology & Information Systems. The information is deemed reliable, but is not guaranteed. Not intended to solicit buyers or sellers, landlords or tenants currently under contract.
The trademarks REALTOR®, REALTORS® and the REALTOR® logo are controlled by The Canadian Real Estate Association (CREA) and identify real estate professionals who are members of CREA. The trademarks MLS®, Multiple Listing Service® and the associated logos are owned
Data provided by the Ontario Regional Technology & Information Systems. The information is deemed reliable, but is not guaranteed. Not intended to solicit buyers or sellers, landlords or tenants currently under contract.
The trademarks REALTOR®, REALTORS® and the REALTOR® logo are controlled by The Canadian Real Estate Association (CREA) and identify real estate professionals who are members of CREA. The trademarks MLS®, Multiple Listing Service® and the associated logos are owned
 All information deemed reliable but not guaranteed. All properties are subject to prior sale, change or withdrawal. Neither listing broker(s) or information provider(s) shall be responsible for any typographical errors, misinformation, misprints and shall be held totally harmless. Listing(s) information is provided for consumer's personal, non-commercial use and may not be used for any purpose other than to identify prospective properties consumers may be interested in purchasing. The data relating