

Address
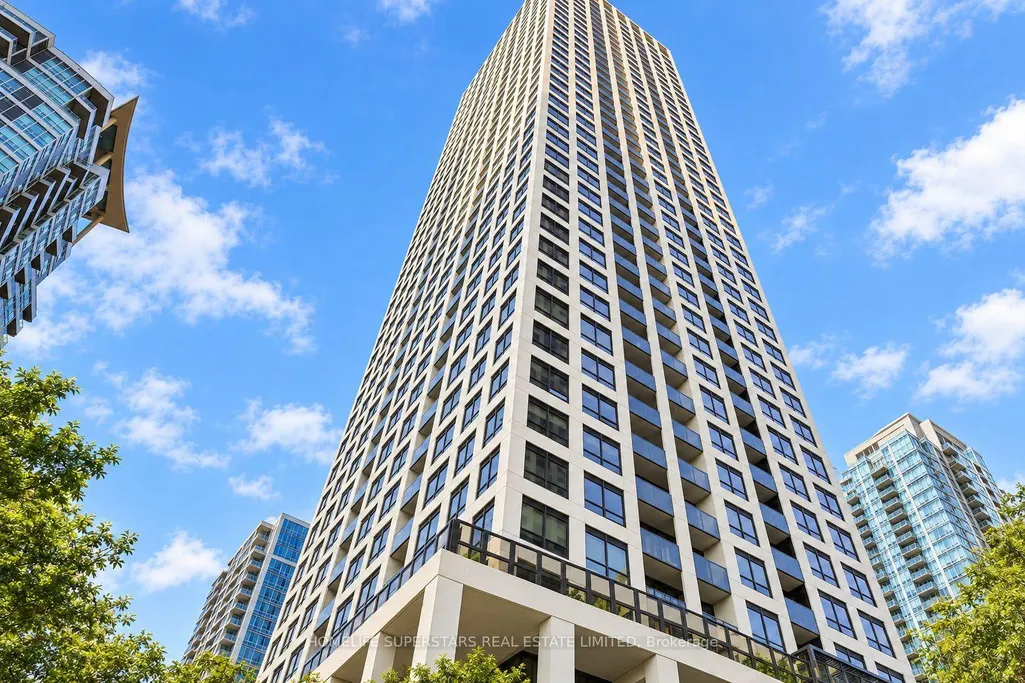
30 Elm Drive W # 3911, Mississauga, ON
Price
$ 550,000
Property Attributes
- ID#W13751236
- TypeCondos
- Listing Status New
- CityMississauga
- AreaFairview
- NeighbourhoodFairview
- Postal CodeL5B 0N6
- StyleApartment
- Taxes$ 4210
- Price$ 550,000
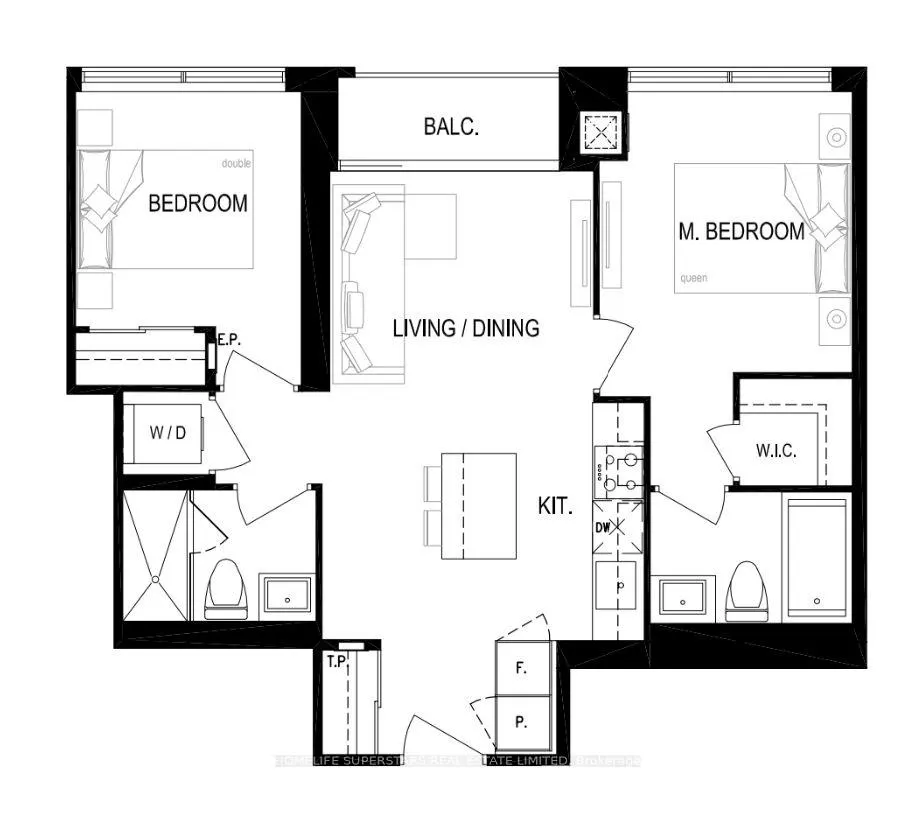
- Bedrooms2
- Full Bathrooms2
- Half Bathrooms0
- Sqr Footage600-699
Data Source:
Toronto Real Estate Board (TRREB)
Property Description
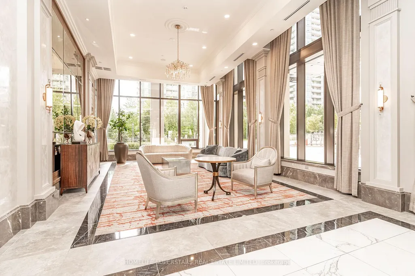
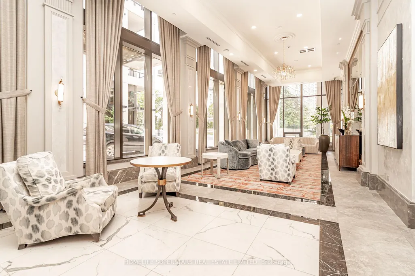
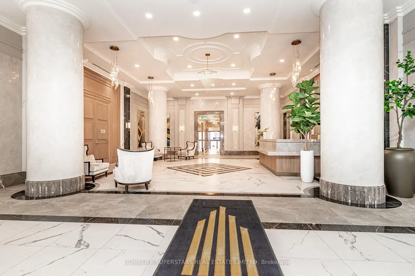
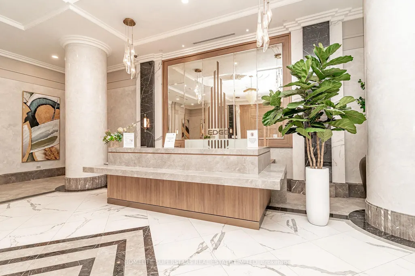
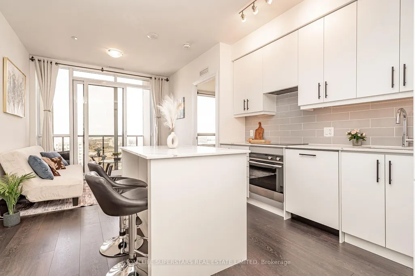
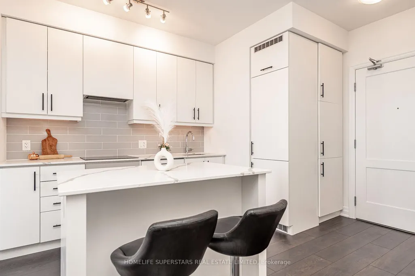
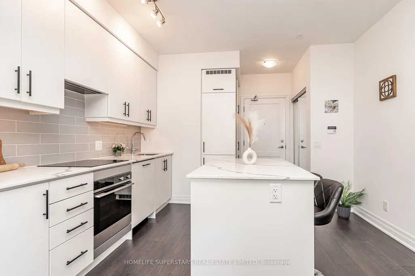
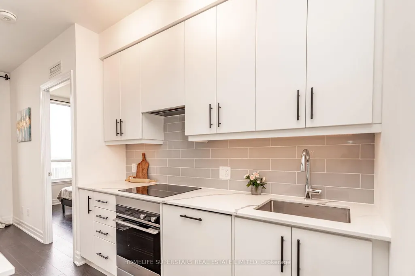
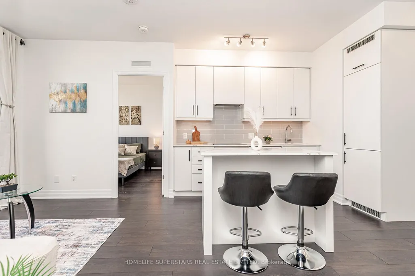
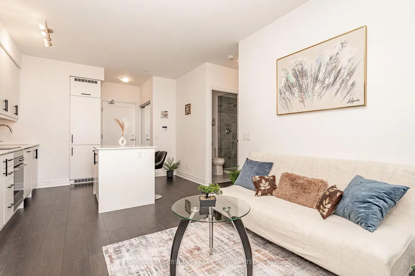
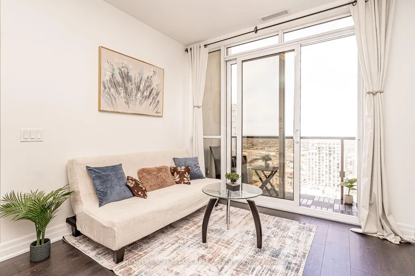
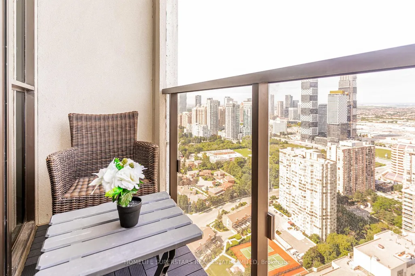
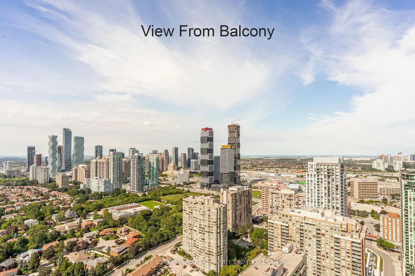
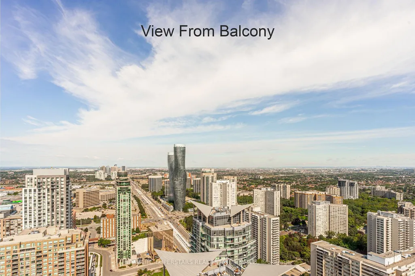
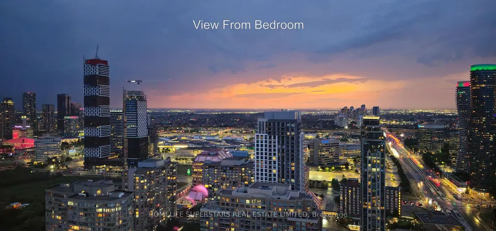
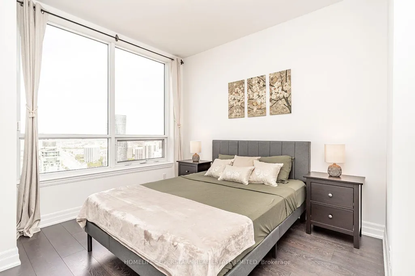
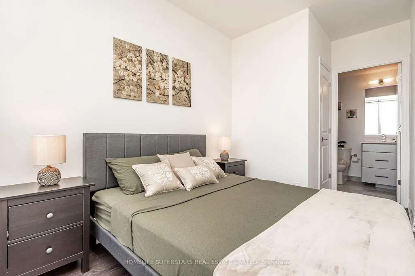
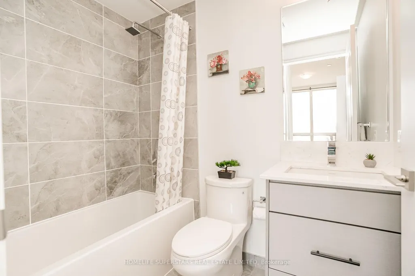
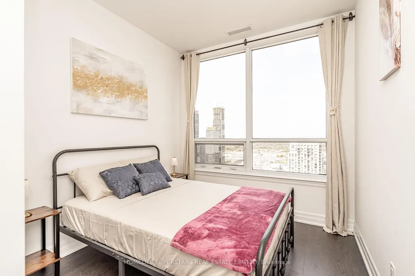
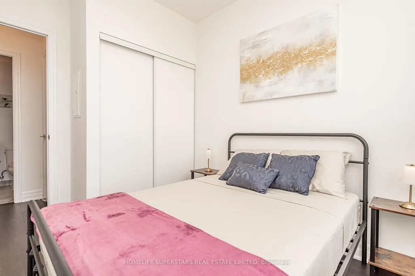
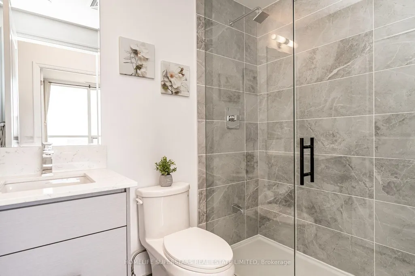
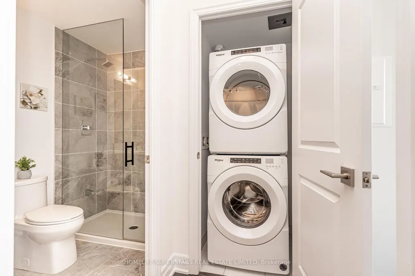
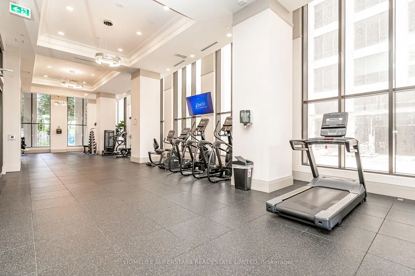
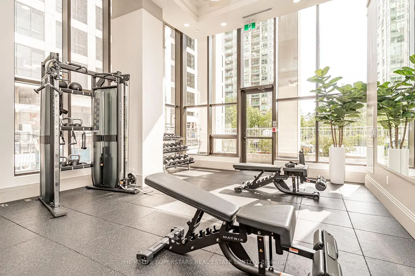
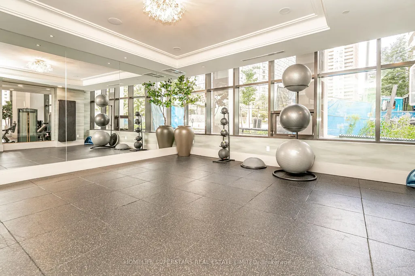
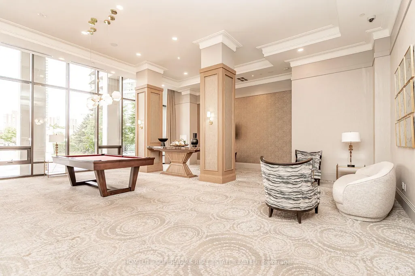
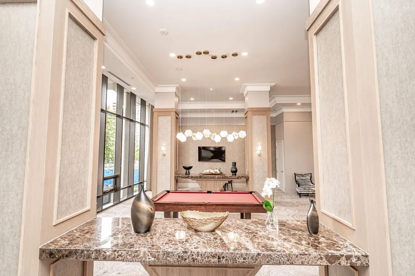
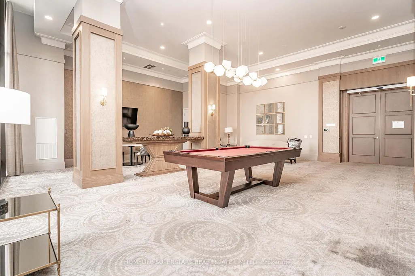
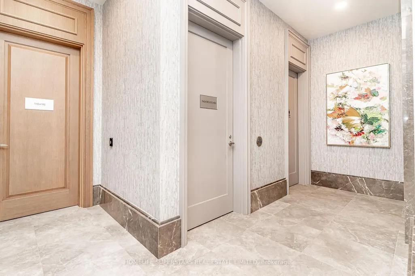
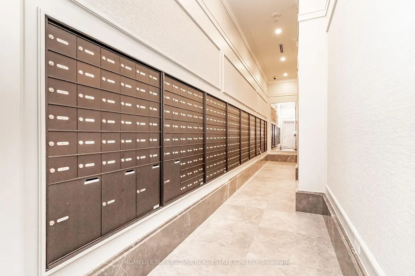
This unit features stunning unobstructed view of the downtown Mississauga skyline filled with abundant natural light, a functional floor plan, and a modern integrated kitchen with 9-ft ceilings. Enjoy breathtaking sunsets and fireworks from Square One Celebration Square. The unit offers in-suite laundry with premium wide-plank laminate flooring. Thoughtful upgrades to the unit include raised-height bathroom vanities, elegant quartz countertops, acoustic underlay beneath the flooring, and convenient pull-out waste/recycling compartments. Maintenance fees include an exclusive high-speed fibre-optic internet plan, heat/CAC, and water, along with access to building amenities like state-of-the-art fitness centre and yoga rooms, 24-hour concierge service, Wi-Fi lounge/game room, party room, theatre room, and rooftop terrace featuring BBQ facilities. Additional building conveniences include EV charging and bicycle storage. Ideally located within walking distance to schools, daycare, cafés, restaurants, grocery stores, parks, banks, places of worship, public transit and the upcoming LRT. Just minutes from Square One Shopping Centre, Celebration Square, Central Library, Living Arts Centre, Sheridan College and other downtown Mississauga amenities. Convenient access to Cooksville GO Station, Mississauga Hospital and major highways including Hwy 403, 401, 410 and the QEW. A fantastic opportunity to enjoy modern condo living in the heart of Mississauga City Centre. See https://y2u.be/0OJvdt1vm2Q for fireworks video clip.
| Price History | |
|---|---|
| 9/8/2026 | Listed $550,000 |
General Features
| Cooling | Central Air |
|---|---|
| HOA Fee | 610.38 |
| Association Fee Includes | Water Included,Heat Included,Building Insurance Included,CAC Included,Common Elements Included |
| Architectural Style | Apartment |
| Security Features | Alarm System,Carbon Monoxide Detectors,Concierge/Security,Security System,Smoke Detector |
| Construction Materials | Concrete,Brick |
| Pets Allowed | Yes-with Restrictions |
| View | City,Clear,Downtown,Garden,Mountain,Panoramic,Park/Greenbelt,Pond,Skyline,Trees/Woods |
| Heater Type | Forced Air |
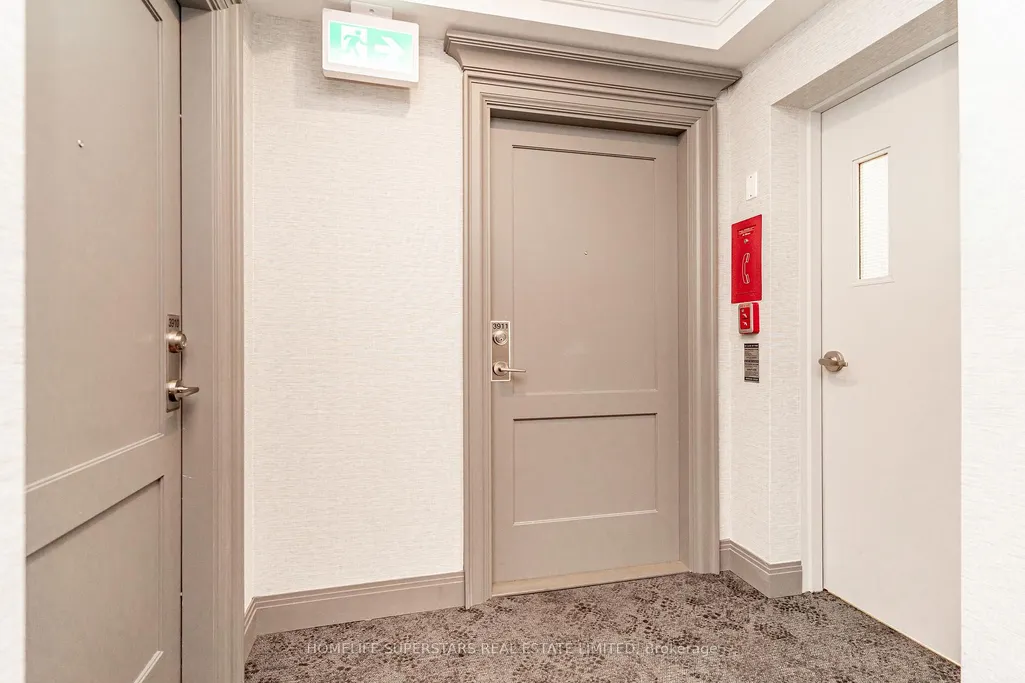
| Unit Number | 3911 |
| Property Subtype | Condo Apartment |
| Tax Year | 2026 |
| PropertyFeatures | Clear View,Electric Car Charger,Park,Place Of Worship,Public Transit,School |
| Building Name | EDGE TOWERS - TOWER # 2 |
| Exposure | West |
| County | Peel |
| New Construction | No |
| Property Type | Residential Condo & Other |
| Association Amenities | Bike Storage,Concierge,Day Care,Game Room,Gym,Community BBQ |
| Attached Garage | No |
| Garage Y/N | No |
| Status | New |
| City | Mississauga |
| Association Name | Peel |
| Senior Community Y/N | No |
| Property Attached Y/N | No |
| Tax Annual Amount | 4210.18 |
| Standard Status | Active |
| Occupancy Type | Vacant |
Interior Features
| Interior Amenities | Built-In Oven |
|---|---|
| Basement | None |
| Heat Source | Gas |
| Basement (Y/N) | No |
| Air Conditioning Y/N | Yes |
| Heating Y/N | Yes |
| Fireplace Y/N | No |
| Laundry Features | In-Suite Laundry |
| Total Bedrooms | 2 |
| Elevator? | Yes |
| Total Baths | 2 |
| Bedrooms | 2 |
| Living Area Range | 600-699 |
Exterior Features
| Total Parking | 1.0 |
|---|---|
| Garage Type | Underground |
| Spa | No |
| Lot Size Source | MPAC |
| Waterfront Y/N | No |
| Covered Spaces | 1.0 |
Amenities
- Views
- New Construction
- Adult 55+
- Lease To Own
- No Strata Fees
- Furnished
- Pets
- Primary On Main
- Air Conditioning
- Seller Finance
- Green
- Fixer Upper
- Horse
- Golf
- Fireplace
- Deck
- Garage
- Basement
- Pool
Property vs Condos Average in L5B 0N6
Price
Taxes
Visits
In The Neighbourhood
Just Listed
Mississauga
$ 499,000
36 Elm Drive W # 2705
Mississauga, ON L5B0N3
- Type
- Condos
- Rooms
- 1 Beds + 1 Baths
Just Listed
Mississauga
$ 429,000
2303 - 30 Elm Drive W
Mississauga, ON L5B0N6
- Type
- Condos
- Size
- 499 SqFt
- Rooms
- 1 Beds + 1 Baths
Listed by: SAVE MAX REAL ESTATE INC.
Just Listed
Mississauga
$ 429,000
30 Elm Drive W # 2303
Mississauga, ON L5B0N6
- Type
- Condos
- Rooms
- 1 Beds + 1 Baths
Just Listed
Mississauga
$ 2,499
505 - 30 Elm Drive W
Mississauga, ON L5B1L9
- Type
- Condos
- Size
- 599 SqFt
- Rooms
- 2 Beds + 2 Baths
Listed by: T.O. CONDOS REALTY INC.
Just Listed
Mississauga
$ 3,000
1108 - 30 Elm Drive W
Mississauga, ON L5B0N6
- Type
- Condos
- Size
- 799 SqFt
- Rooms
- 2 Beds + 2 Baths
Listed by: Royal LePage Real Estate Services Ltd.
Mississauga
$ 2,150
2606 - 3504 Hurontario Street
Mississauga, ON L5B0B9
- Type
- Condos
- Size
- 499 SqFt
- Rooms
- 1 Beds + 1 Baths
Listed by: HOMELIFE/MIRACLE REALTY LTD
Mississauga
$ 2,350
1906 - 30 Elm Drive W
Mississauga, ON L5B0N6
- Type
- Condos
- Size
- 699 SqFt
- Rooms
- 2 Beds + 2 Baths
Listed by: Royal LePage Wolle Realty
Mississauga
$ 499,000
30 Elm Drive W # 3002
Mississauga, ON L5B0N6
- Type
- Condos
- Size
- 700 SqFt
- Rooms
- 2 Beds + 2 Baths
Mississauga
$ 470,000
36 Elm Drive # 3306
Mississauga, ON L5B0N3
- Type
- Condos
- Size
- 600 SqFt
- Rooms
- 2 Beds + 2 Baths
Mississauga
$ 639,000
30 Elm Drive # 3601
Mississauga, ON L5B0N6
- Type
- Condos
- Size
- 600 SqFt
- Rooms
- 2 Beds + 2 Baths
Mississauga
$ 2,800
702 - 3525 Kariya Drive
Mississauga, ON L5B0C2
- Type
- Condos
- Size
- 999 SqFt
- Rooms
- 2 Beds + 2 Baths
Listed by: KELLER WILLIAMS REFERRED URBAN REALTY
Mississauga
$ 649,000
3008 - 36 Elm Drive W
Mississauga, ON L5B0N3
- Type
- Condos
- Size
- 899 SqFt
- Rooms
- 3 Beds + 2 Baths
Listed by: REAL ONE REALTY INC.
 Toronto Real Estate Board (TRREB); All information deemed reliable but not guaranteed. All properties are subject to prior sale, change or withdrawal. Neither listing broker(s) or information provider(s) shall be responsible for any typographical errors, misinformation, misprints and shall be held totally harmless. Listing(s) information is provided for consumer's personal, non-commercial use and may not be used for any purpose other than to identify prospective properties consumers may be interested
 Data provided by the Ontario Regional Technology & Information Systems. The information is deemed reliable, but is not guaranteed. Not intended to solicit buyers or sellers, landlords or tenants currently under contract.
The trademarks REALTOR®, REALTORS® and the REALTOR® logo are controlled by The Canadian Real Estate Association (CREA) and identify real estate professionals who are members of CREA. The trademarks MLS®, Multiple Listing Service® and the associated logos are owned
Data provided by the Ontario Regional Technology & Information Systems. The information is deemed reliable, but is not guaranteed. Not intended to solicit buyers or sellers, landlords or tenants currently under contract.
The trademarks REALTOR®, REALTORS® and the REALTOR® logo are controlled by The Canadian Real Estate Association (CREA) and identify real estate professionals who are members of CREA. The trademarks MLS®, Multiple Listing Service® and the associated logos are owned
 All information deemed reliable but not guaranteed. All properties are subject to prior sale, change or withdrawal. Neither listing broker(s) or information provider(s) shall be responsible for any typographical errors, misinformation, misprints and shall be held totally harmless. Listing(s) information is provided for consumer's personal, non-commercial use and may not be used for any purpose other than to identify prospective properties consumers may be interested in purchasing. The data relating