











Address
484 Westmount Avenue # Garden Suite, Toronto, ON
Price
$ 3,300
Property Attributes
- ID#W13746482
- TypeRentals
- Listing Status New
- CityToronto
- AreaCaledonia-Fairbank
- NeighbourhoodCaledonia-Fairbank
- Postal CodeM6E 3N5
- StyleGarden House
- Price$ 3,300
- Bedrooms3
- Full Bathrooms2
- Half Bathrooms0
- Sqr Footage1100-1500
Data Source:
Toronto Real Estate Board (TRREB)
Property Description
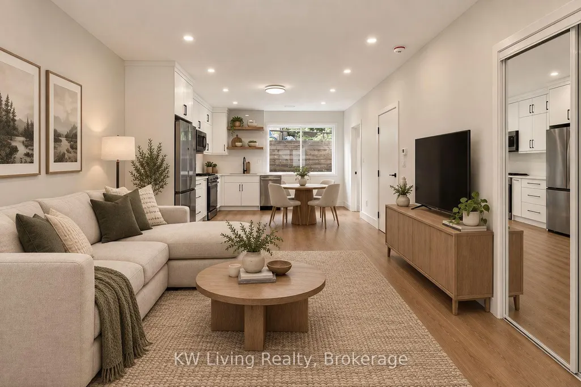
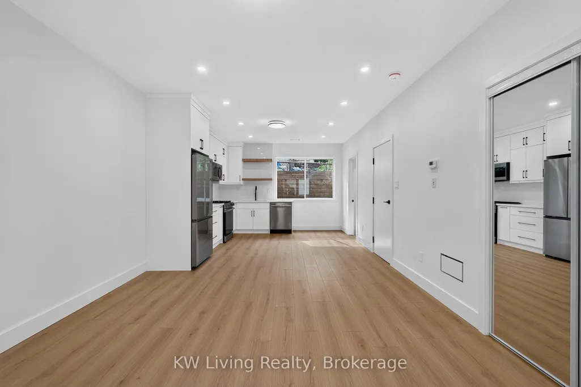
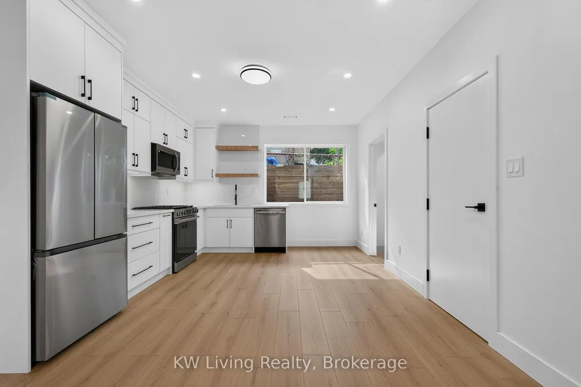
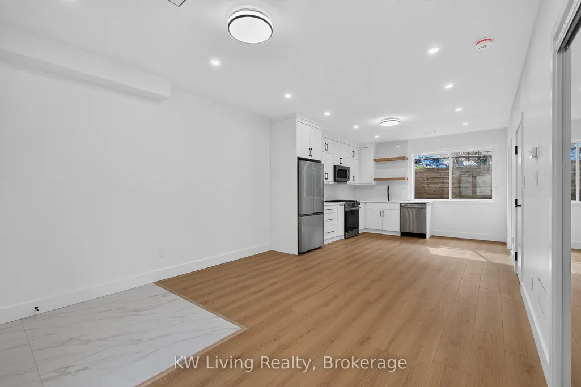
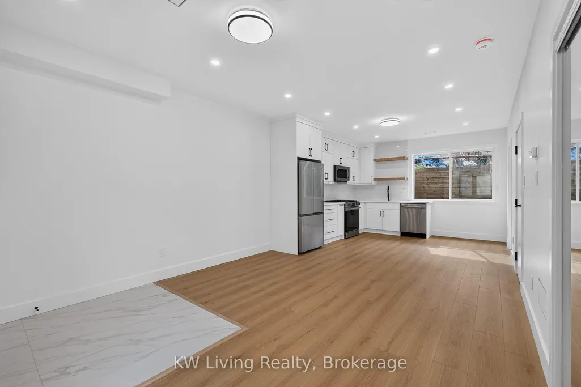
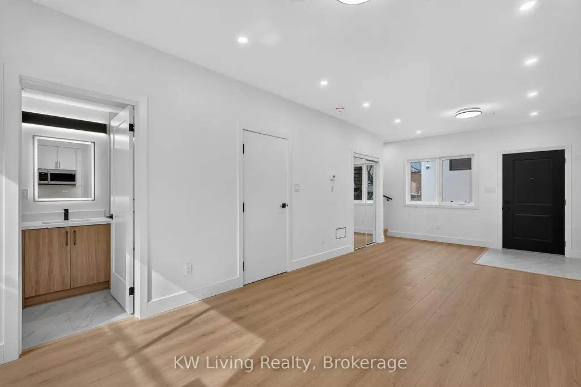
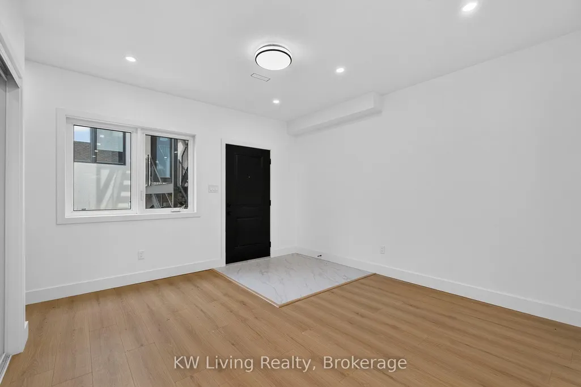
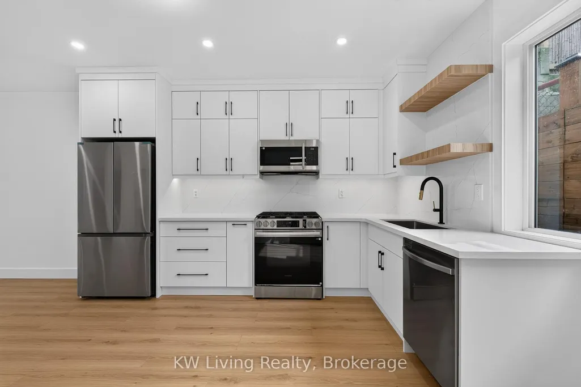
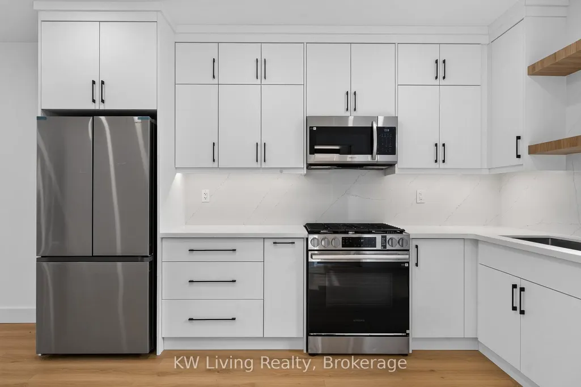
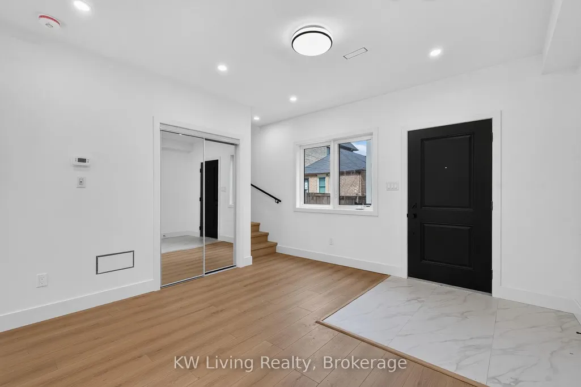
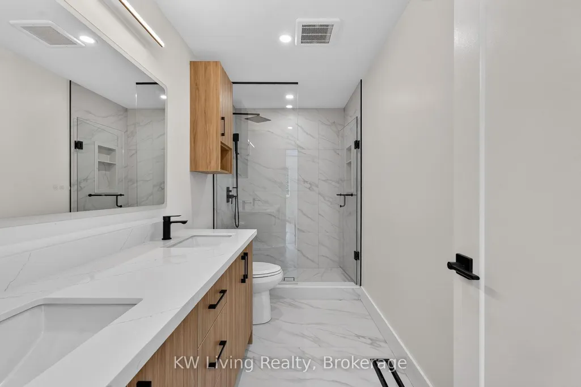
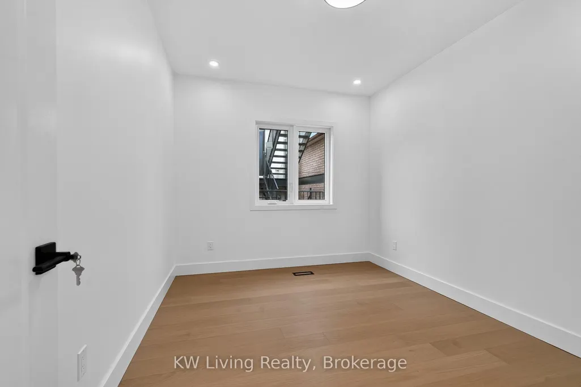
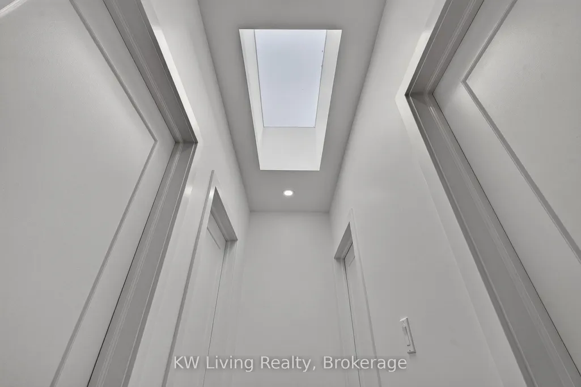
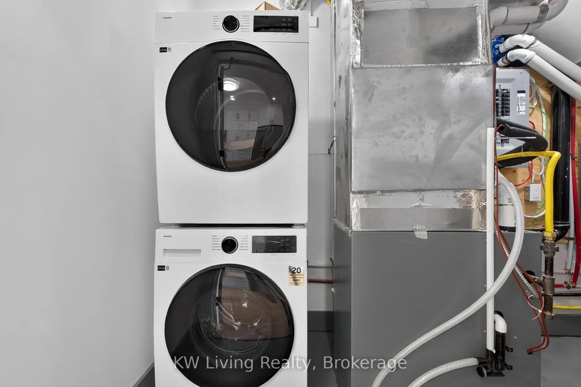
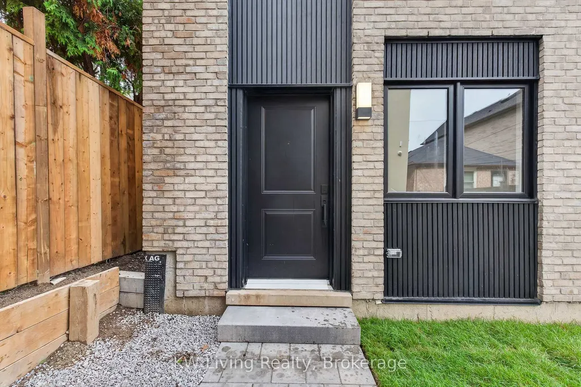
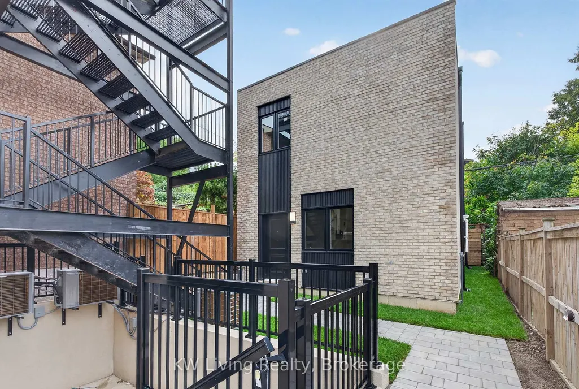
Be the first to live in this newly built Garden Suite by Modcity! Enjoy your own detached,modern 3-bedroom, 2-bathroom home offering over 1,100 sq. ft. of thoughtfully designed livingspace featuring 9-foot high ceilings, large windows and engineered hardwood flooringthroughout. Highlights include custom millwork, premium stainlesssteel appliances (including a gas range!) and high-end finishes throughout. An in-suitestackedwasher/dryer brings ease to everyday living and saves you a trip to the laundromat. Water andHigh Speed Bell Fibe Internet are INCLUDED, with Heat and Hydro separately metered for fullcontrol over utilities. Conveniently located a short commute or 15-minute walk to Fairbank LRTStation (Eglinton Ave W) making access to shopping, dining and entertainment across the City abreeze. Ideal for young families or working professionals seeking to upgrade to a brand-newresidence that boasts comfort, convenience and security within a prime Torontoneighbourhood!
| Price History | |
|---|---|
| 9/4/2026 | Listed $3,300 |
General Features
| Sewer | Sewer |
|---|---|
| Cooling | Central Air |
| Roof | Flat |
| Architectural Style | Garden House |
| Pool Features | None |
| Security Features | Monitored |
| Construction Materials | Brick Front,Stucco (Plaster) |
| View | City |
| Heater Type | Forced Air |
| Parking Spaces | 1 |
| Unit Number | Garden Suite |
| Property Subtype | Detached |
| PropertyFeatures | Fenced Yard,Library,Park,Public Transit,Rec./Commun.Centre,School |
| County | Toronto |
| New Construction | No |
| Property Type | Residential Freehold |
| Attached Garage | No |
| Facing Direction | West |
| Garage Y/N | No |
| Rent Includes | Building Maintenance,Grounds Maintenance,Exterior Maintenance,High Speed Internet,Snow Removal,Water,Water Heater |
| Status | New |
| City | Toronto W03 |
| Senior Community Y/N | No |
| Property Attached Y/N | No |
| Standard Status | Active |
| Occupancy Type | Vacant |
Interior Features
| Interior Amenities | Carpet Free,ERV/HRV,Separate Heating Controls,Water Heater |
|---|---|
| Basement | None |
| Furnished Y/N | Unfurnished |
| Heat Source | Electric |
| Basement (Y/N) | No |
| Air Conditioning Y/N | Yes |
| Heating Y/N | Yes |
| Fireplace Y/N | No |
| Laundry Features | In-Suite Laundry,Laundry Closet |
| Total Bedrooms | 3 |
| Elevator? | No |
| Total Baths | 2 |
| Bedrooms | 3 |
| Living Area Range | 1100-1500 |
Exterior Features
| Exterior Amenities | Controlled Entry,Landscaped |
|---|---|
| Parking Features | Available,Street Only |
| Total Parking | 1.0 |
| Garage Type | None |
| Foundation Details | Slab |
| Spa | No |
| Waterfront Y/N | No |
| Covered Spaces | 0.0 |
Amenities
- Views
- New Construction
- Adult 55+
- Lease To Own
- No Strata Fees
- Furnished
- Pets
- Primary On Main
- Air Conditioning
- Seller Finance
- Green
- Fixer Upper
- Horse
- Golf
- Fireplace
- Deck
- Garage
- Basement
- Pool
Property vs Rentals Average in M6E 3N5
Price
Visits
In The Neighbourhood
Just Listed
Toronto
$ 2,800
33 Kirknewton Road
Toronto, ON M6E3X9
- Type
- Rentals
- Size
- 700 SqFt
- Rooms
- 3 Beds + 2 Baths
Just Listed
Toronto
$ 1,749
11 Donald Avenue # 4
Toronto, ON M6M1J7
- Type
- Rentals
- Size
- 700 SqFt
- Rooms
- 1 Beds + 1 Baths
Toronto
$ 2,000
41 Bloem Avenue
Toronto, ON M6E1S2
- Type
- Rentals
- Size
- 1,500 SqFt
- Rooms
- 2 Beds + 1 Baths
Toronto
$ 2,850
6 Kirknewton Road
Toronto, ON M6E3Y1
- Type
- Rentals
- Size
- 1,100 SqFt
- Rooms
- 3 Beds + 2 Baths
Toronto
$ 2,150
2094 Dufferin Street
Toronto, ON M6E3R7
- Type
- Rentals
- Size
- 700 SqFt
- Rooms
- 2 Beds + 1 Baths
Toronto
$ 1,250
17 Holmesdale Crescent
Toronto, ON M6E1Y3
- Type
- Rentals
- Size
- 700 SqFt
- Rooms
- 0 Beds + 1 Baths
Toronto
$ 2,500
93 Hatherley Road # Main Floor
Toronto, ON M6E1W3
- Type
- Rentals
- Size
- 700 SqFt
- Rooms
- 2 Beds + 1 Baths
Toronto
$ 3,300
6 Kirknewton Road # Garden Suite
Toronto, ON M6E3Y1
- Type
- Rentals
- Size
- 1,100 SqFt
- Rooms
- 3 Beds + 2 Baths
Toronto
$ 1,895
500 Gilbert Avenue # 209
Toronto, ON M6E4X5
- Type
- Rentals
- Size
- 700 SqFt
- Rooms
- 1 Beds + 1 Baths
Toronto
$ 2,000
2286 Dufferin Street # Main
Toronto, ON M6E3S3
- Type
- Rentals
- Size
- 700 SqFt
- Rooms
- 1 Beds + 1 Baths
Toronto
$ 2,430
315 Harvie Avenue # 2nd Floor
Toronto, ON M6E4L2
- Type
- Rentals
- Size
- 700 SqFt
- Rooms
- 2 Beds + 1 Baths
Toronto
$ 1,900
250 Nairn Avenue # Lower
Toronto, ON M6E4H4
- Type
- Rentals
- Size
- 700 SqFt
- Rooms
- 2 Beds + 1 Baths
 Toronto Real Estate Board (TRREB); All information deemed reliable but not guaranteed. All properties are subject to prior sale, change or withdrawal. Neither listing broker(s) or information provider(s) shall be responsible for any typographical errors, misinformation, misprints and shall be held totally harmless. Listing(s) information is provided for consumer's personal, non-commercial use and may not be used for any purpose other than to identify prospective properties consumers may be interested
 Data provided by the Ontario Regional Technology & Information Systems. The information is deemed reliable, but is not guaranteed. Not intended to solicit buyers or sellers, landlords or tenants currently under contract.
The trademarks REALTOR®, REALTORS® and the REALTOR® logo are controlled by The Canadian Real Estate Association (CREA) and identify real estate professionals who are members of CREA. The trademarks MLS®, Multiple Listing Service® and the associated logos are owned
Data provided by the Ontario Regional Technology & Information Systems. The information is deemed reliable, but is not guaranteed. Not intended to solicit buyers or sellers, landlords or tenants currently under contract.
The trademarks REALTOR®, REALTORS® and the REALTOR® logo are controlled by The Canadian Real Estate Association (CREA) and identify real estate professionals who are members of CREA. The trademarks MLS®, Multiple Listing Service® and the associated logos are owned
 All information deemed reliable but not guaranteed. All properties are subject to prior sale, change or withdrawal. Neither listing broker(s) or information provider(s) shall be responsible for any typographical errors, misinformation, misprints and shall be held totally harmless. Listing(s) information is provided for consumer's personal, non-commercial use and may not be used for any purpose other than to identify prospective properties consumers may be interested in purchasing. The data relating