

Address
1834 Jane Street, Toronto, ON
Price
$ 2,099,000
Property Attributes
- ID#W13710408
- TypeCommercial
- Listing Status New
- CityToronto
- AreaWeston
- NeighbourhoodWeston
- Postal CodeM9N 2T4
- StyleRetail Store Related
- Taxes$ 16587
- Price$ 2,099,000
- Bedrooms0
- Full Bathrooms0
- Half Bathrooms0
- Sqr Footage2620
Data Source:
Toronto Real Estate Board (TRREB)
Property Description
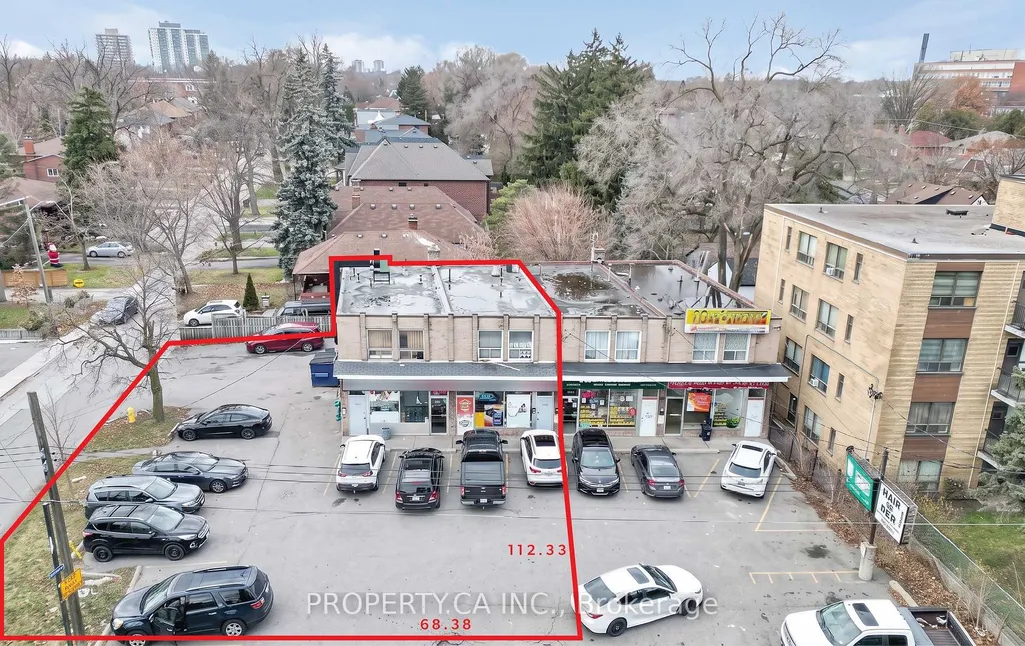
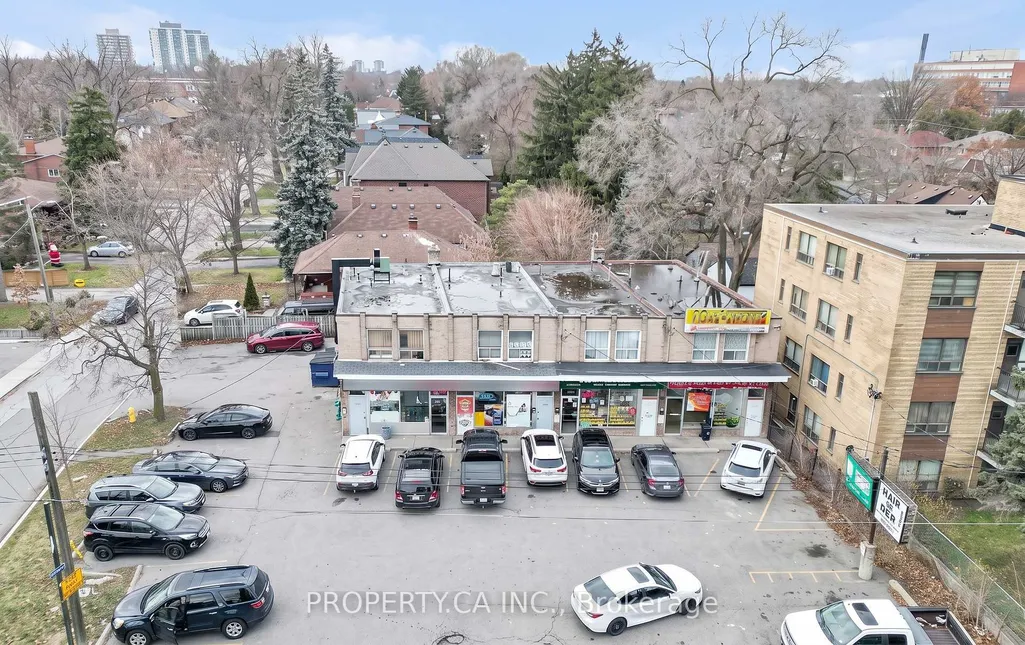
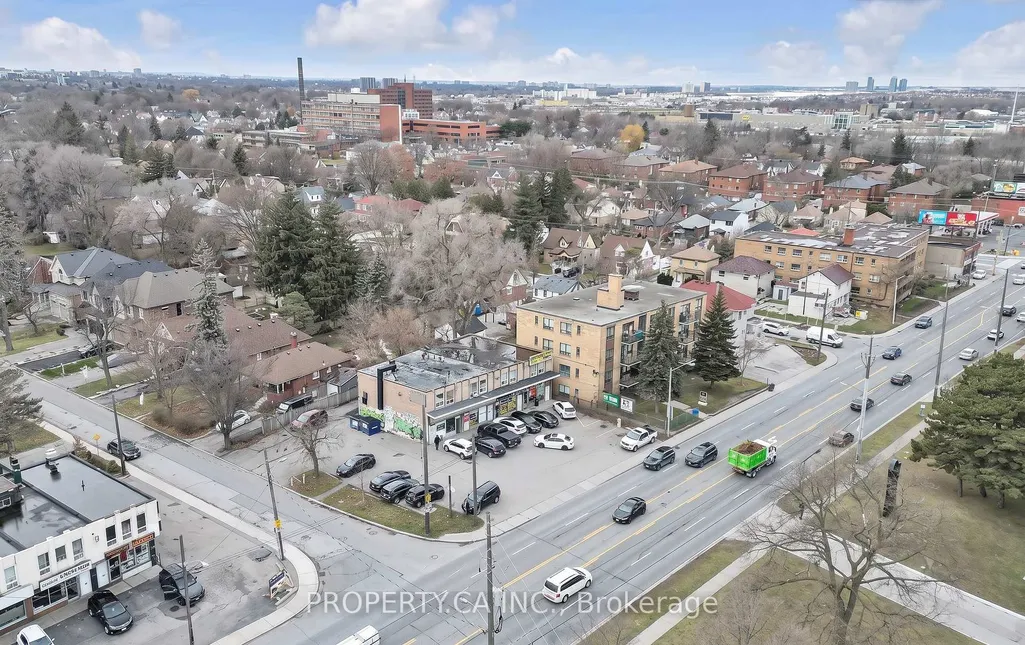
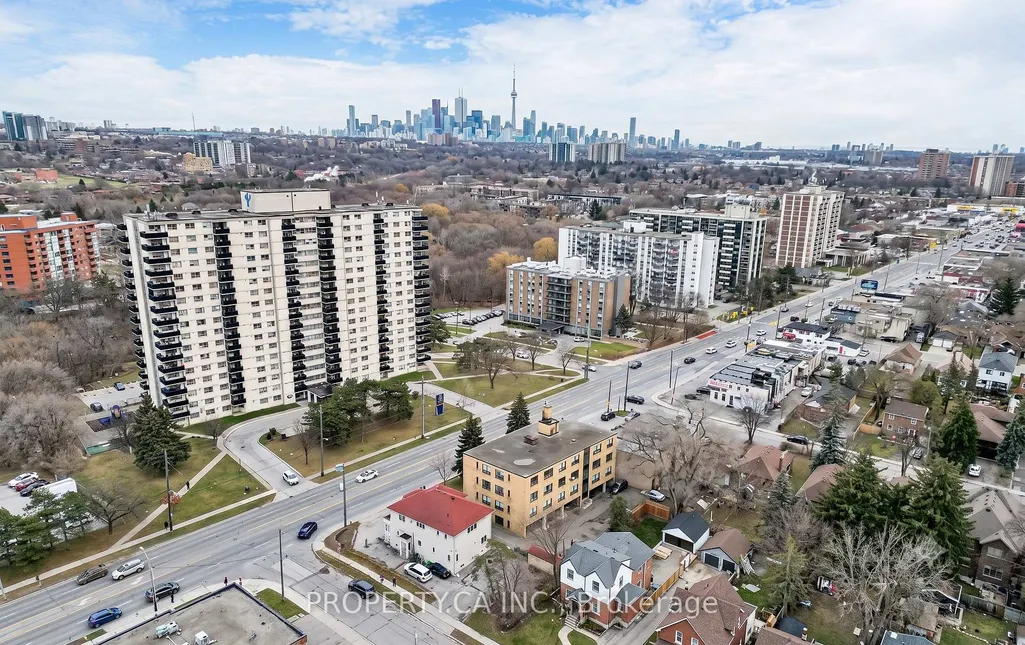
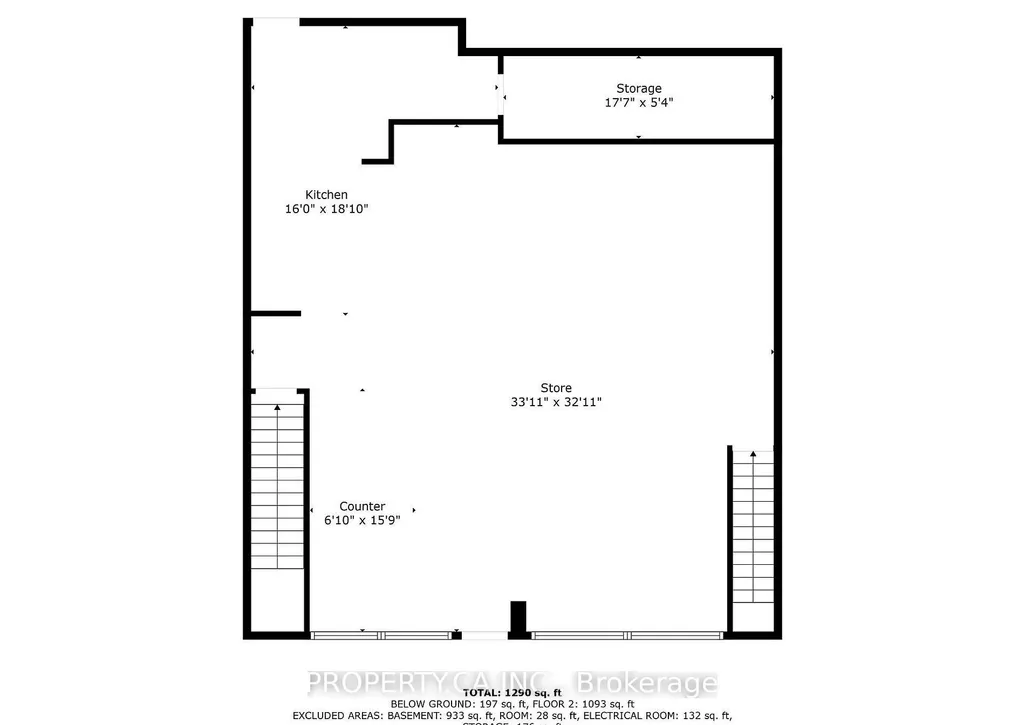
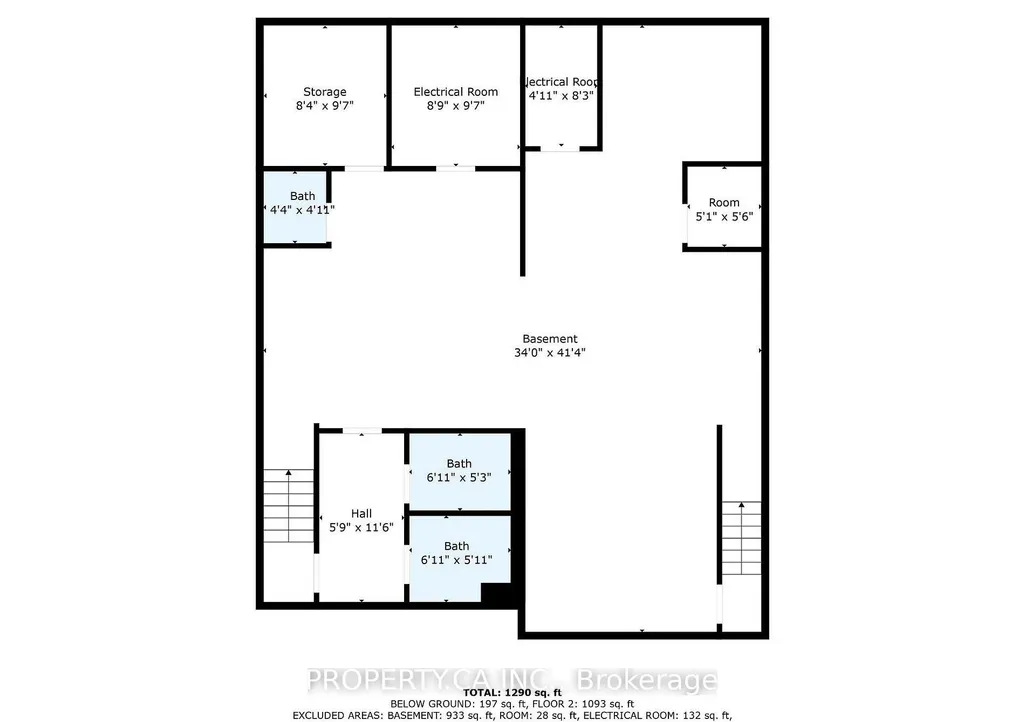
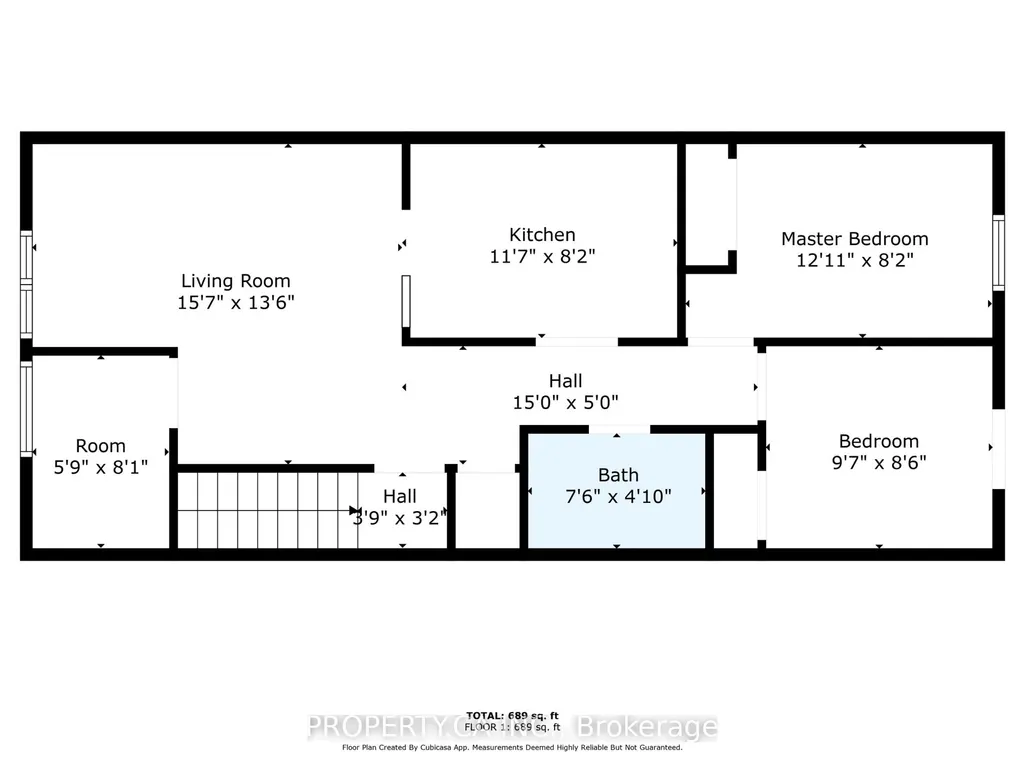
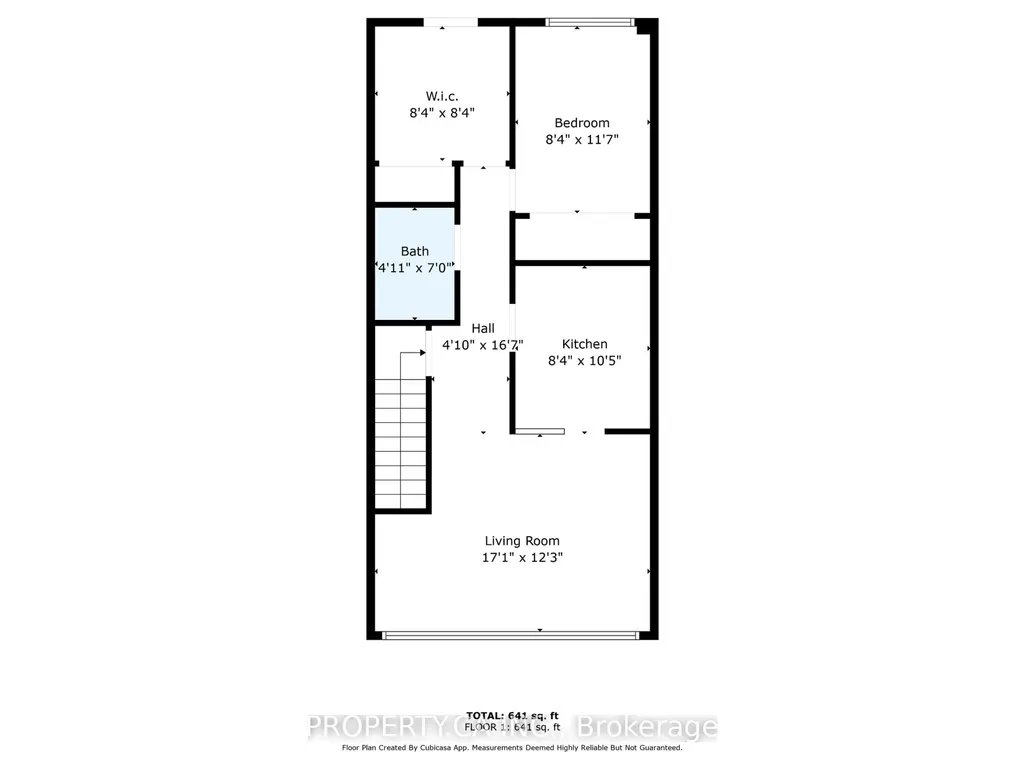
Exceptional mixed-use investment and redevelopment opportunity in Toronto's rapidly evolving Jane Street corridor. Positioned on a prominent, high-exposure site, this Commercial Residential (CR 2.0 (c2.0; r2.0) SS2 (x1168)) zoned property offers remarkable flexibility for investors, developers, owner-users, and business owners alike.The CR zoning permits a broad range of residential and commercial uses, including retail, restaurants, cafes, professional and medical offices, personal service businesses, studios, daycares, community uses, and residential development, subject to applicable approvals. With a Floor Space Index (FSI) of 2.0, the property presents exciting potential for a boutique mixed-use redevelopment featuring commercial space at grade with residential units above, or the opportunity to reposition the existing asset to suit a variety of business and investment objectives.Located along one of Toronto's major arterial roads, the property benefits from outstanding visibility, strong pedestrian and vehicular traffic, excellent transit connectivity, and close proximity to established residential neighbourhoods, schools, parks, and everyday amenities. Whether you're seeking a long-term investment, an owner-occupier opportunity, or a future redevelopment project, 1834 Jane Street offers exceptional versatility in a growing west Toronto community. Buyers are encouraged to complete their own due diligence regarding permitted uses and future development potential.
| Price History | |
|---|---|
| 8/25/2026 | Listed $2,099,000 |
General Features
| Sewer | Sanitary |
|---|---|
| Cooling | Yes |
| Utilities | Yes |
| Security Features | No |
| Heater Type | Gas Forced Air Closed |
| Property Subtype | Commercial Retail |
| Tax Year | 2026 |
| Lot Depth | 112.33 |
| Business Type | Retail Store Related |
| County | Toronto |
| New Construction | No |
| Property Type | Commercial |
| Attached Garage | No |
| Garage Y/N | No |
| Status | New |
| City | Toronto W04 |
| Senior Community Y/N | No |
| Lot Size Units | Feet |
| Property Attached Y/N | No |
| Tax Annual Amount | 16587.29 |
| Building Area Units | Square Feet |
| Standard Status | Active |
| Occupancy Type | Owner+Tenant |
| Legal Description | PCL 12-2 SEC M411; PT LT 12 PL M411 YORK; PT LT 13 PL M411 YORK; PT LT 14 PL M411 YORK; PT LT 15 PL M411 YORK PARTS 7,8,9 AND 10,PL R3370; T/W A ROW FOR INGRESS,EGRESS AND PARKING OVER PARTS 1,3,4 AN |
Interior Features
| Basement (Y/N) | Yes |
|---|---|
| Air Conditioning Y/N | Yes |
| Heating Y/N | Yes |
| Fireplace Y/N | No |
| Elevator? | No |
Exterior Features
| Garage Type | Plaza |
|---|---|
| Rail | No |
| SoilTest | No |
| Spa | No |
| Building Area Total | 2620.0 |
| Lot Size Source | GeoWarehouse |
| Waterfront Y/N | No |
Amenities
- Views
- New Construction
- Adult 55+
- Lease To Own
- No Strata Fees
- Furnished
- Primary On Main
- Air Conditioning
- Seller Finance
- Green
- Fixer Upper
- Horse
- Golf
- Fireplace
- Deck
- Garage
- Basement
- Pool
Property vs Commercial Average in M9N 2T4
Price
Taxes
Visits
In The Neighbourhood
Just Listed
Toronto
$ 9,000
2077 Lawrence Avenue W
Toronto, ON M9N1H7
- Type
- Commercial
- Size
- 1,150 SqFt
Listed by: REMAX YOUR COMMUNITY REALTY
Toronto
$ 1,330,000
33 South Station Street
Toronto, ON M9N2B2
- Type
- Commercial
- Size
- 2,850 SqFt
Listed by: Royal LePage Real Estate Services Ltd.
Toronto
$ 1,190,000
1898 Jane Street
Toronto, ON M9N2T8
- Type
- Commercial
- Size
- 2,200 SqFt
Listed by: UNION CAPITAL REALTY
Toronto
$ 2,200
Main - 1657 Weston Road
Toronto, ON M9N1V2
- Type
- Commercial
- Size
- 700 SqFt
Listed by: RE/MAX PREMIER INC.
Toronto
$ 1,888,888
106-108 King Street
Toronto, ON M9N1L5
- Type
- Commercial
- Size
- 17,129 SqFt
Listed by: ROYAL TEAM REALTY INC.
 Toronto Real Estate Board (TRREB); All information deemed reliable but not guaranteed. All properties are subject to prior sale, change or withdrawal. Neither listing broker(s) or information provider(s) shall be responsible for any typographical errors, misinformation, misprints and shall be held totally harmless. Listing(s) information is provided for consumer's personal, non-commercial use and may not be used for any purpose other than to identify prospective properties consumers may be interested
 Data provided by the Ontario Regional Technology & Information Systems. The information is deemed reliable, but is not guaranteed. Not intended to solicit buyers or sellers, landlords or tenants currently under contract.
The trademarks REALTOR®, REALTORS® and the REALTOR® logo are controlled by The Canadian Real Estate Association (CREA) and identify real estate professionals who are members of CREA. The trademarks MLS®, Multiple Listing Service® and the associated logos are owned
Data provided by the Ontario Regional Technology & Information Systems. The information is deemed reliable, but is not guaranteed. Not intended to solicit buyers or sellers, landlords or tenants currently under contract.
The trademarks REALTOR®, REALTORS® and the REALTOR® logo are controlled by The Canadian Real Estate Association (CREA) and identify real estate professionals who are members of CREA. The trademarks MLS®, Multiple Listing Service® and the associated logos are owned
 All information deemed reliable but not guaranteed. All properties are subject to prior sale, change or withdrawal. Neither listing broker(s) or information provider(s) shall be responsible for any typographical errors, misinformation, misprints and shall be held totally harmless. Listing(s) information is provided for consumer's personal, non-commercial use and may not be used for any purpose other than to identify prospective properties consumers may be interested in purchasing. The data relating