






Address
1504 Shade Lane, Milton, ON
Price
$ 899,900
Property Attributes
- ID#W13647068
- TypeTownhouse
- Listing Status New
- CityMilton
- Area1032 - FO Ford
- Neighbourhood1032 - FO Ford
- Postal CodeL9E 1B9
- Style2-Storey
- Taxes$ 3797
- Price$ 899,900
- Bedrooms3
- Full Bathrooms4
- Half Bathrooms0
- Sqr Footage1500-2000
Data Source:
Toronto Real Estate Board (TRREB)
Property Description
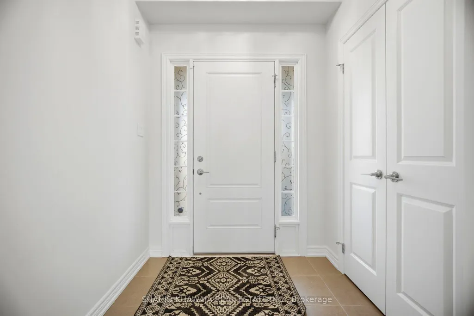
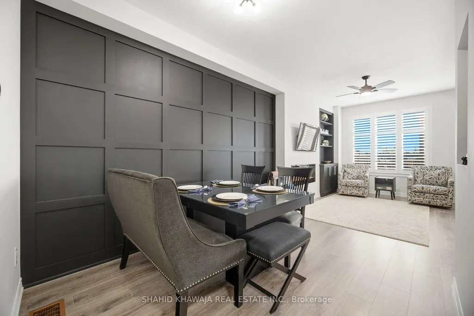
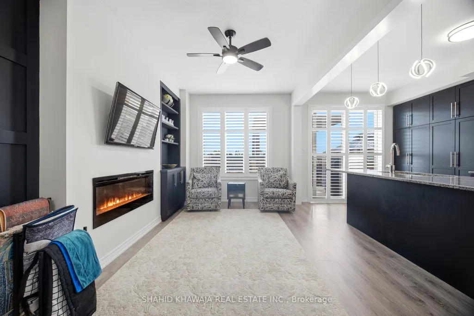
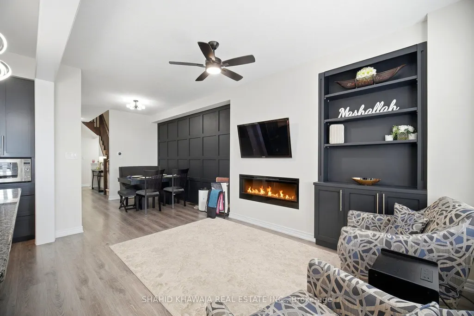
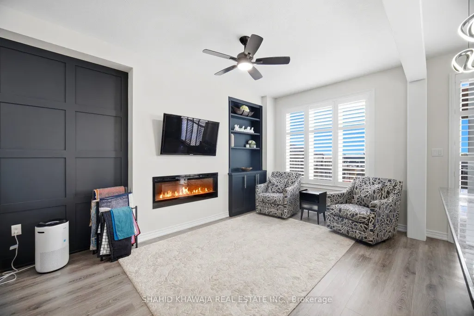
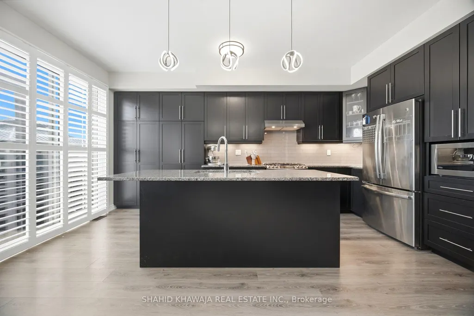
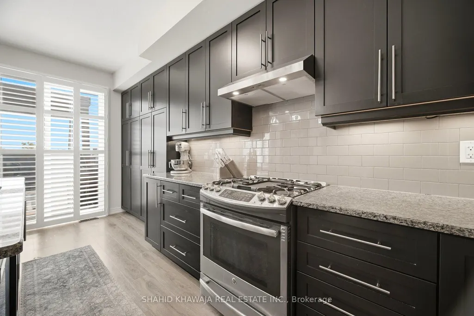
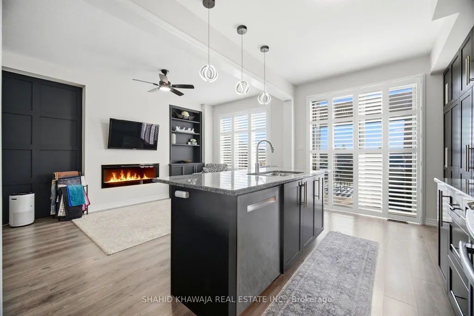
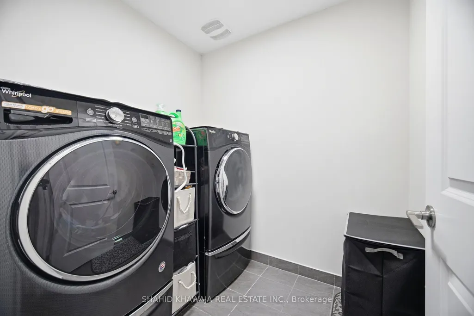
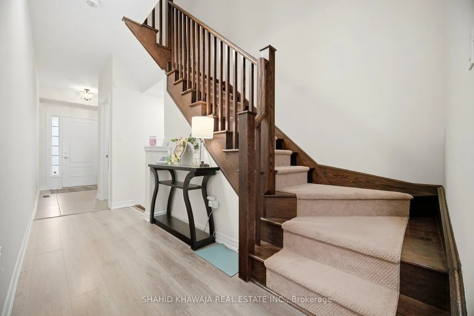
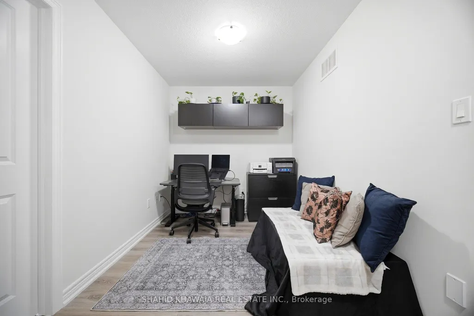
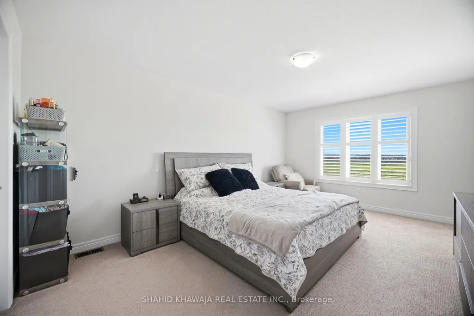
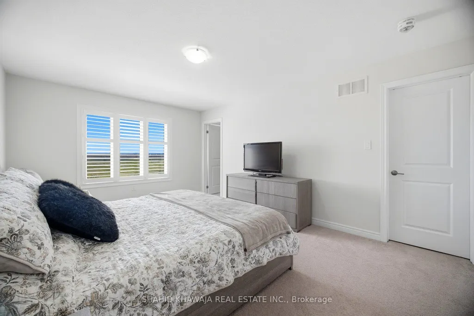
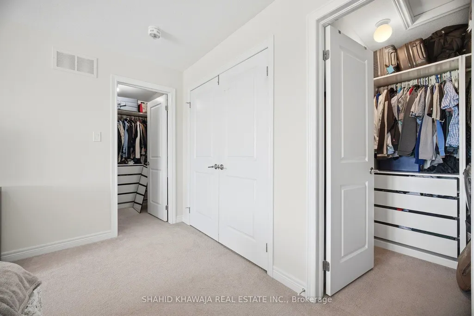
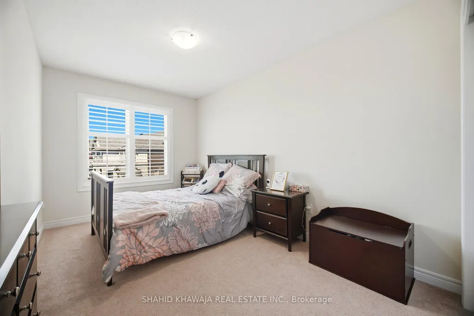
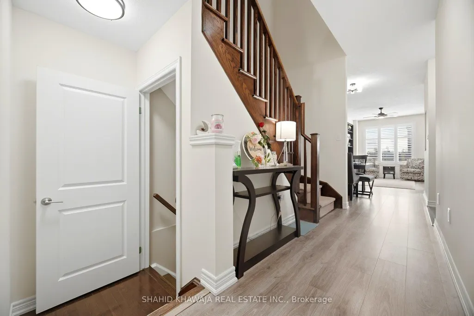
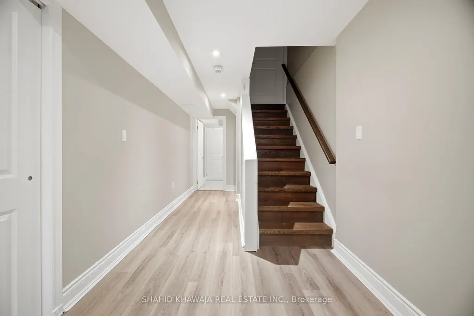
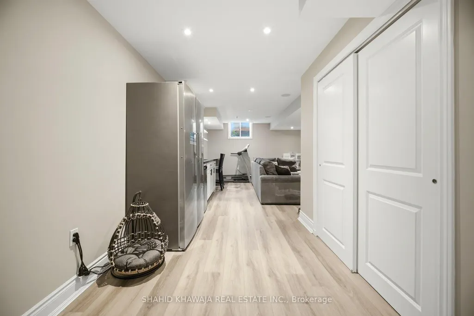
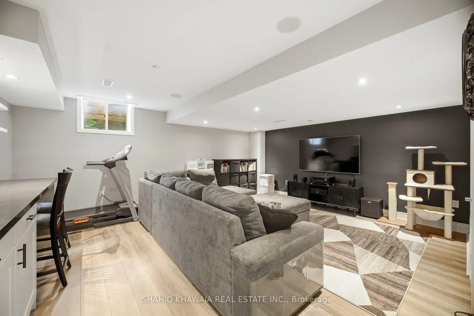
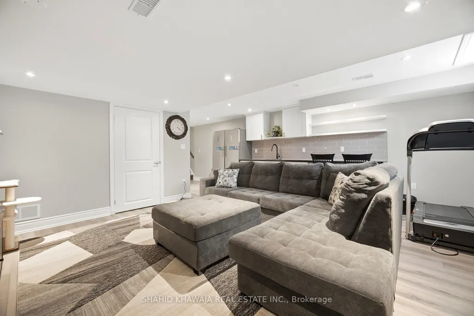
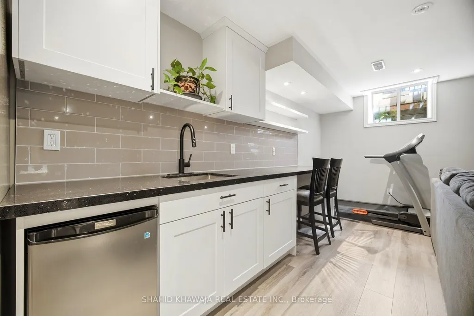
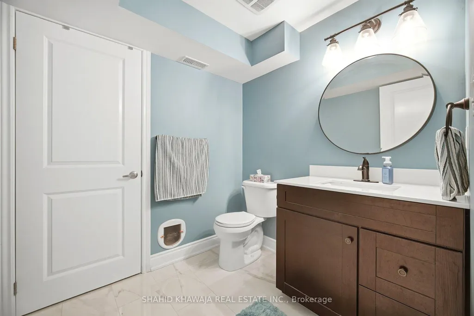
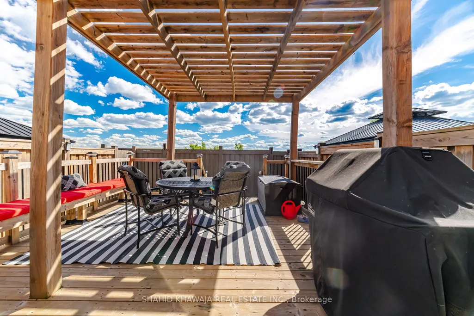
Impressive curb appeal, this stunning freehold townhome features a striking combination of brick, stucco, and stone exterior finishes. This beautifully upgraded home offers a bright open-concept layout with modern finishes, 9 ft ceilings, and a thoughtful blend of style and function throughout. The main floor showcases a spacious living and dining area highlighted by an electric fireplace, stylish accent wall, ceiling fan and a warm, inviting atmosphere. The upgraded kitchen is designed for both cooking and entertaining, featuring granite countertops, backsplash, stainless steel GE Profile fridge and stove, Bosch dishwasher, extended island, added pantry storage, extra pot drawers under the microwave, and pendant lighting. Walk out from the kitchen to a finished private deck overlooking the backyard with custom flower beds. A convenient main floor laundry room completes the main floor. Laminate flooring extends through the second floor hallway, complemented by a runner on the staircase for added style and comfort. A versatile open loft is located on the second floor, ideal for a home office, a secondary family room, or kids' area. The primary retreat features two walk-in closets and a 4-piece ensuite with accent tile finishes. Two additional bedrooms with large windows and generous closets share a full bathroom, also enhanced with upgraded accent tile detailing. The finished basement adds exceptional living space with vinyl flooring, pot lights, a large recreation area, wet bar with mini fridge, and a bathroom, making it perfect for entertaining or extended family living. Located in Milton's highly desirable Ford community, this home is close to top-rated schools, parks, shopping, dining, Sobeys, banks, and major commuter routes. Offering extensive upgrades, functional design, and a prime family-friendly location, this home delivers outstanding value and modern living.
| Price History | |
|---|---|
| 8/6/2026 | Listed $899,900 |
General Features
| Sewer | Sewer |
|---|---|
| Cooling | Central Air |
| Roof | Asphalt Shingle |
| Architectural Style | 2-Storey |
| Pool Features | None |
| Construction Materials | Brick,Stone |
| View | Clear |
| Heater Type | Forced Air |
| Parking Spaces | 1 |
| Property Subtype | Att/Row/Townhouse |
| Tax Year | 2025 |
| Lot Depth | 90.22 |
| PropertyFeatures | School,School Bus Route,Hospital,Public Transit,Place Of Worship,Rec./Commun.Centre |
| County | Halton |
| New Construction | No |
| Property Type | Residential Freehold |
| Attached Garage | No |
| Facing Direction | West |
| Garage Y/N | Yes |
| Other Structures | Fence - Full |
| Status | New |
| City | Milton |
| Senior Community Y/N | No |
| Lot Size Units | Feet |
| Property Attached Y/N | No |
| Tax Annual Amount | 3797.99 |
| Virtual Tour | https://unbranded.mediatours.ca/property/1504-shade-lane-milton/ |
| Standard Status | Active |
| Occupancy Type | Owner |
| Legal Description | PART BLOCK 7,PLAN 20M1182 DESIGNATED AS PARTS 20,21,PLAN 20R20717 |
Interior Features
| Interior Amenities | Guest Accommodations,Built-In Oven |
|---|---|
| Basement | Finished |
| Fireplace Features | Electric,Living Room |
| Heat Source | Gas |
| Basement (Y/N) | No |
| Air Conditioning Y/N | Yes |
| Heating Y/N | Yes |
| Fireplace Y/N | Yes |
| Total Bedrooms | 3 |
| Elevator? | No |
| Total Baths | 4 |
| Bedrooms | 3 |
| Living Area Range | 1500-2000 |
Exterior Features
| Exterior Amenities | Porch,Deck,Privacy |
|---|---|
| Parking Features | Private |
| Total Parking | 2.0 |
| Garage Type | Attached |
| Foundation Details | Concrete |
| Spa | No |
| Lot Size Source | MPAC |
| Waterfront Y/N | No |
| Covered Spaces | 1.0 |
Amenities
- Views
- New Construction
- Adult 55+
- Lease To Own
- No Strata Fees
- Furnished
- Pets
- Primary On Main
- Air Conditioning
- Seller Finance
- Green
- Fixer Upper
- Horse
- Golf
- Fireplace
- Deck
- Garage
- Basement
- Pool
Property vs Townhouse Average in L9E 1B9
Price
Taxes
Visits
In The Neighbourhood
Just Listed
Milton
$ 859,900
101 Bronson Terrace
Milton, ON L9E1G9
- Type
- Townhouse
- Size
- 1,500 SqFt
- Rooms
- 3 Beds + 3 Baths
Milton
$ 769,900
1571 Leblanc Court
Milton, ON L9E0A3
- Type
- Townhouse
- Size
- 1,100 SqFt
- Rooms
- 3 Beds + 3 Baths
Milton
$ 724,999
298 Reis Place
Milton, ON L9E0A9
- Type
- Townhouse
- Size
- 1,100 SqFt
- Rooms
- 2 Beds + 3 Baths
Milton
$ 883,000
302 Jean Landing
Milton, ON L9E1C6
- Type
- Townhouse
- Size
- 1,500 SqFt
- Rooms
- 3 Beds + 3 Baths
Milton
$ 899,900
1157 Restivo Lane
Milton, ON L9T2X5
- Type
- Townhouse
- Size
- 1,500 SqFt
- Rooms
- 4 Beds + 4 Baths
Milton
$ 925,000
1625 Sorensen Court
Milton, ON L9E1G8
- Type
- Townhouse
- Size
- 2,000 SqFt
- Rooms
- 4 Beds + 3 Baths
Milton
$ 749,900
101 Lemieux Court
Milton, ON L9E1E9
- Type
- Townhouse
- Size
- 1,100 SqFt
- Rooms
- 3 Beds + 3 Baths
Milton
$ 899,900
1239 Mulroney Heights
Milton, ON L9E1G1
- Type
- Townhouse
- Size
- 1,500 SqFt
- Rooms
- 4 Beds + 3 Baths
 Toronto Real Estate Board (TRREB); All information deemed reliable but not guaranteed. All properties are subject to prior sale, change or withdrawal. Neither listing broker(s) or information provider(s) shall be responsible for any typographical errors, misinformation, misprints and shall be held totally harmless. Listing(s) information is provided for consumer's personal, non-commercial use and may not be used for any purpose other than to identify prospective properties consumers may be interested
 Data provided by the Ontario Regional Technology & Information Systems. The information is deemed reliable, but is not guaranteed. Not intended to solicit buyers or sellers, landlords or tenants currently under contract.
The trademarks REALTOR®, REALTORS® and the REALTOR® logo are controlled by The Canadian Real Estate Association (CREA) and identify real estate professionals who are members of CREA. The trademarks MLS®, Multiple Listing Service® and the associated logos are owned
Data provided by the Ontario Regional Technology & Information Systems. The information is deemed reliable, but is not guaranteed. Not intended to solicit buyers or sellers, landlords or tenants currently under contract.
The trademarks REALTOR®, REALTORS® and the REALTOR® logo are controlled by The Canadian Real Estate Association (CREA) and identify real estate professionals who are members of CREA. The trademarks MLS®, Multiple Listing Service® and the associated logos are owned
 All information deemed reliable but not guaranteed. All properties are subject to prior sale, change or withdrawal. Neither listing broker(s) or information provider(s) shall be responsible for any typographical errors, misinformation, misprints and shall be held totally harmless. Listing(s) information is provided for consumer's personal, non-commercial use and may not be used for any purpose other than to identify prospective properties consumers may be interested in purchasing. The data relating