

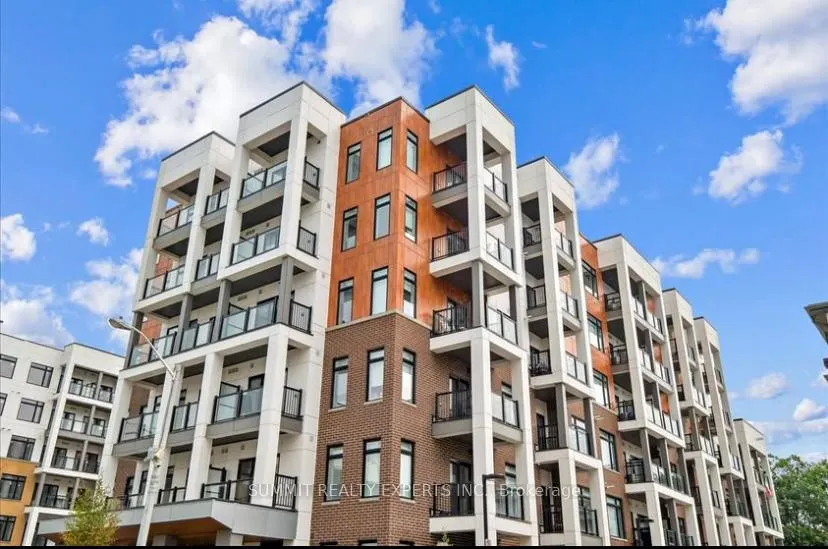
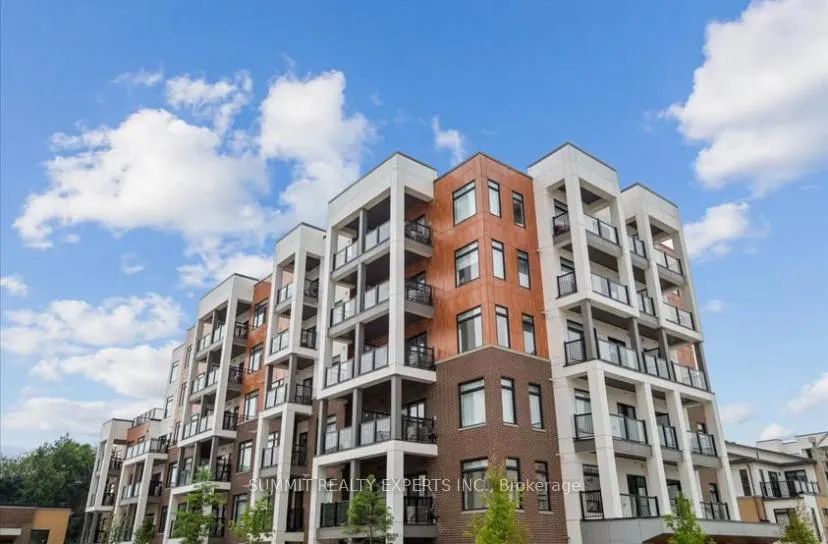
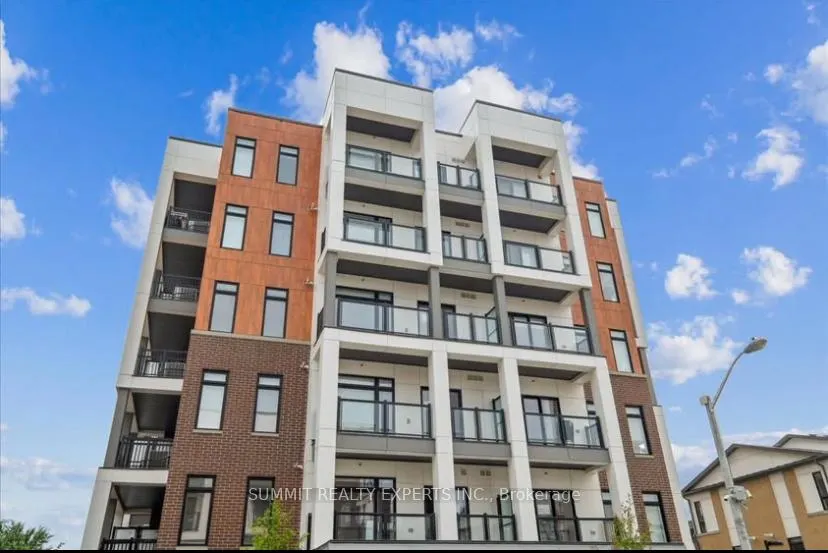
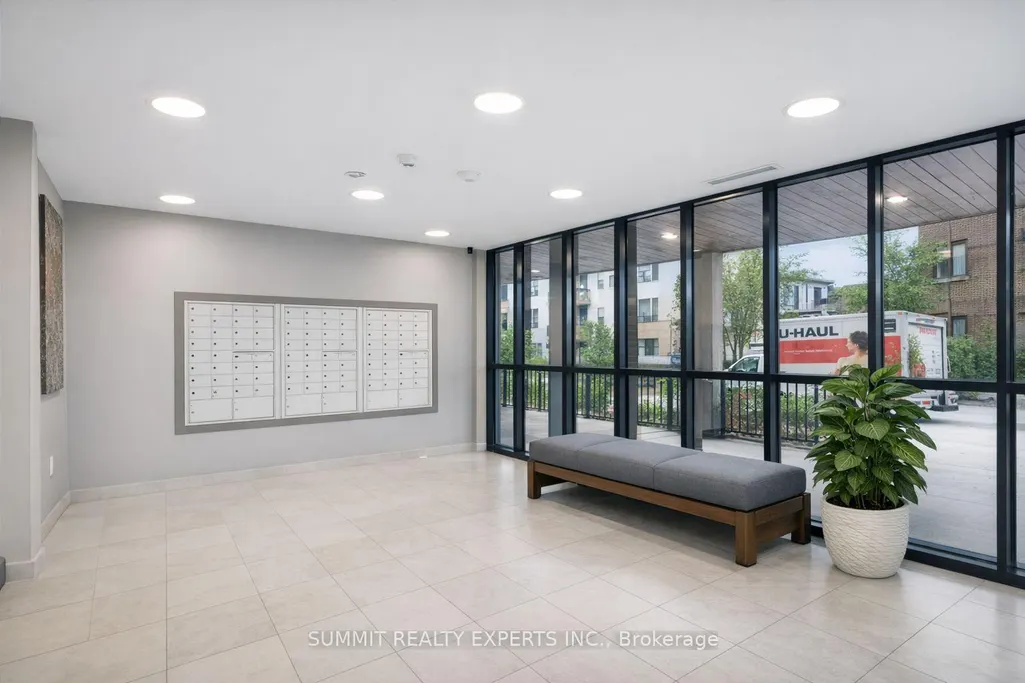


Address
135 Canon Jackson Drive E # 607, Toronto, ON
Price
$ 659,000
Property Attributes
- ID#W13574328
- TypeCondos
- Listing Status Price Change
- CityToronto
- AreaBeechborough-Greenbrook
- NeighbourhoodBeechborough-Greenbrook
- Postal CodeM6M 0C3
- StyleApartment
- Taxes$ 2578
- Price$ 659,000
- Bedrooms2
- Full Bathrooms2
- Half Bathrooms0
- Sqr Footage900-999
Data Source:
Toronto Real Estate Board (TRREB)
Property Description

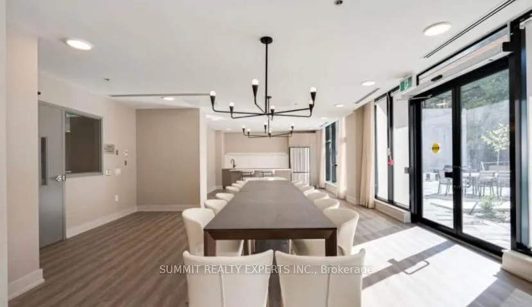
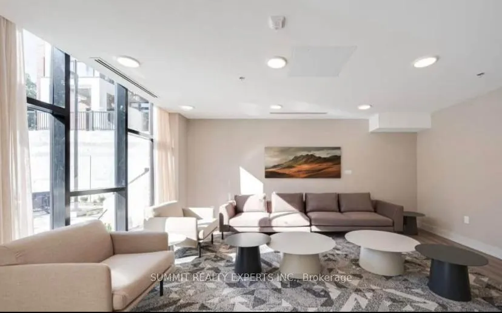
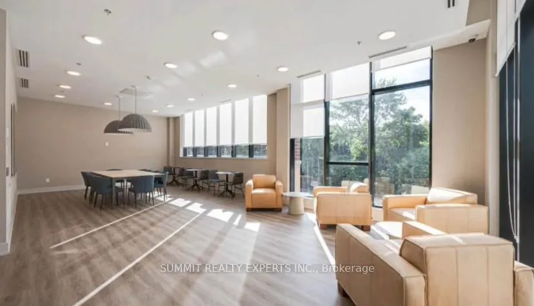
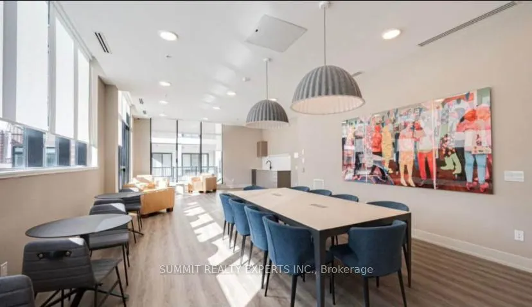
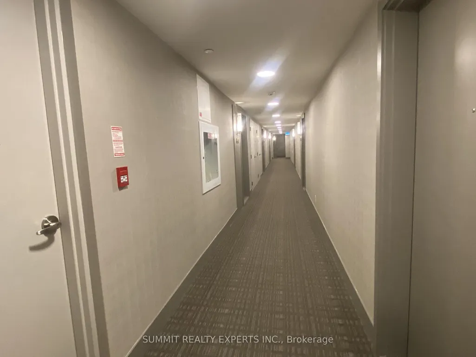
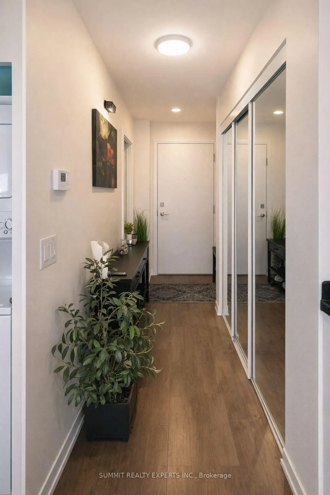
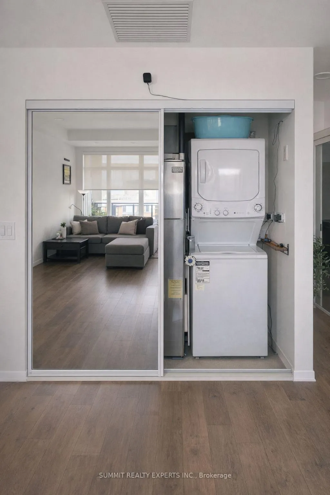
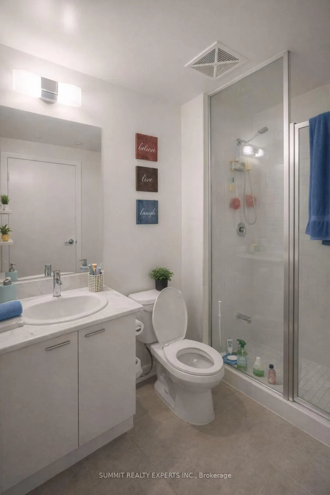
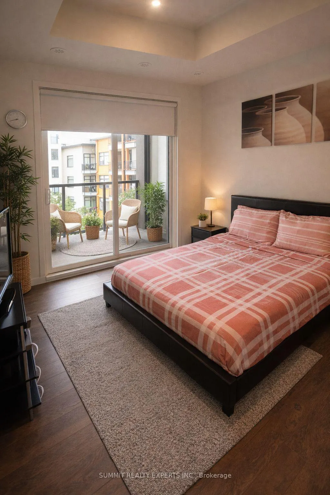
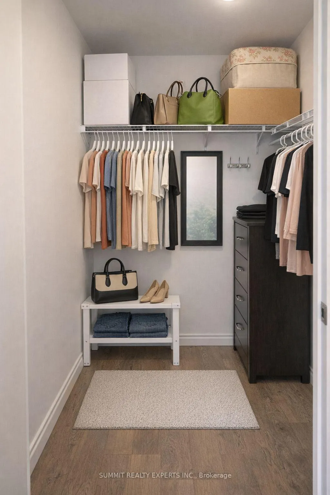
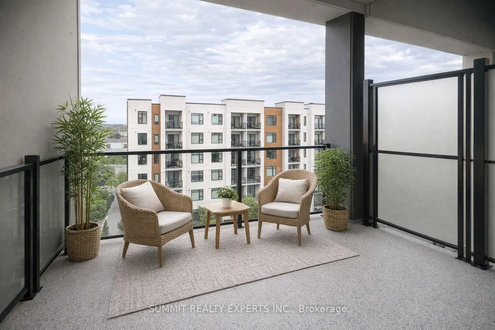
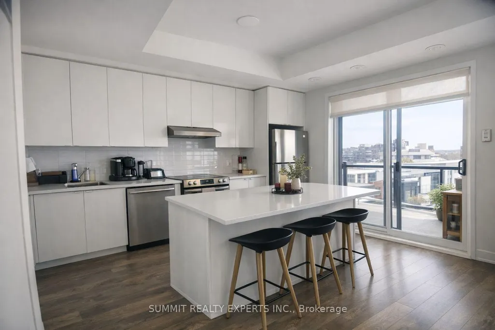
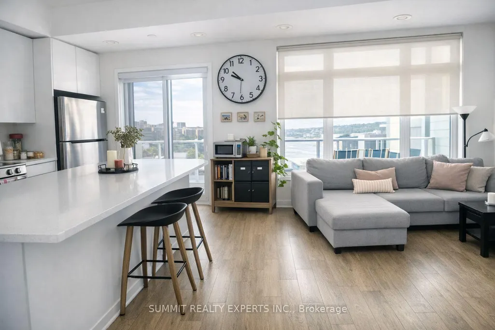
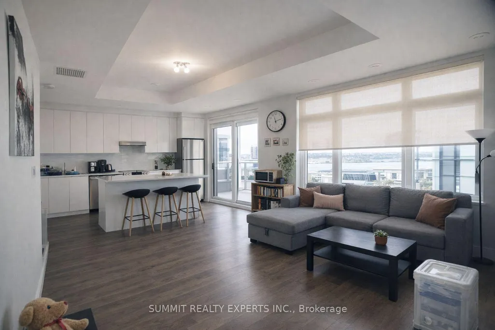
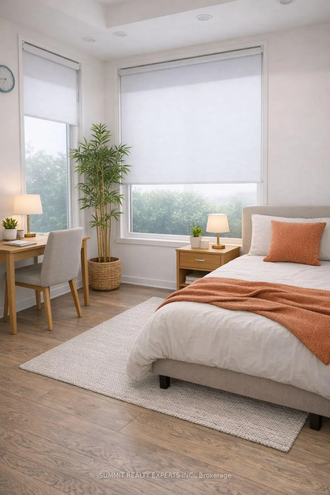
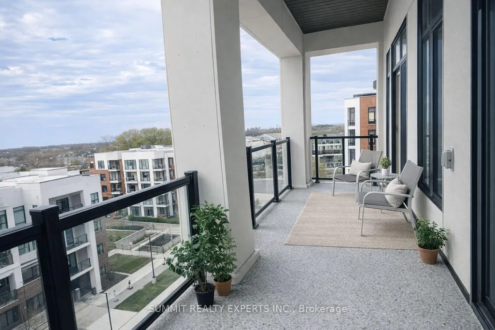
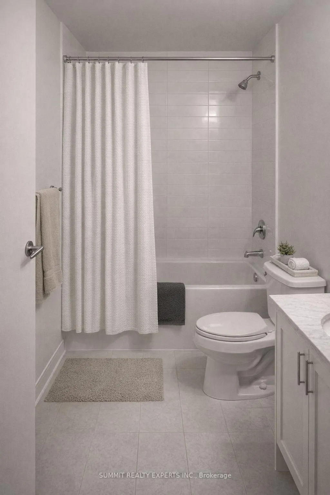
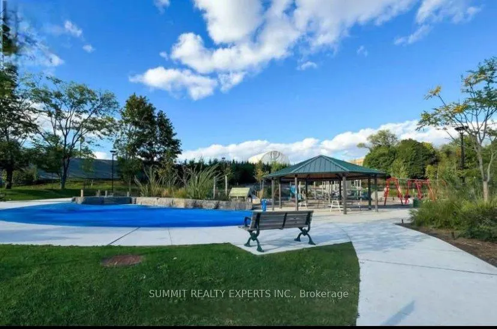
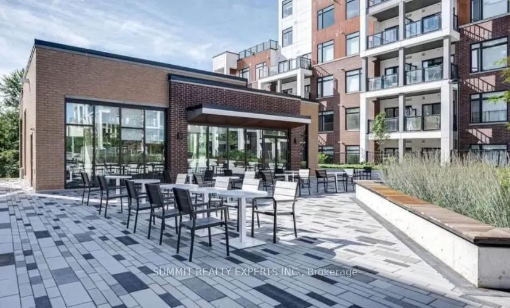
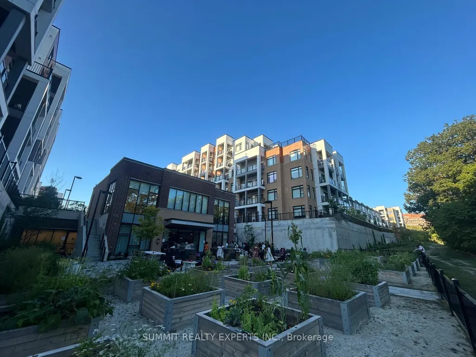
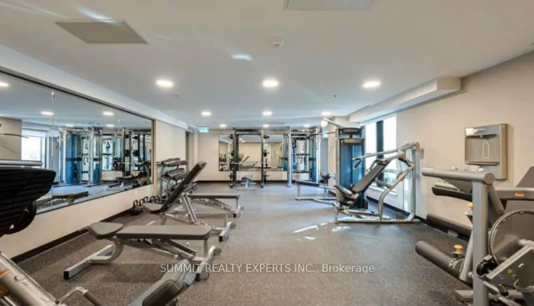
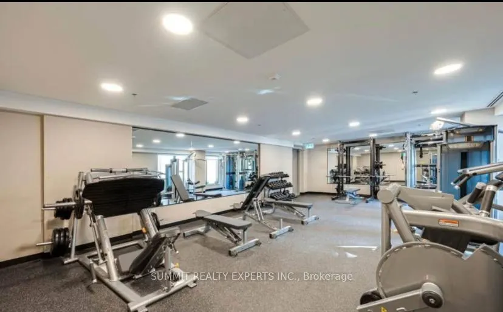
Stunning, like-new, owner-occupied corner penthouse suite offering 2 spacious bedrooms and 2 full bathrooms with modern finishes, large center island in kitchen and in-suite laundry. This bright North-East facing unit is filled with natural light and boasts beautiful city views, along with the privacy of top-floor living. Includes secure underground parking. Ideally located just 10 minutes to Yorkdale Mall, a 10-minute walk to the new Eglinton LRT, with transit at your doorstep. Steps to grocery stores, bakeries, cafés, restaurants, parks, schools, trails, Humber River Hospital, and York Recreation Centre. Enjoy premium amenities including a fitness center, party room, co-working lounge, BBQ area, community garden, and pet wash station, all in a safe, family-friendly neighbourhood.
| Price History | |
|---|---|
| 7/16/2026 | Listed $65,900,000 |
| 7/17/2026 | 99$659,000 |
General Features
| Cooling | Central Air |
|---|---|
| Roof | Flat |
| HOA Fee | 497.68 |
| Association Fee Includes | Water Included,Common Elements Included,Building Insurance Included,Parking Included |
| Architectural Style | Apartment |
| Security Features | Carbon Monoxide Detectors,Smoke Detector,Alarm System,Monitored,Security System |
| Construction Materials | Brick,Wood |
| Pets Allowed | Yes-with Restrictions |
| View | City,Park/Greenbelt,Trees/Woods |
| Heater Type | Forced Air |
| Parking Spaces | 1 |
| Topography | Flat |
| Unit Number | 607 |
| Property Subtype | Condo Apartment |
| Tax Year | 2026 |
| PropertyFeatures | Cul de Sac/Dead End,Park,Public Transit,Ravine,Rec./Commun.Centre |
| Exposure | North East |
| Accessibility | 32 Inch Min Doors,Elevator,Hallway Width 36-41 Inches,Lever Door Handles,Doors Swing In,Fire Escape,Hallway Width 42 Inches or More,Low Cabinetry,Low Counters,Level Entrance,Open Floor Plan,Wheelchai |
| County | Toronto |
| New Construction | No |
| Property Type | Residential Condo & Other |
| Association Amenities | Elevator,Exercise Room,Gym,Party Room/Meeting Room |
| Attached Garage | No |
| Garage Y/N | Yes |
| Status | Price Change |
| City | Toronto W04 |
| Association Name | TSCC |
| Senior Community Y/N | No |
| Property Attached Y/N | No |
| Tax Annual Amount | 2578.97 |
| Standard Status | Active |
| Occupancy Type | Owner |
Interior Features
| Interior Amenities | Countertop Range,Floor Drain,Generator - Full,Separate Hydro Meter,Trash Compactor,Ventilation System,Wheelchair Access |
|---|---|
| Basement | None |
| Heat Source | Gas |
| Basement (Y/N) | No |
| Air Conditioning Y/N | Yes |
| Heating Y/N | Yes |
| Fireplace Y/N | No |
| Laundry Features | In-Suite Laundry,Laundry Closet |
| Total Bedrooms | 2 |
| Elevator? | Yes |
| Total Baths | 2 |
| Bedrooms | 2 |
| Living Area Range | 900-999 |
Exterior Features
| Exterior Amenities | Backs On Green Belt,Controlled Entry,Deck,Landscape Lighting,Lighting,Patio |
|---|---|
| Waterfront | None |
| Parking Features | Private,Underground |
| Total Parking | 1.0 |
| Garage Type | Underground |
| Spa | No |
| Waterfront Y/N | No |
| Covered Spaces | 1.0 |
Amenities
- Views
- New Construction
- Adult 55+
- Lease To Own
- No Strata Fees
- Furnished
- Pets
- Primary On Main
- Air Conditioning
- Seller Finance
- Green
- Fixer Upper
- Horse
- Golf
- Fireplace
- Deck
- Garage
- Basement
- Pool
Property vs Condos Average in M6M 0C3
Price
Visits
In The Neighbourhood
Just Listed
Toronto
$ 460,000
108 - 130 Canon Jackson Drive
Toronto, ON M5M0B7
- Type
- Condos
- Size
- 599 SqFt
- Rooms
- 1 Beds + 1 Baths
Listed by: RE/MAX REALTRON SMART CHOICE TEAM
Just Listed
Toronto
$ 460,000
130 Canon Jackson Drive # 108
Toronto, ON M5M0B7
- Type
- Condos
- Size
- 500 SqFt
- Rooms
- 1 Beds + 1 Baths
Toronto
$ 3,000
506 - 135 Canon Jackson Drive
Toronto, ON M6M0C3
- Type
- Condos
- Size
- 799 SqFt
- Rooms
- 2 Beds + 2 Baths
Listed by: ICI SOURCE REAL ASSET SERVICES INC.
Toronto
$ 575,000
140 Canon Jackson Drive # 110
Toronto, ON M6M0B7
- Type
- Condos
- Size
- 500 SqFt
- Rooms
- 1 Beds + 1 Baths
Toronto
$ 379,888
209 - 2470 Eglinton Avenue W
Toronto, ON M6M5E7
- Type
- Condos
- Size
- 599 SqFt
- Rooms
- 1 Beds + 1 Baths
Listed by: RE/MAX PREMIER INC.
Toronto
$ 379,888
2470 Eglinton Avenue W # 209
Toronto, ON M6M5E7
- Type
- Condos
- Size
- 500 SqFt
- Rooms
- 1 Beds + 1 Baths
Toronto
$ 1,950
109 - 130 Canon Jackson Drive
Toronto, ON M6M3Y4
- Type
- Condos
- Size
- 699 SqFt
- Rooms
- 1 Beds + 1 Baths
Listed by: RE/MAX COMMUNITY REALTY INC.
Toronto
$ 2,700
311 - 165 Canon Jackson Drive
Toronto, ON M6M0C4
- Type
- Condos
- Size
- 899 SqFt
- Rooms
- 2 Beds + 2 Baths
Listed by: RE/MAX REALTRON SMART CHOICE TEAM
Toronto
$ 875,000
140 Canon Jackson Drive # 206
Toronto, ON M6M0B9
- Type
- Condos
- Size
- 1,200 SqFt
- Rooms
- 3 Beds + 3 Baths
Toronto
$ 399,900
140 Canon Jackson Drive # 111
Toronto, ON M6M0B9
- Type
- Condos
- Size
- 500 SqFt
- Rooms
- 1 Beds + 1 Baths
Toronto
$ 445,000
706 - 2470 Eglinton Avenue W
Toronto, ON M6M5E7
- Type
- Condos
- Size
- 1,199 SqFt
- Rooms
- 2 Beds + 1 Baths
Listed by: LIVIO REAL ESTATE
Toronto
$ 445,000
2470 Eglinton Avenue W # 706
Toronto, ON M6M5E7
- Type
- Condos
- Size
- 1,000 SqFt
- Rooms
- 2 Beds + 2 Baths
 Toronto Real Estate Board (TRREB); All information deemed reliable but not guaranteed. All properties are subject to prior sale, change or withdrawal. Neither listing broker(s) or information provider(s) shall be responsible for any typographical errors, misinformation, misprints and shall be held totally harmless. Listing(s) information is provided for consumer's personal, non-commercial use and may not be used for any purpose other than to identify prospective properties consumers may be interested
 Data provided by the Ontario Regional Technology & Information Systems. The information is deemed reliable, but is not guaranteed. Not intended to solicit buyers or sellers, landlords or tenants currently under contract.
The trademarks REALTOR®, REALTORS® and the REALTOR® logo are controlled by The Canadian Real Estate Association (CREA) and identify real estate professionals who are members of CREA. The trademarks MLS®, Multiple Listing Service® and the associated logos are owned
Data provided by the Ontario Regional Technology & Information Systems. The information is deemed reliable, but is not guaranteed. Not intended to solicit buyers or sellers, landlords or tenants currently under contract.
The trademarks REALTOR®, REALTORS® and the REALTOR® logo are controlled by The Canadian Real Estate Association (CREA) and identify real estate professionals who are members of CREA. The trademarks MLS®, Multiple Listing Service® and the associated logos are owned
 All information deemed reliable but not guaranteed. All properties are subject to prior sale, change or withdrawal. Neither listing broker(s) or information provider(s) shall be responsible for any typographical errors, misinformation, misprints and shall be held totally harmless. Listing(s) information is provided for consumer's personal, non-commercial use and may not be used for any purpose other than to identify prospective properties consumers may be interested in purchasing. The data relating