

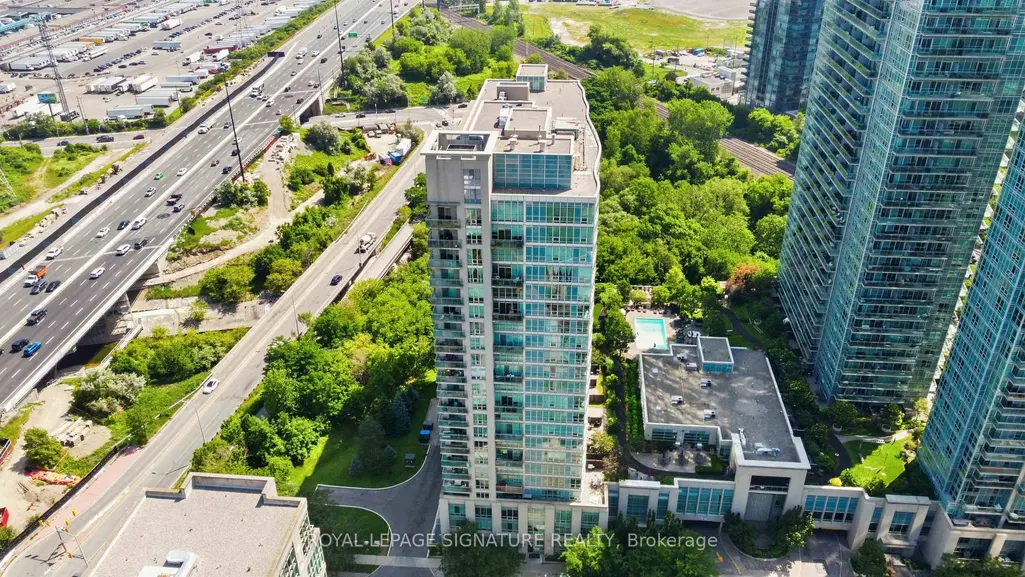
Address
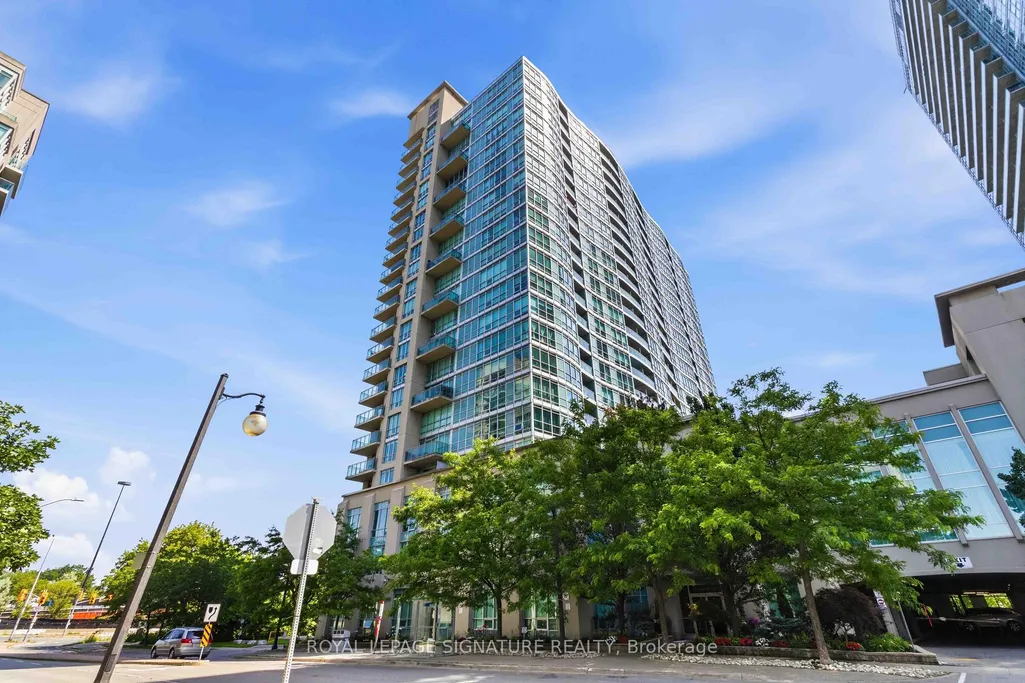
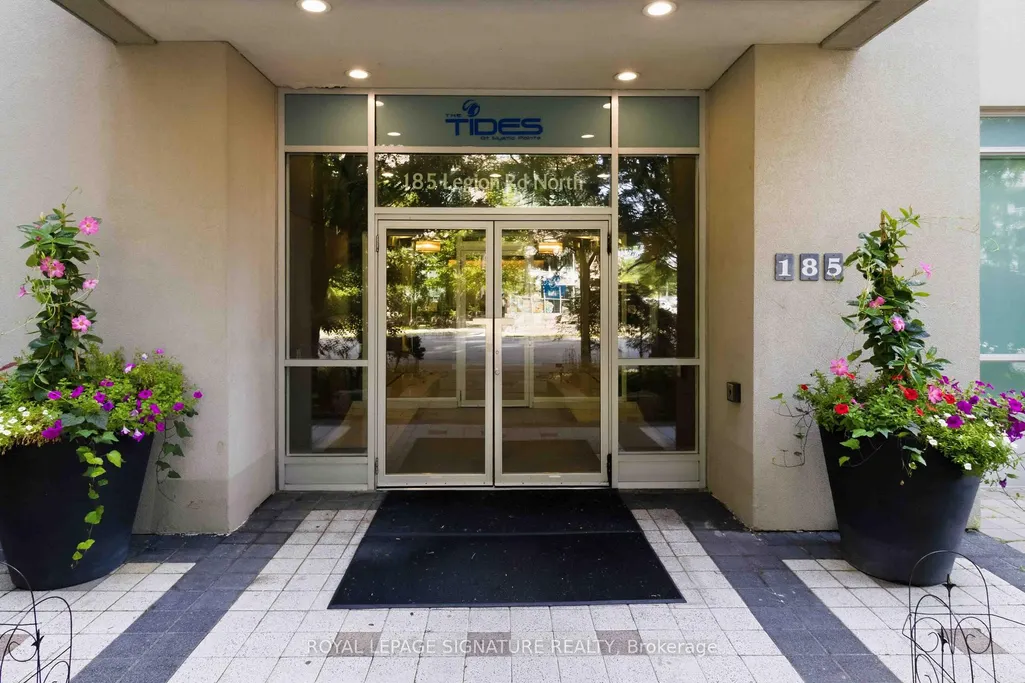
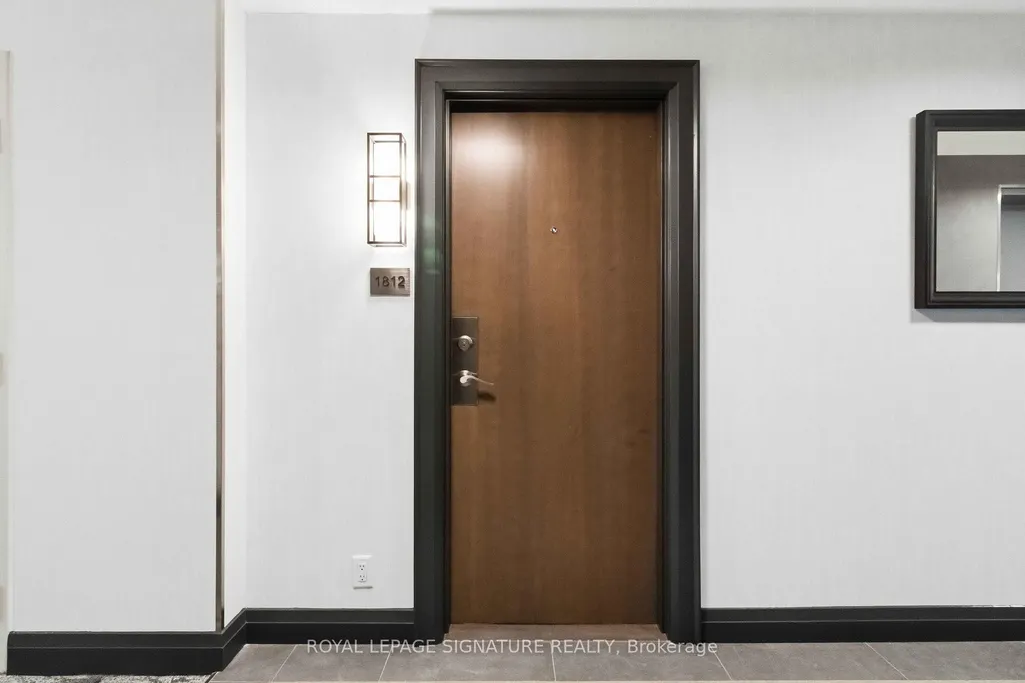
185 Legion Road N # 1812, Toronto, ON
Price
$ 499,000
Property Attributes
- ID#W13541144
- TypeCondos
- Listing Status New
- CityToronto
- AreaMimico
- NeighbourhoodMimico
- Postal CodeM8Y 0A1
- Style1 Storey/Apt
- Taxes$ 2340
- Price$ 499,000
- Bedrooms2
- Full Bathrooms2
- Half Bathrooms0
- Sqr Footage700-799
Data Source:
Toronto Real Estate Board (TRREB)
Property Description
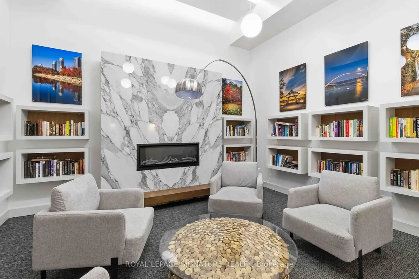
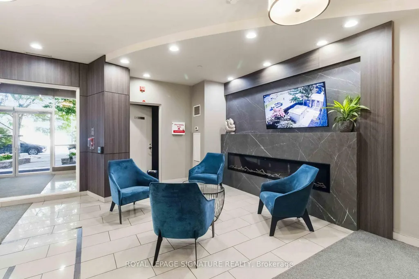
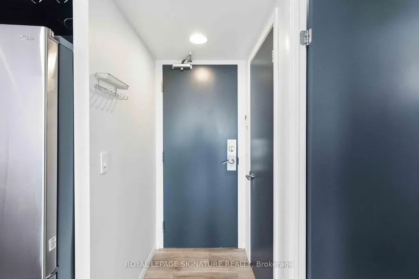
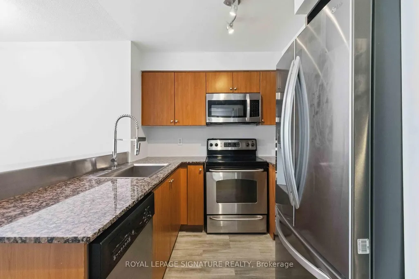
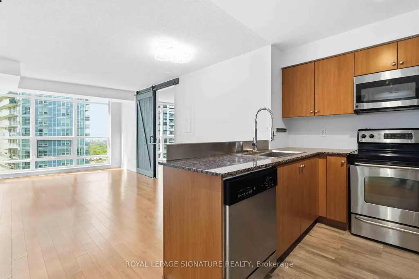
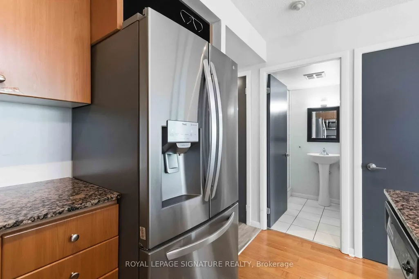
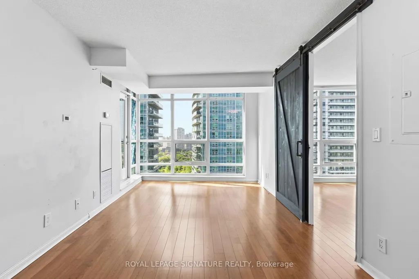
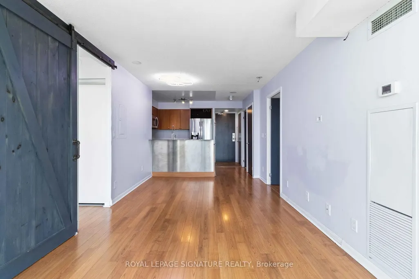
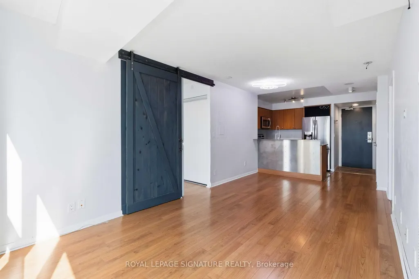
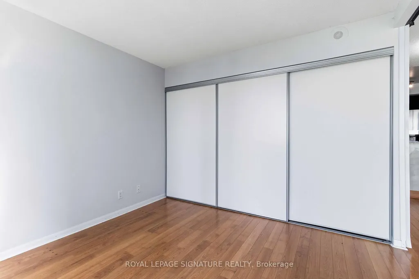
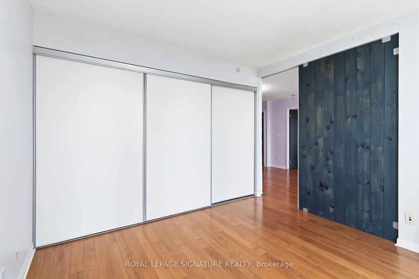
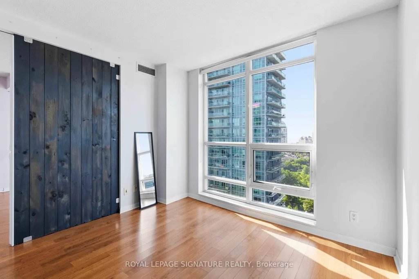
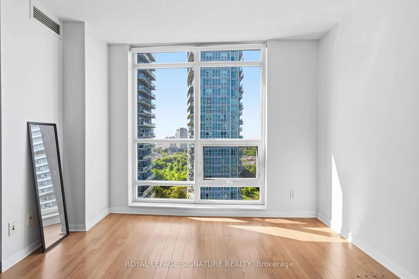
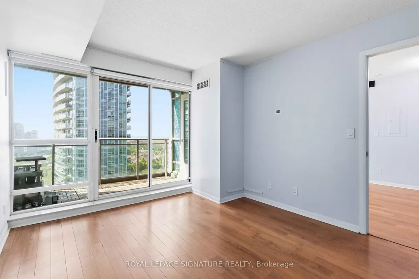
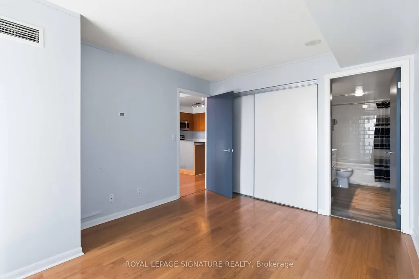
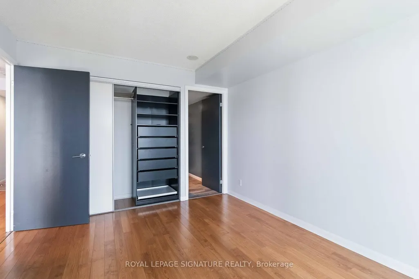
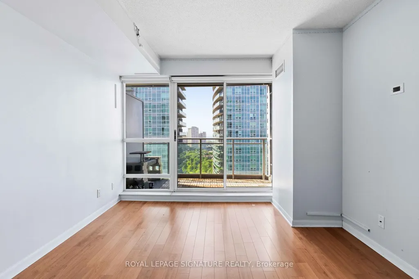
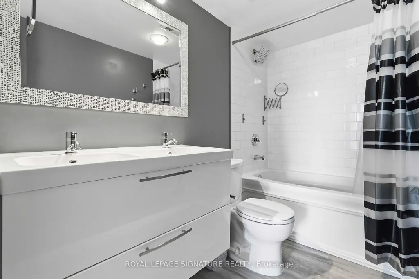
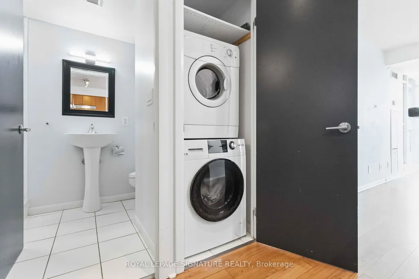
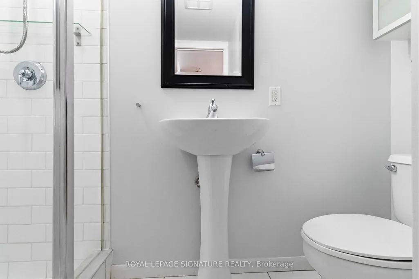
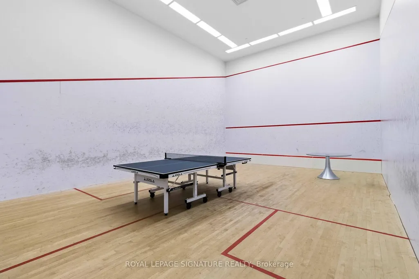
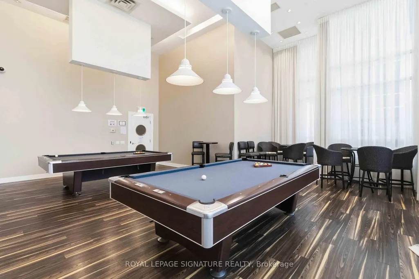
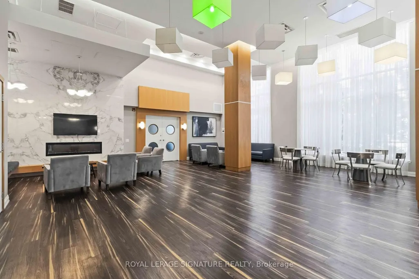
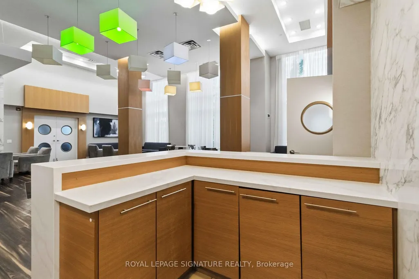
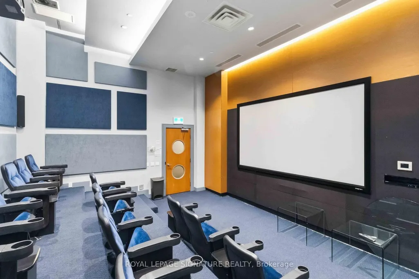
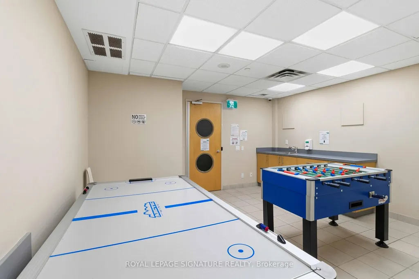
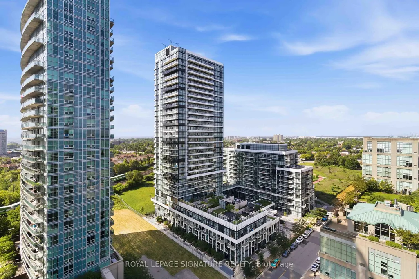
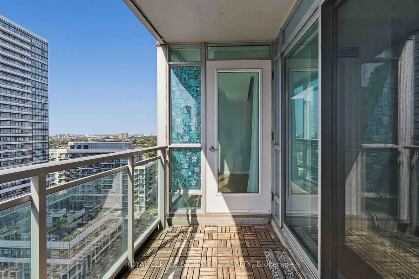
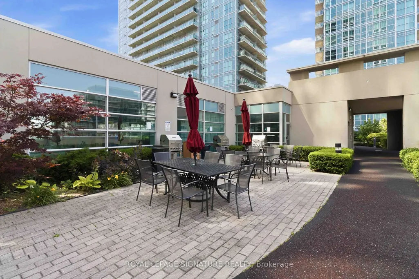
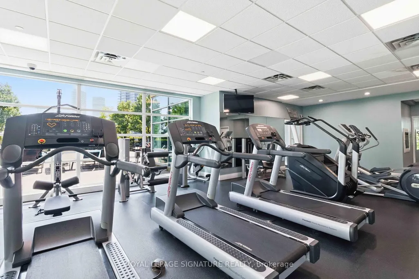
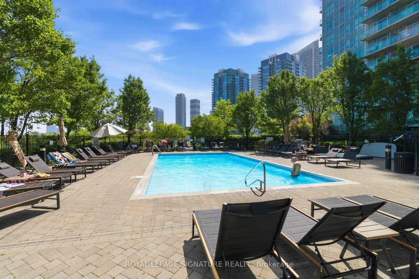
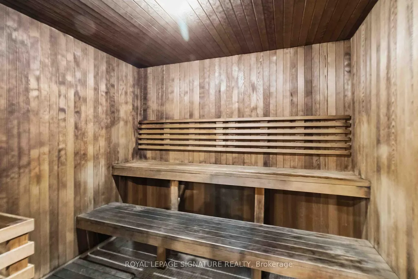
Welcome To This Bright And Spacious 2-Bedroom, 2-Bathroom Suite In Mimico's Sought-After Humber Bay Shores Waterfront Community! This Inviting South-Facing Residence Offers A Functional OpenConcept Layout With Floor-To-Ceiling Windows That Fill The Home With Natural Light, Creating A Warm And Welcoming Living Space. The Well-Appointed Kitchen Features Stainless Steel Appliances, Ample Cabinetry, And Generous Counter Space Overlooking The Spacious Living And Dining Areas-Perfect For Everyday Living And Entertaining. The Desirable Split-Bedroom Layout Provides Added Privacy, With The Primary Bedroom Offering A Full-Width Closet With Custom Organizers And A 5-Piece Ensuite. The Second Bedroom Also Features Closet Organizers, Maximizing Storage And Functionality. Enjoy The Convenience Of In-Suite Laundry And Unwind On Your Private South-Facing Balcony With Glimpses Of Lake Ontario. Maintenance Fees Include Hydro, Gas, And Water, Providing Exceptional Value And Worry-Free Living. Residents Enjoy An Impressive Collection Of Amenities, Including 24-Hour Concierge, A Fully Equipped Fitness Centre, Outdoor Pool, His-And-Her Saunas, Squash Court, Billiards Room, Card Room, Games Room, Theatre, Library, Party Room, Private Dining Room, And Visitor Parking. Ideally Located Just Steps From Waterfront Parks, Scenic Walking And Cycling Trails, Cafés, Restaurants, Grocery Stores, And Everyday Conveniences. Minutes To Mimico GO Station, TTC, The Gardiner Expressway, Downtown Toronto, Costco, And Sherway Gardens. Whether You're A First-Time Buyer, Downsizer, Or Investor, This Well-Maintained Home Offers An Exceptional Opportunity To Enjoy The Best Of Waterfront Living In One Of Toronto's Most Desirable Communities.
| Price History | |
|---|---|
| 7/9/2026 | Listed $499,000 |
General Features
| Cooling | Central Air |
|---|---|
| HOA Fee | 815.01 |
| Association Fee Includes | Heat Included,Hydro Included,Common Elements Included,Water Included,Parking Included,Building Insurance Included |
| Architectural Style | 1 Storey/Apt |
| Security Features | Monitored,Carbon Monoxide Detectors,Concierge/Security |
| Construction Materials | Concrete |
| Pets Allowed | Yes-with Restrictions |
| Waterview | Partially Obstructive |
| Heater Type | Forced Air |
| Unit Number | 1812 |
| Property Subtype | Condo Apartment |
| Tax Year | 2026 |
| PropertyFeatures | Lake/Pond,Park,Public Transit,Waterfront |
| Building Name | The Tides At Mystic Point |
| Exposure | South |
| County | Toronto |
| New Construction | No |
| Property Type | Residential Condo & Other |
| Association Amenities | Guest Suites,Gym,Outdoor Pool,Party Room/Meeting Room,Squash/Racquet Court,Visitor Parking |
| Attached Garage | No |
| Garage Y/N | Yes |
| Status | New |
| City | Toronto W06 |
| Body of Water | Lake Ontario |
| Disclosures | Unknown |
| Association Name | TSCC |
| Senior Community Y/N | No |
| Property Attached Y/N | No |
| Tax Annual Amount | 2340.3 |
| Virtual Tour | https://my.matterport.com/show/?m=XJH6oVLsyZp&mls=1 |
| Standard Status | Active |
| Occupancy Type | Vacant |
Interior Features
| Interior Amenities | Auto Garage Door Remote,Carpet Free,Sauna |
|---|---|
| Basement | None |
| Heat Source | Gas |
| Basement (Y/N) | No |
| Air Conditioning Y/N | Yes |
| Heating Y/N | Yes |
| Fireplace Y/N | No |
| Laundry Features | In Hall,Laundry Closet |
| Total Bedrooms | 2 |
| Elevator? | Yes |
| Total Baths | 2 |
| Bedrooms | 2 |
| Living Area Range | 700-799 |
Exterior Features
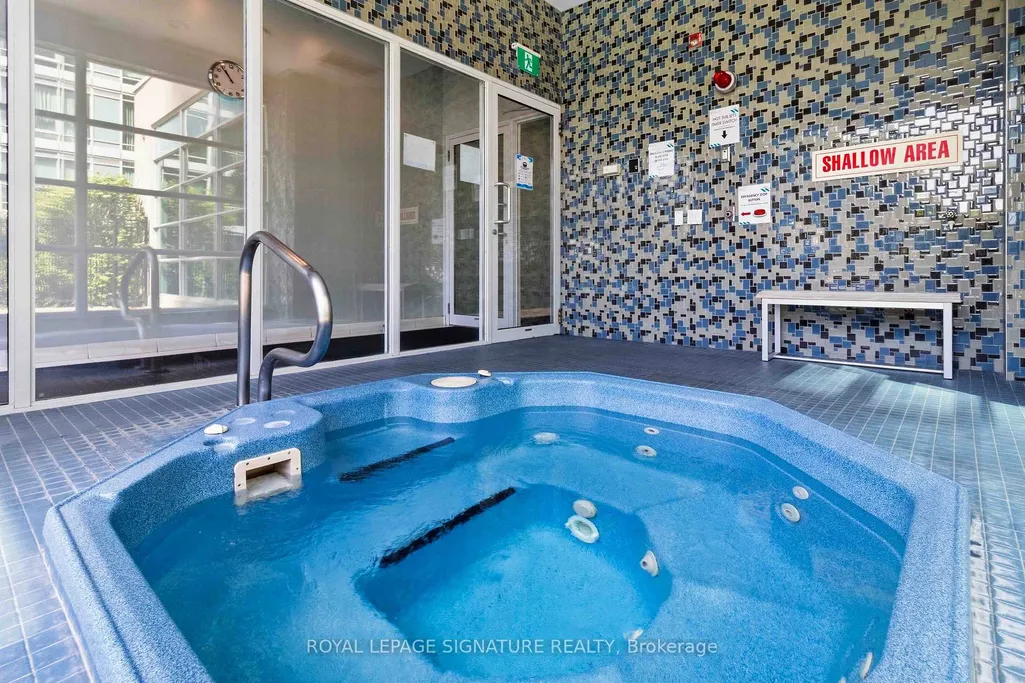
| Exterior Amenities | Hot Tub,Landscaped,Security Gate |
|---|---|
| Waterfront | Indirect |
| Parking Features | Underground |
| Total Parking | 1.0 |
| Garage Type | Underground |
| Spa | No |
| Waterfront Y/N | No |
| Covered Spaces | 1.0 |
Amenities
- Views
- New Construction
- Adult 55+
- Lease To Own
- No Strata Fees
- Furnished
- Pets
- Primary On Main
- Air Conditioning
- Seller Finance
- Green
- Fixer Upper
- Horse
- Golf
- Fireplace
- Deck
- Garage
- Basement
- Pool
Property vs Condos Average in M8Y 0A1
Price
Visits
In The Neighbourhood
Just Listed
Toronto
$ 3,500
2304 - 59 Annie Craig Drive
Toronto, ON M8V0C5
- Type
- Condos
- Size
- 999 SqFt
- Rooms
- 2 Beds + 3 Baths
Listed by: HC REALTY GROUP INC.
Just Listed
Toronto
$ 3,250
Lph02 - 2240 Lakeshore Boulevard W
Toronto, ON M8V0B1
- Type
- Condos
- Size
- 799 SqFt
- Rooms
- 2 Beds + 2 Baths
Listed by: HOMELIFE MAPLE LEAF REALTY LTD.
Just Listed
Toronto
$ 2,400
403 - 20 Shore Breeze Drive
Toronto, ON M8V0C7
- Type
- Condos
- Size
- 599 SqFt
- Rooms
- 2 Beds + 1 Baths
Listed by: Royal LePage Real Estate Associates
Just Listed
Toronto
$ 3,250
2705 - 155 Legion Road N
Toronto, ON M8Y0A7
- Type
- Condos
- Size
- 1,199 SqFt
- Rooms
- 1 Beds + 1.5 Baths
Listed by: CENTURY 21 REGAL REALTY INC.
Just Listed
Toronto
$ 439,000
4801 - 70 Annie Craig Drive
Toronto, ON M8V0C4
- Type
- Condos
- Size
- 599 SqFt
- Rooms
- 1 Beds + 1 Baths
Listed by: CENTURY 21 RED STAR REALTY INC.
Just Listed
Toronto
$ 2,600
517 - 59 Annie Craig Drive
Toronto, ON M8V0C4
- Type
- Condos
- Size
- 699 SqFt
- Rooms
- 2 Beds + 1 Baths
Listed by: Royal LePage Ignite Realty
Just Listed
Toronto
$ 1,788,000
2045 Lake Shore Boulevard W # 3507
Toronto, ON M8V2Z6
- Type
- Condos
- Size
- 3,250 SqFt
- Rooms
- 4 Beds + 3 Baths
Just Listed
Toronto
$ 850,000
80 Palace Pier Court # 302
Toronto, ON M8V4C1
- Type
- Condos
- Size
- 1,000 SqFt
- Rooms
- 2 Beds + 2 Baths
Just Listed
Toronto
$ 439,000
70 Annie Craig Drive # 4801
Toronto, ON M8V0C4
- Type
- Condos
- Size
- 500 SqFt
- Rooms
- 1 Beds + 1 Baths
Just Listed
Toronto
$ 449,000
402 - 70 Annie Craig Drive
Toronto, ON M8V0G2
- Type
- Condos
- Size
- 599 SqFt
- Rooms
- 1 Beds + 1 Baths
Listed by: RE/MAX ULTIMATE REALTY INC.
Open House
Toronto
$ 789,000
1604 - 251 Manitoba Street
Toronto, ON M8Y0C7
- Type
- Condos
- Size
- 799 SqFt
- Rooms
- 3 Beds + 2 Baths
Listed by: BAY STREET GROUP INC.
Just Listed
Toronto
$ 959,900
4804 - 20 Shore Breeze Drive
Toronto, ON M8V0C7
- Type
- Condos
- Size
- 1,199 SqFt
- Rooms
- 2 Beds + 2 Baths
Listed by: HOMELIFE/MIRACLE REALTY LTD
Open House
Toronto
$ 789,000
251 Manitoba Street # 1604
Toronto, ON M8Y0C7
- Type
- Condos
- Size
- 700 SqFt
- Rooms
- 3 Beds + 2 Baths
 Toronto Real Estate Board (TRREB); All information deemed reliable but not guaranteed. All properties are subject to prior sale, change or withdrawal. Neither listing broker(s) or information provider(s) shall be responsible for any typographical errors, misinformation, misprints and shall be held totally harmless. Listing(s) information is provided for consumer's personal, non-commercial use and may not be used for any purpose other than to identify prospective properties consumers may be interested
 Data provided by the Ontario Regional Technology & Information Systems. The information is deemed reliable, but is not guaranteed. Not intended to solicit buyers or sellers, landlords or tenants currently under contract.
The trademarks REALTOR®, REALTORS® and the REALTOR® logo are controlled by The Canadian Real Estate Association (CREA) and identify real estate professionals who are members of CREA. The trademarks MLS®, Multiple Listing Service® and the associated logos are owned
Data provided by the Ontario Regional Technology & Information Systems. The information is deemed reliable, but is not guaranteed. Not intended to solicit buyers or sellers, landlords or tenants currently under contract.
The trademarks REALTOR®, REALTORS® and the REALTOR® logo are controlled by The Canadian Real Estate Association (CREA) and identify real estate professionals who are members of CREA. The trademarks MLS®, Multiple Listing Service® and the associated logos are owned
 All information deemed reliable but not guaranteed. All properties are subject to prior sale, change or withdrawal. Neither listing broker(s) or information provider(s) shall be responsible for any typographical errors, misinformation, misprints and shall be held totally harmless. Listing(s) information is provided for consumer's personal, non-commercial use and may not be used for any purpose other than to identify prospective properties consumers may be interested in purchasing. The data relating