

Address
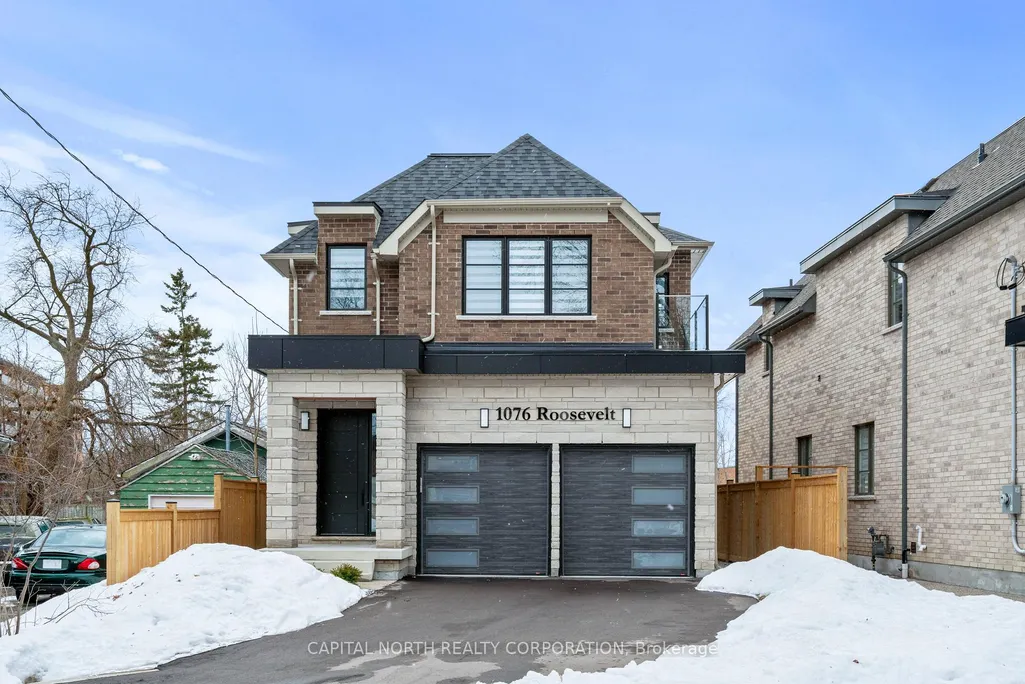
1076 Roosevelt Road, Mississauga, ON
Price
$ 1,699,000
Property Attributes
- ID#W13536716
- TypeSingle Family
- Listing Status New
- CityMississauga
- AreaLakeview
- NeighbourhoodLakeview
- Postal CodeL5G 3Y8
- Style2-Storey
- Taxes$ 12954
- Price$ 1,699,000
- Bedrooms5
- Full Bathrooms6
- Half Bathrooms0
- Sqr Footage2500-3000
- Lot Size0.25 Acres
Data Source:
Toronto Real Estate Board (TRREB)
Property Description
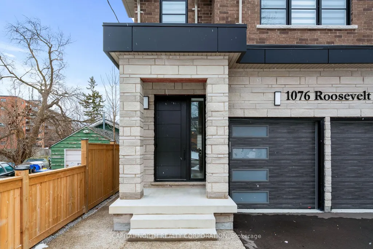
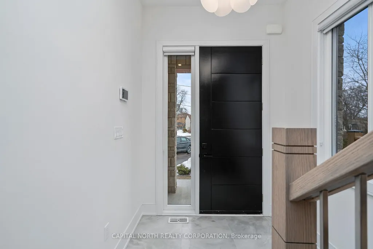
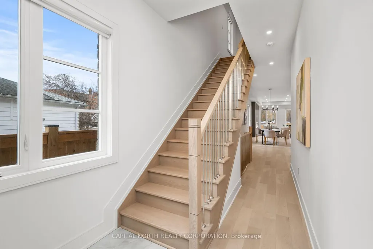
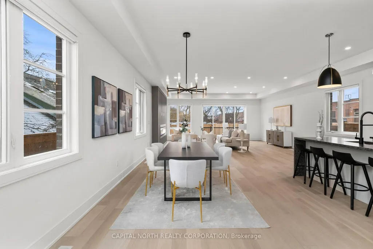
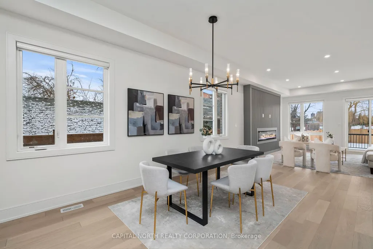
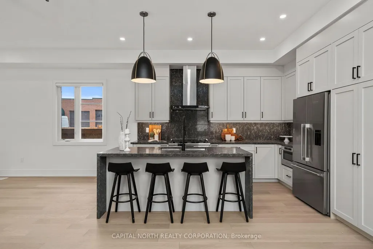
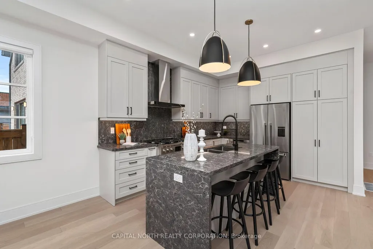
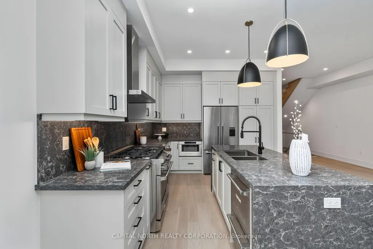
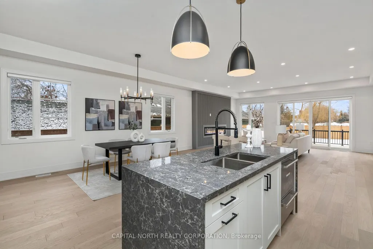
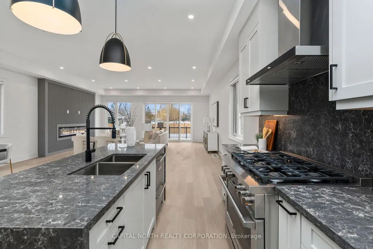
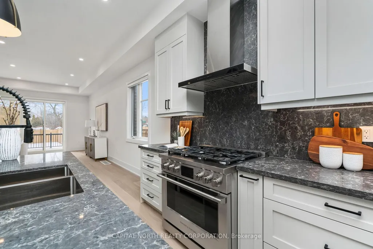
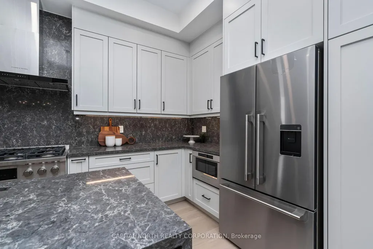
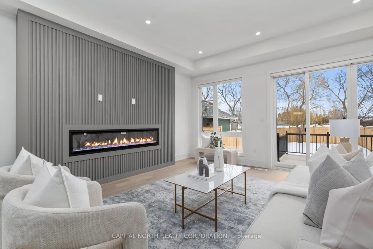
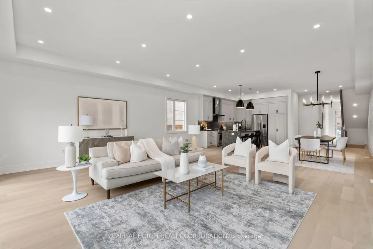
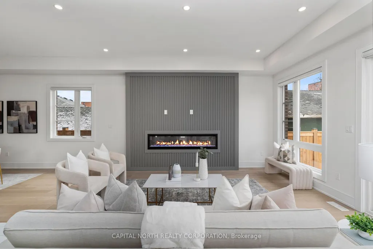
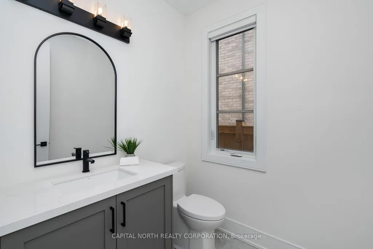
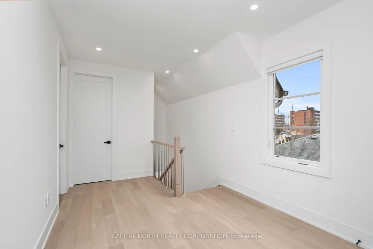
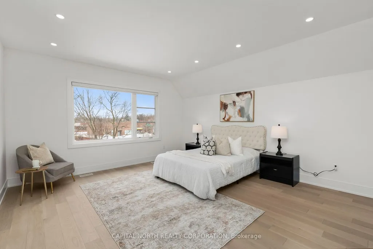
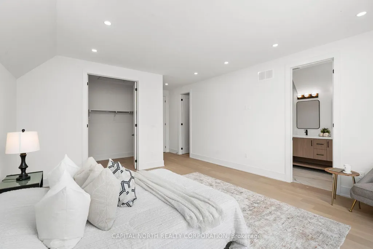
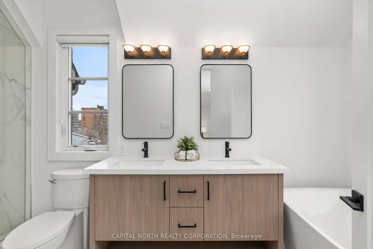
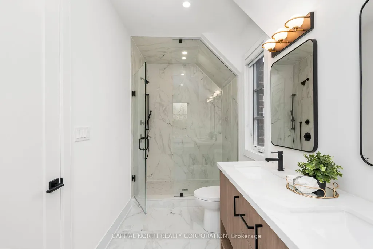
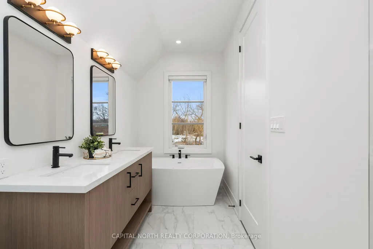
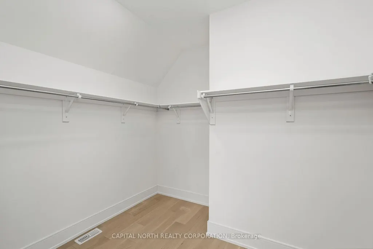
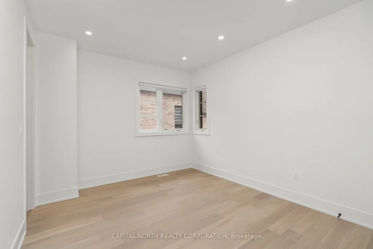
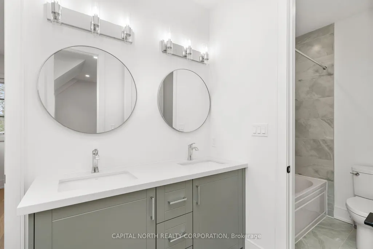
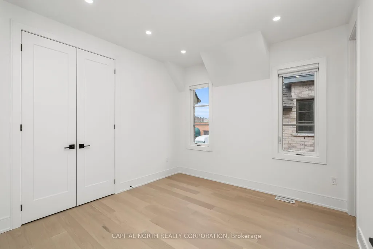
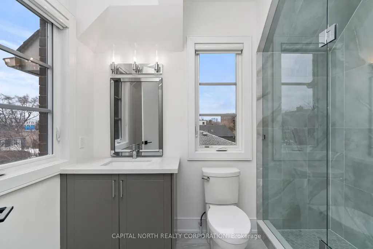
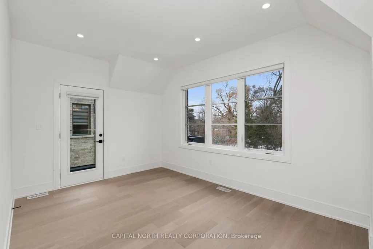
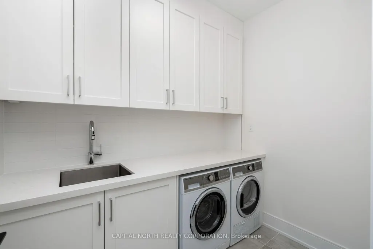
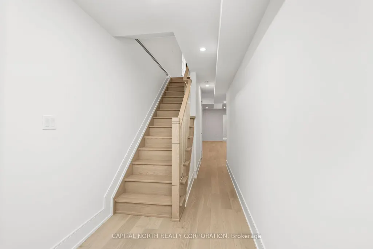
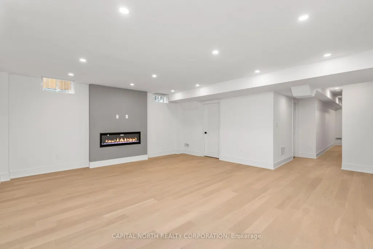
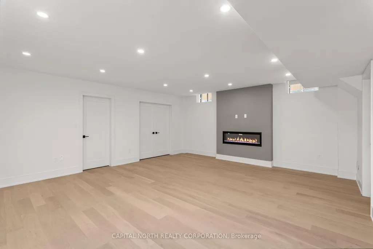
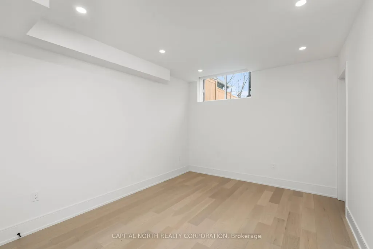
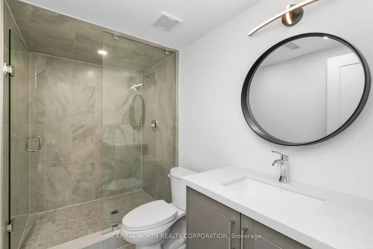
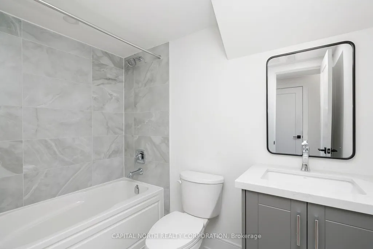
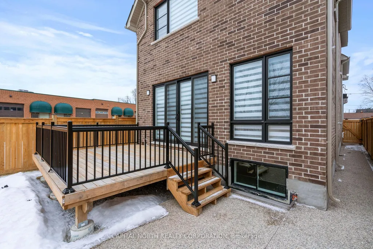
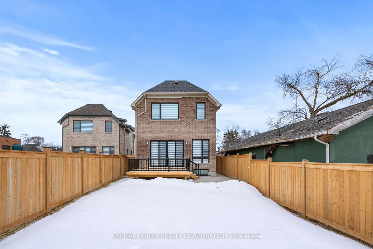
Welcome To The Stunning 1076 Roosevelt Rd - Exceptional Value! This Home Is A True "Show-Stopper" As It Boasts Fully Upgraded Features And Finishes Throughout The Home. Step Inside To Be Greeted By The Meticulously Designed Kitchen Which Features Quartz Counters And Top Of The Line Cabinetry. The Kitchen/Dining Combo Is Designed To Ensure All Gatherings Are Seamless And Intimate. Just Off The Kitchen You Will Find The Generously Sized Family Room Which Receives Abundant Natural Light Achieved Through Oversized Windows And A Glass Sliding Door Which Leads To The Backyard Oasis. The Backyard Features A Massive Fully Finished Fenced Cedar Deck To Allow For Outdoor Gatherings. Step Down Into The Basement Of The Home To Be Greeted By A Generously Sized Recreation Room Which Acts As A Living Space Featuring A Top Of Line Electric Fireplace. Just Off The Rec Room You Will Find The Fifth Bedroom Home To Its Very Own 3-Piece Ensuite. The Basement Also Features A Stunning 4-Piece Bath, Cold Room, And Utility Room Which Can Accommodate Ample Storage. Step Into The Second Level Of The Home Which Boasts Functional Design To Accommodate A Very Sought After Upper-Level Laundry Room, And 4 Bedrooms. The Primary Bedroom Is Home To A 5-Piece Ensuite Bath, And Not Just One But Two Walk-In Closets! This Home Is Set To Impress From Top To Bottom, Don't Miss Out On This Opportunity To Own In The Heart Of Lakeview! *EXTRAS* Area Influences Include A Variety Of Shops, Restaurants, Parks, And Schools. Commuter Friendly Location As Its Just A Few Minutes Drive To Port Credit GO Station. Easy Access To The QEW Via HWY 10 Or Cawthra Rd.
| Price History | |
|---|---|
| 7/8/2026 | Listed $1,699,000 |
General Features
| Sewer | Sewer |
|---|---|
| Cooling | Central Air |
| Roof | Asphalt Shingle |
| Architectural Style | 2-Storey |
| Pool Features | None |
| Security Features | Carbon Monoxide Detectors |
| Construction Materials | Brick Front,Stone |
| Heater Type | Forced Air |
| Parking Spaces | 4 |
| Property Subtype | Detached |
| Tax Year | 2025 |
| Lot Depth | 152.92 |
| PropertyFeatures | Cul de Sac/Dead End,Golf,Lake/Pond,Library,Place Of Worship,Public Transit |
| County | Peel |
| New Construction | No |
| Property Type | Residential Freehold |
| Attached Garage | No |
| Facing Direction | East |
| Garage Y/N | Yes |
| Status | New |
| City | Mississauga |
| Senior Community Y/N | No |
| Lot Size Units | Feet |
| Property Attached Y/N | No |
| Tax Annual Amount | 12954.0 |
| Standard Status | Active |
| Occupancy Type | Vacant |
| Tax Assessed Value | 1253000 |
| Legal Description | PART LOT 16 PLAN 371,PART 1 43R40004 CITY OF MISSISAUGA |
Interior Features
| Interior Amenities | Carpet Free,Central Vacuum |
|---|---|
| Basement | Finished,Full |
| Fireplace Features | Electric,Family Room,Rec Room |
| Heat Source | Gas |
| Basement (Y/N) | No |
| Air Conditioning Y/N | Yes |
| Heating Y/N | Yes |
| Fireplace Y/N | Yes |
| Total Bedrooms | 5 |
| Elevator? | No |
| Total Baths | 6 |
| Bedrooms | 4+1 |
| Living Area Range | 2500-3000 |
Exterior Features
| Parking Features | Private |
|---|---|
| Total Parking | 6.0 |
| Garage Type | Built-In |
| Foundation Details | Poured Concrete |
| Spa | No |
| Lot Size Source | GeoWarehouse |
| Waterfront Y/N | No |
| Covered Spaces | 2.0 |
Amenities
- Views
- New Construction
- Adult 55+
- Lease To Own
- No Strata Fees
- Furnished
- Primary On Main
- Air Conditioning
- Seller Finance
- Green
- Fixer Upper
- Horse
- Golf
- Fireplace
- Deck
- Garage
- Basement
- Pool
Property vs Single Family Average in L5G 3Y8
Price
Visits
In The Neighbourhood
Just Listed
Oshawa
$ 396,000
182 Bloor Street W
Oshawa, ON L1J1P7
- Type
- Single Family
- Size
- 699 SqFt
- Rooms
- 3 Beds + 1.5 Baths
Listed by: HOMELIFE/MIRACLE REALTY LTD
Just Listed
Oshawa
$ 396,000
182 Bloor Street W
Oshawa, ON L1J1P7
- Type
- Single Family
- Size
- 700 SqFt
- Rooms
- 3 Beds + 2 Baths
Just Listed
Oshawa
$ 609,000
1128 Valley Court N
Oshawa, ON L1J3M5
- Type
- Single Family
- Size
- 1,100 SqFt
- Rooms
- 3 Beds + 2 Baths
Just Listed
Mississauga
$ 3,500
1489 Applewood Road
Mississauga, ON L5E2M2
- Type
- Single Family
- Size
- 2,000 SqFt
- Rooms
- 3 Beds + 1.5 Baths
Listed by: RIGHT AT HOME REALTY
Just Listed
Mississauga
$ 2,699,000
1349 Melton Drive
Mississauga, ON L4Y1L6
- Type
- Single Family
- Size
- 5,000 SqFt
- Rooms
- 6 Beds + 5 Baths
Listed by: RE/MAX COMMUNITY REALTY INC.
Just Listed
Mississauga
$ 1,199,999
1300 Meredith Avenue
Mississauga, ON L5E2E5
- Type
- Single Family
- Size
- 1,100 SqFt
- Rooms
- 2 Beds + 1 Baths
Just Listed
Mississauga
$ 2,699,000
1349 Melton Drive
Mississauga, ON L4Y1L6
- Type
- Single Family
- Size
- 3,500 SqFt
- Rooms
- 6 Beds + 5 Baths
Just Listed
Oshawa
$ 2,390
Main Flr - 1519 Lakeside Street
Oshawa, ON L1J3Y4
- Type
- Single Family
- Size
- 1,100 SqFt
- Rooms
- 1 Beds + 1 Baths
Listed by: KELLER WILLIAMS PORTFOLIO REALTY
Just Listed
Mississauga
$ 879,000
1296 Woodhill Court
Mississauga, ON L5E3H1
- Type
- Single Family
- Size
- 1,100 SqFt
- Rooms
- 3 Beds + 3 Baths
Just Listed
Oshawa (Lakeview)
$ 849,000
193 Bloor Street W
Oshawa (lakeview), ON L1J1P5
- Type
- Single Family
- Size
- 1,100 SqFt
- Rooms
- 0 Beds + 0 Baths
Listed by: Keller Williams Energy Real Estate
Just Listed
Oshawa
$ 699,900
1331 Sharbot Street
Oshawa, ON L1J1K1
- Type
- Single Family
- Size
- 1,100 SqFt
- Rooms
- 4 Beds + 2 Baths
Listed by: RE/MAX WEST REALTY INC.
Just Listed
Oshawa
$ 849,000
193 Bloor Street W
Oshawa, ON L1J1P5
- Type
- Single Family
- Size
- 700 SqFt
- Rooms
- 0 Beds + 0 Baths
Just Listed
Oshawa
$ 699,900
1331 Sharbot Street
Oshawa, ON L1J1K1
- Type
- Single Family
- Size
- 700 SqFt
- Rooms
- 4 Beds + 2 Baths
 Toronto Real Estate Board (TRREB); All information deemed reliable but not guaranteed. All properties are subject to prior sale, change or withdrawal. Neither listing broker(s) or information provider(s) shall be responsible for any typographical errors, misinformation, misprints and shall be held totally harmless. Listing(s) information is provided for consumer's personal, non-commercial use and may not be used for any purpose other than to identify prospective properties consumers may be interested
 Data provided by the Ontario Regional Technology & Information Systems. The information is deemed reliable, but is not guaranteed. Not intended to solicit buyers or sellers, landlords or tenants currently under contract.
The trademarks REALTOR®, REALTORS® and the REALTOR® logo are controlled by The Canadian Real Estate Association (CREA) and identify real estate professionals who are members of CREA. The trademarks MLS®, Multiple Listing Service® and the associated logos are owned
Data provided by the Ontario Regional Technology & Information Systems. The information is deemed reliable, but is not guaranteed. Not intended to solicit buyers or sellers, landlords or tenants currently under contract.
The trademarks REALTOR®, REALTORS® and the REALTOR® logo are controlled by The Canadian Real Estate Association (CREA) and identify real estate professionals who are members of CREA. The trademarks MLS®, Multiple Listing Service® and the associated logos are owned
 All information deemed reliable but not guaranteed. All properties are subject to prior sale, change or withdrawal. Neither listing broker(s) or information provider(s) shall be responsible for any typographical errors, misinformation, misprints and shall be held totally harmless. Listing(s) information is provided for consumer's personal, non-commercial use and may not be used for any purpose other than to identify prospective properties consumers may be interested in purchasing. The data relating