




Address
1362 Kenmuir Avenue, Mississauga, ON
Price
$ 2,639,850
Property Attributes
- ID#W13534764
- TypeSingle Family
- Listing Status New
- CityMississauga
- AreaMineola
- NeighbourhoodMineola
- Postal CodeL5G 4B4
- Style2-Storey
- Taxes$ 15295
- Price$ 2,639,850
- Bedrooms5
- Full Bathrooms6
- Half Bathrooms0
- Sqr Footage2500-3000
Data Source:
Toronto Real Estate Board (TRREB)
Property Description
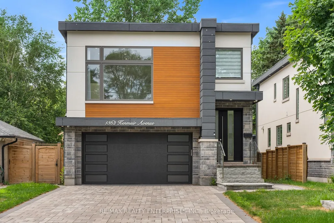
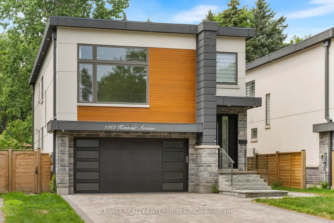
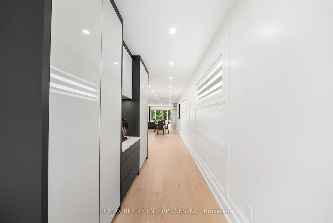
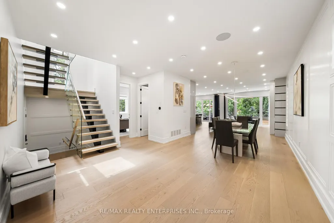
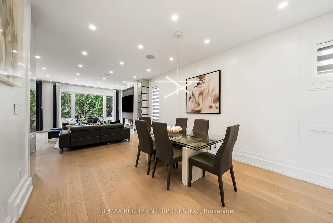
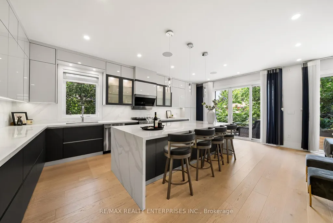
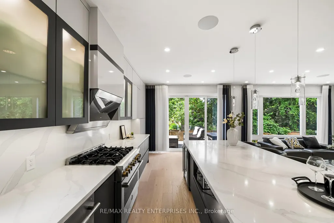
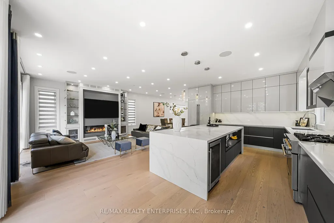
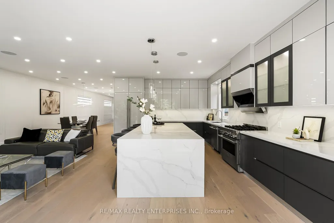
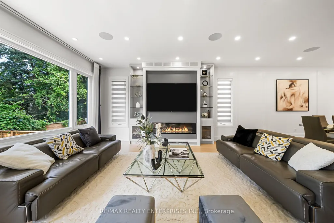
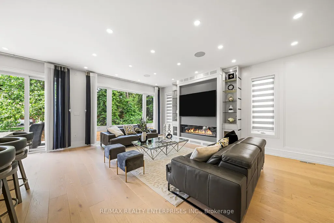
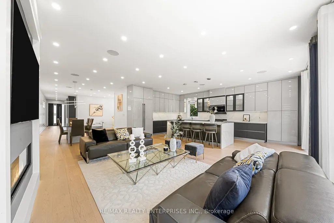
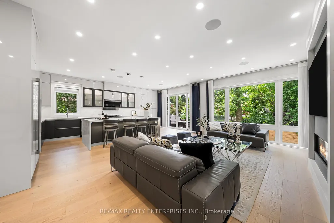
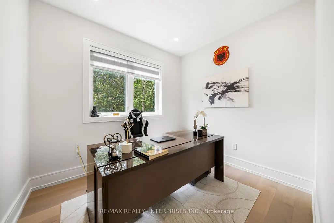
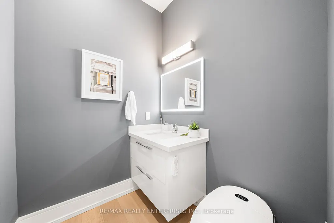
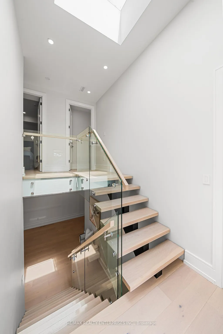

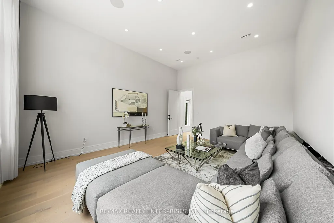
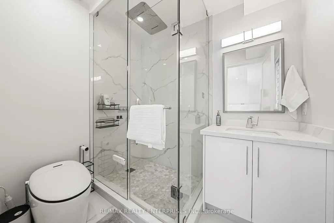
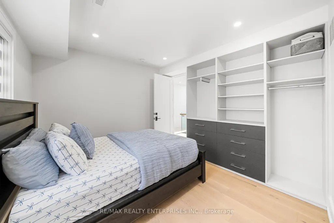
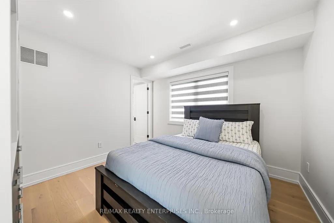
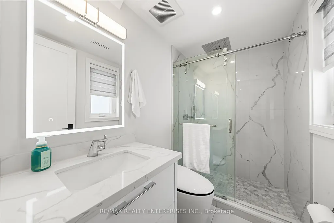
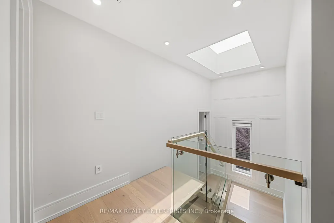
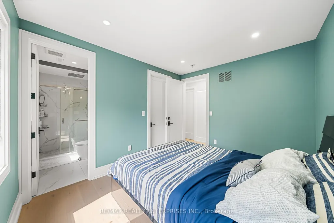
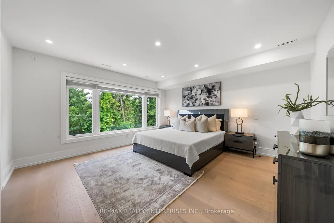
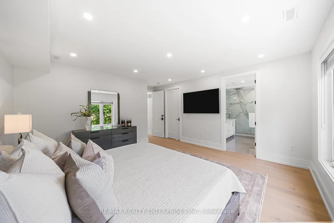
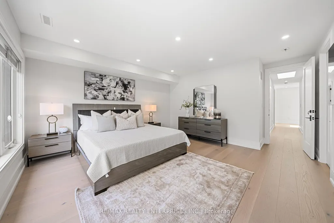
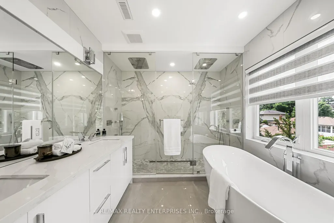
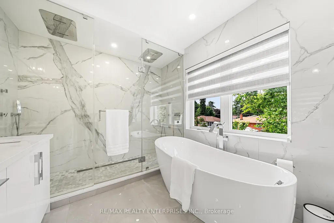
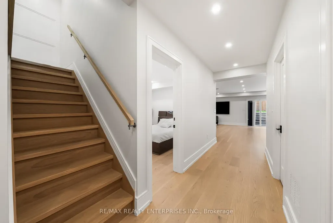
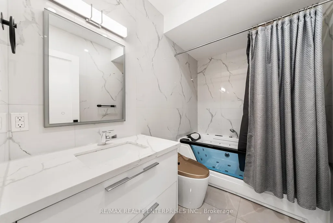
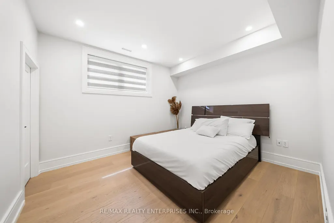
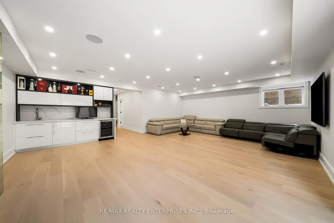
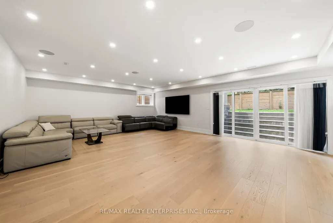
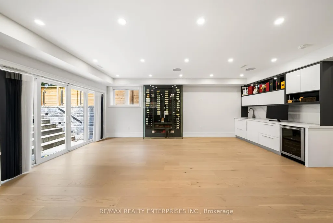
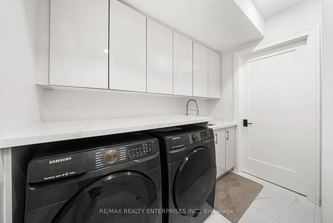
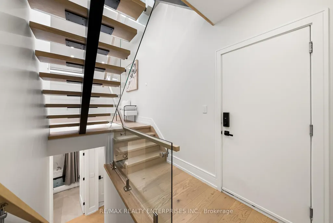
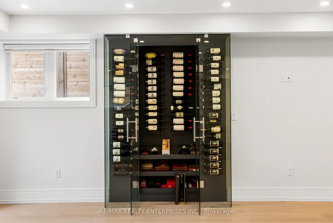
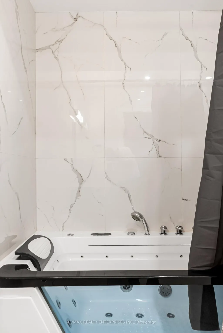
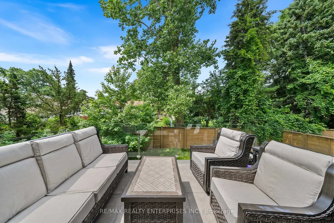
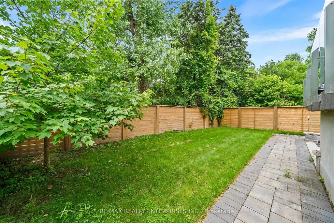
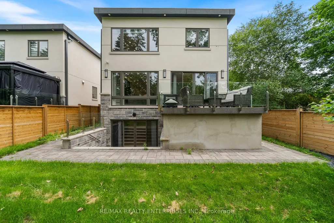
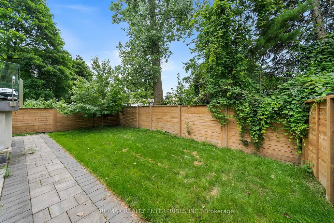
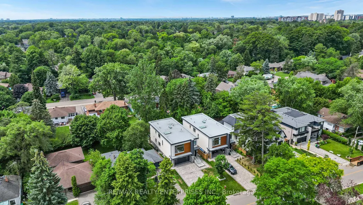
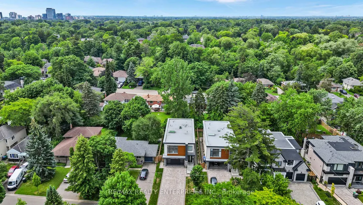
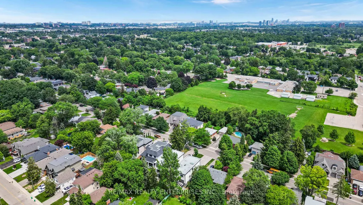
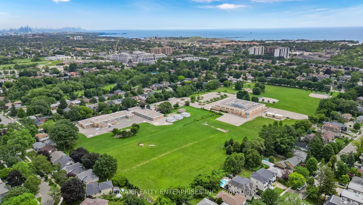
Nestled on a serene, tree-lined street in prestigious Mineola, 1362 Kenmuir Avenue is a custom-built, original-owner residence that beautifully blends sophisticated luxury with everyday comfort. Spanning approximately 4,200 square feet of luxurious living space, this exceptional home features a thoughtful 4+1 bedroom and 6-bathroom layout. The experience begins in a welcoming foyer with custom millwork and a built-in bench, opening into a bright hallway defined by soaring ceilings and oversized windows. A formal dining area sits adjacent to a private home office, transitioning seamlessly into an open-concept great room. Here, the living area centers on a sleek electric fireplace and custom media wall, while the chef's kitchen boasts an oversized island, extensive cabinetry, and integrated appliances behind custom panels that open to the rear deck. A cozy mid-level family room serves as a prelude to the upper level, where every bedroom serves as a private sanctuary. The primary retreat features a walk-in closet and a spa-like 5-piece ensuite with marble finishes, a freestanding soaker tub, and a dual-head glass shower, while three secondary bedrooms each enjoy their own 3-piece ensuite with custom tilework and heat lamps. A dedicated laundry room completes this floor. The lower level is an entertainer's dream, offering a recreation area with a glass-enclosed wine display and wet bar, alongside a fifth bedroom, a 4-piece bath with a jetted tub, a second laundry area, and a walk-up staircase to the yard. Outside, the fully fenced property showcases a striking stone, stucco, and wood exterior, a glass-railed deck, and a stone patio, with a double garage and stone driveway parking six vehicles. Perfectly positioned, this home is within walking distance of Port Credit Village, Lake Ontario's waterfront trails, and highly ranked schools like Kenollie Public School, with effortless access to the QEW and Port Credit GO Station.
| Price History | |
|---|---|
| 7/7/2026 | Listed $2,639,850 |
General Features
| Sewer | Sewer |
|---|---|
| Cooling | Central Air |
| Roof | Asphalt Shingle |
| Architectural Style | 2-Storey |
| Pool Features | None |
| Construction Materials | Stucco (Plaster) |
| Heater Type | Forced Air |
| Parking Spaces | 6 |
| Property Subtype | Detached |
| Tax Year | 2026 |
| Lot Depth | 131.96 |
| County | Peel |
| New Construction | No |
| Property Type | Residential Freehold |
| Attached Garage | No |
| Facing Direction | West |
| Garage Y/N | Yes |
| Status | New |
| City | Mississauga |
| Senior Community Y/N | No |
| Lot Size Units | Feet |
| Property Attached Y/N | No |
| Tax Annual Amount | 15295.89 |
| Virtual Tour | https://tours.cinestate.ca/1362-kenmuir-avenue-mississauga-on-l5g-4b4?branded=0 |
| Standard Status | Active |
| Occupancy Type | Owner |
| Legal Description | PART LOT 228 PLAN F20MS,PART 2 PLAN 43R38823 CITY OF MISSISSAUGA |
Interior Features
| Interior Amenities | Other |
|---|---|
| Basement | Finished,Walk-Up |
| Heat Source | Gas |
| Basement (Y/N) | No |
| Air Conditioning Y/N | Yes |
| Heating Y/N | Yes |
| Fireplace Y/N | Yes |
| Total Bedrooms | 5 |
| Elevator? | No |
| Total Baths | 6 |
| Bedrooms | 4+1 |
| Living Area Range | 2500-3000 |
Exterior Features
| Parking Features | Private |
|---|---|
| Total Parking | 8.0 |
| Garage Type | Built-In |
| Foundation Details | Poured Concrete |
| Spa | No |
| Waterfront Y/N | No |
| Covered Spaces | 2.0 |
Amenities
- Views
- New Construction
- Adult 55+
- Lease To Own
- No Strata Fees
- Furnished
- Primary On Main
- Air Conditioning
- Seller Finance
- Green
- Fixer Upper
- Horse
- Golf
- Fireplace
- Deck
- Garage
- Basement
- Pool
Property vs Single Family Average in L5G 4B4
Price
Taxes
Visits
In The Neighbourhood
Just Listed
Mississauga
$ 4,200
1503 Lochlin Trail
Mississauga, ON L5G3V6
- Type
- Single Family
- Size
- 2,000 SqFt
- Rooms
- 4 Beds + 2 Baths
Listed by: CENTURY 21 PERCY FULTON LTD.
Just Listed
Mississauga
$ 3,699,000
1618 Dogwood Trail
Mississauga, ON L5G3A5
- Type
- Single Family
- Size
- 5,000 SqFt
- Rooms
- 5 Beds + 5 Baths
Listed by: RE/MAX EXCELLENCE REAL ESTATE
Just Listed
Mississauga
$ 3,699,000
1618 Dogwood Trail
Mississauga, ON L5G3A5
- Type
- Single Family
- Size
- 3,500 SqFt
- Rooms
- 5 Beds + 6 Baths
Just Listed
Mississauga
$ 1,450,000
1610 Magenta Court
Mississauga, ON L5G3A7
- Type
- Single Family
- Size
- 1,500 SqFt
- Rooms
- 3 Beds + 1 Baths
Listed by: RE/MAX WEST REALTY INC.
Just Listed
Mississauga
$ 1,450,000
1610 Magenta Court
Mississauga, ON L5G3A7
- Type
- Single Family
- Size
- 1,100 SqFt
- Rooms
- 3 Beds + 1 Baths
Just Listed
Mississauga
$ 749,900
253 Eaglewood Boulevard
Mississauga, ON L5G1V9
- Type
- Single Family
- Size
- 1,100 SqFt
- Rooms
- 2 Beds + 2.5 Baths
Listed by: RE/MAX ESCARPMENT REALTY INC.
Just Listed
Mississauga
$ 2,600
Main - 572 Exbury Crescent
Mississauga, ON L5G2P4
- Type
- Single Family
- Size
- 1,500 SqFt
- Rooms
- 3 Beds + 1 Baths
Listed by: CENTURY 21 TITANS REALTY INC.
Just Listed
Mississauga
$ 2,599,850
208 Mineola Road W
Mississauga, ON L5G2C7
- Type
- Single Family
- Size
- 5,000 SqFt
- Rooms
- 6 Beds + 3.5 Baths
Listed by: RE/MAX REALTY ENTERPRISES INC.
Just Listed
Mississauga
$ 2,599,850
208 Mineola Road W
Mississauga, ON L5G2C7
- Type
- Single Family
- Size
- 3,500 SqFt
- Rooms
- 6 Beds + 4 Baths
Just Listed
Mississauga
$ 749,900
253 Eaglewood Boulevard
Mississauga, ON L5G1V9
- Type
- Single Family
- Size
- 700 SqFt
- Rooms
- 2 Beds + 3 Baths
Just Listed
Mississauga
$ 1,259,800
161 Angelene Street
Mississauga, ON L5G1X1
- Type
- Single Family
- Size
- 1,500 SqFt
- Rooms
- 4 Beds + 3 Baths
Listed by: RE/MAX REALTY ENTERPRISES INC.
Just Listed
Mississauga
$ 1,259,800
161 Angelene Street
Mississauga, ON L5G1X1
- Type
- Single Family
- Size
- 1,100 SqFt
- Rooms
- 4 Beds + 3 Baths
Open House
Mississauga
$ 899,900
605 Atwater Avenue
Mississauga, ON L5G2A8
- Type
- Single Family
- Size
- 1,100 SqFt
- Rooms
- 4 Beds + 2 Baths
 Toronto Real Estate Board (TRREB); All information deemed reliable but not guaranteed. All properties are subject to prior sale, change or withdrawal. Neither listing broker(s) or information provider(s) shall be responsible for any typographical errors, misinformation, misprints and shall be held totally harmless. Listing(s) information is provided for consumer's personal, non-commercial use and may not be used for any purpose other than to identify prospective properties consumers may be interested
 Data provided by the Ontario Regional Technology & Information Systems. The information is deemed reliable, but is not guaranteed. Not intended to solicit buyers or sellers, landlords or tenants currently under contract.
The trademarks REALTOR®, REALTORS® and the REALTOR® logo are controlled by The Canadian Real Estate Association (CREA) and identify real estate professionals who are members of CREA. The trademarks MLS®, Multiple Listing Service® and the associated logos are owned
Data provided by the Ontario Regional Technology & Information Systems. The information is deemed reliable, but is not guaranteed. Not intended to solicit buyers or sellers, landlords or tenants currently under contract.
The trademarks REALTOR®, REALTORS® and the REALTOR® logo are controlled by The Canadian Real Estate Association (CREA) and identify real estate professionals who are members of CREA. The trademarks MLS®, Multiple Listing Service® and the associated logos are owned
 All information deemed reliable but not guaranteed. All properties are subject to prior sale, change or withdrawal. Neither listing broker(s) or information provider(s) shall be responsible for any typographical errors, misinformation, misprints and shall be held totally harmless. Listing(s) information is provided for consumer's personal, non-commercial use and may not be used for any purpose other than to identify prospective properties consumers may be interested in purchasing. The data relating