

Address
38 Westmount Park Road, Toronto, ON
Price
$ 2,350,000
Property Attributes
- ID#W13533254
- TypeSingle Family
- Listing Status New
- CityToronto
- AreaHumber Heights
- NeighbourhoodHumber Heights
- Postal CodeM9P 1R6
- StyleBacksplit 5
- Taxes$ 9109
- Price$ 2,350,000
- Bedrooms4
- Full Bathrooms3
- Half Bathrooms0
- Sqr Footage2000-2500
Data Source:
Toronto Real Estate Board (TRREB)
Property Description
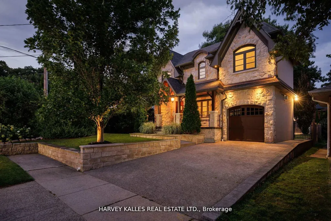
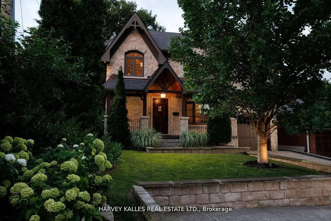
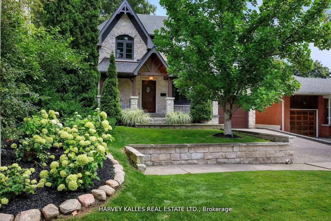
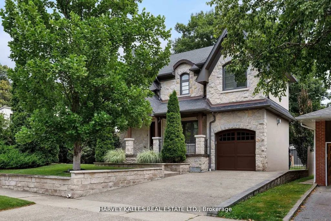
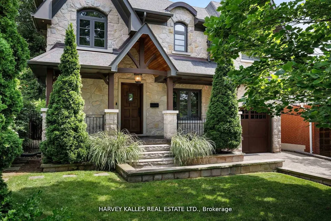
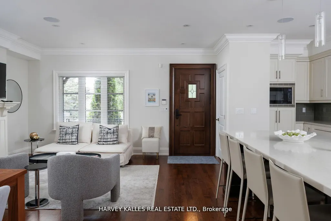
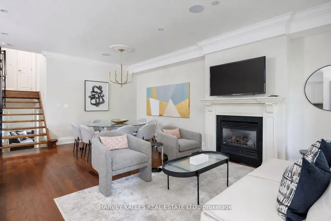
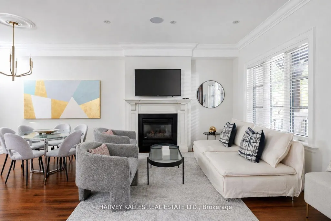
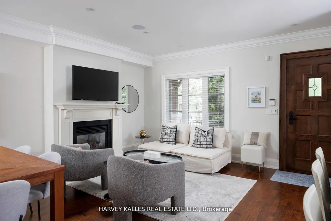
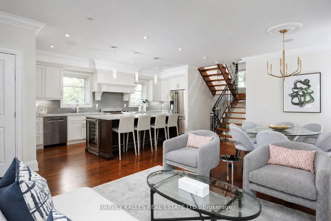
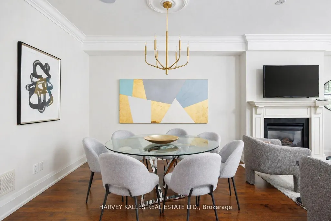
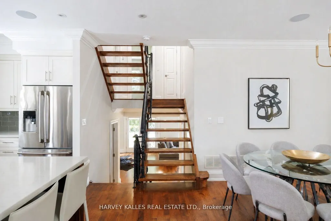
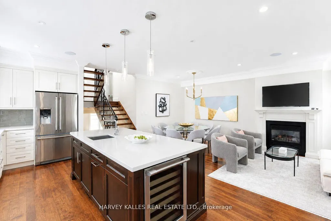
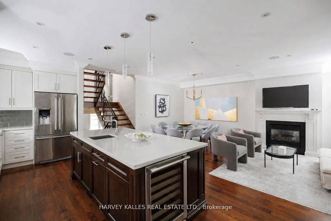
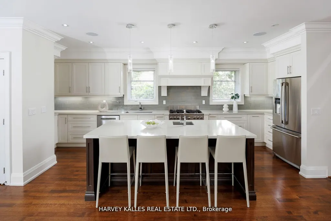
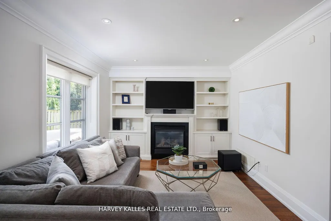
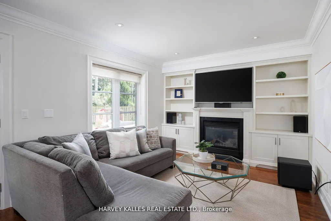
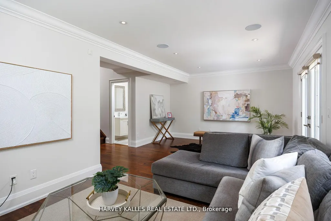
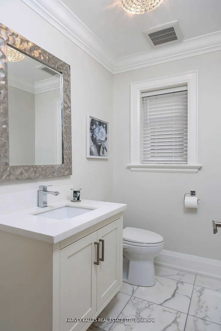
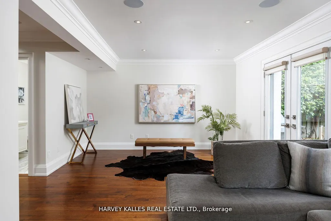
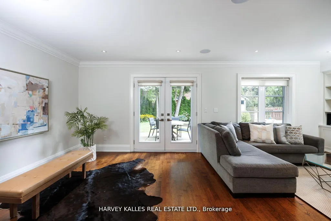
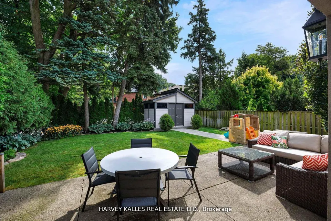
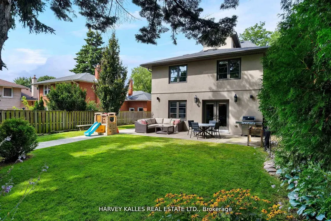
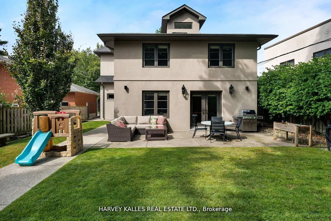
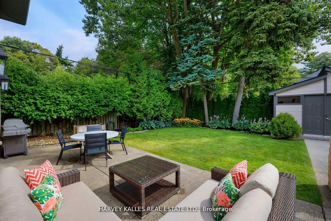
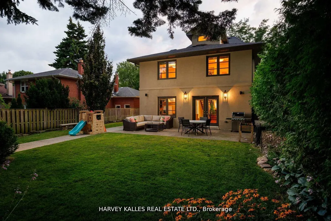
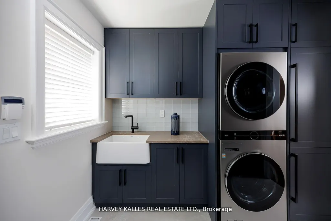
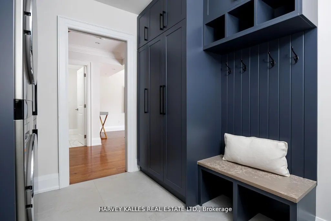
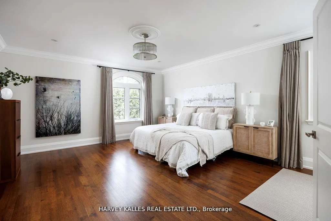
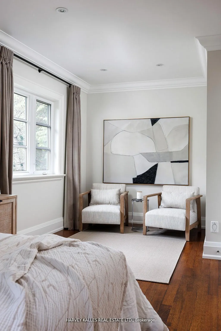
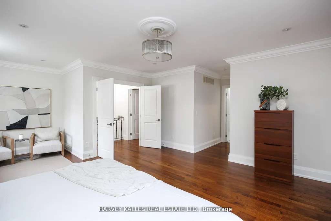
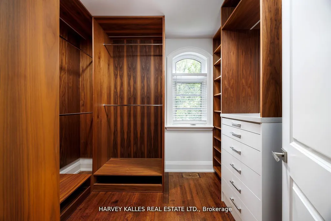
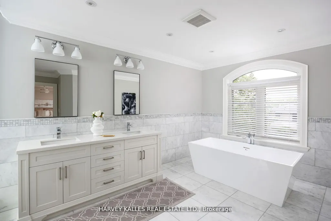
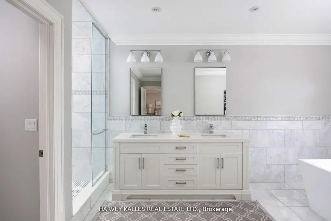
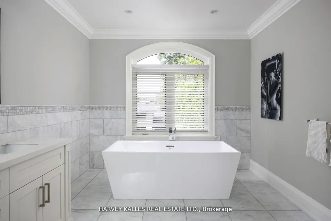
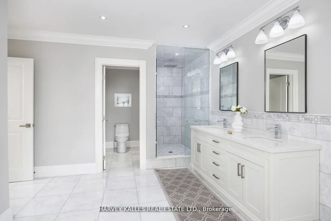
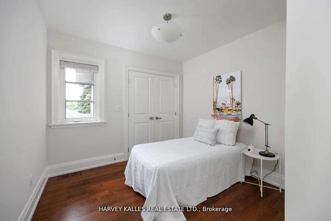
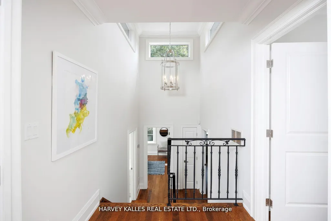
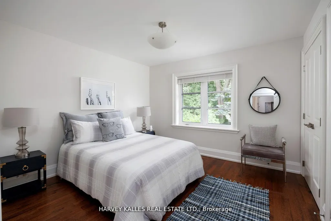
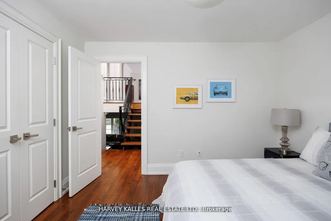
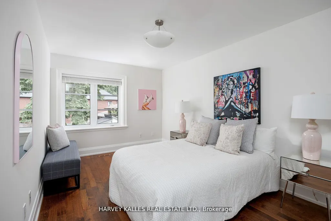
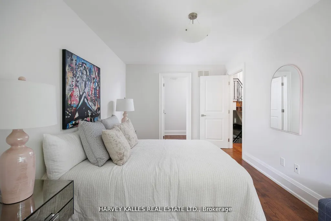
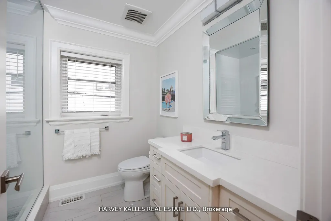
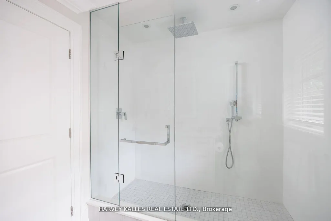
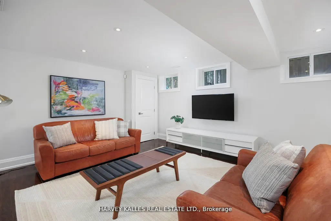
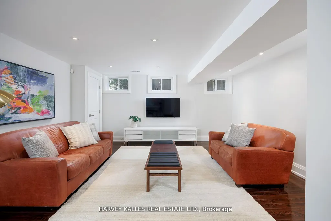
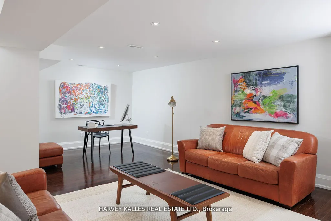
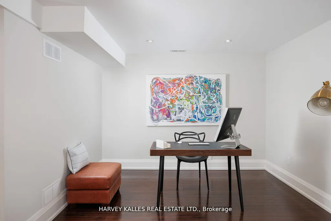
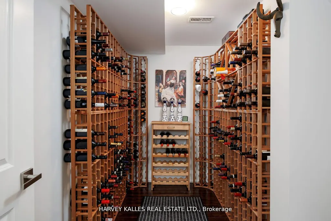
Stately, modern, yet classic, this visual masterpiece at 38 Westmount Park Road in Etobicoke offers 3170 sq ft on one of the most exclusive streets in central Etobicoke. Westmount Park Road is a lush, tree-lined ravine setting with luxury estate homes and a charming, cottage country feel. Adding to the inviting curb appeal of this home is the magnificent natural stone exterior, large, pebbled driveway and picturesque landscaping. An open-concept layout on the main level seamlessly integrates the living room, dining area, and a fully equipped kitchen complete with large wet island and seating space. Large windows throughout and an open central staircase flood the home with natural light. 4 bedrooms and 3 bathrooms, including an oversized primary bedroom that features a walk-in closet, seating area, arched windows, and a luxurious oversized ensuite with soaker bathtub, separate spa-like shower, dual sinks and water closet. On the upper and mid-level, you will find 3 other spacious bedrooms and 2 bathrooms. Expansive family room, 2 gas fireplaces, and modern laundry facilities, mudroom and custom pantry on the ground level, and a double door walk-out leading to a private, tree-filled backyard oasis for entertaining guests or relaxing with nature. This home is move-in ready and ideal for growing families and discerning buyers looking for a well appointed, well constructed home at an accessible price point on prestigious Westmount Park Road in the heart of Etobicoke. Enjoy premium access to nearby schools, parks, trails, shopping, and close in proximity to main highways and future LRT expansion.
| Price History | |
|---|---|
| 7/7/2026 | Listed $2,350,000 |
General Features
| Sewer | Sewer |
|---|---|
| Cooling | Central Air |
| Roof | Shingles |
| Architectural Style | Backsplit 5 |
| Pool Features | None |
| Construction Materials | Stone,Stucco (Plaster) |
| Heater Type | Forced Air |
| Parking Spaces | 4 |
| Property Subtype | Detached |
| Tax Year | 2025 |
| Lot Depth | 122.0 |
| PropertyFeatures | Fenced Yard,Place Of Worship,Public Transit,School,Wooded/Treed |
| County | Toronto |
| New Construction | No |
| Property Type | Residential Freehold |
| Attached Garage | Yes |
| Facing Direction | East |
| Garage Y/N | Yes |
| Other Structures | Fence - Full |
| Total Rooms | 11 |
| Status | New |
| City | Toronto W09 |
| Senior Community Y/N | No |
| Lot Size Units | Feet |
| Property Attached Y/N | No |
| Tax Annual Amount | 9109.37 |
| Standard Status | Active |
| Occupancy Type | Vacant |
| Legal Description | PCL 23-1,SEC M860 ; LT 23,PL M860 ; S/T B57174 ETOBICOKE,CITY OF TORONTO |
Interior Features
| Interior Amenities | Built-In Oven,Central Vacuum,Auto Garage Door Remote |
|---|---|
| Basement | Finished |
| Fireplace Features | Living Room |
| Heat Source | Gas |
| Basement (Y/N) | No |
| Air Conditioning Y/N | Yes |
| Heating Y/N | Yes |
| Fireplace Y/N | Yes |
| Total Bedrooms | 4 |
| Elevator? | No |
| Total Baths | 3 |
| Bedrooms | 4 |
| Living Area Range | 2000-2500 |
Exterior Features
| Parking Features | Private |
|---|---|
| Lot Features | Irregular Lot |
| Total Parking | 5.0 |
| Garage Type | Attached |
| Foundation Details | Block |
| Spa | No |
| Lot Size Source | GeoWarehouse |
| Waterfront Y/N | No |
| Covered Spaces | 1.0 |
| LotDimensionsSource | Other |
Amenities
- Views
- New Construction
- Adult 55+
- Lease To Own
- No Strata Fees
- Furnished
- Primary On Main
- Air Conditioning
- Seller Finance
- Green
- Fixer Upper
- Horse
- Golf
- Fireplace
- Deck
- Garage
- Basement
- Pool
Property vs Single Family Average in M9P 1R6
Price
Taxes
Visits
In The Neighbourhood
Open House
Toronto
$ 899,000
26 Roxaline Street
Toronto, ON M9P2Y9
- Type
- Single Family
- Size
- 1,100 SqFt
- Rooms
- 4 Beds + 3 Baths
Open House
Toronto
$ 1,749,000
20 Raymore Drive
Toronto, ON M9P1W5
- Type
- Single Family
- Size
- 3,000 SqFt
- Rooms
- 5 Beds + 3.5 Baths
Listed by: ELITE CAPITAL REALTY INC.
Open House
Toronto
$ 1,749,000
20 Raymore Drive
Toronto, ON M9P1W5
- Type
- Single Family
- Size
- 2,500 SqFt
- Rooms
- 5 Beds + 4 Baths
Just Listed
Toronto
$ 699,000
45 Riverview Heights
Toronto, ON M9P2N3
- Type
- Single Family
- Size
- 1,100 SqFt
- Rooms
- 3 Beds + 2 Baths
Open House
Toronto
$ 1,378,888
8 Lockheed Boulevard
Toronto, ON M9P2H6
- Type
- Single Family
- Size
- 2,500 SqFt
- Rooms
- 6 Beds + 4.5 Baths
Listed by: SUTTON GROUP OLD MILL REALTY INC.
Open House
Toronto
$ 1,378,888
8 Lockheed Boulevard
Toronto, ON M9P2H6
- Type
- Single Family
- Size
- 2,000 SqFt
- Rooms
- 6 Beds + 5 Baths
Just Listed
Toronto
$ 1,489,000
2 Munhall Road
Toronto, ON M9P1P9
- Type
- Single Family
- Size
- 1,500 SqFt
- Rooms
- 4 Beds + 2 Baths
Listed by: REMAX YOUR COMMUNITY REALTY
Just Listed
Toronto
$ 1,489,000
2 Munhall Road
Toronto, ON M9P1P9
- Type
- Single Family
- Size
- 1,100 SqFt
- Rooms
- 4 Beds + 2 Baths
Just Listed
Toronto
$ 999,000
22 Ridgemount Road
Toronto, ON M9P1C5
- Type
- Single Family
- Size
- 1,500 SqFt
- Rooms
- 4 Beds + 2 Baths
Listed by: SAGE REAL ESTATE LIMITED
Just Listed
Toronto
$ 999,000
22 Ridgemount Road
Toronto, ON M9P1C5
- Type
- Single Family
- Size
- 1,100 SqFt
- Rooms
- 4 Beds + 2 Baths
Toronto
$ 2,088,888
48 Griggsden Avenue
Toronto, ON M9P3A4
- Type
- Single Family
- Size
- 2,000 SqFt
- Rooms
- 5 Beds + 5 Baths
Toronto
$ 4,479,000
14 Penhale Drive
Toronto, ON M9P2X4
- Type
- Single Family
- Size
- 3,500 SqFt
- Rooms
- 5 Beds + 5 Baths
Toronto
$ 1,025,000
19 Riverview Heights
Toronto, ON M9P2N3
- Type
- Single Family
- Size
- 1,100 SqFt
- Rooms
- 3 Beds + 2 Baths
 Toronto Real Estate Board (TRREB); All information deemed reliable but not guaranteed. All properties are subject to prior sale, change or withdrawal. Neither listing broker(s) or information provider(s) shall be responsible for any typographical errors, misinformation, misprints and shall be held totally harmless. Listing(s) information is provided for consumer's personal, non-commercial use and may not be used for any purpose other than to identify prospective properties consumers may be interested
 Data provided by the Ontario Regional Technology & Information Systems. The information is deemed reliable, but is not guaranteed. Not intended to solicit buyers or sellers, landlords or tenants currently under contract.
The trademarks REALTOR®, REALTORS® and the REALTOR® logo are controlled by The Canadian Real Estate Association (CREA) and identify real estate professionals who are members of CREA. The trademarks MLS®, Multiple Listing Service® and the associated logos are owned
Data provided by the Ontario Regional Technology & Information Systems. The information is deemed reliable, but is not guaranteed. Not intended to solicit buyers or sellers, landlords or tenants currently under contract.
The trademarks REALTOR®, REALTORS® and the REALTOR® logo are controlled by The Canadian Real Estate Association (CREA) and identify real estate professionals who are members of CREA. The trademarks MLS®, Multiple Listing Service® and the associated logos are owned
 All information deemed reliable but not guaranteed. All properties are subject to prior sale, change or withdrawal. Neither listing broker(s) or information provider(s) shall be responsible for any typographical errors, misinformation, misprints and shall be held totally harmless. Listing(s) information is provided for consumer's personal, non-commercial use and may not be used for any purpose other than to identify prospective properties consumers may be interested in purchasing. The data relating