

Address
1495 Thetford Court, Mississauga, ON
Price
$ 1,520,850
Property Attributes
- ID#W13532308
- TypeSingle Family
- Listing Status New
- CityMississauga
- AreaClarkson
- NeighbourhoodClarkson
- Postal CodeL5J 3N2
- StyleBacksplit 3
- Taxes$ 6690
- Price$ 1,520,850
- Bedrooms5
- Full Bathrooms5
- Half Bathrooms0
- Sqr Footage1500-2000
Data Source:
Toronto Real Estate Board (TRREB)
Property Description
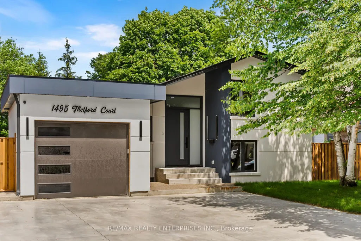
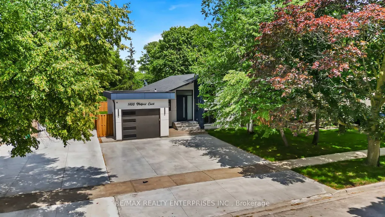
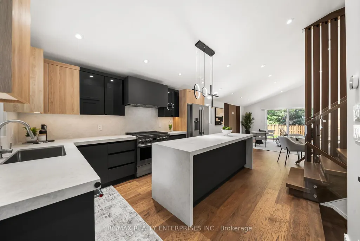
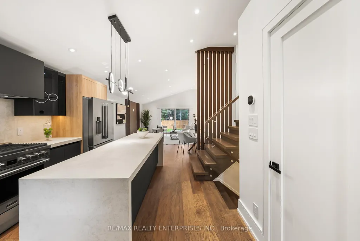
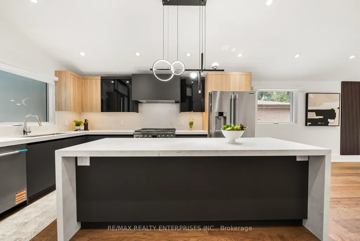
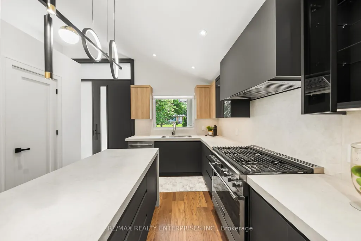
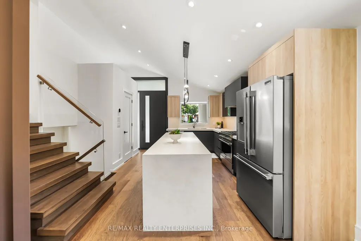
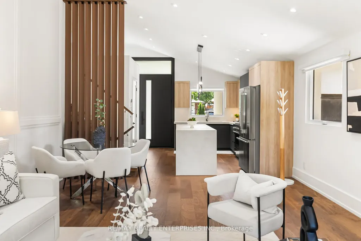
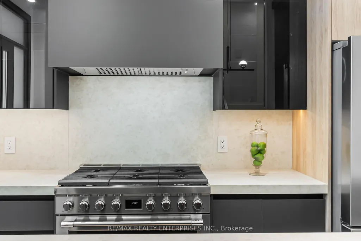
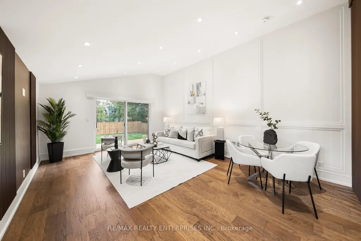
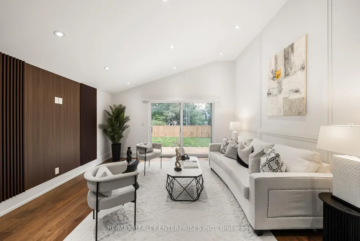
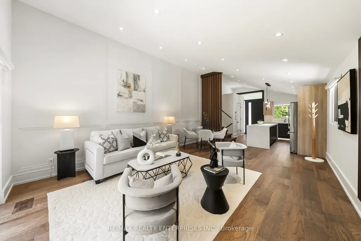
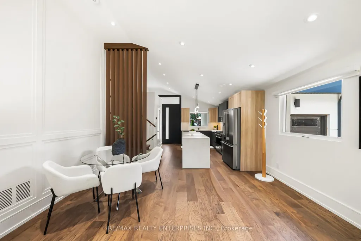
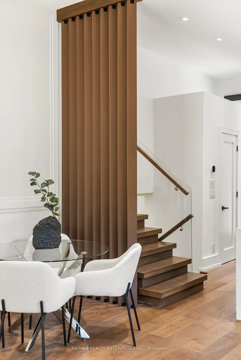
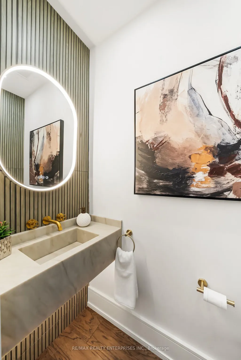
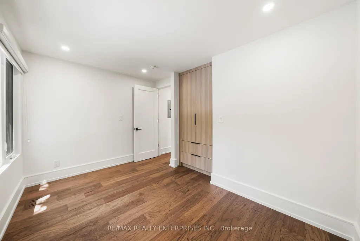
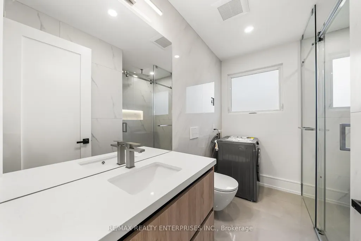
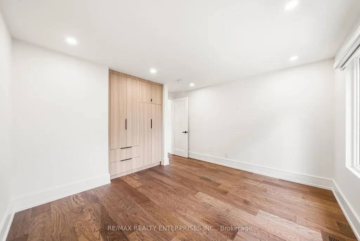
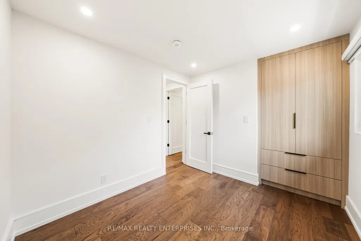
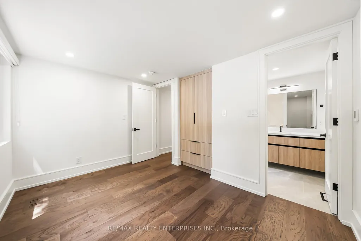
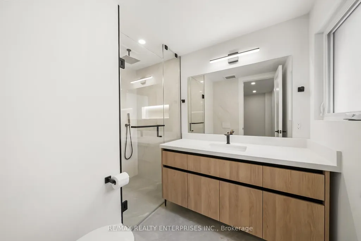
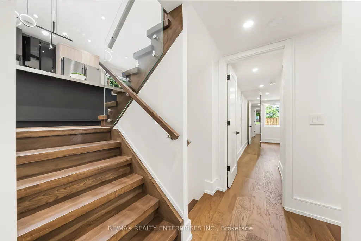
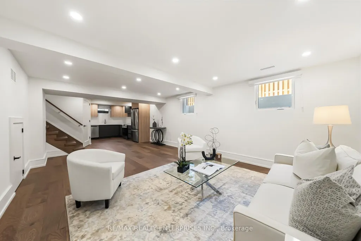
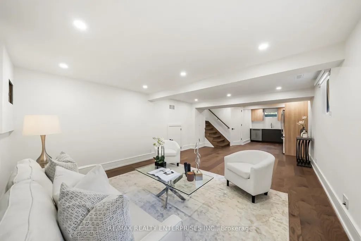
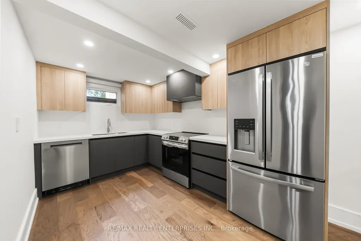
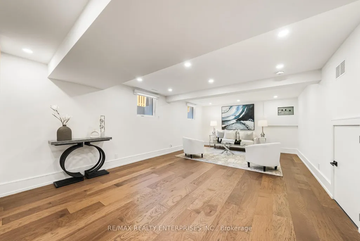
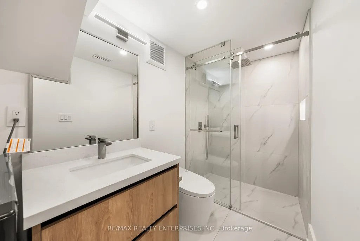
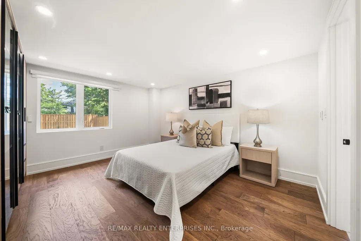
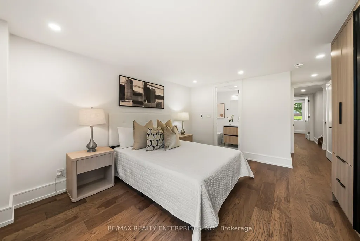
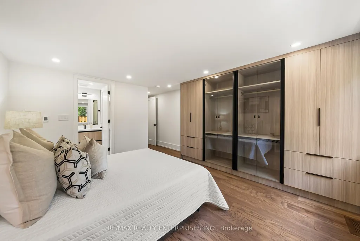
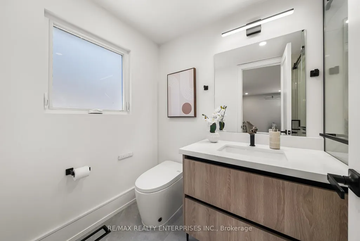
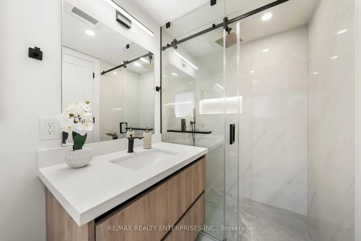
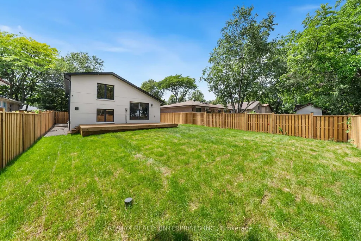
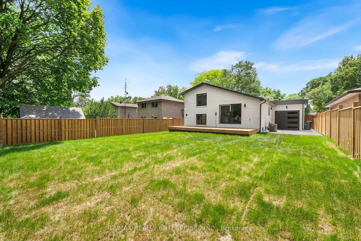
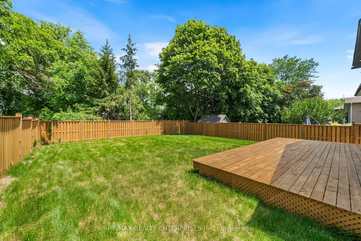
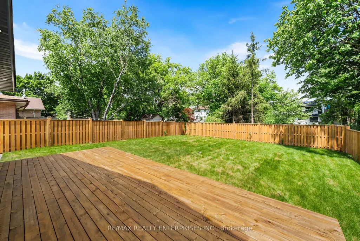
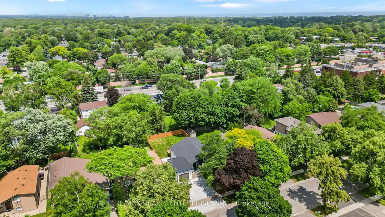
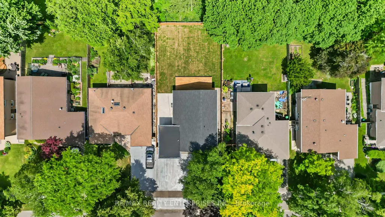
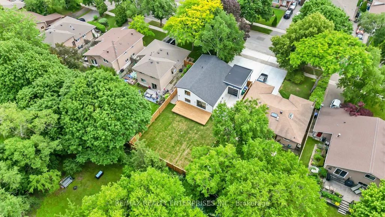
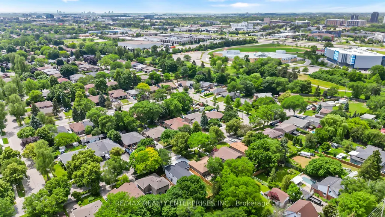
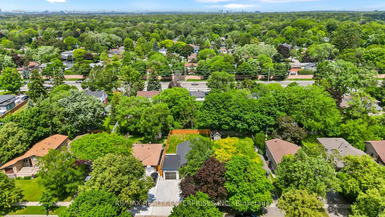
1495 Thetford Court is a fully renovated detached home on a 50 by 123 foot lot on a quiet court in Clarkson. The home offers 5 bedrooms and 5 bathrooms across four finished levels, with a single car garage accessible from both the front and rear of the property. The main level has an open living and dining area with pot lighting and a millwork feature wall, and a kitchen with stainless steel appliances. A powder room off this level includes a floating vanity and custom millwork. Sliding doors lead from the living area to a backyard deck. The upper level holds three bedrooms, each with custom built-in closets, and a 3 piece bathroom finished with tile work. Hardwood flooring runs through this level. The primary suite occupies its own level and includes a custom built wardrobe with shelving and drawer storage, along with a 3 piece ensuite. A second bedroom on this level has its own 3 piece ensuite and built-in closet, and a side door entrance provides separate access to this level. The lower level is self-contained, with its own kitchen, a family and recreation area, a 3 piece bathroom, and a laundry area. It functions independently of the levels above, suited to extended family or guest use. Outside, the fenced backyard is framed by mature trees and includes an existing deck, with a large driveway providing parking for multiple vehicles at the front of the property. The home is a short distance from Clarkson Village, Clarkson GO Station, the QEW, and the waterfront trails of Rattray Marsh Conservation Area and Jack Darling Memorial Park. Designated schools include Owenwood Public School, Green Glade Senior Public School, and Clarkson Secondary School, with St. Christopher Catholic Elementary and Iona Catholic Secondary also nearby, along with French immersion options through the Peel District School Board.
| Price History | |
|---|---|
| 7/7/2026 | Listed $1,520,850 |
General Features
| Sewer | Sewer |
|---|---|
| Cooling | Central Air |
| Roof | Shingles |
| Architectural Style | Backsplit 3 |
| Pool Features | None |
| Construction Materials | Stucco (Plaster) |
| Heater Type | Forced Air |
| Parking Spaces | 3 |
| Property Subtype | Detached |
| Tax Year | 2026 |
| Lot Depth | 123.0 |
| County | Peel |
| New Construction | No |
| Property Type | Residential Freehold |
| Attached Garage | No |
| Facing Direction | East |
| Garage Y/N | Yes |
| Status | New |
| City | Mississauga |
| Senior Community Y/N | No |
| Lot Size Units | Feet |
| Property Attached Y/N | No |
| Tax Annual Amount | 6690.59 |
| Virtual Tour | https://tours.cinestate.ca/1495-thetford-court-mississauga-on-l5j-3n2?branded=0 |
| Standard Status | Active |
| Occupancy Type | Vacant |
| Legal Description | LT 81,PL 693,S/T RIGHT IN TT170729 ; S/T TT162459 MISSISSAUGA |
Interior Features
| Interior Amenities | Carpet Free |
|---|---|
| Basement | Finished |
| Heat Source | Gas |
| Basement (Y/N) | No |
| Air Conditioning Y/N | Yes |
| Heating Y/N | Yes |
| Fireplace Y/N | No |
| Total Bedrooms | 5 |
| Elevator? | No |
| Total Baths | 5 |
| Bedrooms | 5 |
| Living Area Range | 1500-2000 |
Exterior Features
| Total Parking | 4.0 |
|---|---|
| Garage Type | Attached |
| Foundation Details | Poured Concrete |
| Spa | No |
| Lot Size Source | MPAC |
| Waterfront Y/N | No |
| Covered Spaces | 1.0 |
Amenities
- Views
- New Construction
- Adult 55+
- Lease To Own
- No Strata Fees
- Furnished
- Primary On Main
- Air Conditioning
- Seller Finance
- Green
- Fixer Upper
- Horse
- Golf
- Fireplace
- Deck
- Garage
- Basement
- Pool
Property vs Single Family Average in L5J 3N2
Price
Taxes
Visits
In The Neighbourhood
Just Listed
Mississauga
$ 3,000
2181 Wiseman Court
Mississauga, ON L5J1P3
- Type
- Single Family
- Size
- 1,500 SqFt
- Rooms
- 3 Beds + 2 Baths
Listed by: REBEST REALTY INC.
Open House
Mississauga
$ 2,798,000
1134 Welwyn Drive
Mississauga, ON L5J3J3
- Type
- Single Family
- Size
- 3,500 SqFt
- Rooms
- 5 Beds + 4.5 Baths
Listed by: SAM MCDADI REAL ESTATE INC.
Open House
Mississauga
$ 949,000
1899 Delaney Drive
Mississauga, ON L5J3L2
- Type
- Single Family
- Size
- 1,500 SqFt
- Rooms
- 3 Beds + 1.5 Baths
Listed by: REMAX YOUR COMMUNITY REALTY
Just Listed
Mississauga
$ 3,850
1924 Balsam Avenue
Mississauga, ON L5J1L2
- Type
- Single Family
- Size
- 1,500 SqFt
- Rooms
- 3 Beds + 2 Baths
Listed by: Royal LePage Real Estate Associates
Open House
Mississauga
$ 2,798,000
1134 Welwyn Drive
Mississauga, ON L5J3J3
- Type
- Single Family
- Size
- 3,000 SqFt
- Rooms
- 5 Beds + 5 Baths
Open House
Mississauga
$ 949,000
1899 Delaney Drive
Mississauga, ON L5J3L2
- Type
- Single Family
- Size
- 1,100 SqFt
- Rooms
- 3 Beds + 2 Baths
Just Listed
Mississauga
$ 1,999,000
1480 Clarkson Road
Mississauga, ON L5J2W9
- Type
- Single Family
- Size
- 2,000 SqFt
- Rooms
- 3 Beds + 3 Baths
Just Listed
Mississauga
$ 2,600
2600 Lundene Road
Mississauga, ON L5J1P8
- Type
- Single Family
- Size
- 1,100 SqFt
- Rooms
- 3 Beds + 1 Baths
Listed by: CENTURY 21 PROPERTY ZONE REALTY INC.
Just Listed
Mississauga
$ 975,000
1871 Silverberry Crescent
Mississauga, ON L5J1C8
- Type
- Single Family
- Size
- 2,000 SqFt
- Rooms
- 5 Beds + 2 Baths
Listed by: SUTTON GROUP-ADMIRAL REALTY INC.
Just Listed
Mississauga
$ 975,000
1871 Silverberry Crescent
Mississauga, ON L5J1C8
- Type
- Single Family
- Size
- 1,500 SqFt
- Rooms
- 5 Beds + 2 Baths
Just Listed
Mississauga
$ 2,850
Ground - 1917 Bonnymede Drive
Mississauga, ON L5J1E2
- Type
- Single Family
- Size
- 1,100 SqFt
- Rooms
- 3 Beds + 2 Baths
Listed by: REAL ESTATE HOMEWARD
Open House
Mississauga
$ 899,000
1877 Silverberry Crescent
Mississauga, ON L5J1C8
- Type
- Single Family
- Size
- 1,500 SqFt
- Rooms
- 4 Beds + 2 Baths
Just Listed
Mississauga
$ 769,000
2258 Brookhurst Road
Mississauga, ON L5J1P9
- Type
- Single Family
- Size
- 700 SqFt
- Rooms
- 4 Beds + 2 Baths
 Toronto Real Estate Board (TRREB); All information deemed reliable but not guaranteed. All properties are subject to prior sale, change or withdrawal. Neither listing broker(s) or information provider(s) shall be responsible for any typographical errors, misinformation, misprints and shall be held totally harmless. Listing(s) information is provided for consumer's personal, non-commercial use and may not be used for any purpose other than to identify prospective properties consumers may be interested
 Data provided by the Ontario Regional Technology & Information Systems. The information is deemed reliable, but is not guaranteed. Not intended to solicit buyers or sellers, landlords or tenants currently under contract.
The trademarks REALTOR®, REALTORS® and the REALTOR® logo are controlled by The Canadian Real Estate Association (CREA) and identify real estate professionals who are members of CREA. The trademarks MLS®, Multiple Listing Service® and the associated logos are owned
Data provided by the Ontario Regional Technology & Information Systems. The information is deemed reliable, but is not guaranteed. Not intended to solicit buyers or sellers, landlords or tenants currently under contract.
The trademarks REALTOR®, REALTORS® and the REALTOR® logo are controlled by The Canadian Real Estate Association (CREA) and identify real estate professionals who are members of CREA. The trademarks MLS®, Multiple Listing Service® and the associated logos are owned
 All information deemed reliable but not guaranteed. All properties are subject to prior sale, change or withdrawal. Neither listing broker(s) or information provider(s) shall be responsible for any typographical errors, misinformation, misprints and shall be held totally harmless. Listing(s) information is provided for consumer's personal, non-commercial use and may not be used for any purpose other than to identify prospective properties consumers may be interested in purchasing. The data relating