





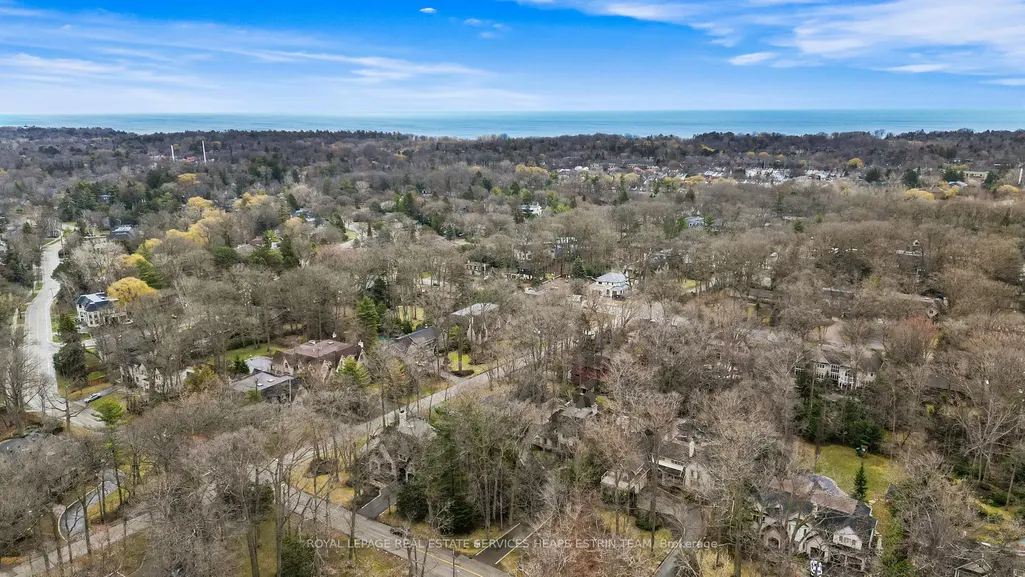
Address
1554 Birchwood Drive, Mississauga, ON
Price
$ 4,999,000
Property Attributes
- ID#W13529802
- TypeSingle Family
- Listing Status Price Change
- CityMississauga
- AreaLorne Park
- NeighbourhoodLorne Park
- Postal CodeL5J 1T6
- Style2-Storey
- Taxes$ 25712
- Price$ 4,999,000
- Bedrooms4
- Full Bathrooms6
- Half Bathrooms0
- Sqr Footage5000 +
- Lot Size1.25 Acres
Data Source:
Toronto Real Estate Board (TRREB)
Property Description
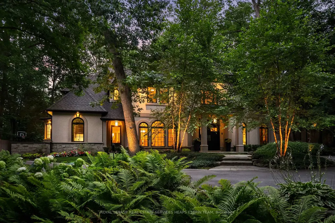
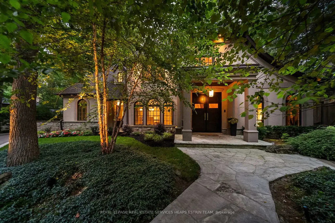
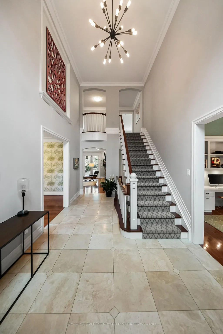
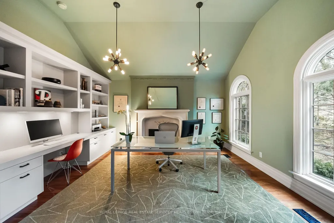
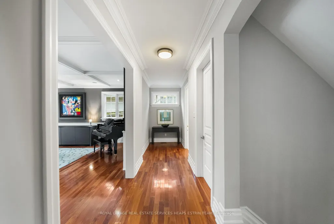
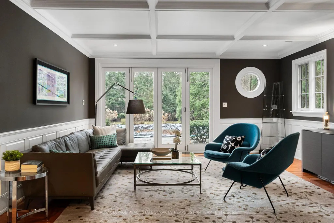
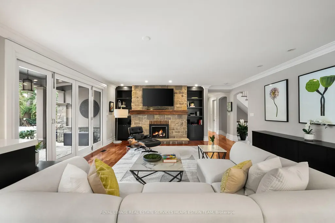
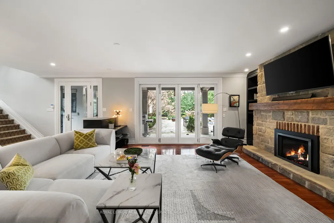
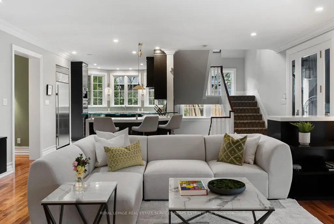
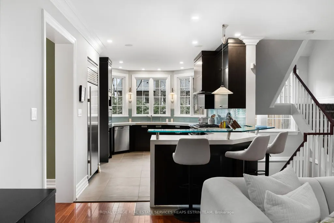
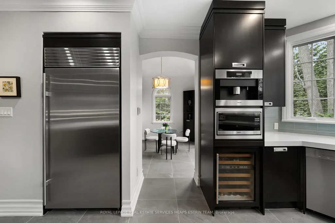
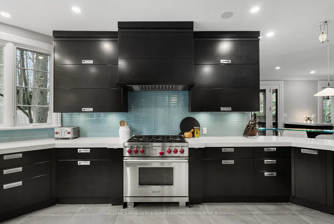
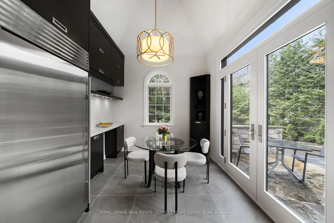
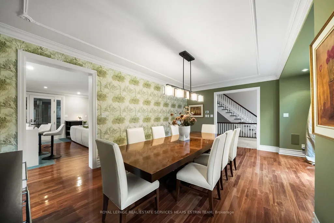
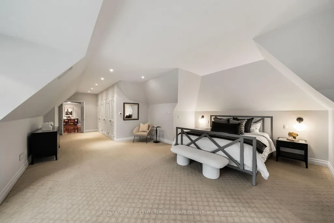
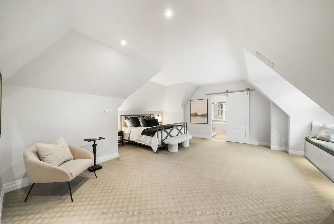
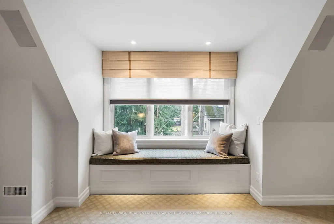
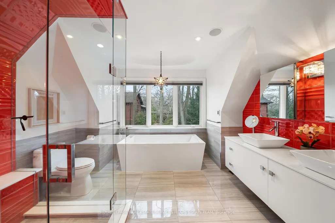
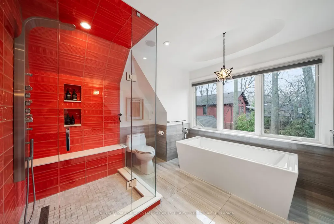
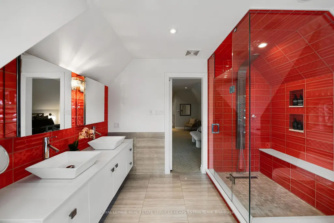
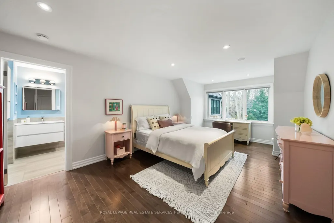
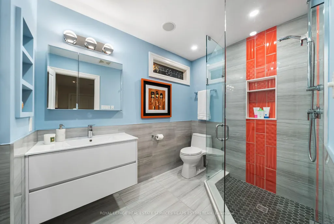
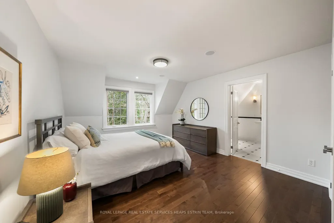
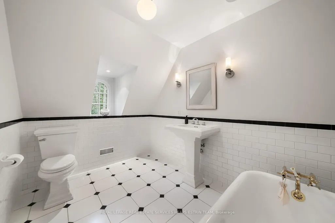
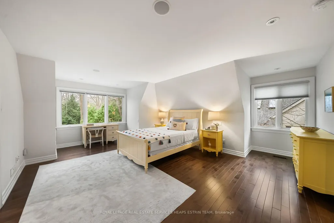
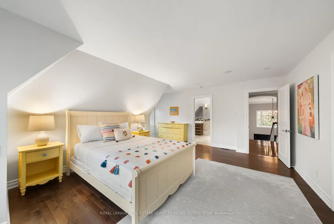
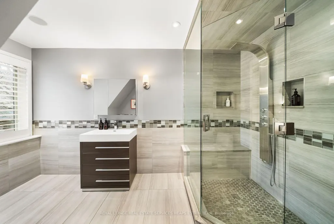
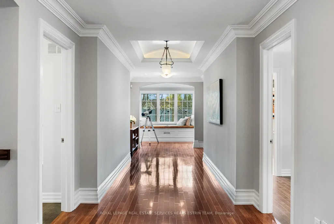
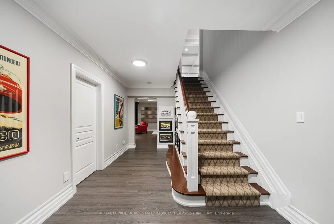
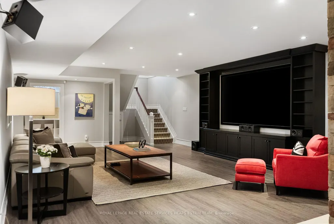
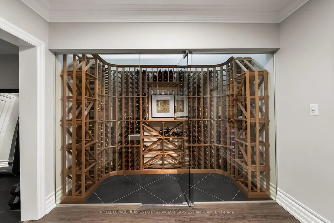
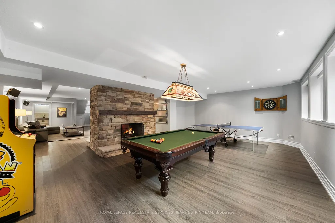
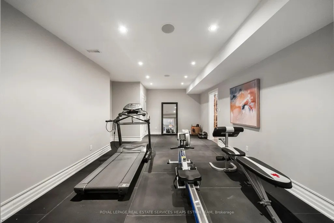
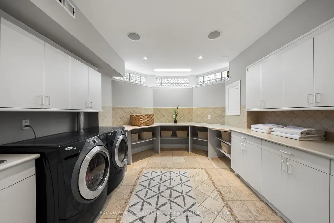
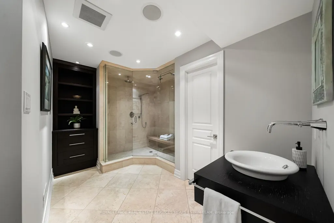
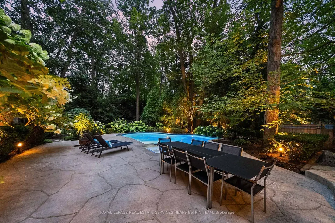
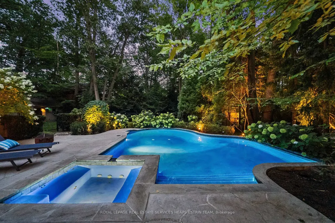
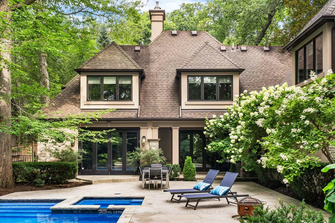
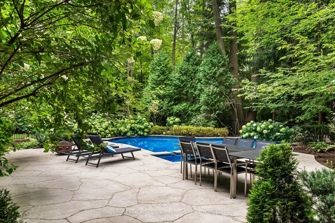
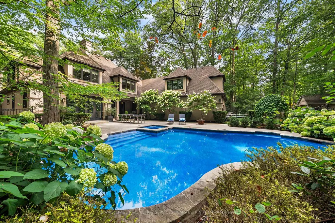
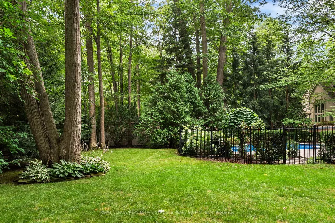
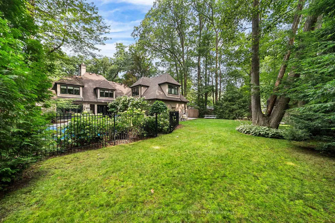
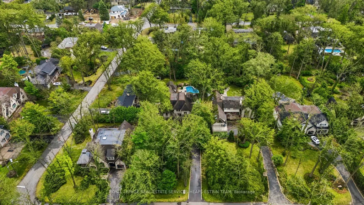
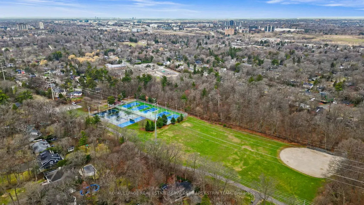
Set within one of Lorne Park's most prestigious pockets, 1554 Birchwood Drive provides an exceptional estate on a rare 100 by 270-foot lot. Offering over 7,500 square feet of thoughtful living space and a detached three-car garage, this Bill Hicks-designed residence blends timeless design with modern luxury. The property's manicured and mature grounds provide beautiful scenery year-round. Set back from the street, this property offers privacy and greenery. A limestone foyer with soaring ceilings introduces sophisticated principal rooms featuring custom millwork, rich hardwood flooring, and impeccable detail. The formal living room and family room open to the gardens and pool, while the dining room, framed with arched windows, is ideal for entertaining. A private office with a gas fireplace offers a serene workspace. The chef's kitchen features premium built-in appliances, custom cabinetry, and new tile flooring, with a breakfast area that opens to the patio and gardens. Thoughtful family spaces offer warmth and functionality for everyday living. Upstairs, four generously sized bedrooms each offer ensuite access and overlook the lush property. The home features two separate staircases for enhanced flow throughout. Designed for leisure, the lower level features a custom wine cellar, double-sided wood burning fireplace, home theatre system with surround sound, a gym and a recreation and games area. All complemented by a spa-inspired bathroom, including a steam shower. Control4 integration provides seamless smart living with whole-home audio. Outdoors, enjoy a private, resort-inspired setting with a gunite pool, integrated hot tub, landscaped gardens, and new fencing, all surrounded by mature trees. The heated detached garage ensures year-round use. Moments to top schools, Port Credit, Lake Ontario and trails, GO Transit, and Whiteoaks Park Tennis Club, this is an exceptional estate in one of Mississauga's most sought-after communities.
| Price History | |
|---|---|
| 7/7/2026 | Listed $5,185,000 |
| 9/14/2026 | 4$4,999,000 |
General Features
| Sewer | Septic |
|---|---|
| Cooling | Central Air |
| Roof | Asphalt Shingle |
| Architectural Style | 2-Storey |
| Pool Features | Inground |
| Security Features | Alarm System |
| Construction Materials | Stone,Stucco (Plaster) |
| View | Garden,Trees/Woods,Pool |
| Heater Type | Forced Air |
| Parking Spaces | 10 |
| Property Subtype | Detached |
| Tax Year | 2025 |
| Lot Depth | 270.0 |
| PropertyFeatures | Golf,Hospital,Library,Park,School,Rec./Commun.Centre |
| County | Peel |
| New Construction | No |
| Property Type | Residential Freehold |
| Attached Garage | No |
| Facing Direction | East |
| Garage Y/N | Yes |
| Other Structures | Fence - Partial,Garden Shed |
| Status | Price Change |
| City | Mississauga |
| Senior Community Y/N | No |
| Lot Size Units | Feet |
| Property Attached Y/N | No |
| Tax Annual Amount | 25712.0 |
| Standard Status | Active |
| Occupancy Type | Owner |
| Legal Description | LT 37,PL 389 ; MISSISSAUGA |
Interior Features
| Interior Amenities | Central Vacuum,Garburator,Built-In Oven,Bar Fridge,Storage,Water Heater Owned,Water Purifier,Sump Pump |
|---|---|
| Basement | Finished |
| Heat Source | Gas |
| Basement (Y/N) | No |
| Air Conditioning Y/N | Yes |
| Heating Y/N | Yes |
| Fireplace Y/N | Yes |
| Total Bedrooms | 4 |
| Elevator? | No |
| Total Baths | 6 |
| Bedrooms | 4 |
| Living Area Range | 5000 + |
Exterior Features
| Exterior Amenities | Landscaped,Hot Tub,Seasonal Living,Privacy,Lawn Sprinkler System,Patio,Landscape Lighting |
|---|---|
| Parking Features | Private |
| Total Parking | 13.0 |
| Garage Type | Detached |
| Foundation Details | Concrete |
| Spa | No |
| Waterfront Y/N | No |
| Covered Spaces | 3.0 |
Amenities
- Views
- New Construction
- Adult 55+
- Lease To Own
- No Strata Fees
- Furnished
- Primary On Main
- Air Conditioning
- Seller Finance
- Green
- Fixer Upper
- Horse
- Golf
- Fireplace
- Deck
- Garage
- Basement
- Pool
Property vs Single Family Average in L5J 1T6
Price
Visits
In The Neighbourhood
Open House
Mississauga
$ 3,199,999
1273 Queen Victoria Avenue
Mississauga, ON L5H3H2
- Type
- Single Family
- Size
- 2,500 SqFt
- Rooms
- 4 Beds + 3.5 Baths
Listed by: SAM MCDADI REAL ESTATE INC.
Open House
Mississauga
$ 3,199,999
1273 Queen Victoria Avenue
Mississauga, ON L5H3H2
- Type
- Single Family
- Size
- 2,000 SqFt
- Rooms
- 4 Beds + 4 Baths
Open House
Mississauga
$ 1,688,000
1309 Martley Drive E
Mississauga, ON L5H1N9
- Type
- Single Family
- Size
- 1,500 SqFt
- Rooms
- 3 Beds + 2 Baths
Listed by: KELLER WILLIAMS PORTFOLIO REALTY
Just Listed
Mississauga
$ 1,498,000
508 Vanessa Crescent
Mississauga, ON L5H2N3
- Type
- Single Family
- Size
- 1,100 SqFt
- Rooms
- 4 Beds + 3 Baths
Open House
Mississauga
$ 1,688,000
1309 Martley Drive E
Mississauga, ON L5H1N9
- Type
- Single Family
- Size
- 1,100 SqFt
- Rooms
- 3 Beds + 2 Baths
Open House
Mississauga
$ 1,795,000
1033 Fair Birch Drive
Mississauga, ON L5H1M4
- Type
- Single Family
- Size
- 2,000 SqFt
- Rooms
- 5 Beds + 4 Baths
Just Listed
Mississauga
$ 1,799,000
1459 Birchwood Drive
Mississauga, ON L5J1T3
- Type
- Single Family
- Size
- 2,000 SqFt
- Rooms
- 5 Beds + 2.5 Baths
Listed by: SAM MCDADI REAL ESTATE INC.
Just Listed
Mississauga
$ 1,799,000
1459 Birchwood Drive
Mississauga, ON L5J1T3
- Type
- Single Family
- Size
- 1,500 SqFt
- Rooms
- 5 Beds + 3 Baths
Just Listed
Mississauga
$ 8,900
1569 Wembury Road
Mississauga, ON L5J2L8
- Type
- Single Family
- Size
- 5,000 SqFt
- Rooms
- 5 Beds + 4.5 Baths
Listed by: Royal LePage Real Estate Services Ltd.
Mississauga
$ 5,495
1272 Cermel Drive
Mississauga, ON L5H3V4
- Type
- Single Family
- Size
- 2,000 SqFt
- Rooms
- 4 Beds + 2.5 Baths
Listed by: RIGHT AT HOME REALTY
Mississauga
$ 19,000
1352 Nocturne Court
Mississauga, ON L5H2L8
- Type
- Single Family
- Size
- 2,500 SqFt
- Rooms
- 4 Beds + 2.5 Baths
Listed by: Royal LePage Real Estate Services Ltd.
Mississauga
$ 10,000
1352 Nocturne Court
Mississauga, ON L5H2L8
- Type
- Single Family
- Size
- 2,500 SqFt
- Rooms
- 4 Beds + 2.5 Baths
Listed by: Royal LePage Real Estate Services Ltd.
Open House
Mississauga
$ 2,199,000
1664 Howat Crescent
Mississauga, ON L5J4G5
- Type
- Single Family
- Size
- 3,000 SqFt
- Rooms
- 5 Beds + 3.5 Baths
Listed by: SAM MCDADI REAL ESTATE INC.
 Toronto Real Estate Board (TRREB); All information deemed reliable but not guaranteed. All properties are subject to prior sale, change or withdrawal. Neither listing broker(s) or information provider(s) shall be responsible for any typographical errors, misinformation, misprints and shall be held totally harmless. Listing(s) information is provided for consumer's personal, non-commercial use and may not be used for any purpose other than to identify prospective properties consumers may be interested
 Data provided by the Ontario Regional Technology & Information Systems. The information is deemed reliable, but is not guaranteed. Not intended to solicit buyers or sellers, landlords or tenants currently under contract.
The trademarks REALTOR®, REALTORS® and the REALTOR® logo are controlled by The Canadian Real Estate Association (CREA) and identify real estate professionals who are members of CREA. The trademarks MLS®, Multiple Listing Service® and the associated logos are owned
Data provided by the Ontario Regional Technology & Information Systems. The information is deemed reliable, but is not guaranteed. Not intended to solicit buyers or sellers, landlords or tenants currently under contract.
The trademarks REALTOR®, REALTORS® and the REALTOR® logo are controlled by The Canadian Real Estate Association (CREA) and identify real estate professionals who are members of CREA. The trademarks MLS®, Multiple Listing Service® and the associated logos are owned
 All information deemed reliable but not guaranteed. All properties are subject to prior sale, change or withdrawal. Neither listing broker(s) or information provider(s) shall be responsible for any typographical errors, misinformation, misprints and shall be held totally harmless. Listing(s) information is provided for consumer's personal, non-commercial use and may not be used for any purpose other than to identify prospective properties consumers may be interested in purchasing. The data relating