

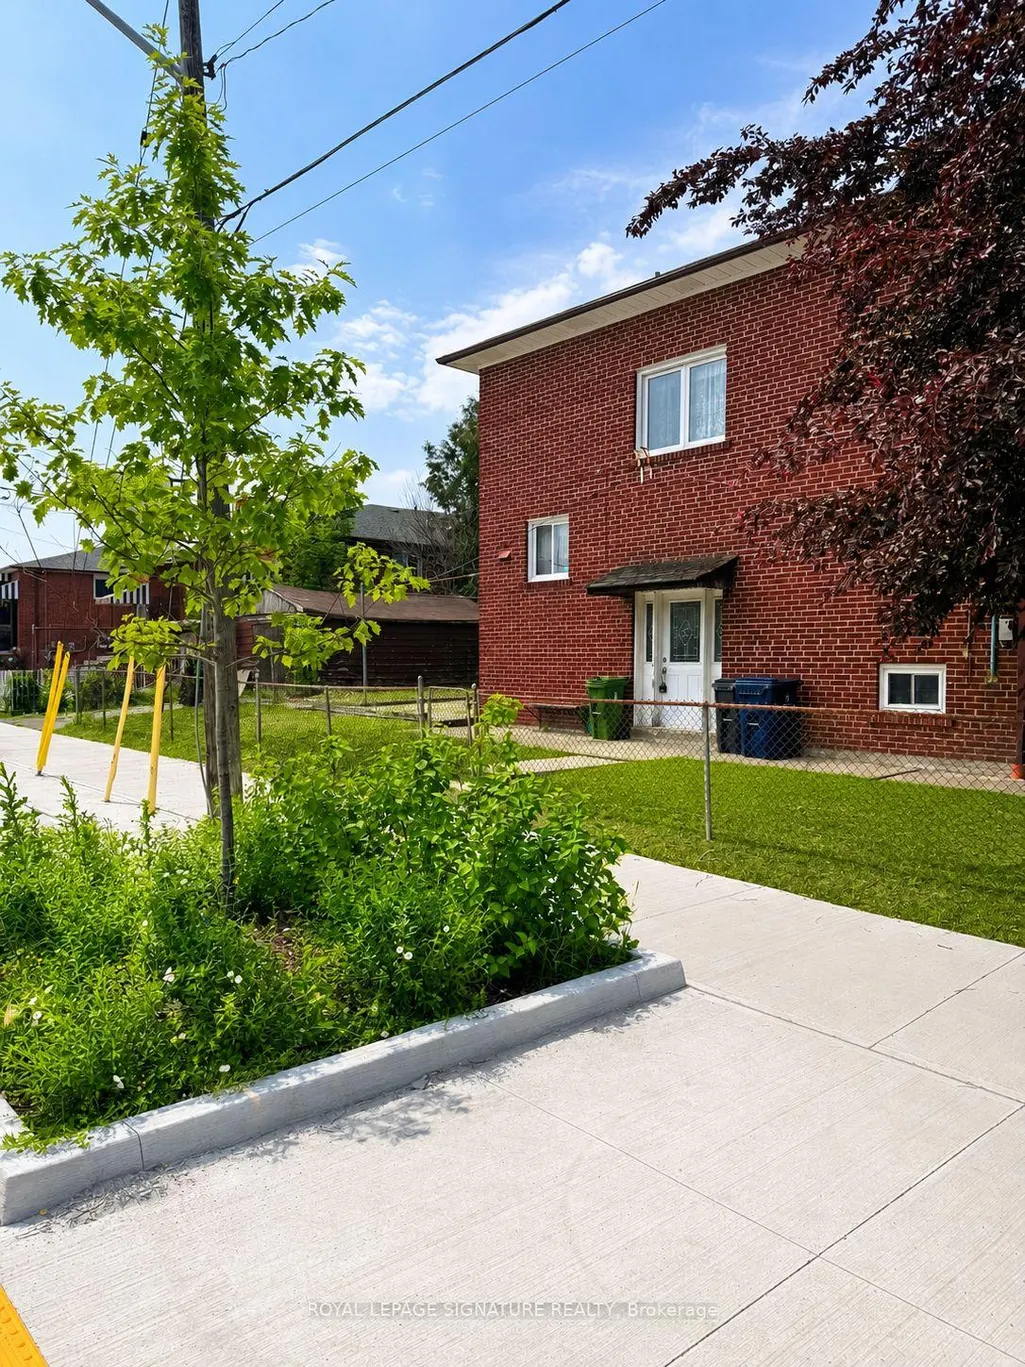
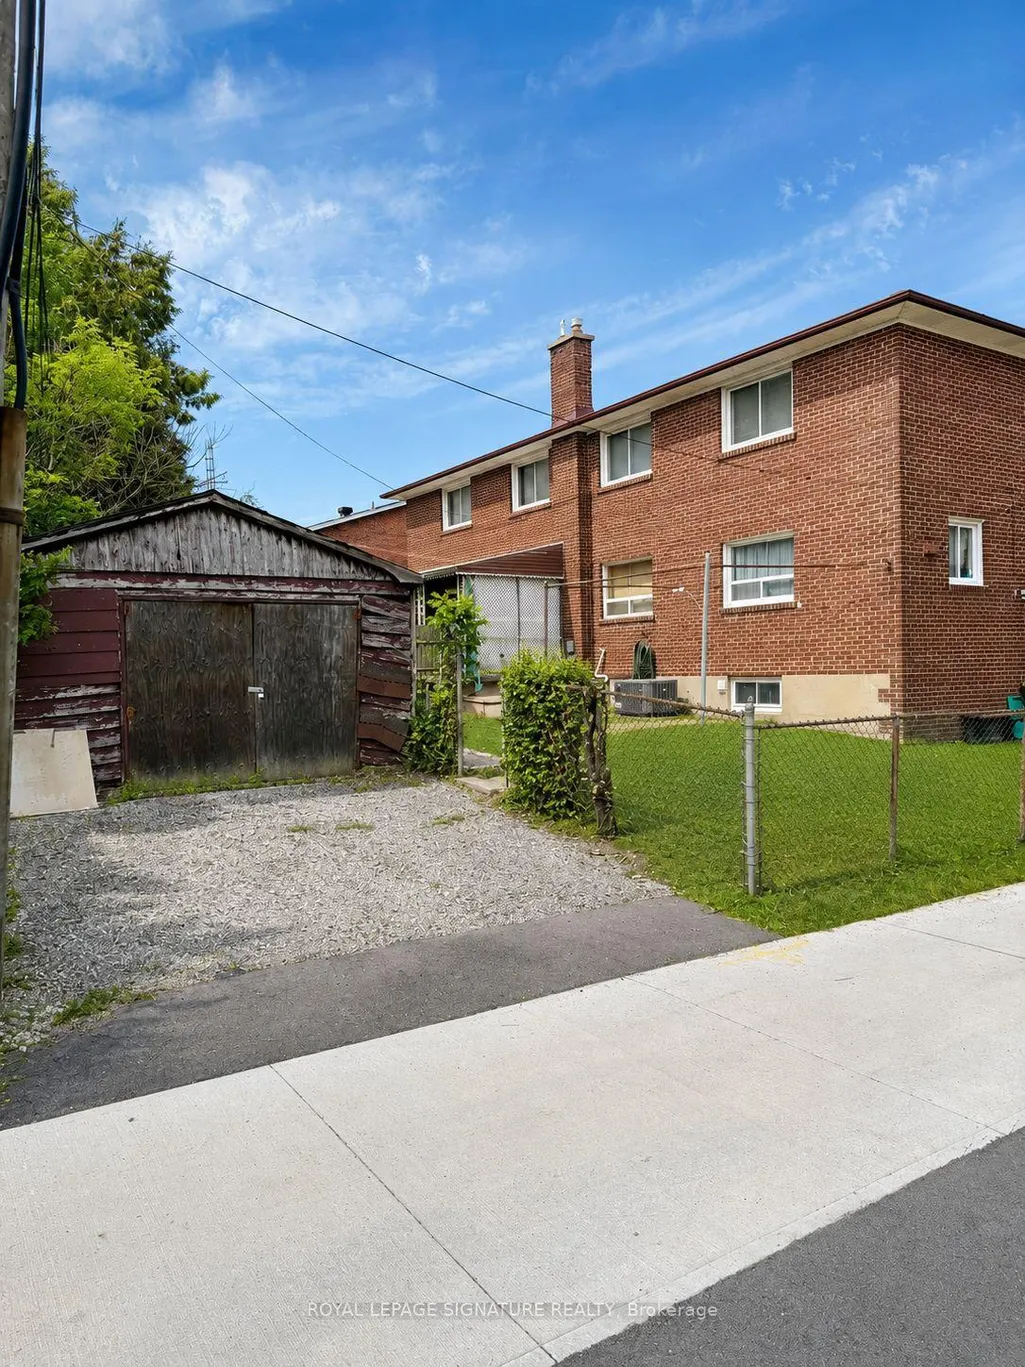
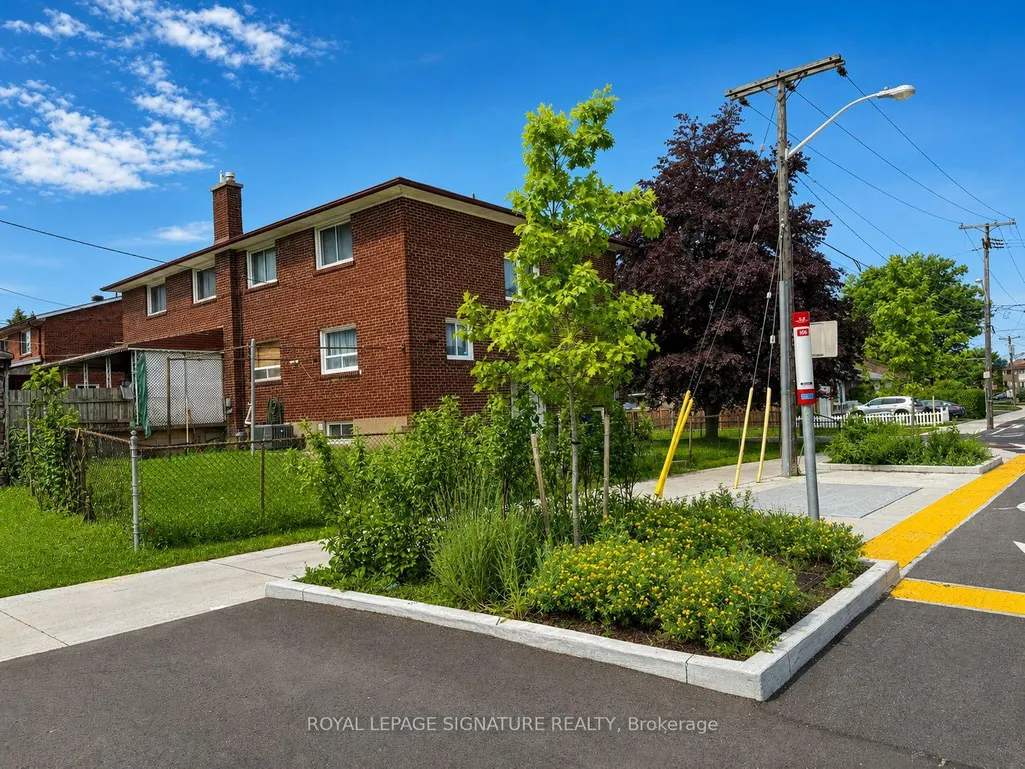
Address
67 Stilecroft Drive, Toronto, ON
Price
$ 888,000
Property Attributes
- ID#W13526984
- TypeSingle Family
- Listing Status Price Change
- CityToronto
- AreaYork University Heights
- NeighbourhoodYork University Heights
- Postal CodeM3J 1A8
- Style2-Storey
- Taxes$ 3657
- Price$ 888,000
- Bedrooms4
- Full Bathrooms2
- Half Bathrooms0
- Sqr Footage1500-2000
Data Source:
Toronto Real Estate Board (TRREB)
Property Description
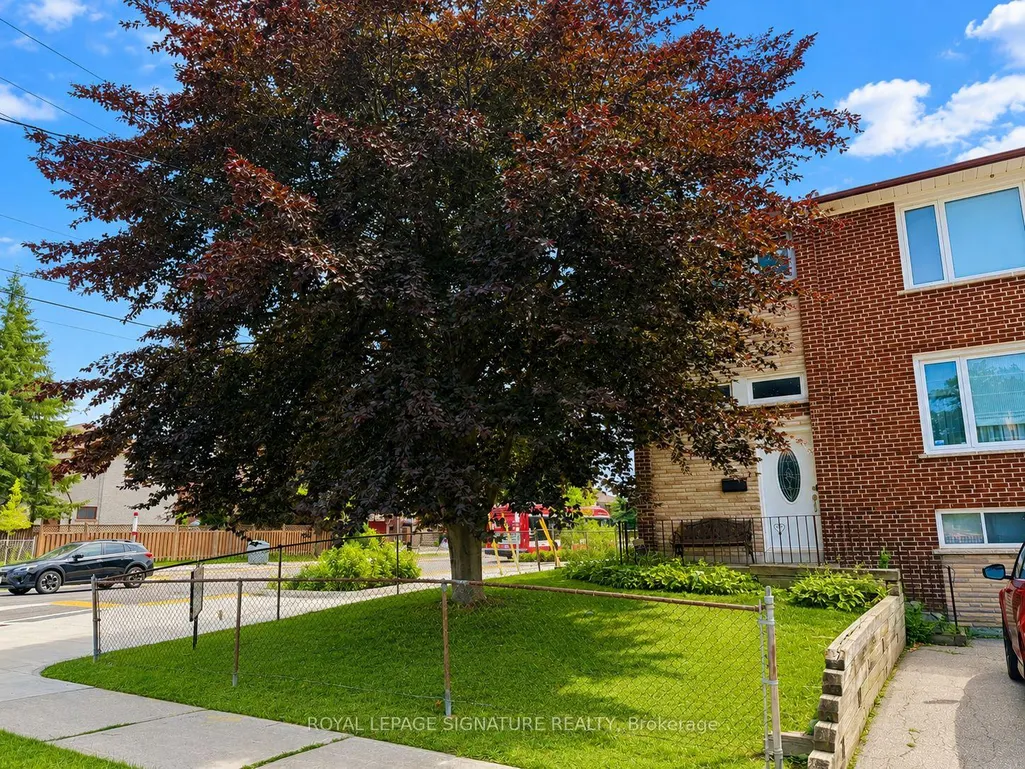
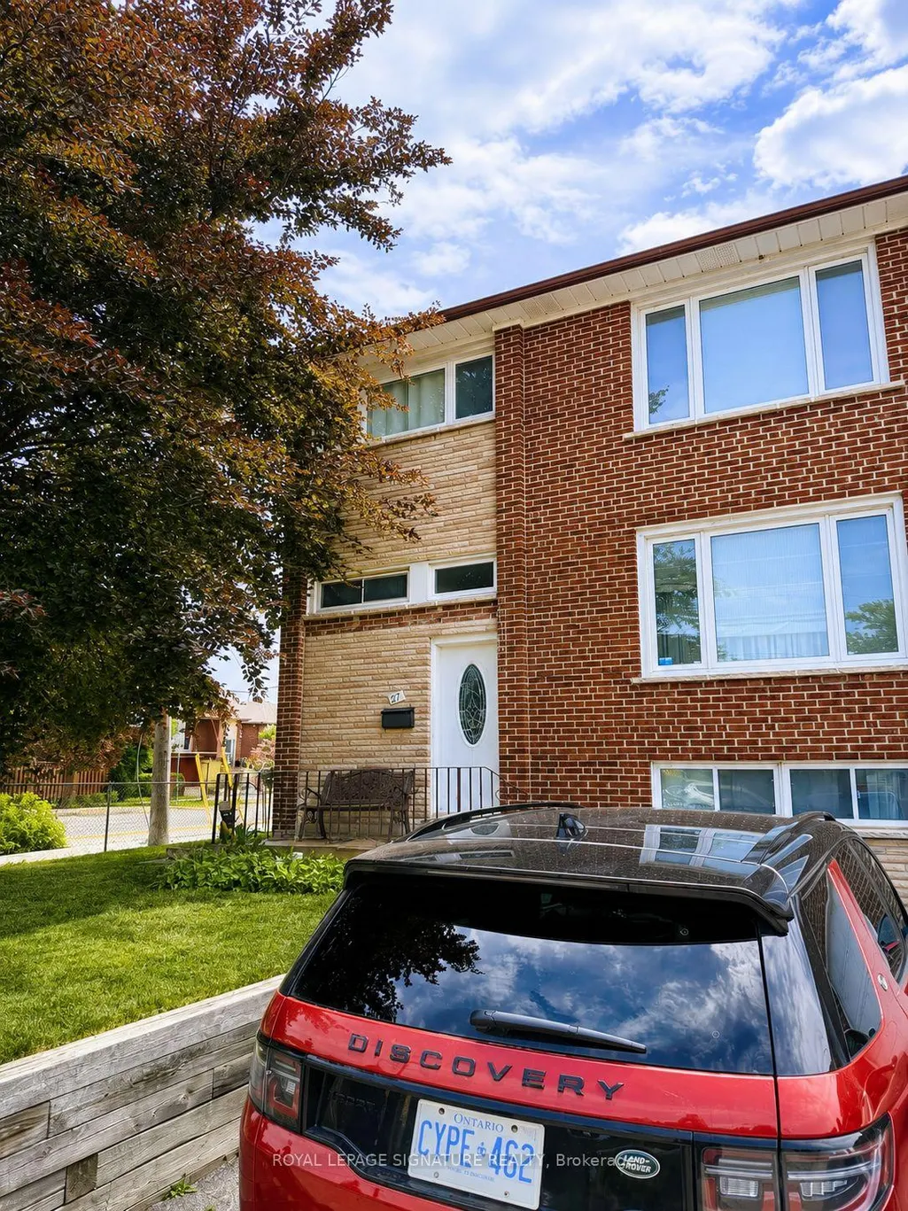
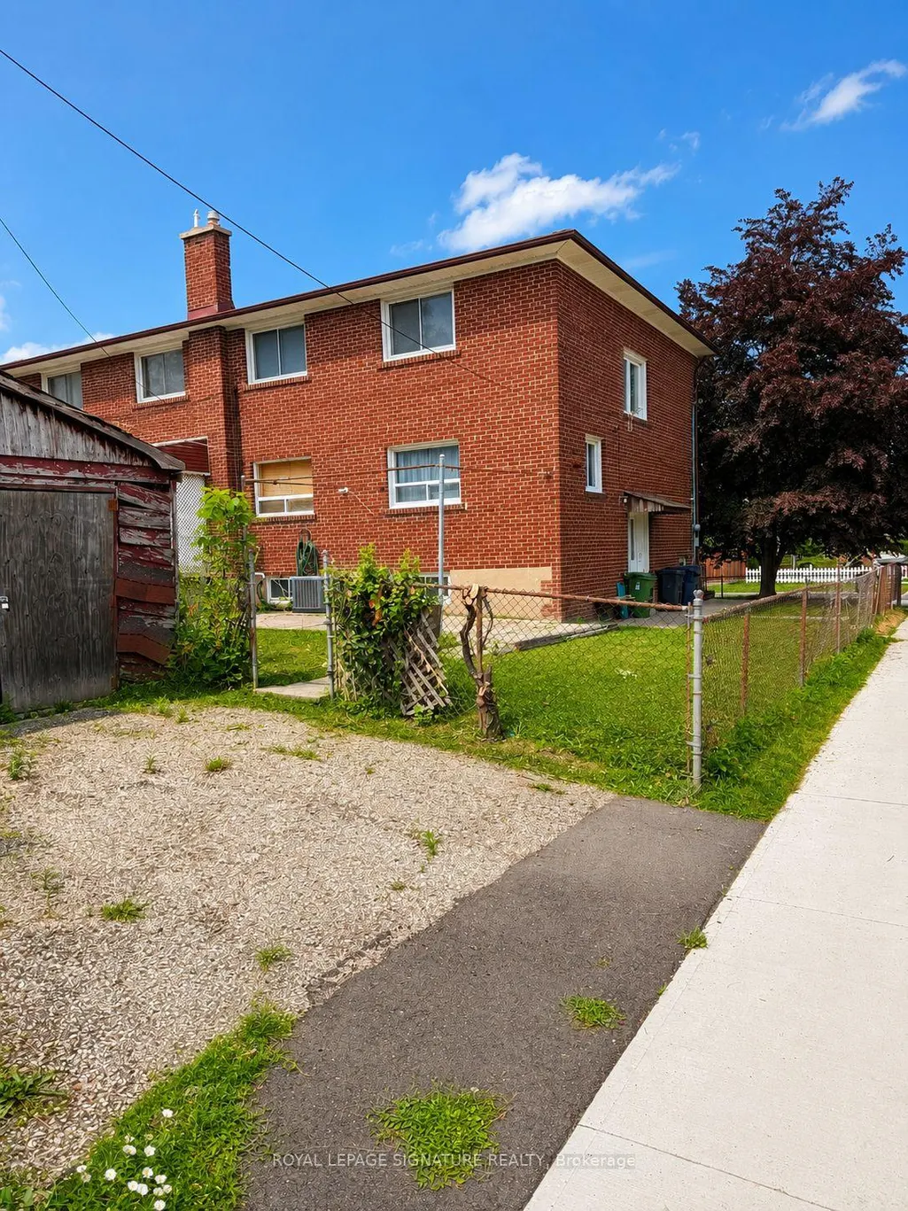
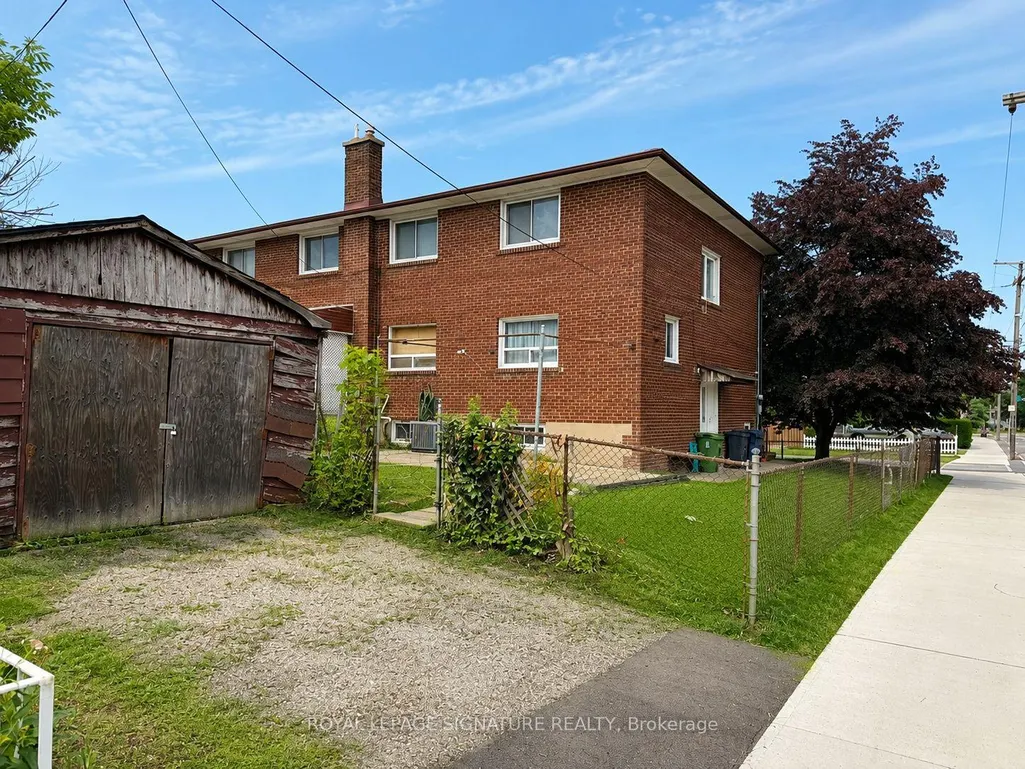
Investor Alert at 67 Stilecroft Drive! Opportunity is knocking, and this one has serious upside. Welcome to 67 Stilecroft Dr, a corner-lot gem tucked into one of York University Heights' most sought-after pockets. Sitting on a 38 ft x 94 ft corner lot, this property is loaded with potential for investors, renovators, builders, or buyers looking to create long-term value. Rough-in for a second kitchen in the basement. With a TTC stop right out front and easy access to York University, the subway line, schools, shopping, and everyday amenities, the location makes sense, especially for anyone looking at student rental potential. Think York U student house, income opportunity, renovation project, or future build. The home also offers two parking spaces plus a garage, and with ADU eligibility, there may be even more ways to unlock value. Live in it, rent it, renovate it, build it, or hold it-this is the kind of property smart investors look for. Walking distance to public schools, with bus stops on both corners, this location is all about convenience. This home is being sold as is, where is, giving you the chance to bring your vision, your contractor, and your numbers. Offers reviewed in seven days. Don't wait-opportunities like this don't sit quietly for long.
| Price History | |
|---|---|
| 7/6/2026 | Listed $799,000 |
General Features
| Sewer | Sewer |
|---|---|
| Cooling | Central Air |
| Roof | Asphalt Shingle |
| Architectural Style | 2-Storey |
| Pool Features | None |
| Construction Materials | Brick |
| Heater Type | Forced Air |
| Parking Spaces | 2 |
| Property Subtype | Semi-Detached |
| Tax Year | 2026 |
| Lot Depth | 94.0 |
| County | Toronto |
| New Construction | No |
| Property Type | Residential Freehold |
| Attached Garage | No |
| Facing Direction | North |
| Garage Y/N | Yes |
| Status | Price Change |
| City | Toronto W05 |
| Senior Community Y/N | No |
| Lot Size Units | Feet |
| Property Attached Y/N | No |
| Tax Annual Amount | 3657.0 |
| Standard Status | Active |
| Occupancy Type | Owner |
| Legal Description | PT LT 10 PL 6878 NORTH YORK AS IN TB832805; S/T NY419754; TORONTO (N YORK),CITY OF TORONTO |
Interior Features
| Interior Amenities | Separate Hydro Meter |
|---|---|
| Basement | Crawl Space,Partially Finished |
| Heat Source | Gas |
| Basement (Y/N) | No |
| Air Conditioning Y/N | Yes |
| Heating Y/N | Yes |
| Fireplace Y/N | No |
| Total Bedrooms | 4 |
| Elevator? | No |
| Total Baths | 2 |
| Bedrooms | 4 |
| Living Area Range | 1500-2000 |
Exterior Features
| Parking Features | Private |
|---|---|
| Total Parking | 3.0 |
| Garage Type | Detached |
| Foundation Details | Concrete |
| Spa | No |
| Lot Size Source | GeoWarehouse |
| Waterfront Y/N | No |
| Covered Spaces | 1.0 |
Amenities
- Views
- New Construction
- Adult 55+
- Lease To Own
- No Strata Fees
- Furnished
- Primary On Main
- Air Conditioning
- Seller Finance
- Green
- Fixer Upper
- Horse
- Golf
- Fireplace
- Deck
- Garage
- Basement
- Pool
Property vs Single Family Average in M3J 1A8
Price
Taxes
Visits
In The Neighbourhood
Just Listed
Toronto
$ 1,199,000
69 Haynes Avenue
Toronto, ON M3J0C3
- Type
- Single Family
- Size
- 2,000 SqFt
- Rooms
- 11 Beds + 7 Baths
Just Listed
Toronto
$ 1,265,000
21 Delabo Drive
Toronto, ON M3J3S5
- Type
- Single Family
- Size
- 3,000 SqFt
- Rooms
- 12 Beds + 9.5 Baths
Listed by: RE/MAX REALTY SERVICES INC.
Just Listed
Toronto
$ 1,265,000
21 Delabo Drive
Toronto, ON M3J3S5
- Type
- Single Family
- Size
- 2,500 SqFt
- Rooms
- 12 Beds + 10 Baths
Just Listed
Toronto
$ 1,099,900
58 Candlewood Crescent
Toronto, ON M3J1G8
- Type
- Single Family
- Size
- 1,500 SqFt
- Rooms
- 3 Beds + 2 Baths
Just Listed
Toronto
$ 1,189,000
19 Boot Terrace
Toronto, ON M3J0A1
- Type
- Single Family
- Size
- 2,500 SqFt
- Rooms
- 6 Beds + 3.5 Baths
Listed by: RE/MAX SUCCESS REALTY
Just Listed
Toronto
$ 1,189,000
19 Boot Terrace
Toronto, ON M3J0A1
- Type
- Single Family
- Size
- 2,000 SqFt
- Rooms
- 6 Beds + 4 Baths
Toronto
$ 1,349,000
15 Brantley Crescent
Toronto, ON M3J1X4
- Type
- Single Family
- Size
- 5,000 SqFt
- Rooms
- 9 Beds + 4 Baths
Listed by: HOMELIFE NEW WORLD REALTY INC.
Toronto
$ 1,349,000
15 Brantley Crescent
Toronto, ON M3J1X4
- Type
- Single Family
- Size
- 3,500 SqFt
- Rooms
- 9 Beds + 4 Baths
Toronto
$ 1,219,800
28 Eldorado Court
Toronto, ON M3J1X1
- Type
- Single Family
- Size
- 1,100 SqFt
- Rooms
- 4 Beds + 3 Baths
Toronto
$ 1,310,000
3 Herzberg Gardens
Toronto, ON M3J3P5
- Type
- Single Family
- Size
- 2,500 SqFt
- Rooms
- 12 Beds + 6 Baths
Listed by: RE/MAX PRESIDENT REALTY
Toronto
$ 1,310,000
3 Herzberg Gardens
Toronto, ON M3J3P5
- Type
- Single Family
- Size
- 2,000 SqFt
- Rooms
- 12 Beds + 6 Baths
Toronto
$ 989,000
201 Derrydown Road
Toronto, ON M3J1S2
- Type
- Single Family
- Size
- 1,500 SqFt
- Rooms
- 5 Beds + 2.5 Baths
Listed by: SUTTON GROUP-ADMIRAL REALTY INC.
Toronto
$ 989,000
201 Derrydown Road
Toronto, ON M3J1S2
- Type
- Single Family
- Size
- 1,100 SqFt
- Rooms
- 5 Beds + 3 Baths
 Toronto Real Estate Board (TRREB); All information deemed reliable but not guaranteed. All properties are subject to prior sale, change or withdrawal. Neither listing broker(s) or information provider(s) shall be responsible for any typographical errors, misinformation, misprints and shall be held totally harmless. Listing(s) information is provided for consumer's personal, non-commercial use and may not be used for any purpose other than to identify prospective properties consumers may be interested
 Data provided by the Ontario Regional Technology & Information Systems. The information is deemed reliable, but is not guaranteed. Not intended to solicit buyers or sellers, landlords or tenants currently under contract.
The trademarks REALTOR®, REALTORS® and the REALTOR® logo are controlled by The Canadian Real Estate Association (CREA) and identify real estate professionals who are members of CREA. The trademarks MLS®, Multiple Listing Service® and the associated logos are owned
Data provided by the Ontario Regional Technology & Information Systems. The information is deemed reliable, but is not guaranteed. Not intended to solicit buyers or sellers, landlords or tenants currently under contract.
The trademarks REALTOR®, REALTORS® and the REALTOR® logo are controlled by The Canadian Real Estate Association (CREA) and identify real estate professionals who are members of CREA. The trademarks MLS®, Multiple Listing Service® and the associated logos are owned
 All information deemed reliable but not guaranteed. All properties are subject to prior sale, change or withdrawal. Neither listing broker(s) or information provider(s) shall be responsible for any typographical errors, misinformation, misprints and shall be held totally harmless. Listing(s) information is provided for consumer's personal, non-commercial use and may not be used for any purpose other than to identify prospective properties consumers may be interested in purchasing. The data relating