

Address
488 Macdonald Road, Oakville, ON
Price
$ 4,999,000
Property Attributes
- ID#W13524820
- TypeSingle Family
- Listing Status Extension
- CityOakville
- Area1013 - OO Old Oakville
- Neighbourhood1013 - OO Old Oakville
- Postal CodeL6J 2B9
- Style2-Storey
- Taxes$ 23316
- Price$ 4,999,000
- Bedrooms4
- Full Bathrooms5
- Half Bathrooms0
- Sqr Footage3500-5000
- Lot Size0.821 Acres
Data Source:
Toronto Real Estate Board (TRREB)
Property Description
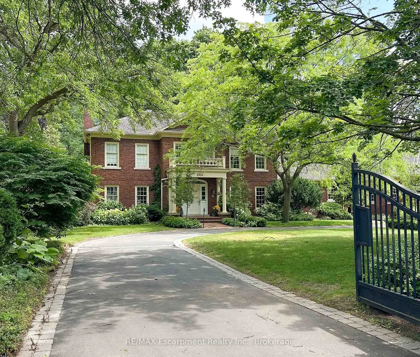
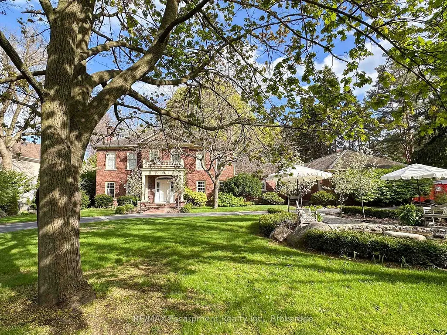
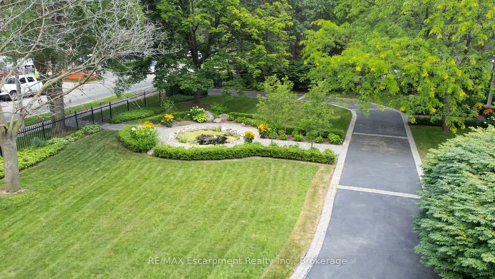
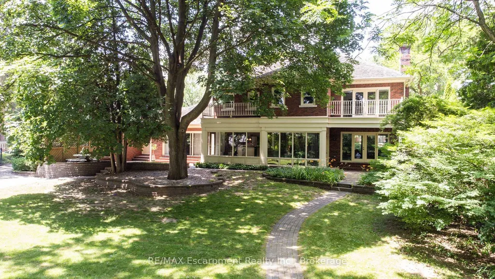
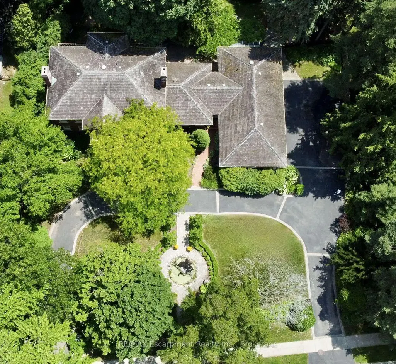
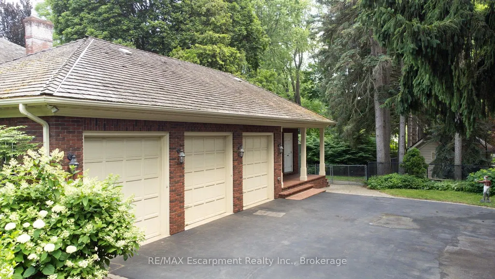
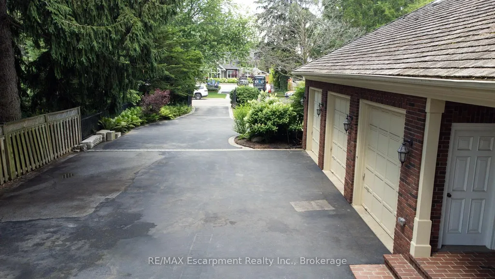
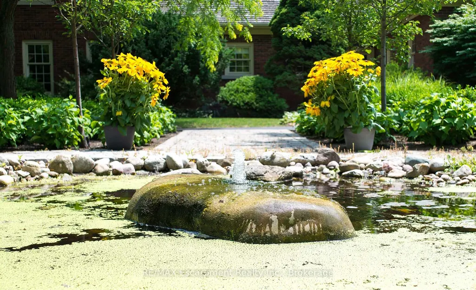
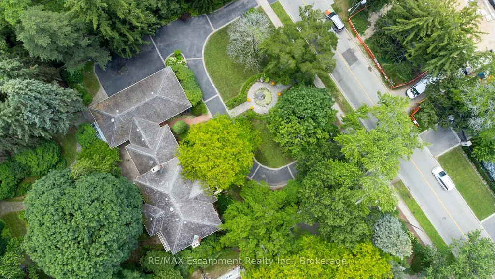
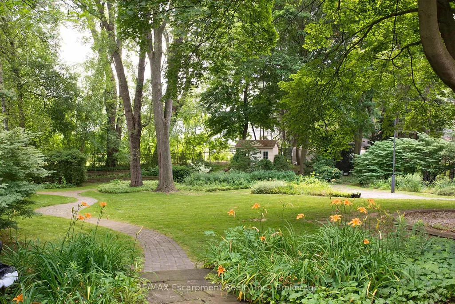
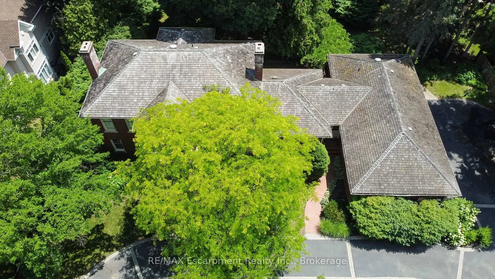
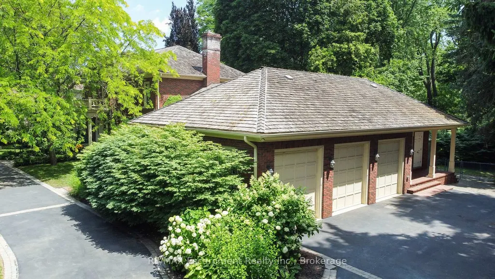
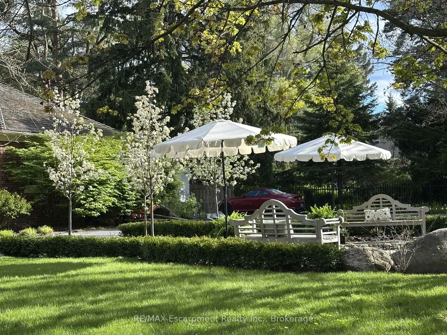
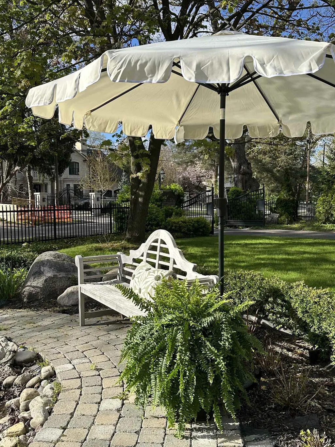
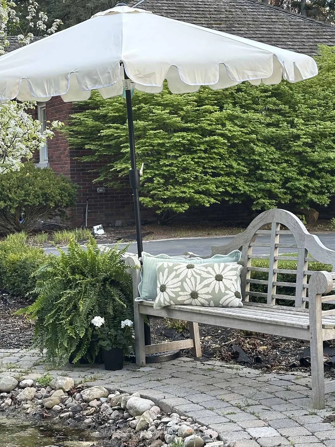
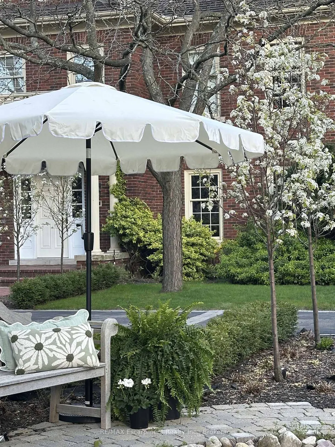
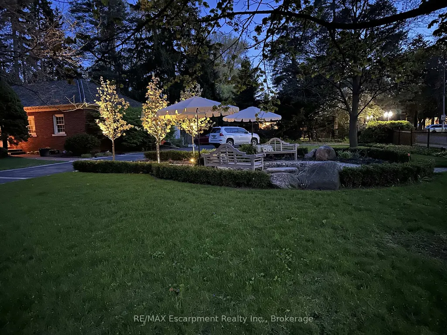
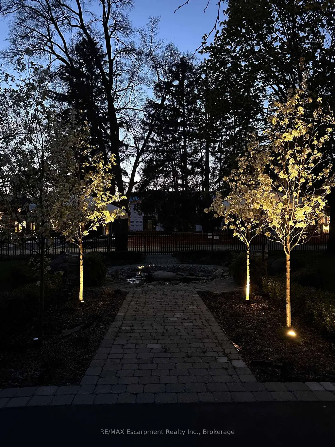
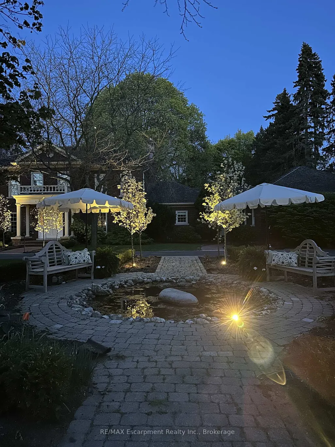
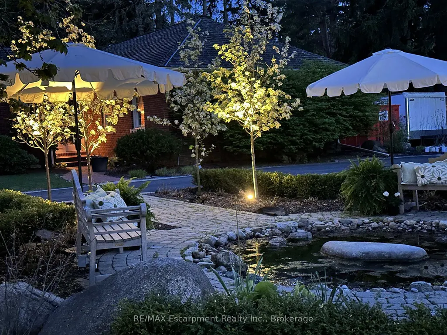
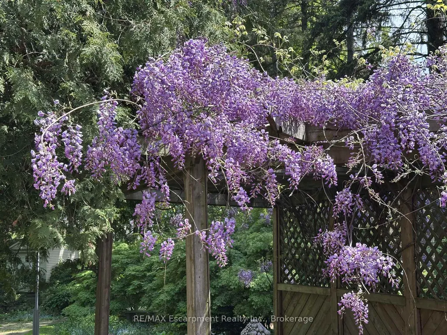
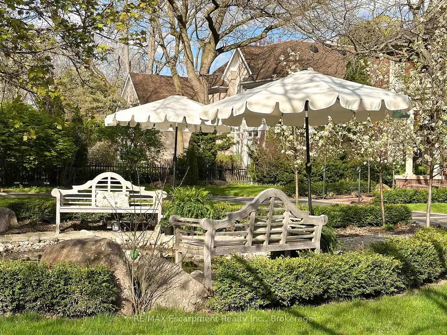
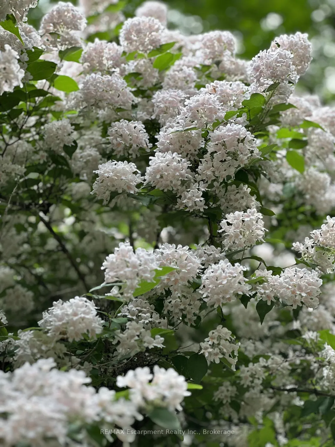
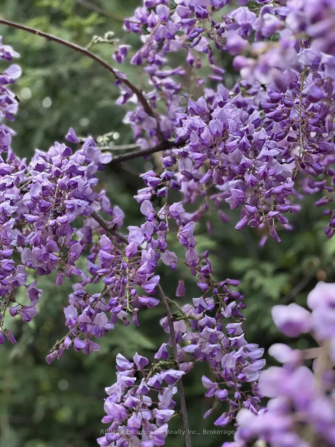

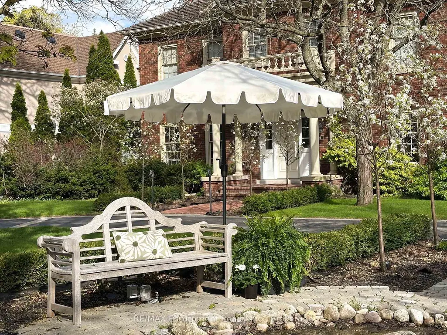
Grand Grounds. Timeless Elegance. Extraordinary Potential.An exceptional opportunity in one of Olde Oakville's most prestigious neighbourhoods. Tucked behind private gates and nestled beneath a magnificent canopy of mature trees, this beautifully landscaped and increasingly rare 0.82-acre estate offers over 7,100 square feet of living space in an irreplaceable setting just moments from Downtown Oakville.Approached by a sweeping circular drive, the timeless brick residence immediately impresses with its classic Colonial Williamsburg-inspired architecture, elegant symmetry, and commanding presence. Beyond the front entrance, peaceful views of the private pond and lush landscape create a tranquil, park-like retreat rarely found in such a coveted urban location.Custom built in 1980, this stately four-bedroom residence offers an extraordinary opportunity to reimagine an exceptional property. Offered in "as is" condition, the home presents the perfect canvas for those looking to undertake a significant renovation, thoughtfully restore its timeless character, or explore the opportunity to create a magnificent custom estate (subject to all necessary approvals). Whether preserving its enduring architectural charm or designing an entirely new vision, the possibilities are truly exceptional.The expansive grounds provide an incredible backdrop for family living, entertaining, and creating lasting memories for generations to come. Properties offering this rare combination of land, privacy, scale, and location are becoming increasingly difficult to find.Ideally situated within one of Oakville's most sought-after school districts and just a short walk to Downtown Oakville, the Oakville GO Station, public and private schools, Post Park, Whole Foods, Longo's, boutique shopping, restaurants, and the lakefront, this is more than an exceptional property-it is a rare opportunity to create a legacy estate in one of Olde Oakville's most coveted locations.
| Price History | |
|---|---|
| 7/5/2026 | Listed $4,999,000 |
General Features
| Sewer | Sewer |
|---|---|
| Cooling | Central Air |
| Roof | Cedar |
| Architectural Style | 2-Storey |
| Pool Features | None |
| Construction Materials | Brick |
| View | Trees/Woods |
| Heater Type | Forced Air |
| Parking Spaces | 10 |
| Topography | Level,Wooded/Treed |
| Property Subtype | Detached |
| Tax Year | 2026 |
| Lot Depth | 270.93 |
| County | Halton |
| New Construction | No |
| Property Type | Residential Freehold |
| Attached Garage | No |
| Facing Direction | South |
| Garage Y/N | Yes |
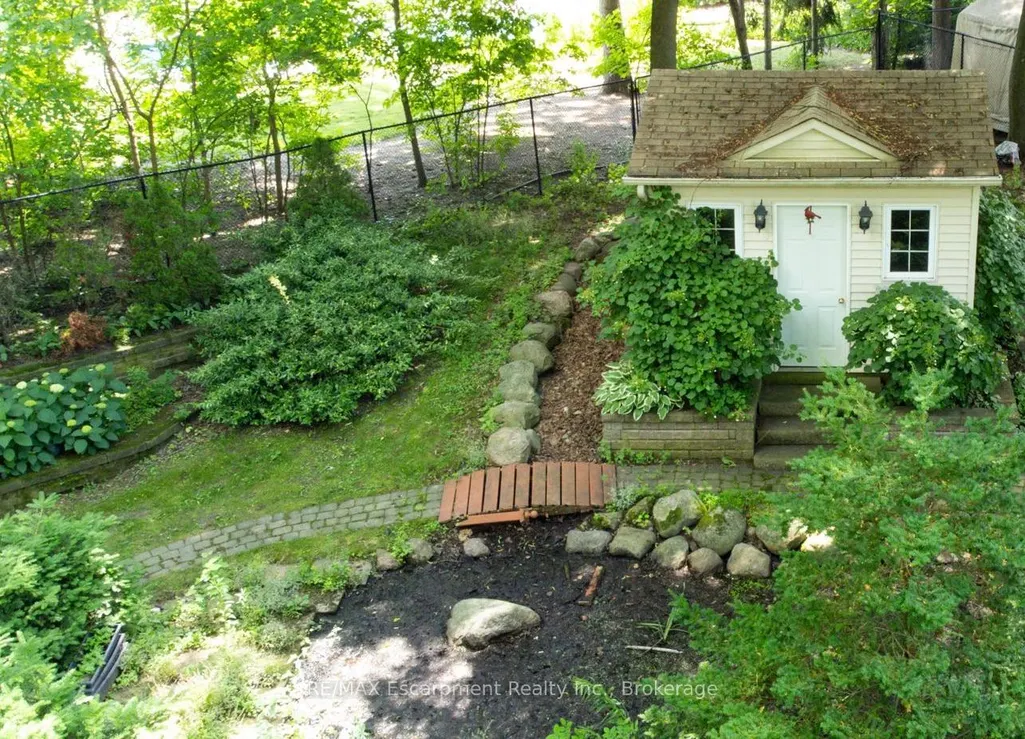
| Other Structures | Garden Shed |
| Status | Extension |
| City | Oakville |
| Senior Community Y/N | No |
| Lot Size Units | Feet |
| Property Attached Y/N | No |
| Tax Annual Amount | 23316.31 |
| Virtual Tour | https://www.youtube.com/watch?v=4E9xUKdDMEc |
| Standard Status | Active |
| Occupancy Type | Owner |
| Tax Assessed Value | 2740000 |
| Legal Description | LT 59,PL 1009 ; OAKVILLE 148.25 ft x 124.51 ft x 27.75 ft x 144.68 ft x 119.62 ft x 270.93 |
Interior Features
| Interior Amenities | Other |
|---|---|
| Basement | Full,Finished |
| Heat Source | Gas |
| Basement (Y/N) | No |
| Air Conditioning Y/N | Yes |
| Heating Y/N | Yes |
| Fireplace Y/N | Yes |
| Total Bedrooms | 4 |
| Elevator? | No |
| Total Baths | 5 |
| Bedrooms | 4 |
| Living Area Range | 3500-5000 |
Exterior Features
| Parking Features | Circular Drive,Private |
|---|---|
| Total Parking | 13.0 |
| Garage Type | Attached |
| Foundation Details | Block |
| Spa | No |
| Lot Size Source | MPAC |
| Waterfront Y/N | No |
| Covered Spaces | 3.0 |
Amenities
- Views
- New Construction
- Adult 55+
- Lease To Own
- No Strata Fees
- Furnished
- Primary On Main
- Air Conditioning
- Seller Finance
- Green
- Fixer Upper
- Horse
- Golf
- Fireplace
- Deck
- Garage
- Basement
- Pool
Property vs Single Family Average in L6J 2B9
Price
Taxes
Visits
In The Neighbourhood
Just Listed
Oakville (OO Old Oakville)
$ 6,975,000
21 Second Street
Oakville (oo Old Oakville), ON L6J3T1
- Type
- Single Family
- Size
- 2,500 SqFt
- Rooms
- 3 Beds + 2.5 Baths
Listed by: RE/MAX Escarpment Realty Inc., Brokerage
Just Listed
Oakville
$ 6,975,000
21 Second Street
Oakville, ON L6J3T1
- Type
- Single Family
- Size
- 2,000 SqFt
- Rooms
- 3 Beds + 3 Baths
Open House
Oakville
$ 1,767,000
236 Randall Street
Oakville, ON L6J1P7
- Type
- Single Family
- Size
- 2,000 SqFt
- Rooms
- 4 Beds + 2.5 Baths
Listed by: SUTTON GROUP QUANTUM REALTY INC.
Just Listed
Oakville
$ 2,950
5 - 139 Thomas Street
Oakville, ON L6J3A9
- Type
- Single Family
- Size
- 1,100 SqFt
- Rooms
- 1 Beds + 1 Baths
Listed by: Royal LePage Estate Realty
Just Listed
Oakville (OO Old Oakville)
$ 4,298,000
29 Howard Avenue
Oakville (oo Old Oakville), ON L6J3Y3
- Type
- Single Family
- Size
- 5,000 SqFt
- Rooms
- 5 Beds + 4.5 Baths
Listed by: RE/MAX Escarpment Realty Inc., Brokerage
Just Listed
Oakville
$ 4,298,000
29 Howard Avenue
Oakville, ON L6J3Y3
- Type
- Single Family
- Size
- 3,500 SqFt
- Rooms
- 5 Beds + 5 Baths
Open House
Oakville (OO Old Oakville)
$ 3,425,000
335 Helen Lawson Lane
Oakville (oo Old Oakville), ON L6J0G3
- Type
- Single Family
- Size
- 3,500 SqFt
- Rooms
- 3 Beds + 3.5 Baths
Listed by: RE/MAX Escarpment Realty Inc., Brokerage
Open House
Oakville
$ 2,899,000
139 Allan Street
Oakville, ON L6J3N6
- Type
- Single Family
- Size
- 2,500 SqFt
- Rooms
- 4 Beds + 3 Baths
Open House
Oakville
$ 2,899,000
139 Allan Street
Oakville, ON L6J 3N6
- Type
- Single Family
- Size
- 2,964 SqFt
- Rooms
- 4 Beds + 2.5 Baths
Oakville
$ 1,159,000
35 Culham Street
Oakville, ON L6H1G3
- Type
- Single Family
- Size
- 1,500 SqFt
- Rooms
- 6 Beds + 2 Baths
Listed by: RE/MAX PARTNERS REALTY INC.
Oakville
$ 1,159,000
35 Culham Street
Oakville, ON L6H1G3
- Type
- Single Family
- Size
- 1,100 SqFt
- Rooms
- 6 Beds + 2 Baths
Oakville
$ 6,575,000
153 Balsam Drive
Oakville, ON L6J3X4
- Type
- Single Family
- Size
- 3,500 SqFt
- Rooms
- 5 Beds + 5 Baths
Oakville
$ 6,575,000
153 Balsam Drive
Oakville, ON L6J 3X4
- Type
- Single Family
- Size
- 4,337 SqFt
- Rooms
- 5 Beds + 4.5 Baths
 Toronto Real Estate Board (TRREB); All information deemed reliable but not guaranteed. All properties are subject to prior sale, change or withdrawal. Neither listing broker(s) or information provider(s) shall be responsible for any typographical errors, misinformation, misprints and shall be held totally harmless. Listing(s) information is provided for consumer's personal, non-commercial use and may not be used for any purpose other than to identify prospective properties consumers may be interested
 Data provided by the Ontario Regional Technology & Information Systems. The information is deemed reliable, but is not guaranteed. Not intended to solicit buyers or sellers, landlords or tenants currently under contract.
The trademarks REALTOR®, REALTORS® and the REALTOR® logo are controlled by The Canadian Real Estate Association (CREA) and identify real estate professionals who are members of CREA. The trademarks MLS®, Multiple Listing Service® and the associated logos are owned
Data provided by the Ontario Regional Technology & Information Systems. The information is deemed reliable, but is not guaranteed. Not intended to solicit buyers or sellers, landlords or tenants currently under contract.
The trademarks REALTOR®, REALTORS® and the REALTOR® logo are controlled by The Canadian Real Estate Association (CREA) and identify real estate professionals who are members of CREA. The trademarks MLS®, Multiple Listing Service® and the associated logos are owned
 All information deemed reliable but not guaranteed. All properties are subject to prior sale, change or withdrawal. Neither listing broker(s) or information provider(s) shall be responsible for any typographical errors, misinformation, misprints and shall be held totally harmless. Listing(s) information is provided for consumer's personal, non-commercial use and may not be used for any purpose other than to identify prospective properties consumers may be interested in purchasing. The data relating