

Address
1098 Lakeshore Road W, Oakville, ON
Price
$ 4,499,000
Property Attributes
- ID#W13520422
- TypeSingle Family
- Listing Status Price Change
- CityOakville
- Area1017 - SW Southwest
- Neighbourhood1017 - SW Southwest
- Postal CodeL6L 1E9
- Style2-Storey
- Taxes$ 21640
- Price$ 4,499,000
- Bedrooms5
- Full Bathrooms5
- Half Bathrooms0
- Sqr Footage3500-5000
- Lot Size1.25 Acres
Data Source:
Toronto Real Estate Board (TRREB)
Property Description
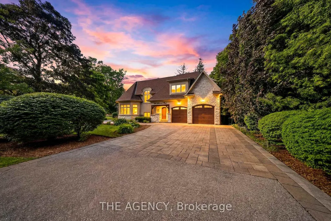
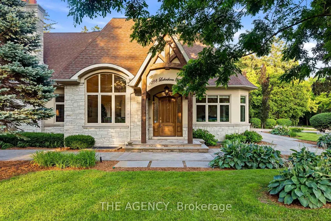
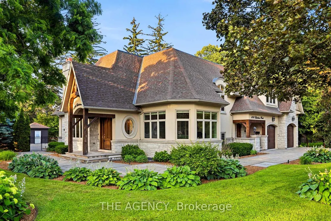
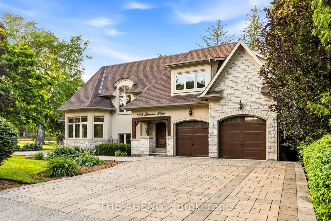
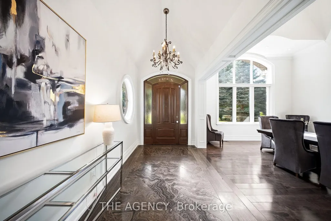
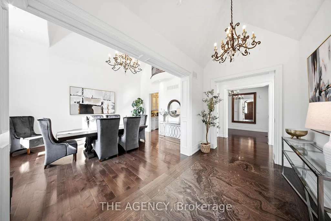
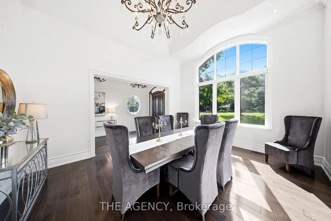
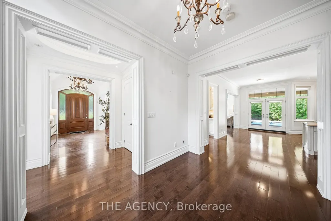
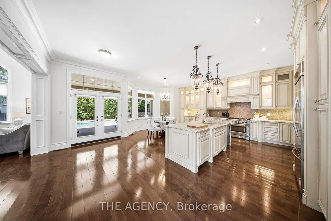
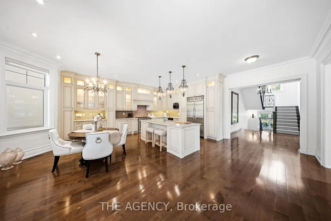
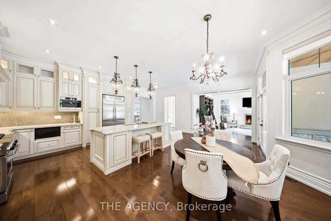
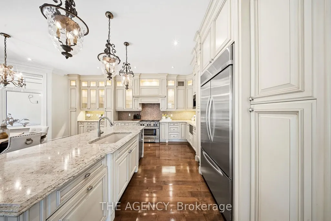
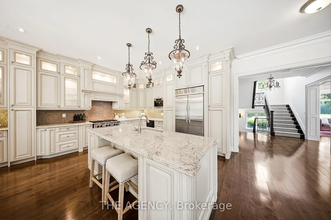
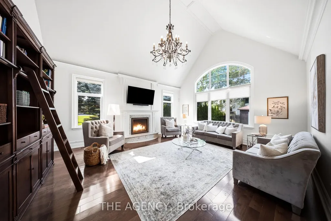
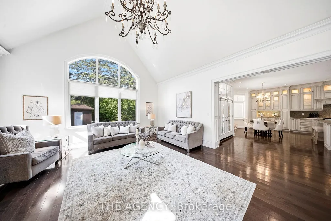
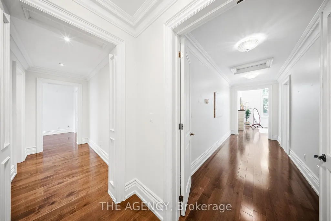
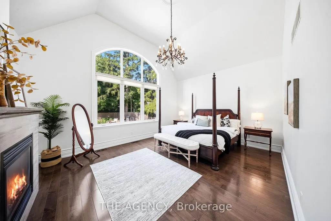
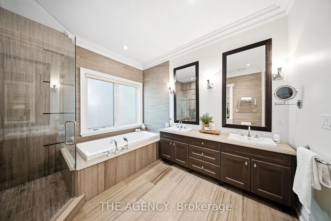
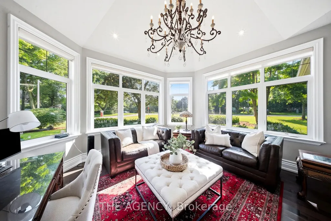
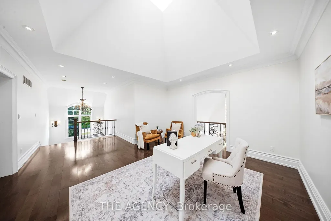
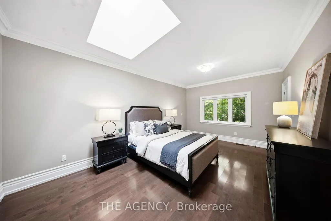
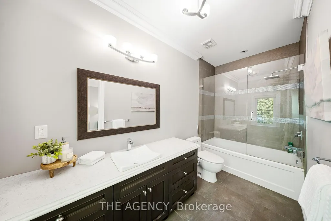
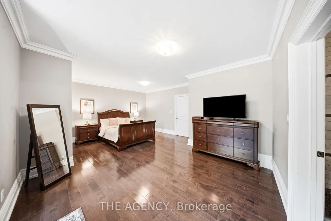
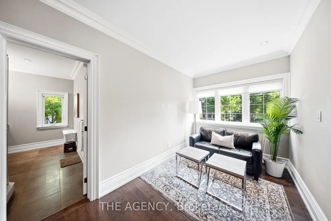
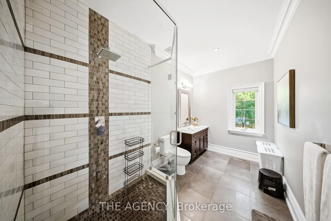
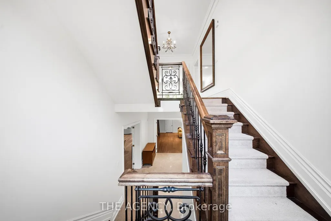
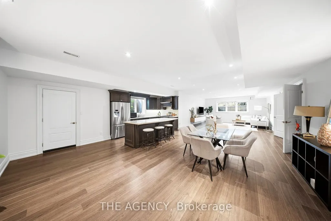
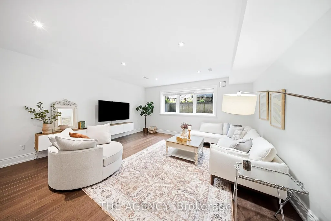
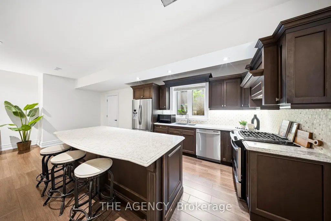
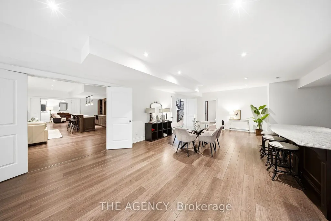
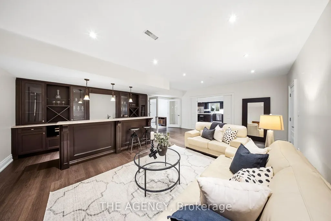
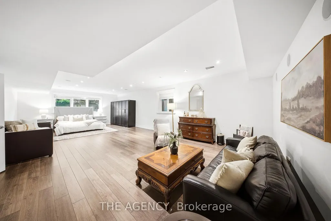
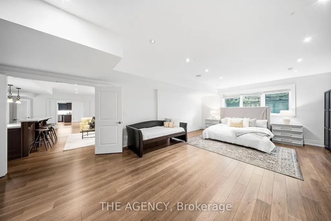
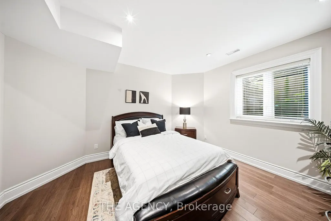
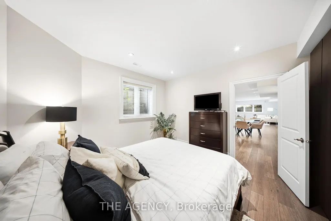
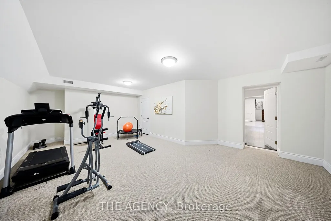
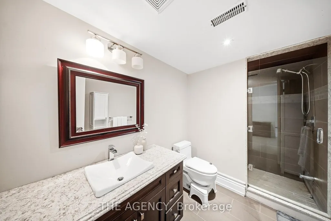
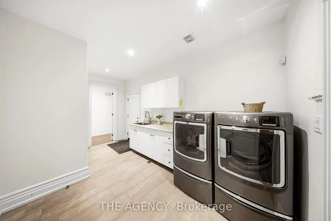
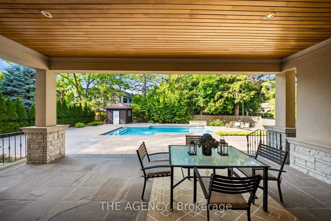
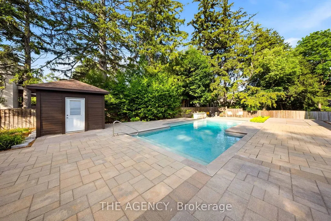
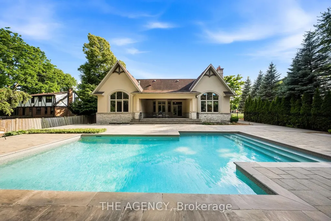
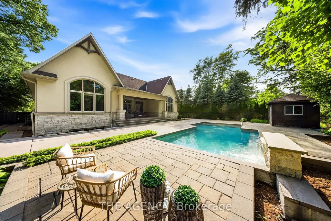
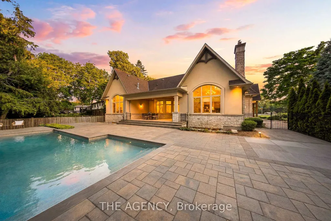
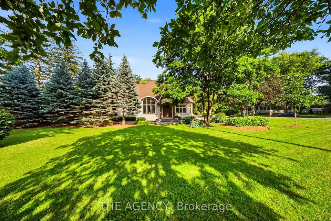
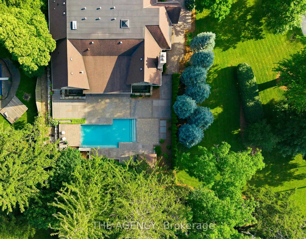
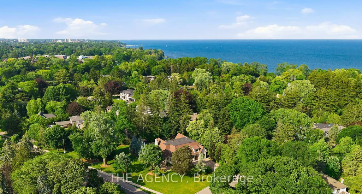
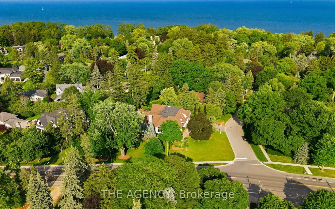
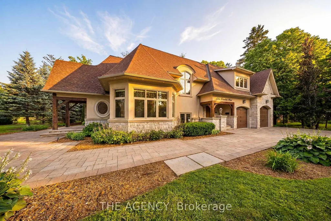
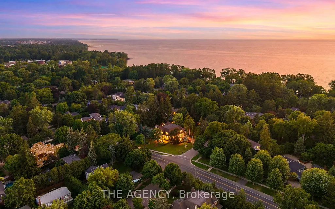
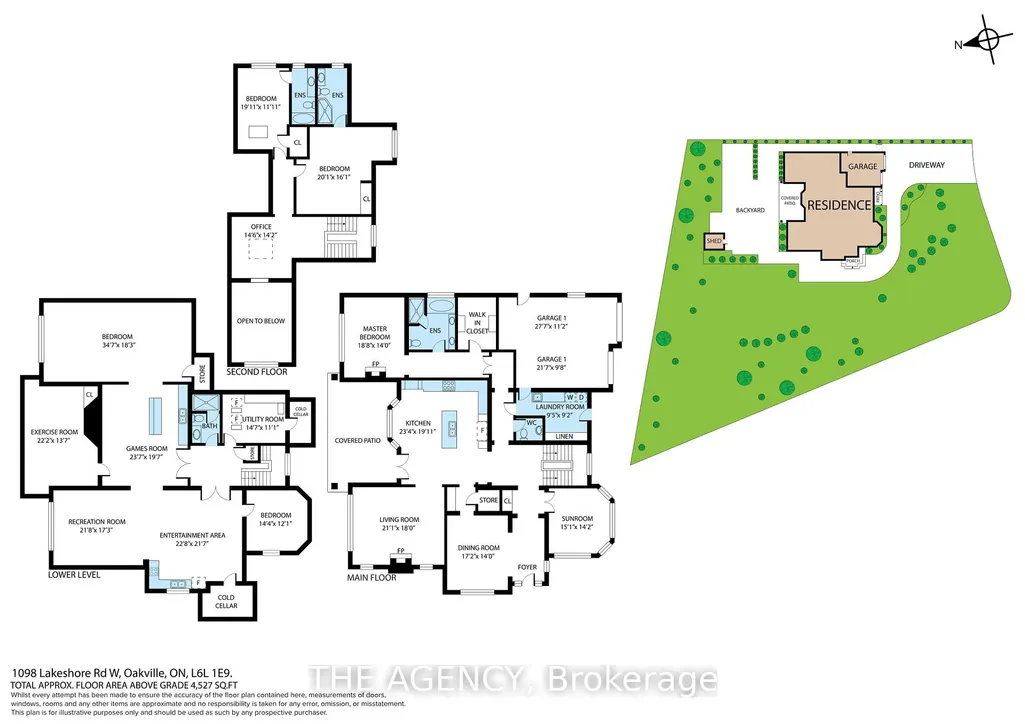
Set on a rare and private 1/2+ acre estate lot in one of South West Oakville's most coveted lakeside neighbourhoods, this stunning custom designed home offers over 6,500 sq. ft. of luxurious living space just steps from Lake Ontario and within minutes to esteemed Appleby College. Thoughtfully designed for both everyday living and grand-scale entertaining, the home features 10' ceilings on the main level, 9' ceilings on the upper and lower levels, extensive custom millwork, rich hardwood flooring, and exceptional craftsmanship throughout. The Hampton-inspired custom kitchen and butler's pantry serve as the heart of the home, complemented by luxurious ensuite bathrooms and high-end finishes at every turn. The main floor primary retreat offers the convenience of single-level living, complete with a custom walk-in closet, spa-inspired 5-piece ensuite, gas fireplace, and serene backyard views. The fully finished lower level is ideal for multigenerational living, featuring a second kitchen, two additional bedrooms, a gym, wet bar, games area, and expansive recreation room. Step outside to your own private resort, where mature landscaping surrounds a saltwater pool, waterfall feature, and covered outdoor living area. A truly exceptional opportunity to own a custom estate property on one of Oakville's most prestigious streets, surrounded by luxury homes, steps to the lake, and moments to top-ranked schools, parks, and downtown Oakville. Some opportunities are measured in sq footage, others are measured in land, location and the life you'll build there. 1098 Lakeshore Rd is not to be missed.
| Price History | |
|---|---|
| 7/3/2026 | Listed $4,650,000 |
| 8/25/2026 | 4$4,499,000 |
General Features
| Sewer | Sewer |
|---|---|
| Cooling | Central Air |
| Roof | Shingles |
| Architectural Style | 2-Storey |
| Pool Features | Inground,Salt |
| Security Features | Security System,Smoke Detector |
| Construction Materials | Brick,Stucco (Plaster) |
| Heater Type | Forced Air |
| Parking Spaces | 6 |
| Property Subtype | Detached |
| Tax Year | 2026 |
| Lot Depth | 185.0 |
| PropertyFeatures | Electric Car Charger,Fenced Yard,Marina,Park,School |
| County | Halton |
| New Construction | No |
| Property Type | Residential Freehold |
| Attached Garage | No |
| Facing Direction | East |
| Garage Y/N | Yes |
| Status | Price Change |
| City | Oakville |
| Senior Community Y/N | No |
| Lot Size Units | Feet |
| Property Attached Y/N | No |
| Tax Annual Amount | 21640.26 |
| Virtual Tour | https://wetransfer.com/previews/7e254796a4930fa6627e67a6fcaf6ae320260826174637/dd564e?itemId=a7f17ffc38f3522dafb555f4c04b409520260826174758 |
| Standard Status | Active |
| Occupancy Type | Owner |
| Legal Description | LT 1,PL 1447,S/T 343420 ; S/T 295322 TOWN OF OAKVILLE |
Interior Features
| Interior Amenities | Central Vacuum,On Demand Water Heater,Auto Garage Door Remote,Primary Bedroom - Main Floor |
|---|---|
| Basement | Full,Finished |
| Fireplace Features | Natural Gas |
| Heat Source | Gas |
| Basement (Y/N) | No |
| Air Conditioning Y/N | Yes |
| Heating Y/N | Yes |
| Fireplace Y/N | Yes |
| Total Bedrooms | 5 |
| Elevator? | No |
| Total Baths | 5 |
| Bedrooms | 3+2 |
| Living Area Range | 3500-5000 |
Exterior Features
| Exterior Amenities | Landscaped,Lawn Sprinkler System,Patio |
|---|---|
| Total Parking | 8.0 |
| Garage Type | Attached |
| Foundation Details | Poured Concrete |
| Spa | No |
| Lot Size Source | GeoWarehouse |
| Waterfront Y/N | No |
| Covered Spaces | 2.0 |
Amenities
- Views
- New Construction
- Adult 55+
- Lease To Own
- No Strata Fees
- Furnished
- Primary On Main
- Air Conditioning
- Seller Finance
- Green
- Fixer Upper
- Horse
- Golf
- Fireplace
- Deck
- Garage
- Basement
- Pool
Property vs Single Family Average in L6L 1E9
Price
Taxes
Visits
In The Neighbourhood
Just Listed
Oakville
$ 3,599,999
1037 Lakeshore Road W
Oakville, ON L6L1E7
- Type
- Single Family
- Size
- 2,000 SqFt
- Rooms
- 4 Beds + 3.5 Baths
Listed by: RIGHT AT HOME REALTY
Just Listed
Oakville
$ 3,599,999
1037 Lakeshore Road W
Oakville, ON L6L1E7
- Type
- Single Family
- Size
- 1,500 SqFt
- Rooms
- 4 Beds + 4 Baths
Open House
Oakville
$ 2,998,000
1601 Venetia Drive
Oakville, ON L6L1K8
- Type
- Single Family
- Size
- 3,000 SqFt
- Rooms
- 7 Beds + 4.5 Baths
Listed by: Royal LePage Real Estate Services Ltd.
Open House
Oakville
$ 2,998,000
1601 Venetia Drive
Oakville, ON L6L1K8
- Type
- Single Family
- Size
- 2,500 SqFt
- Rooms
- 7 Beds + 5 Baths
Just Listed
Oakville
$ 1,550,000
1358 Sedgewick Crescent
Oakville, ON L6L1X8
- Type
- Single Family
- Size
- 1,100 SqFt
- Rooms
- 3 Beds + 1 Baths
Just Listed
Oakville
$ 4,575,000
45 Shorewood Place
Oakville, ON L6K3Y3
- Type
- Single Family
- Size
- 5,000 SqFt
- Rooms
- 5 Beds + 4.5 Baths
Listed by: RE/MAX WEALTH BUILDERS REAL ESTATE
Just Listed
Oakville
$ 3,800
122 Selgrove Crescent
Oakville, ON L6L1L3
- Type
- Single Family
- Size
- 1,500 SqFt
- Rooms
- 4 Beds + 2 Baths
Listed by: iCloud Realty Ltd.
Just Listed
Oakville
$ 4,575,000
45 Shorewood Place
Oakville, ON L6K3Y3
- Type
- Single Family
- Size
- 3,500 SqFt
- Rooms
- 5 Beds + 5 Baths
Just Listed
Oakville
$ 1,949,000
130 Tavistock Square
Oakville, ON L6K2V2
- Type
- Single Family
- Size
- 2,500 SqFt
- Rooms
- 4 Beds + 2.5 Baths
Listed by: CENTURY 21 MILLER REAL ESTATE LTD.
Just Listed
Oakville
$ 1,949,000
130 Tavistock Square
Oakville, ON L6K2V2
- Type
- Single Family
- Size
- 2,000 SqFt
- Rooms
- 4 Beds + 3 Baths
Just Listed
Oakville
$ 1,949,000
130 Tavistock Square
Oakville, ON L6K 2V2
- Type
- Single Family
- Size
- 2,408 SqFt
- Rooms
- 4 Beds + 2.5 Baths
Oakville
$ 4,225,000
111 Woodhaven Park Drive
Oakville, ON L6L4K4
- Type
- Single Family
- Size
- 5,000 SqFt
- Rooms
- 7 Beds + 5.5 Baths
Listed by: RE/MAX HALLMARK REALTY LTD.
Oakville
$ 4,225,000
111 Woodhaven Park Drive
Oakville, ON L6L4K4
- Type
- Single Family
- Size
- 3,500 SqFt
- Rooms
- 7 Beds + 6 Baths
 Toronto Real Estate Board (TRREB); All information deemed reliable but not guaranteed. All properties are subject to prior sale, change or withdrawal. Neither listing broker(s) or information provider(s) shall be responsible for any typographical errors, misinformation, misprints and shall be held totally harmless. Listing(s) information is provided for consumer's personal, non-commercial use and may not be used for any purpose other than to identify prospective properties consumers may be interested
 Data provided by the Ontario Regional Technology & Information Systems. The information is deemed reliable, but is not guaranteed. Not intended to solicit buyers or sellers, landlords or tenants currently under contract.
The trademarks REALTOR®, REALTORS® and the REALTOR® logo are controlled by The Canadian Real Estate Association (CREA) and identify real estate professionals who are members of CREA. The trademarks MLS®, Multiple Listing Service® and the associated logos are owned
Data provided by the Ontario Regional Technology & Information Systems. The information is deemed reliable, but is not guaranteed. Not intended to solicit buyers or sellers, landlords or tenants currently under contract.
The trademarks REALTOR®, REALTORS® and the REALTOR® logo are controlled by The Canadian Real Estate Association (CREA) and identify real estate professionals who are members of CREA. The trademarks MLS®, Multiple Listing Service® and the associated logos are owned
 All information deemed reliable but not guaranteed. All properties are subject to prior sale, change or withdrawal. Neither listing broker(s) or information provider(s) shall be responsible for any typographical errors, misinformation, misprints and shall be held totally harmless. Listing(s) information is provided for consumer's personal, non-commercial use and may not be used for any purpose other than to identify prospective properties consumers may be interested in purchasing. The data relating