

Address
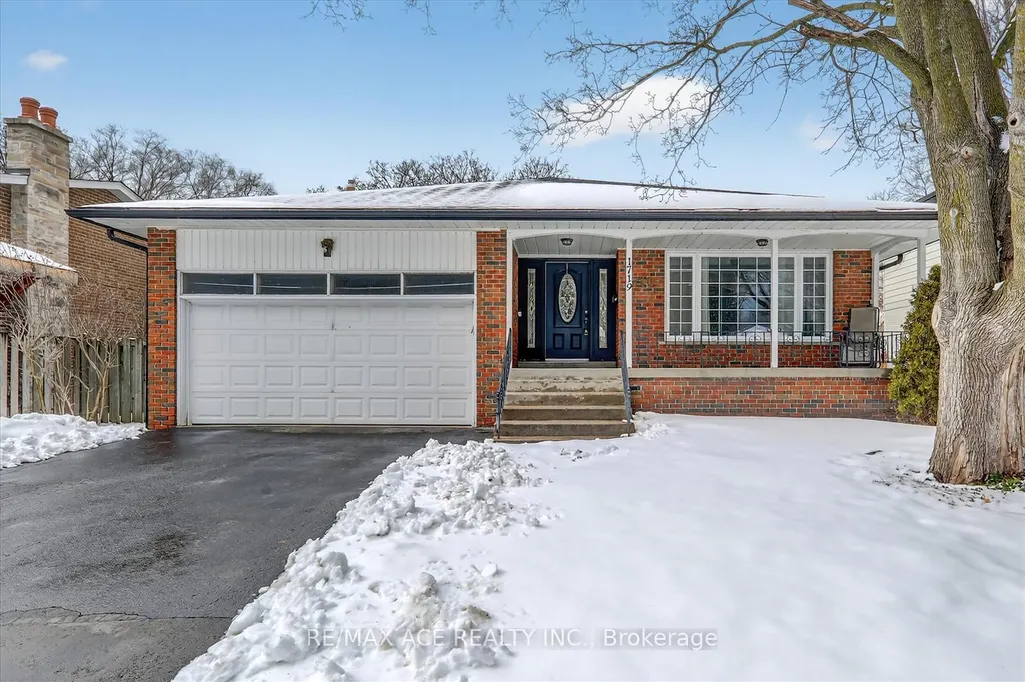
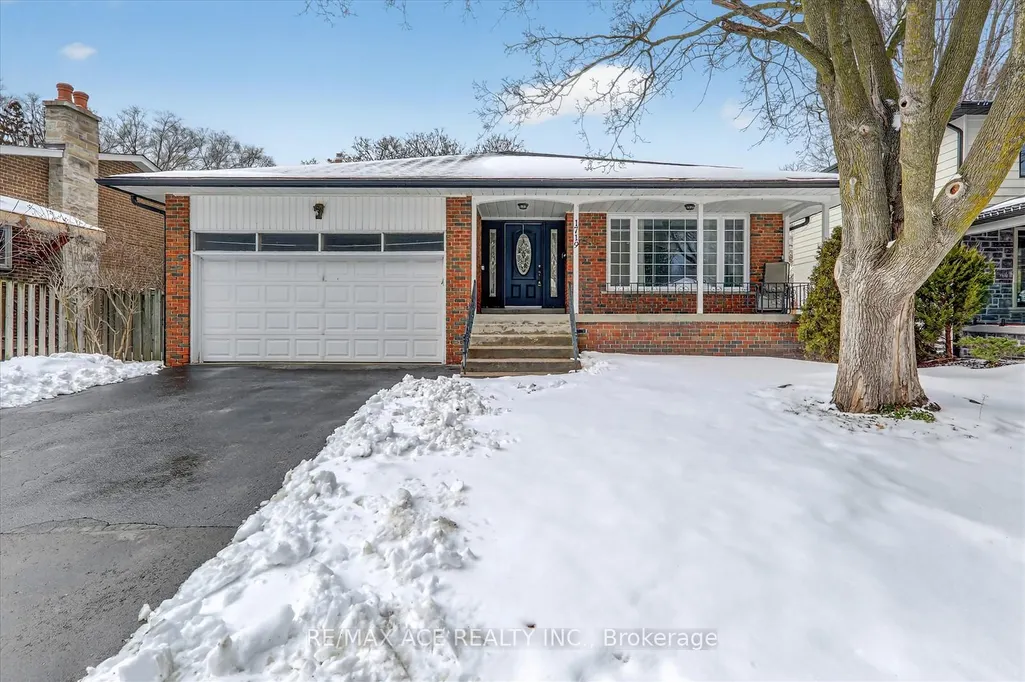
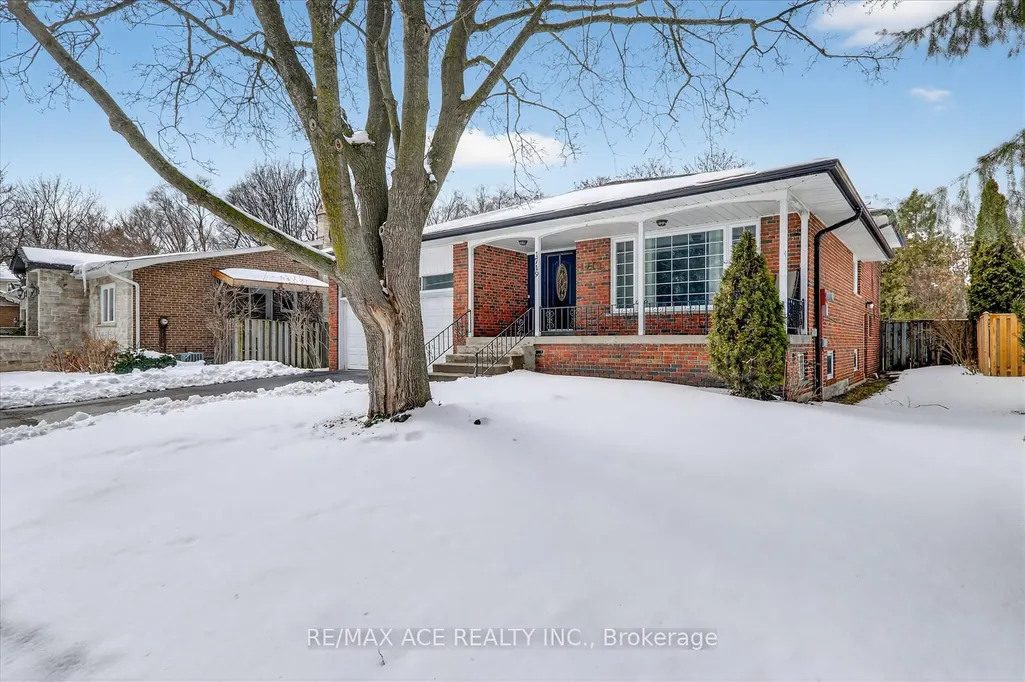
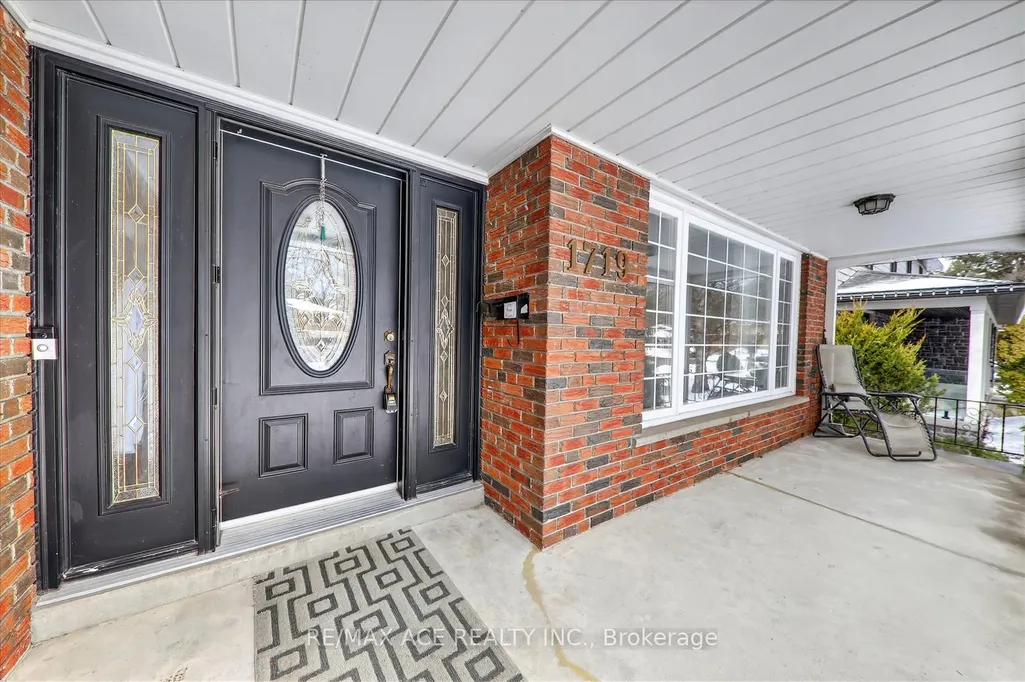
1719 Valentine Gardens, Mississauga, ON
Price
$ 1,399,000
Property Attributes
- ID#W13519352
- TypeSingle Family
- Listing Status New
- CityMississauga
- AreaClarkson
- NeighbourhoodClarkson
- Postal CodeL5J 1H4
- StyleBacksplit 4
- Taxes$ 8870
- Price$ 1,399,000
- Bedrooms4
- Full Bathrooms2
- Half Bathrooms0
- Sqr Footage2000-2500
Data Source:
Toronto Real Estate Board (TRREB)
Property Description
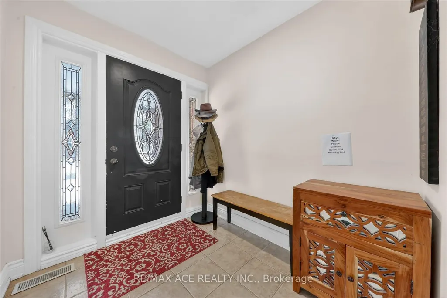
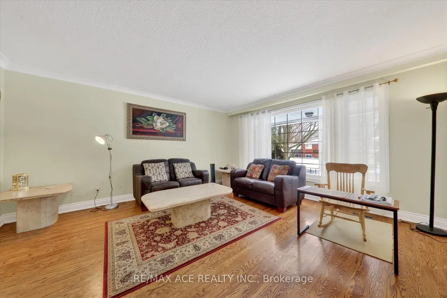
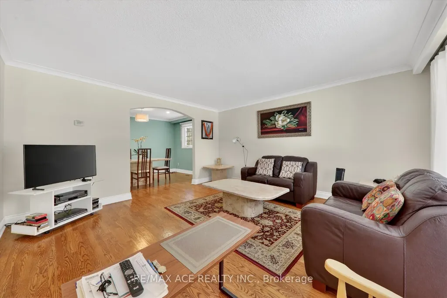
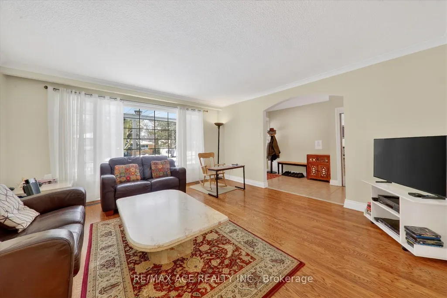
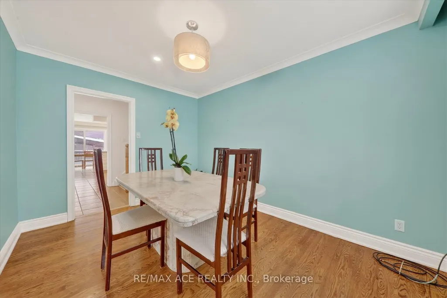
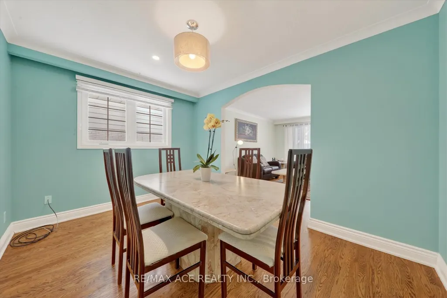
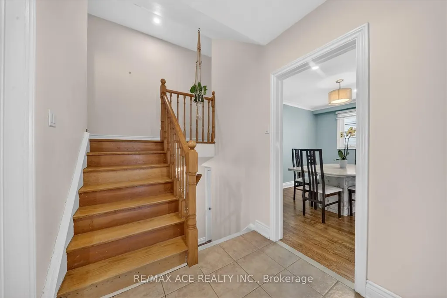
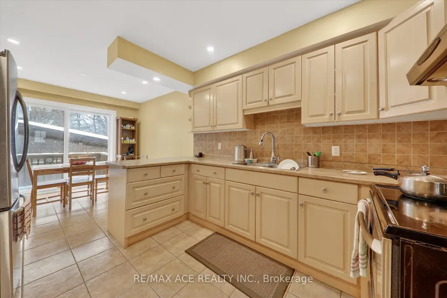
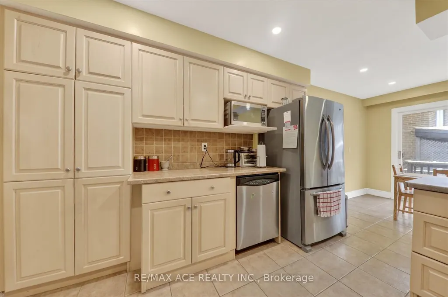
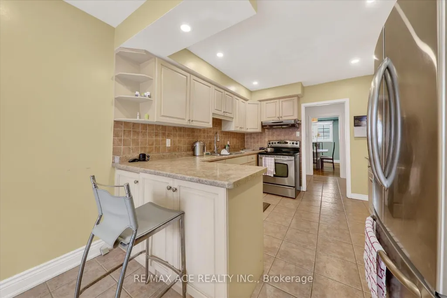
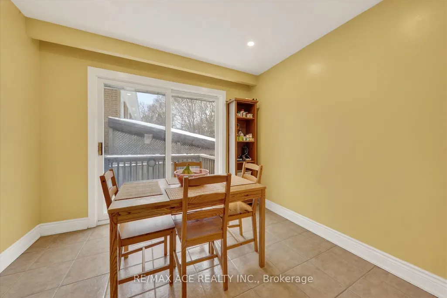
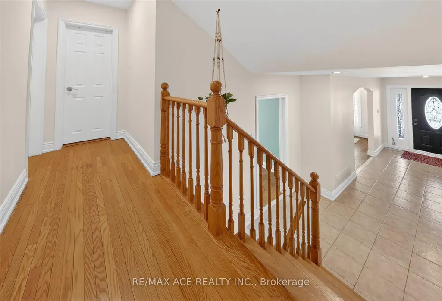
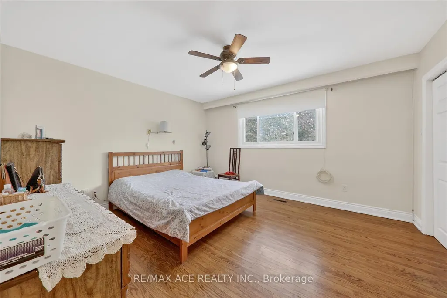
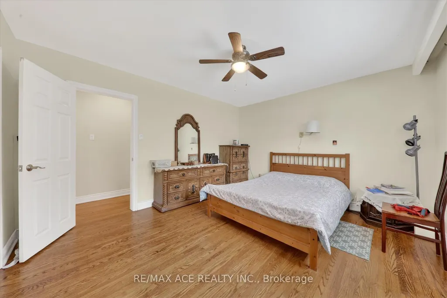
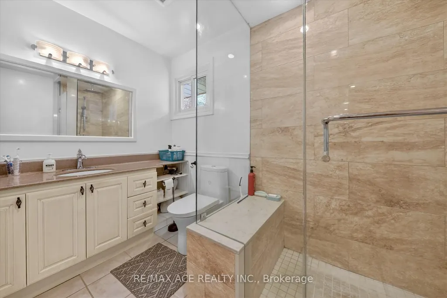
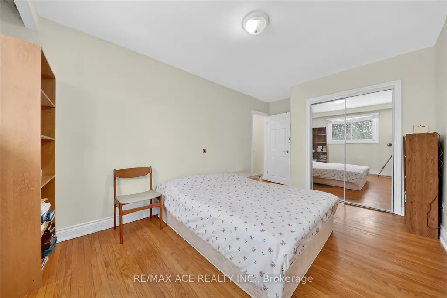
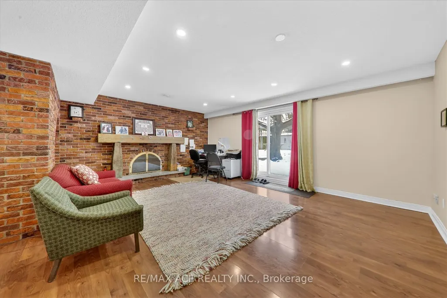
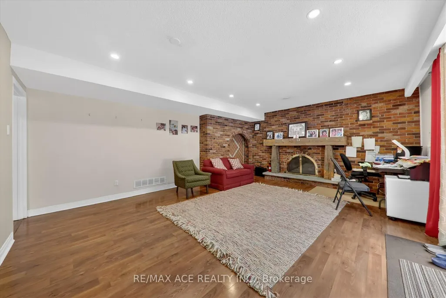
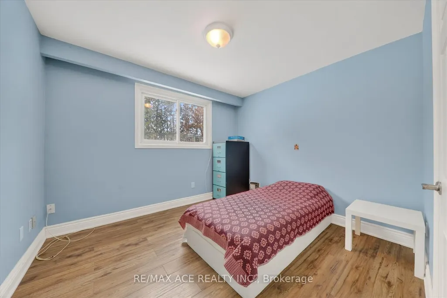
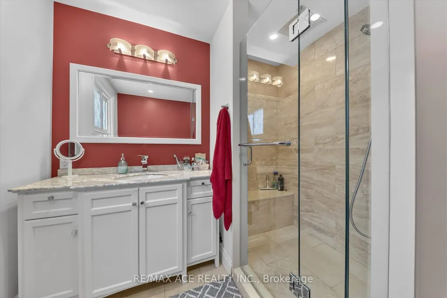
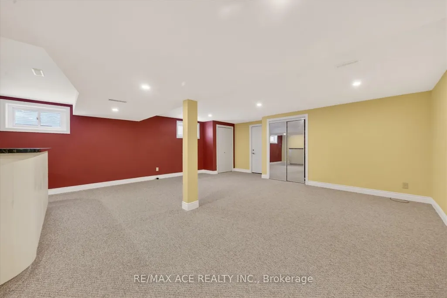
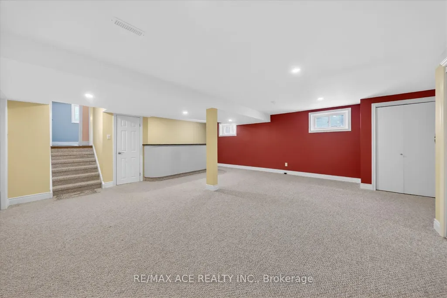
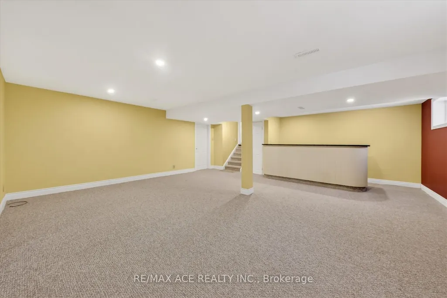
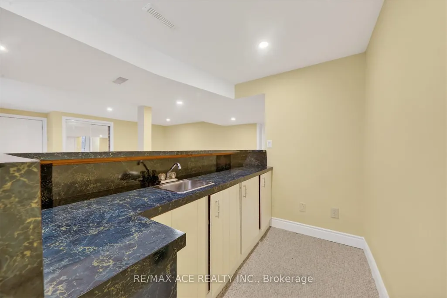
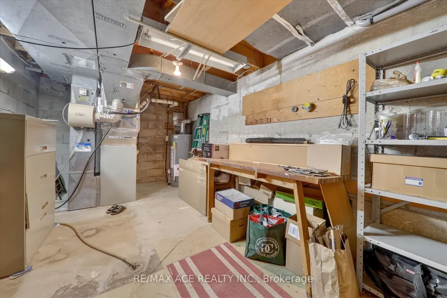
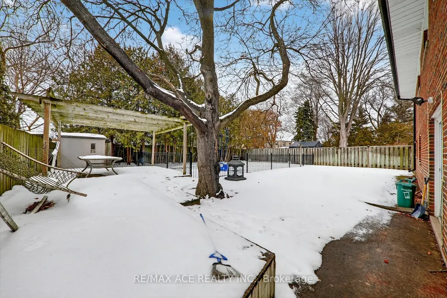
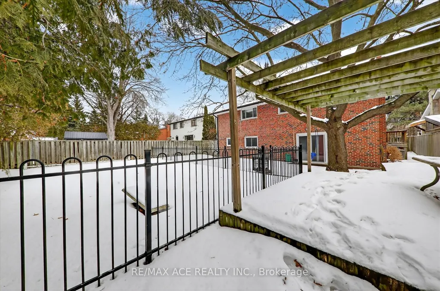
All amenities literally 5-7 minutes walking distance. 3 major banks, school, public transit. Ingrown pool to enjoy for new buyers and for whatever reason if the buyers do not want pool, owner will have the pool demolished professionally along with iron safety enclosure and sod will be laid instead. Calm friendly neighbourhood, very good influence for kids to grow up, dead end street Ensuite bedroom. Large ground floor family room with fireplace walk out to beautiful backyard. Finished basement 20 minutes walk to GO-TRAIN, eat-in kitchen, and sliding door walk - out to yard custom-deck for BBQ. Hallways, Kitchen and Family room is adorned with Pot Lights Throughout. 10-15 minutes walk to rattray Marsh conservation area trails. Don't miss-out on this rare opportunity to own a piece of paradise and experience the magic of this exceptional property. All available equipment, cold room in basement with steel door, work bench in furnace room, garden shed is included.
| Price History | |
|---|---|
| 7/3/2026 | Listed $1,399,000 |
General Features
| Sewer | Sewer |
|---|---|
| Cooling | Central Air |
| Roof | Asphalt Shingle |
| Architectural Style | Backsplit 4 |
| Pool Features | Other |
| Construction Materials | Brick |
| Heater Type | Forced Air |
| Parking Spaces | 2 |
| Property Subtype | Detached |
| Tax Year | 2025 |
| Lot Depth | 125.96 |
| County | Peel |
| New Construction | No |
| Property Type | Residential Freehold |
| Attached Garage | No |
| Facing Direction | South |
| Garage Y/N | Yes |
| Status | New |
| City | Mississauga |
| Senior Community Y/N | No |
| Lot Size Units | Feet |
| Property Attached Y/N | No |
| Tax Annual Amount | 8870.55 |
| Virtual Tour | https://realfeedsolutions.com/vtour/1719ValentineGardens/index_.php |
| Standard Status | Active |
| Occupancy Type | Owner |
| Legal Description | LT 8 PL 747 TORONTO; S/T VS1280,VS26322 CITY OF MISSISSAUGA |
Interior Features
| Interior Amenities | Auto Garage Door Remote,Central Vacuum,Workbench |
|---|---|
| Basement | Finished |
| Fireplace Features | Family Room |
| Heat Source | Gas |
| Basement (Y/N) | No |
| Air Conditioning Y/N | Yes |
| Heating Y/N | Yes |
| Fireplace Y/N | Yes |
| Total Bedrooms | 4 |
| Elevator? | No |
| Total Baths | 2 |
| Bedrooms | 4 |
| Living Area Range | 2000-2500 |
Exterior Features
| Parking Features | Private |
|---|---|
| Total Parking | 4.0 |
| Garage Type | Attached |
| Foundation Details | Other |
| Spa | No |
| Waterfront Y/N | No |
| Covered Spaces | 2.0 |
Amenities
- Views
- New Construction
- Adult 55+
- Lease To Own
- No Strata Fees
- Furnished
- Primary On Main
- Air Conditioning
- Seller Finance
- Green
- Fixer Upper
- Horse
- Golf
- Fireplace
- Deck
- Garage
- Basement
- Pool
Property vs Single Family Average in L5J 1H4
Price
Visits
In The Neighbourhood
Just Listed
Mississauga
$ 1,549,000
2009 Delaney Drive
Mississauga, ON L5J3L3
- Type
- Single Family
- Size
- 2,000 SqFt
- Rooms
- 5 Beds + 3 Baths
Listed by: SAM MCDADI REAL ESTATE INC.
Just Listed
Mississauga
$ 3,090,000
1280 Watersedge Road
Mississauga, ON L5J1A1
- Type
- Single Family
- Size
- 2,500 SqFt
- Rooms
- 5 Beds + 5 Baths
Just Listed
Mississauga
$ 1,549,000
2009 Delaney Drive
Mississauga, ON L5J3L3
- Type
- Single Family
- Size
- 1,500 SqFt
- Rooms
- 5 Beds + 3 Baths
Just Listed
Mississauga
$ 3,000
2181 Wiseman Court
Mississauga, ON L5J1P3
- Type
- Single Family
- Size
- 1,500 SqFt
- Rooms
- 3 Beds + 2 Baths
Listed by: REBEST REALTY INC.
Just Listed
Mississauga
$ 2,798,000
1134 Welwyn Drive
Mississauga, ON L5J3J3
- Type
- Single Family
- Size
- 3,500 SqFt
- Rooms
- 5 Beds + 4.5 Baths
Listed by: SAM MCDADI REAL ESTATE INC.
Open House
Mississauga
$ 949,000
1899 Delaney Drive
Mississauga, ON L5J3L2
- Type
- Single Family
- Size
- 1,500 SqFt
- Rooms
- 3 Beds + 1.5 Baths
Listed by: REMAX YOUR COMMUNITY REALTY
Just Listed
Mississauga
$ 3,850
1924 Balsam Avenue
Mississauga, ON L5J1L2
- Type
- Single Family
- Size
- 1,500 SqFt
- Rooms
- 3 Beds + 2 Baths
Listed by: Royal LePage Real Estate Associates
Just Listed
Mississauga
$ 2,798,000
1134 Welwyn Drive
Mississauga, ON L5J3J3
- Type
- Single Family
- Size
- 3,000 SqFt
- Rooms
- 5 Beds + 5 Baths
Open House
Mississauga
$ 949,000
1899 Delaney Drive
Mississauga, ON L5J3L2
- Type
- Single Family
- Size
- 1,100 SqFt
- Rooms
- 3 Beds + 2 Baths
Just Listed
Mississauga
$ 1,999,000
1480 Clarkson Road
Mississauga, ON L5J2W9
- Type
- Single Family
- Size
- 2,000 SqFt
- Rooms
- 3 Beds + 3 Baths
Just Listed
Mississauga
$ 2,600
2600 Lundene Road
Mississauga, ON L5J1P8
- Type
- Single Family
- Size
- 1,100 SqFt
- Rooms
- 3 Beds + 1 Baths
Listed by: CENTURY 21 PROPERTY ZONE REALTY INC.
Just Listed
Mississauga
$ 975,000
1871 Silverberry Crescent
Mississauga, ON L5J1C8
- Type
- Single Family
- Size
- 2,000 SqFt
- Rooms
- 5 Beds + 2 Baths
Listed by: SUTTON GROUP-ADMIRAL REALTY INC.
Just Listed
Mississauga
$ 975,000
1871 Silverberry Crescent
Mississauga, ON L5J1C8
- Type
- Single Family
- Size
- 1,500 SqFt
- Rooms
- 5 Beds + 2 Baths
 Toronto Real Estate Board (TRREB); All information deemed reliable but not guaranteed. All properties are subject to prior sale, change or withdrawal. Neither listing broker(s) or information provider(s) shall be responsible for any typographical errors, misinformation, misprints and shall be held totally harmless. Listing(s) information is provided for consumer's personal, non-commercial use and may not be used for any purpose other than to identify prospective properties consumers may be interested
 Data provided by the Ontario Regional Technology & Information Systems. The information is deemed reliable, but is not guaranteed. Not intended to solicit buyers or sellers, landlords or tenants currently under contract.
The trademarks REALTOR®, REALTORS® and the REALTOR® logo are controlled by The Canadian Real Estate Association (CREA) and identify real estate professionals who are members of CREA. The trademarks MLS®, Multiple Listing Service® and the associated logos are owned
Data provided by the Ontario Regional Technology & Information Systems. The information is deemed reliable, but is not guaranteed. Not intended to solicit buyers or sellers, landlords or tenants currently under contract.
The trademarks REALTOR®, REALTORS® and the REALTOR® logo are controlled by The Canadian Real Estate Association (CREA) and identify real estate professionals who are members of CREA. The trademarks MLS®, Multiple Listing Service® and the associated logos are owned
 All information deemed reliable but not guaranteed. All properties are subject to prior sale, change or withdrawal. Neither listing broker(s) or information provider(s) shall be responsible for any typographical errors, misinformation, misprints and shall be held totally harmless. Listing(s) information is provided for consumer's personal, non-commercial use and may not be used for any purpose other than to identify prospective properties consumers may be interested in purchasing. The data relating