

Address
210 Lloyd Manor Road, Toronto, ON
Price
$ 1,499,000
Property Attributes
- ID#W13518048
- TypeSingle Family
- Listing Status New
- CityToronto
- AreaPrincess-Rosethorn
- NeighbourhoodPrincess-Rosethorn
- Postal CodeM9B 5K6
- StyleBacksplit 3
- Taxes$ 6161
- Price$ 1,499,000
- Bedrooms5
- Full Bathrooms3
- Half Bathrooms0
- Sqr Footage1100-1500
Data Source:
Toronto Real Estate Board (TRREB)
Property Description
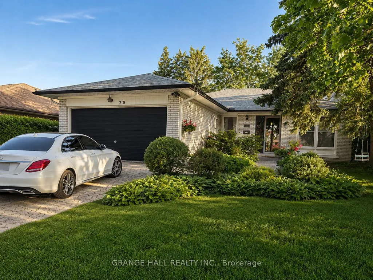
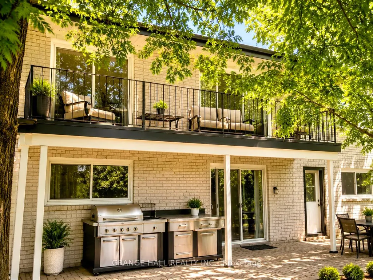
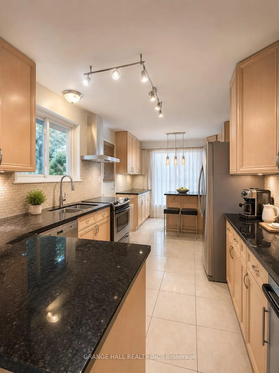
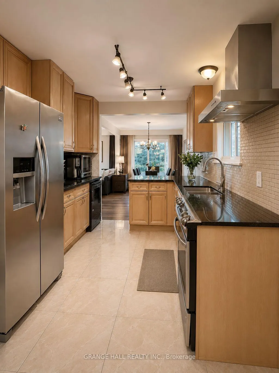
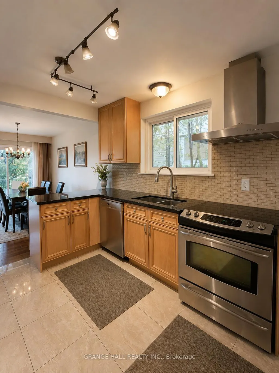
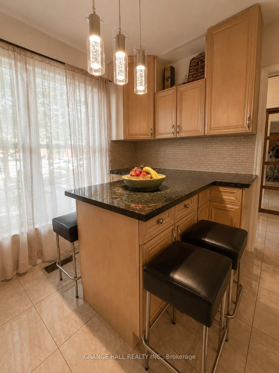
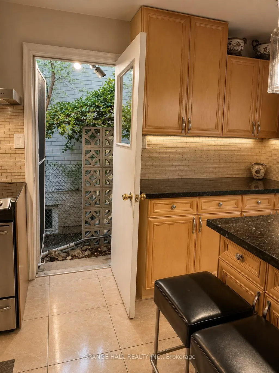
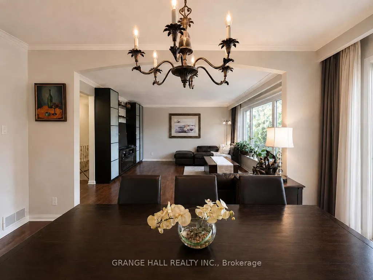
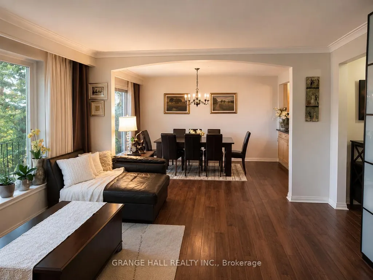
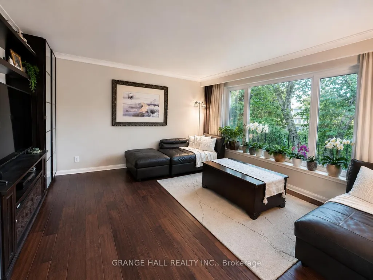
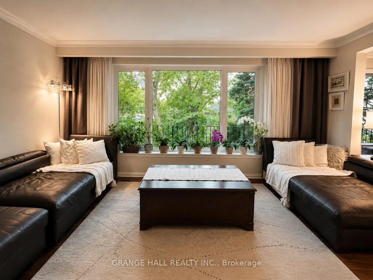
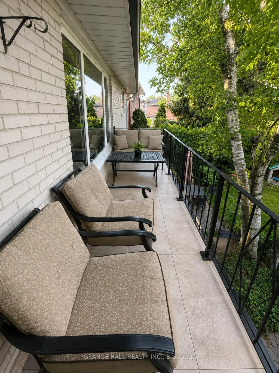
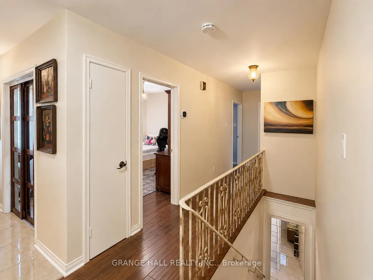
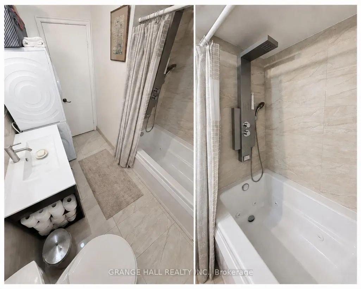
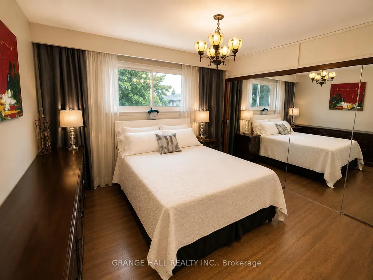
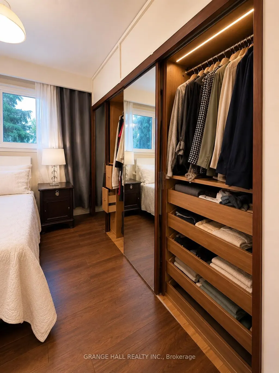
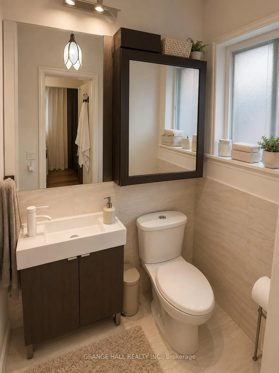
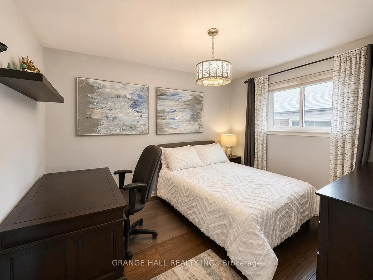
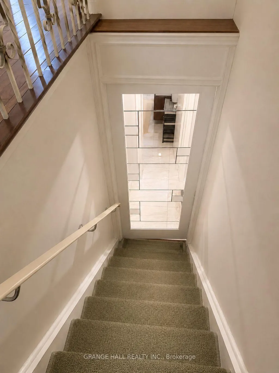
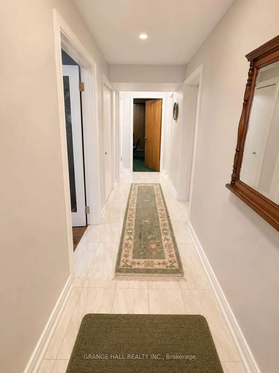
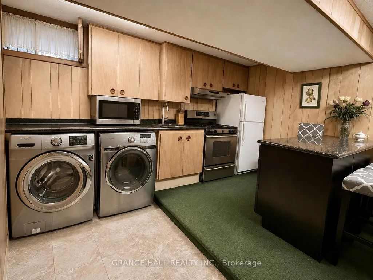
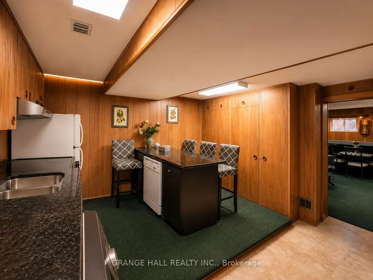
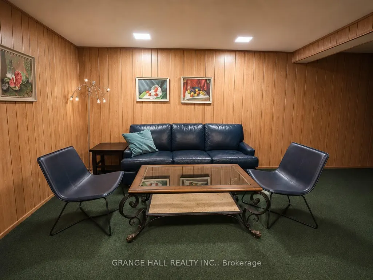
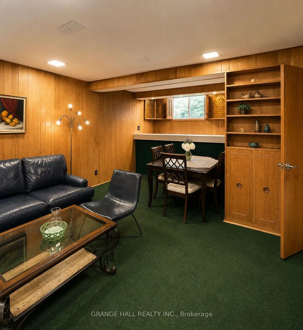
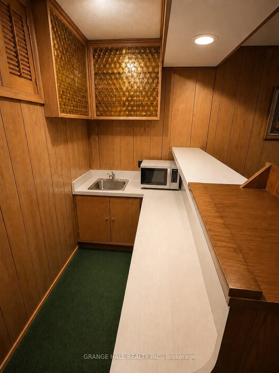
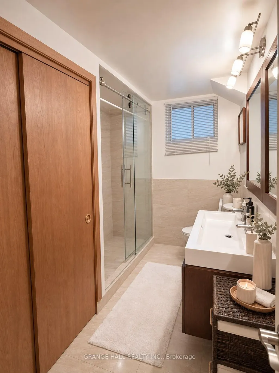
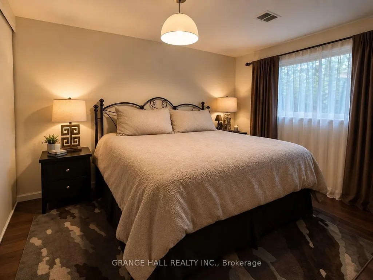
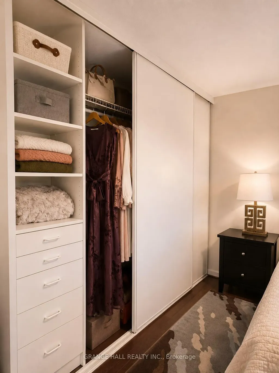
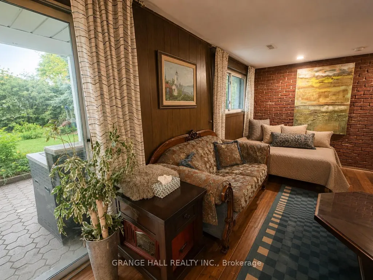
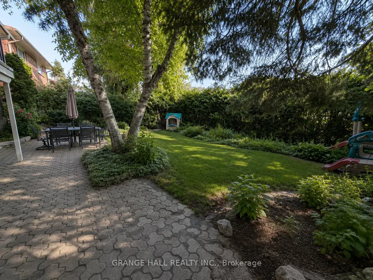
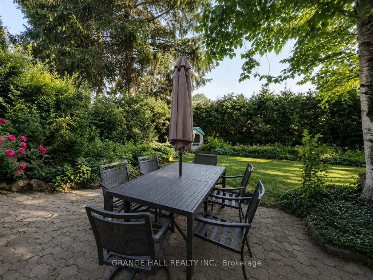
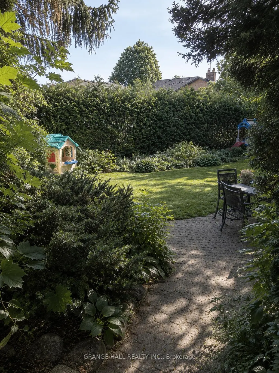
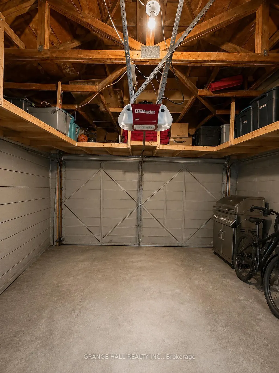
Welcome to spacious and exceptionally versatile family home, offering the perfect blend of comfort, functionality, and an unbeatable location. The bright main level features 3 bedrooms, 2 full bathrooms, a large open-concept kitchen, and spacious living and dining areas-ideal for everyday living and entertaining. The convenient main-floor 4-piece bathroom includes laundry and a relaxing jacuzzi tub. Step onto the balcony and enjoy your morning coffee overlooking mature trees and lush greenery. The fully finished walkout basement, spanning the home's full footprint, offers outstanding flexibility for multi-generational living or extended family. It features a full eat-in kitchen with its own laundry, a spacious family room with a wet bar, a full bathroom with additional laundry hookups, one bedroom, and a large, sun-filled bonus room with a cozy wood-burning fireplace-perfect as a recreation room, home office, guest suite, or additional living space. The lower level has an excellent in-law suite potential (buyer to verify acceptable use). Step outside and enjoy your own private backyard oasis surrounded by mature trees and beautiful landscaping. The fully fenced yard offers a safe space for children and pets, with plenty of room to relax, garden, or entertain. Parking is abundant with an attached 2-car garage and a private driveway accommodating up to 4 additional vehicles. A new roof with gutter guards (2025) with a 25 year warranty provides added valuable peace of mind. Ideally located just minutes from Eglinton Avenue W., with easy access to public transit and the soon-to-open Eglinton LRT, parks, schools, restaurants, and shopping. A plaza directly across the street, featuring a Metro, LCBO, and other exceptional everyday conveniences, while preserving the charm of a quiet, family-friendly neighbourhood. A rare opportunity to own a spacious, flexible home in one of the city's most convenient and desirable locations. Note: Buyer to verify all measurements.
| Price History | |
|---|---|
| 7/3/2026 | Listed $1,499,000 |
General Features
| Sewer | Sewer |
|---|---|
| Cooling | Central Air |
| Roof | Shingles |
| Architectural Style | Backsplit 3 |
| Pool Features | None |
| Security Features | Smoke Detector,Carbon Monoxide Detectors |
| Construction Materials | Brick |
| Heater Type | Forced Air |
| Parking Spaces | 4 |
| Property Subtype | Detached |
| Tax Year | 2025 |
| Lot Depth | 120.27 |
| PropertyFeatures | Fenced Yard,Park,Public Transit,School |
| County | Toronto |
| New Construction | No |
| Property Type | Residential Freehold |
| Attached Garage | No |
| Facing Direction | West |
| Garage Y/N | Yes |
| Status | New |
| City | Toronto W08 |
| Senior Community Y/N | No |
| Lot Size Units | Feet |
| Property Attached Y/N | No |
| Tax Annual Amount | 6161.0 |
| Virtual Tour | https://youtu.be/7uI9Hm2c7nI |
| Standard Status | Active |
| Occupancy Type | Owner |
| Legal Description | LT35,PL7528.,S/T EB307370 Etobicoke,City of Toronto |
Interior Features
| Interior Amenities | Auto Garage Door Remote,Bar Fridge,In-Law Capability,Primary Bedroom - Main Floor,Water Heater Owned |
|---|---|
| Basement | Finished,Finished with Walk-Out,Separate Entrance |
| Fireplace Features | Wood |
| Heat Source | Gas |
| Basement (Y/N) | No |
| Air Conditioning Y/N | Yes |
| Heating Y/N | Yes |
| Fireplace Y/N | Yes |
| Total Bedrooms | 5 |
| Elevator? | No |
| Total Baths | 3 |
| Bedrooms | 3+2 |
| Living Area Range | 1100-1500 |
Exterior Features
| Parking Features | Front Yard Parking |
|---|---|
| Total Parking | 6.0 |
| Garage Type | Attached |
| Foundation Details | Not Applicable |
| Spa | No |
| Lot Size Source | MPAC |
| Waterfront Y/N | No |
| Covered Spaces | 2.0 |
Amenities
- Views
- New Construction
- Adult 55+
- Lease To Own
- No Strata Fees
- Furnished
- Primary On Main
- Air Conditioning
- Seller Finance
- Green
- Fixer Upper
- Horse
- Golf
- Fireplace
- Deck
- Garage
- Basement
- Pool
Property vs Single Family Average in M9B 5K6
Price
Taxes
Visits
In The Neighbourhood
Open House
Toronto
$ 1,599,900
1372 Islington Avenue
Toronto, ON M9A3K6
- Type
- Single Family
- Size
- 1,500 SqFt
- Rooms
- 3 Beds + 2 Baths
Listed by: SUTTON GROUP OLD MILL REALTY INC.
Open House
Toronto
$ 1,599,900
1372 Islington Avenue
Toronto, ON M9A3K6
- Type
- Single Family
- Size
- 1,100 SqFt
- Rooms
- 3 Beds + 2 Baths
Just Listed
Toronto
$ 1,089,000
1286 Kipling Avenue
Toronto, ON M9B3N5
- Type
- Single Family
- Size
- 1,500 SqFt
- Rooms
- 4 Beds + 1.5 Baths
Listed by: RE/MAX EXPERTS
Just Listed
Toronto
$ 3,075,000
35 Bywood Drive
Toronto, ON M9A1M1
- Type
- Single Family
- Size
- 5,000 SqFt
- Rooms
- 7 Beds + 3.5 Baths
Listed by: Royal LePage Real Estate Services Ltd.
Just Listed
Toronto
$ 3,075,000
35 Bywood Drive
Toronto, ON M9A1M1
- Type
- Single Family
- Size
- 3,500 SqFt
- Rooms
- 7 Beds + 4 Baths
Just Listed
Toronto
$ 1,089,000
1286 Kipling Avenue
Toronto, ON M9B3N5
- Type
- Single Family
- Size
- 1,100 SqFt
- Rooms
- 4 Beds + 2 Baths
Just Listed
Toronto
$ 1,875,000
80 North Heights Road
Toronto, ON M9B2T8
- Type
- Single Family
- Size
- 3,000 SqFt
- Rooms
- 5 Beds + 4.5 Baths
Listed by: HOMELIFE/VISION REALTY INC.
Just Listed
Toronto
$ 1,875,000
80 North Heights Road
Toronto, ON M9B2T8
- Type
- Single Family
- Size
- 2,500 SqFt
- Rooms
- 5 Beds + 5 Baths
Just Listed
Toronto
$ 2,790,000
9 Cheshire Drive
Toronto, ON M9B2N7
- Type
- Single Family
- Size
- 3,500 SqFt
- Rooms
- 5 Beds + 5 Baths
Listed by: SUTTON GROUP-ADMIRAL REALTY INC.
Just Listed
Toronto
$ 2,790,000
9 Cheshire Drive
Toronto, ON M9B2N7
- Type
- Single Family
- Size
- 3,000 SqFt
- Rooms
- 5 Beds + 5 Baths
Toronto
$ 1,650
Basement - 26 Beaverbrook Avenue
Toronto, ON M9B2M9
- Type
- Single Family
- Size
- 1,500 SqFt
- Rooms
- 1 Beds + 1 Baths
Listed by: THE AGENCY
Toronto
$ 1,988,000
108 Rathburn Road
Toronto, ON M9A1R7
- Type
- Single Family
- Size
- 2,500 SqFt
- Rooms
- 5 Beds + 4 Baths
Open House
Toronto
$ 1,898,000
63 Twyford Road
Toronto, ON M9A1W5
- Type
- Single Family
- Size
- 1,500 SqFt
- Rooms
- 5 Beds + 3 Baths
 Toronto Real Estate Board (TRREB); All information deemed reliable but not guaranteed. All properties are subject to prior sale, change or withdrawal. Neither listing broker(s) or information provider(s) shall be responsible for any typographical errors, misinformation, misprints and shall be held totally harmless. Listing(s) information is provided for consumer's personal, non-commercial use and may not be used for any purpose other than to identify prospective properties consumers may be interested
 Data provided by the Ontario Regional Technology & Information Systems. The information is deemed reliable, but is not guaranteed. Not intended to solicit buyers or sellers, landlords or tenants currently under contract.
The trademarks REALTOR®, REALTORS® and the REALTOR® logo are controlled by The Canadian Real Estate Association (CREA) and identify real estate professionals who are members of CREA. The trademarks MLS®, Multiple Listing Service® and the associated logos are owned
Data provided by the Ontario Regional Technology & Information Systems. The information is deemed reliable, but is not guaranteed. Not intended to solicit buyers or sellers, landlords or tenants currently under contract.
The trademarks REALTOR®, REALTORS® and the REALTOR® logo are controlled by The Canadian Real Estate Association (CREA) and identify real estate professionals who are members of CREA. The trademarks MLS®, Multiple Listing Service® and the associated logos are owned
 All information deemed reliable but not guaranteed. All properties are subject to prior sale, change or withdrawal. Neither listing broker(s) or information provider(s) shall be responsible for any typographical errors, misinformation, misprints and shall be held totally harmless. Listing(s) information is provided for consumer's personal, non-commercial use and may not be used for any purpose other than to identify prospective properties consumers may be interested in purchasing. The data relating