

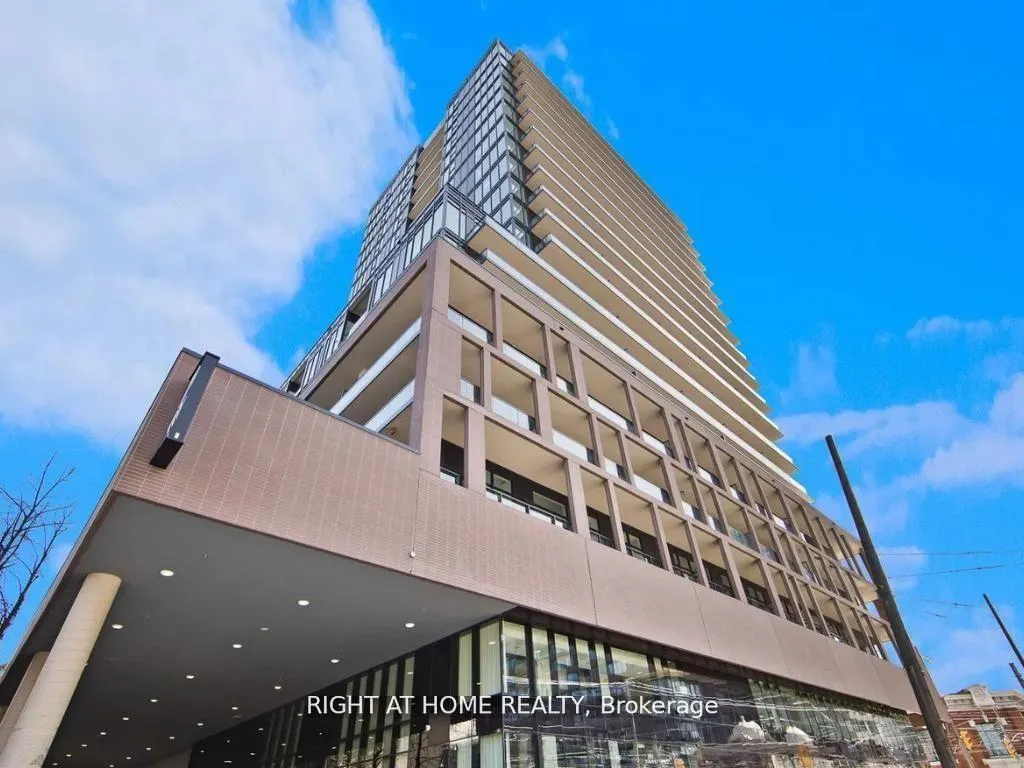
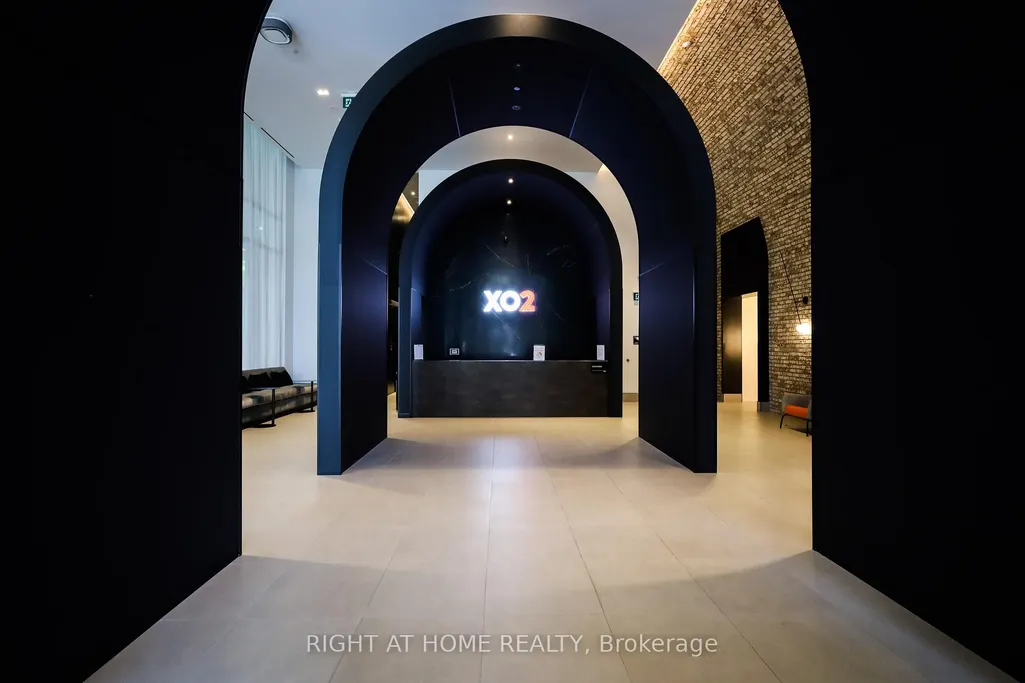
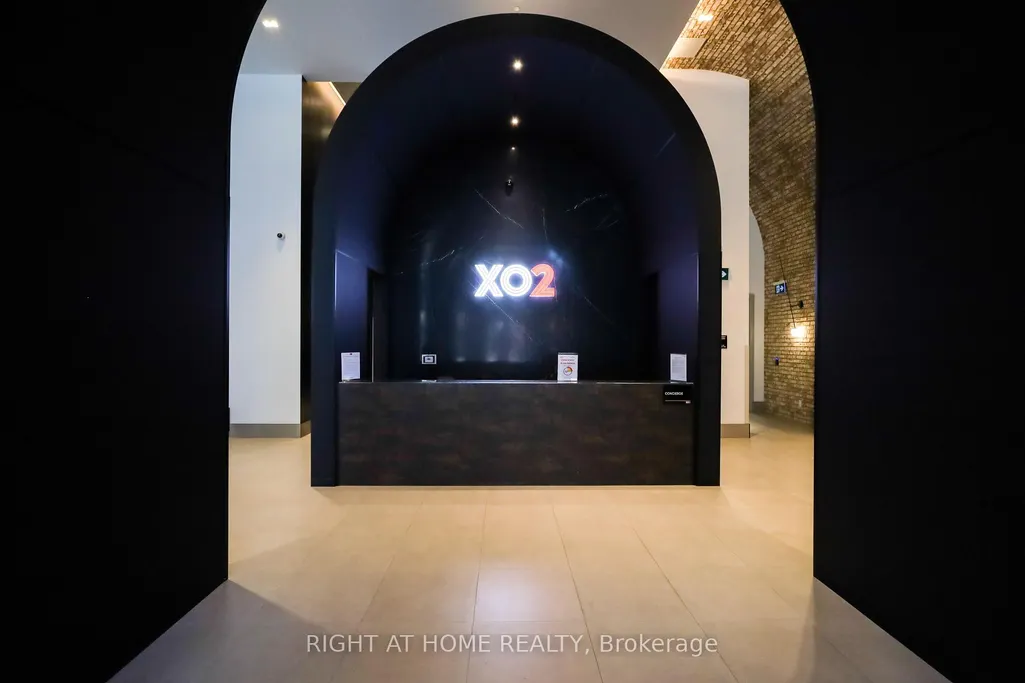
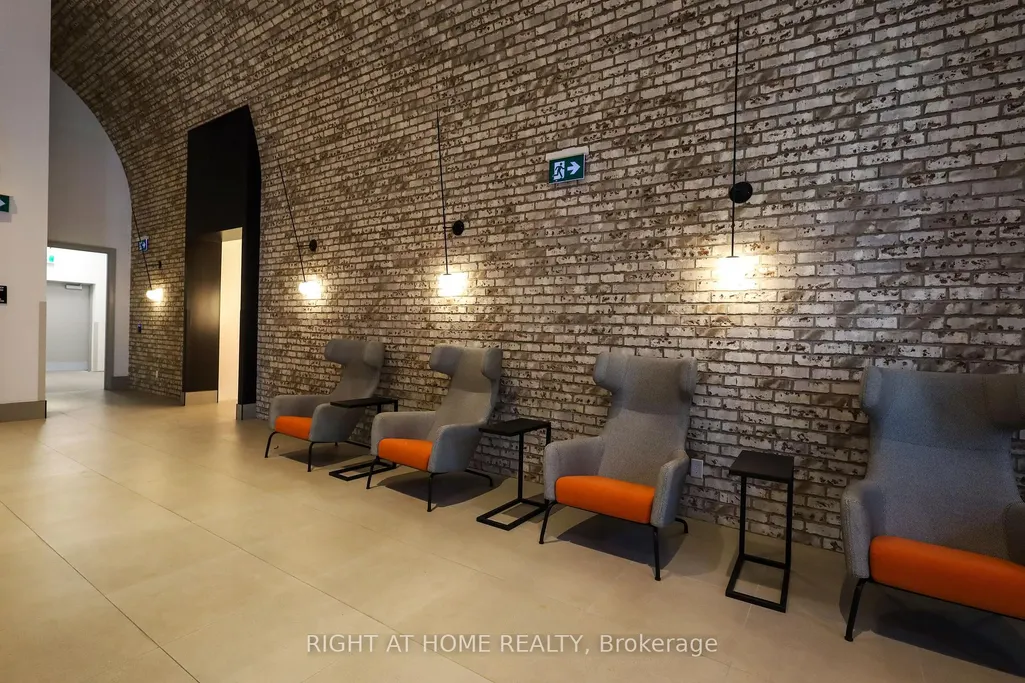
Address
285 Dufferin Street # 1209, Toronto, ON
Price
$ 641,592
Property Attributes
- ID#W13504468
- TypeCondos
- Listing Status Price Change
- CityToronto
- AreaSouth Parkdale
- NeighbourhoodSouth Parkdale
- Postal CodeM6K 1E6
- StyleApartment
- Taxes$ 3521
- Price$ 641,592
- Bedrooms2
- Full Bathrooms2
- Half Bathrooms0
- Sqr Footage700-799
Data Source:
Toronto Real Estate Board (TRREB)
Property Description
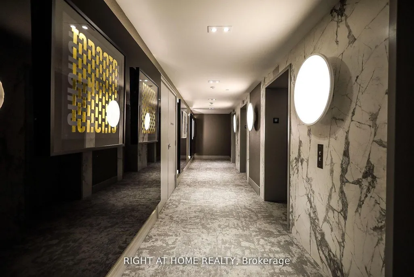
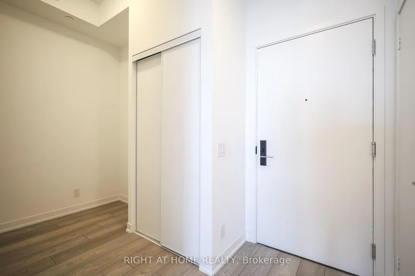
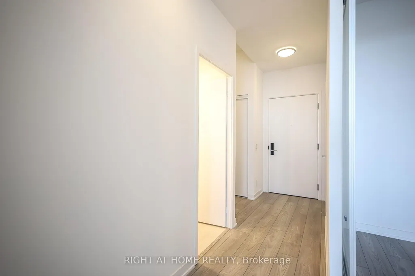
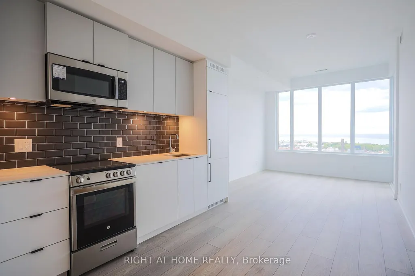
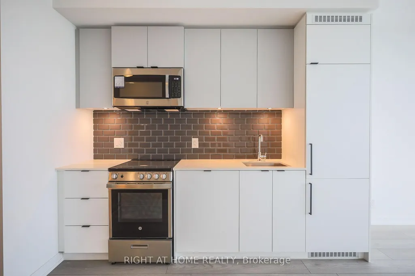
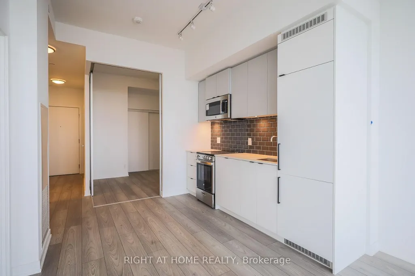
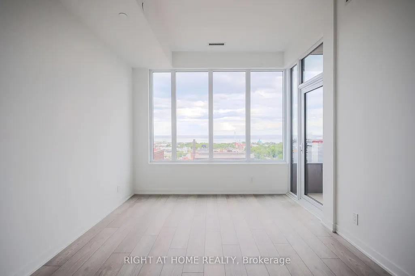
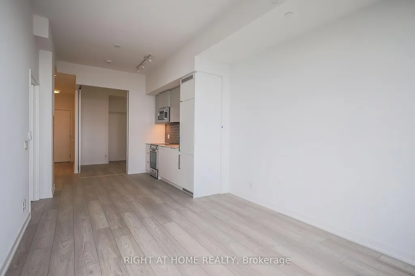
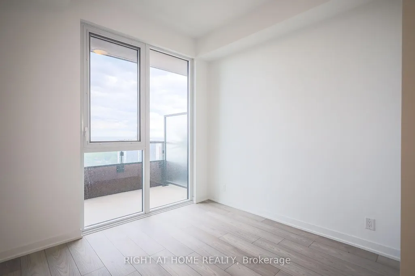
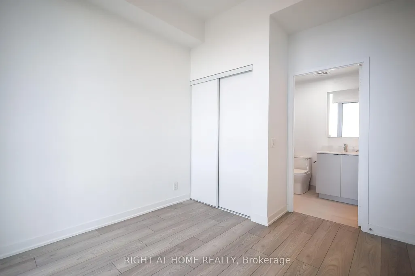
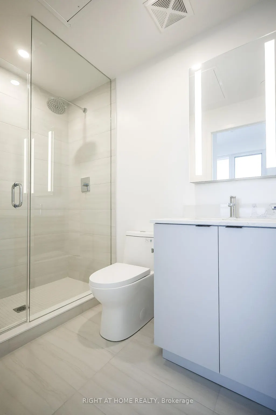
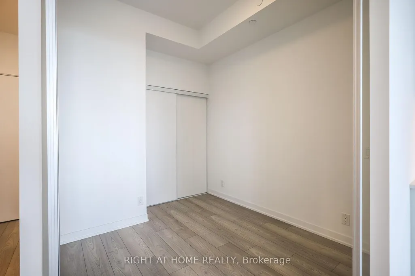
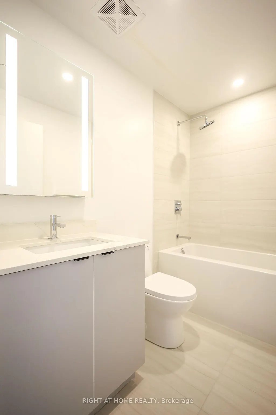
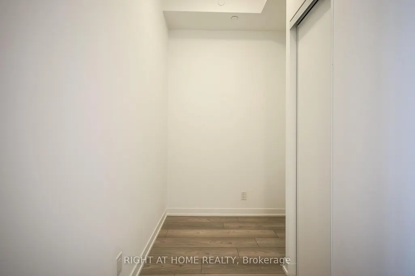
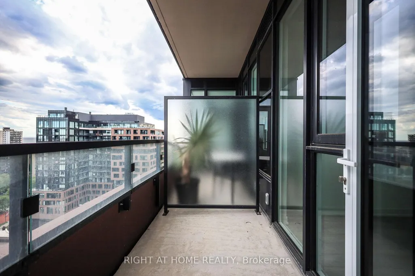
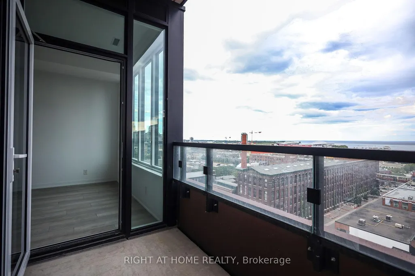
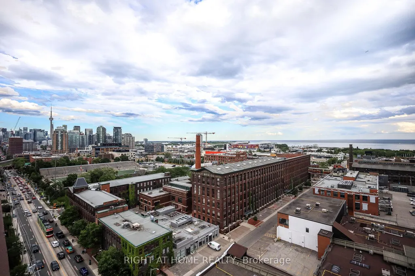
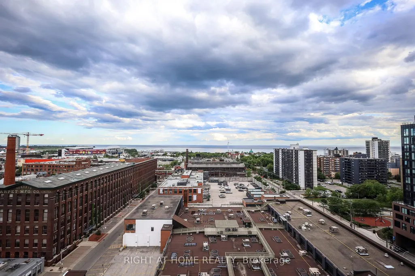
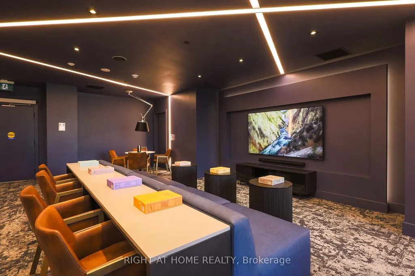
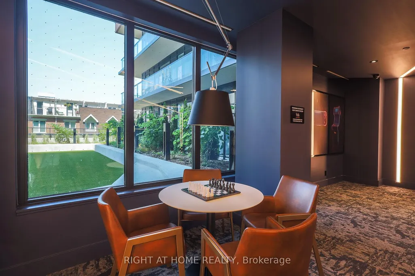
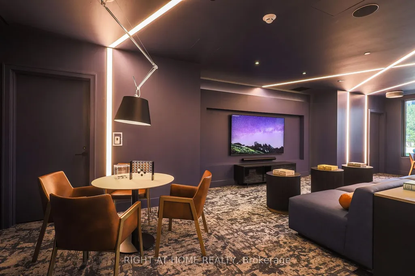
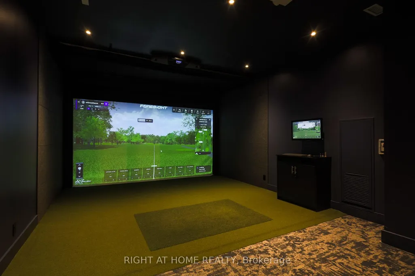
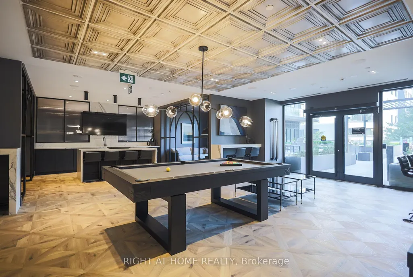
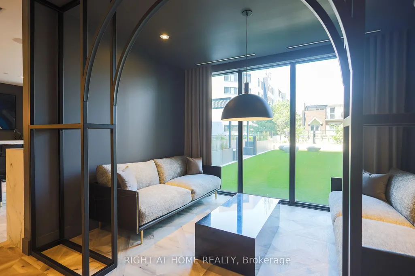
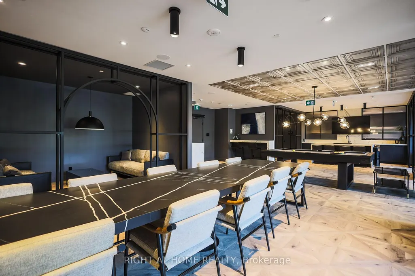
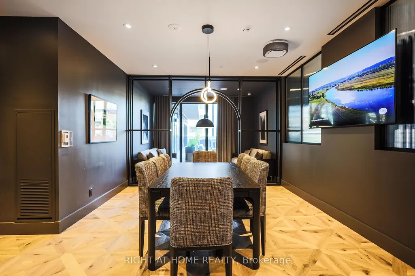
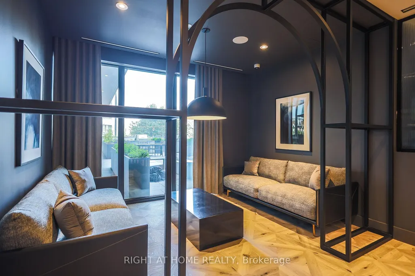
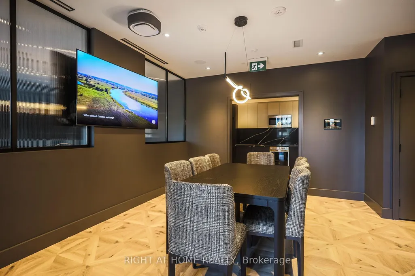
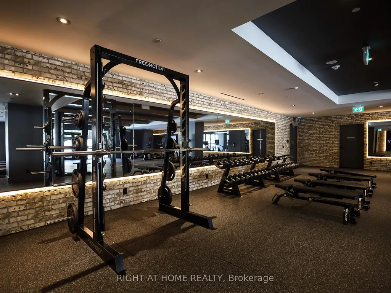
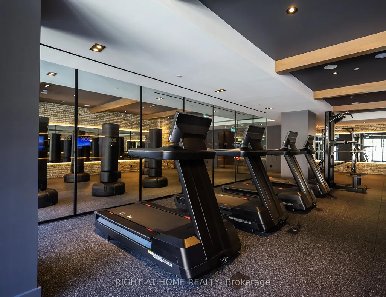
Welcome to this modern urban sanctuary at X02 Condos, in the heart of King West. This south-facing 2-bedroom-plus-den, 2-bathroom unit offers over 700 sq ft in a split floor plan, with bedrooms positioned on either side for added privacy. The open-concept living and dining area features floor-to-ceiling windows, abundant natural light, and laminate flooring throughout, while the den offers a functional space ideal for a home office or extra storage. The primary bedroom includes a private ensuite, and the European-style kitchen features fully integrated appliances. Step out onto the south-facing balcony, perfect for outdoor living. A rare downtown find with one parking space and one locker included.Enjoy world-class building amenities: 24/7 concierge, a state-of-the-art fitness centre, boxing studio, golf simulator, and premium co-working spaces. With a 100 Transit Score and 95 Walk Score, you're steps from the 504 King Streetcar, Exhibition GO Station, Longo's, Shoppers Drug Mart, and everything King West has to offer.
| Price History | |
|---|---|
| 6/30/2026 | Listed $800,900 |
| 7/27/2026 | 6$758,900 |
| 9/11/2026 | 16$641,592 |
General Features
| Cooling | Central Air |
|---|---|
| HOA Fee | 658.52 |
| Association Fee Includes | Common Elements Included,Building Insurance Included |
| Architectural Style | Apartment |
| Construction Materials | Concrete |
| Pets Allowed | Yes-with Restrictions |
| Heater Type | Forced Air |
| Parking Spaces | 1 |
| Unit Number | 1209 |
| Property Subtype | Condo Apartment |
| Tax Year | 2026 |
| Exposure | South |
| County | Toronto |
| New Construction | No |
| Property Type | Residential Condo & Other |
| Association Amenities | Concierge,Elevator,Gym,Party Room/Meeting Room,Media Room |
| Attached Garage | No |
| Garage Y/N | Yes |
| Status | Price Change |
| City | Toronto W01 |
| Association Name | TSCC |
| Senior Community Y/N | No |
| Property Attached Y/N | No |
| Tax Annual Amount | 3521.95 |
| Virtual Tour | https://youtu.be/ebuwHPTZyIc |
| Standard Status | Active |
| Occupancy Type | Vacant |
Interior Features
| Interior Amenities | Built-In Oven,Carpet Free,Countertop Range,Separate Hydro Meter,Water Meter |
|---|---|
| Basement | None |
| Heat Source | Gas |
| Basement (Y/N) | No |
| Air Conditioning Y/N | Yes |
| Heating Y/N | Yes |
| Fireplace Y/N | No |
| Laundry Features | In-Suite Laundry |
| Total Bedrooms | 2 |
| Elevator? | No |
| Total Baths | 2 |
| Bedrooms | 2 |
| Living Area Range | 700-799 |
Exterior Features
| Parking Features | Underground |
|---|---|
| Total Parking | 1.0 |
| Garage Type | Underground |
| Spa | No |
| Waterfront Y/N | No |
| Covered Spaces | 1.0 |
Amenities
- Views
- New Construction
- Adult 55+
- Lease To Own
- No Strata Fees
- Furnished
- Pets
- Primary On Main
- Air Conditioning
- Seller Finance
- Green
- Fixer Upper
- Horse
- Golf
- Fireplace
- Deck
- Garage
- Basement
- Pool
Property vs Condos Average in M6K 1E6
Price
Visits
In The Neighbourhood
Just Listed
Toronto
$ 1,199,900
1214 - 270 Dufferin Street
Toronto, ON M6K0H8
- Type
- Condos
- Size
- 1,199 SqFt
- Rooms
- 3 Beds + 2 Baths
Listed by: SAGE REAL ESTATE LIMITED
Just Listed
Toronto
$ 1,199,900
270 Dufferin Street # 1214
Toronto, ON M6K0H8
- Type
- Condos
- Size
- 1,000 SqFt
- Rooms
- 3 Beds + 2 Baths
Just Listed
Toronto
$ 399,000
38 Joe Shuster Way # 710
Toronto, ON M6K0A5
- Type
- Condos
- Size
- 500 SqFt
- Rooms
- 1 Beds + 1 Baths
Just Listed
Toronto
$ 2,900
308 - 270 Dufferin Street
Toronto, ON M6K0H8
- Type
- Condos
- Size
- 799 SqFt
- Rooms
- 2 Beds + 2 Baths
Listed by: Royal LePage Real Estate Services Ltd.
Just Listed
Toronto
$ 2,875
1410 - 285 Dufferin Street
Toronto, ON M6K0J2
- Type
- Condos
- Size
- 799 SqFt
- Rooms
- 3 Beds + 1 Baths
Listed by: RE/MAX DOWNTOWN CONDOS TEAM
Just Listed
Toronto
$ 519,000
1910 Lake Shore Boulevard W # 602
Toronto, ON M6S1A2
- Type
- Condos
- Size
- 600 SqFt
- Rooms
- 2 Beds + 1 Baths
Toronto
$ 439,800
416 - 20 Joe Shuster Way
Toronto, ON M6K0A3
- Type
- Condos
- Size
- 599 SqFt
- Rooms
- 1 Beds + 1 Baths
Listed by: Royal LePage Real Estate Associates
Toronto
$ 439,800
20 Joe Shuster Way # 416
Toronto, ON M6K0A3
- Type
- Condos
- Size
- 500 SqFt
- Rooms
- 1 Beds + 1 Baths
Toronto
$ 606,195
1127 - 285 Dufferin Street
Toronto, ON M6K1Z7
- Type
- Condos
- Size
- 799 SqFt
- Rooms
- 2 Beds + 2 Baths
Listed by: CITYVIEW REALTY INC.
Toronto
$ 2,900
2505 - 1926 Lakeshore Boulevard W
Toronto, ON M6S1A1
- Type
- Condos
- Size
- 799 SqFt
- Rooms
- 2 Beds + 2 Baths
Listed by: HOMELIFE LANDMARK REALTY INC.
Toronto
$ 553,098
913 - 285 Dufferin Street
Toronto, ON M6K1Z7
- Type
- Condos
- Size
- 699 SqFt
- Rooms
- 2 Beds + 2 Baths
Listed by: CITYVIEW REALTY INC.
Toronto
$ 438,054
1121 - 285 Dufferin Street
Toronto, ON M6K1Z7
- Type
- Condos
- Size
- 499 SqFt
- Rooms
- 2 Beds + 1 Baths
Listed by: CITYVIEW REALTY INC.
Toronto
$ 974,248
1402 - 285 Dufferin Street
Toronto, ON M6K1Z7
- Type
- Condos
- Size
- 899 SqFt
- Rooms
- 3 Beds + 2 Baths
Listed by: CITYVIEW REALTY INC.
 Toronto Real Estate Board (TRREB); All information deemed reliable but not guaranteed. All properties are subject to prior sale, change or withdrawal. Neither listing broker(s) or information provider(s) shall be responsible for any typographical errors, misinformation, misprints and shall be held totally harmless. Listing(s) information is provided for consumer's personal, non-commercial use and may not be used for any purpose other than to identify prospective properties consumers may be interested
 Data provided by the Ontario Regional Technology & Information Systems. The information is deemed reliable, but is not guaranteed. Not intended to solicit buyers or sellers, landlords or tenants currently under contract.
The trademarks REALTOR®, REALTORS® and the REALTOR® logo are controlled by The Canadian Real Estate Association (CREA) and identify real estate professionals who are members of CREA. The trademarks MLS®, Multiple Listing Service® and the associated logos are owned
Data provided by the Ontario Regional Technology & Information Systems. The information is deemed reliable, but is not guaranteed. Not intended to solicit buyers or sellers, landlords or tenants currently under contract.
The trademarks REALTOR®, REALTORS® and the REALTOR® logo are controlled by The Canadian Real Estate Association (CREA) and identify real estate professionals who are members of CREA. The trademarks MLS®, Multiple Listing Service® and the associated logos are owned
 All information deemed reliable but not guaranteed. All properties are subject to prior sale, change or withdrawal. Neither listing broker(s) or information provider(s) shall be responsible for any typographical errors, misinformation, misprints and shall be held totally harmless. Listing(s) information is provided for consumer's personal, non-commercial use and may not be used for any purpose other than to identify prospective properties consumers may be interested in purchasing. The data relating