

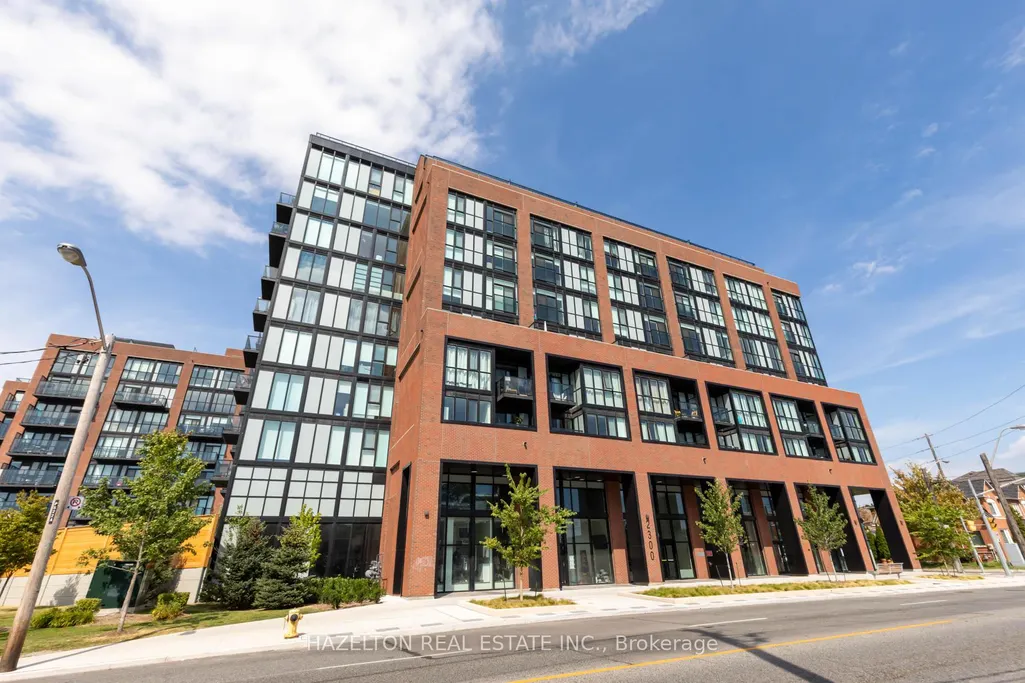
Address
Not Disclosed, Toronto, ON
Price
$ 725,000
Property Attributes
- ID#W13502924
- TypeCondos
- Listing Status New
- CityToronto
- AreaJunction Area
- NeighbourhoodJunction Area
- Postal CodeM6N 1K8
- StyleApartment
- Taxes$ 3838
- Price$ 725,000
- Bedrooms3
- Full Bathrooms2
- Half Bathrooms0
- Sqr Footage800-899
Data Source:
Toronto Real Estate Board (TRREB)
Property Description
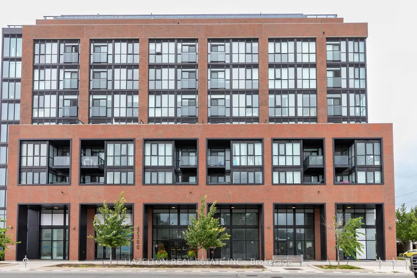
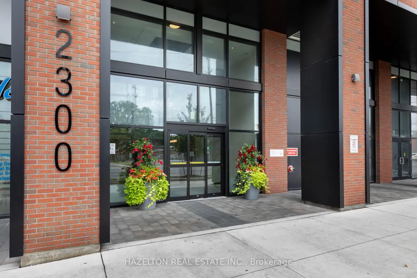
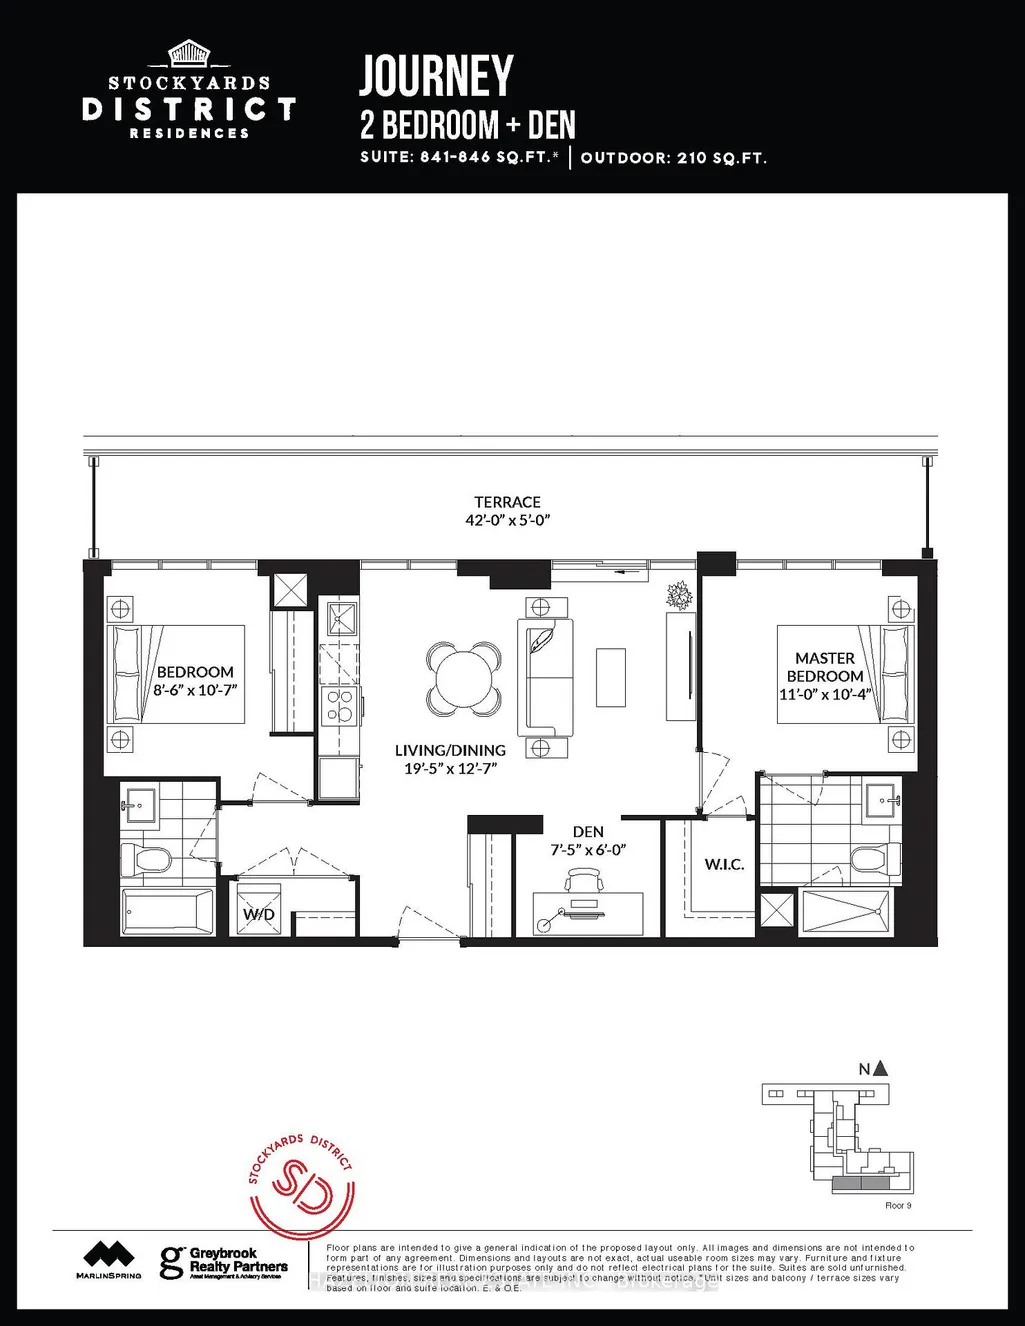
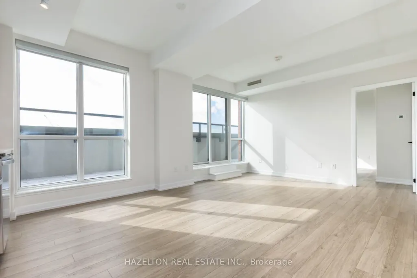
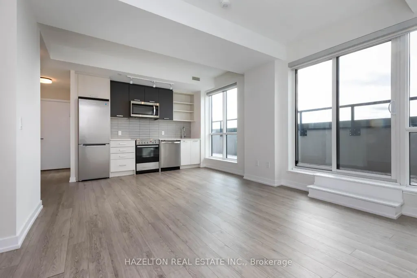
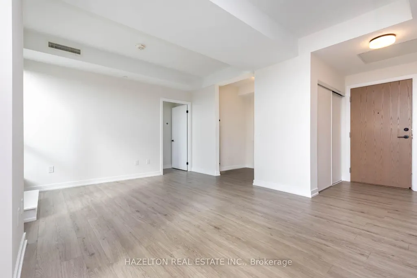
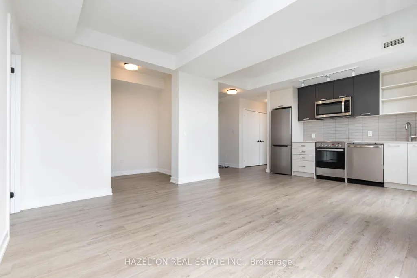
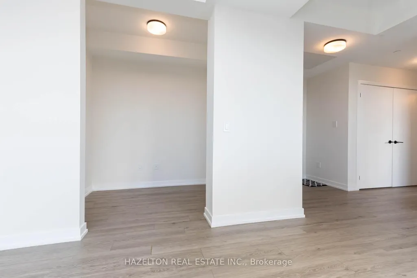
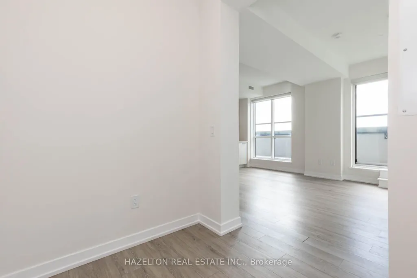
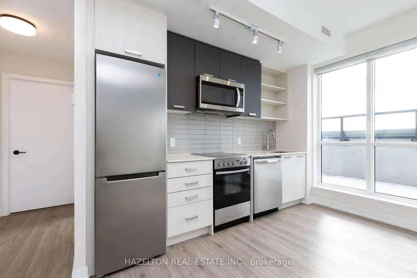
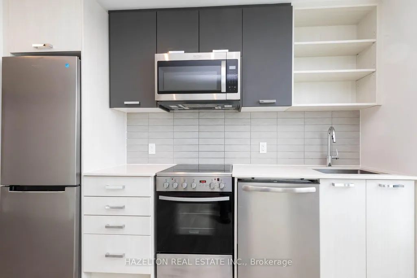
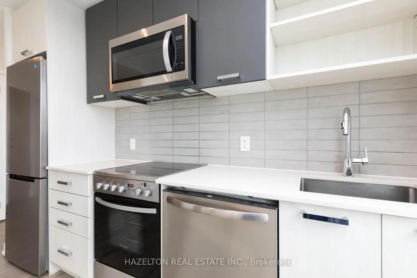
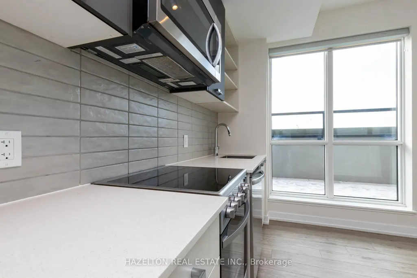
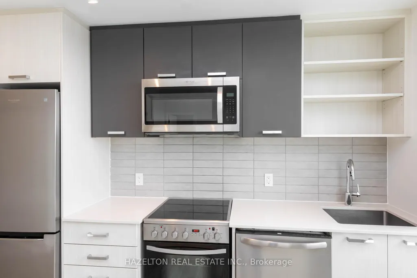
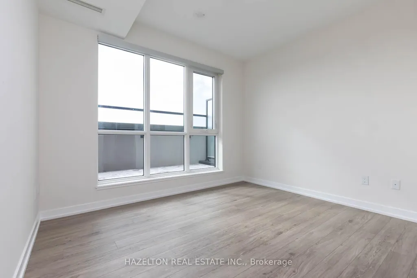
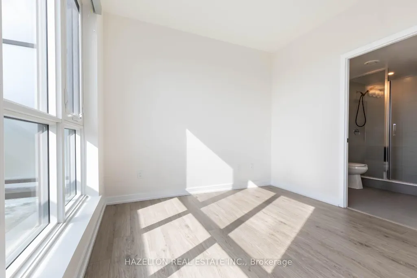
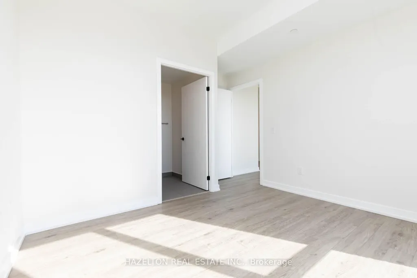
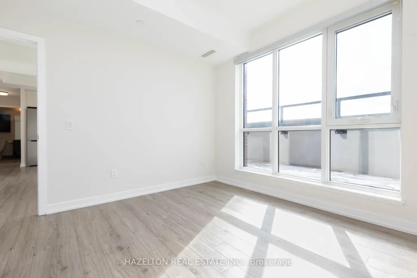
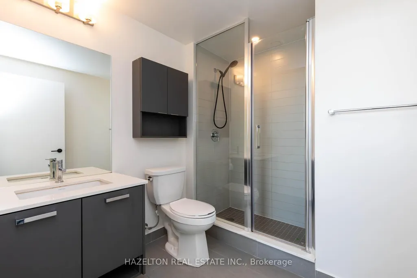
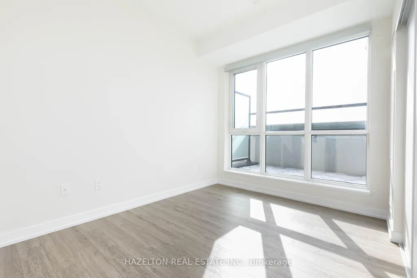
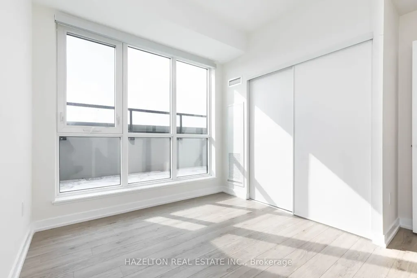
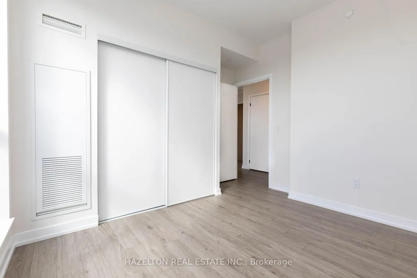
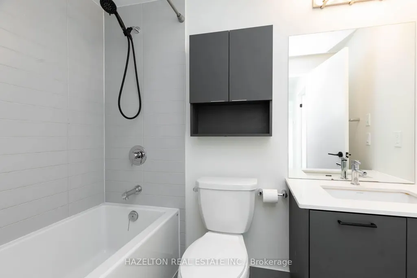
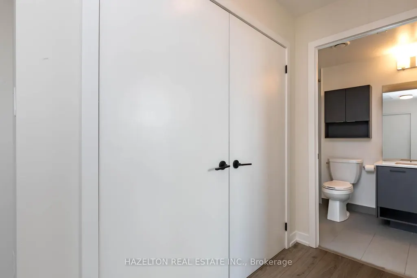
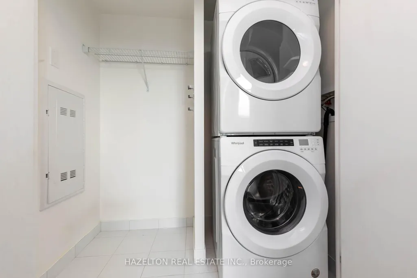
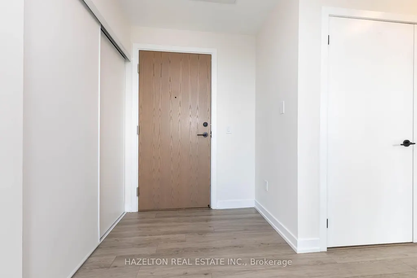
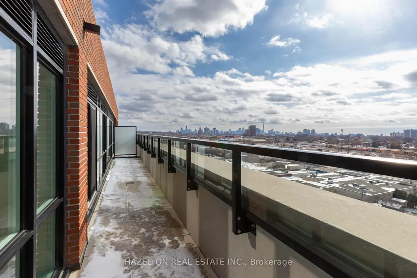
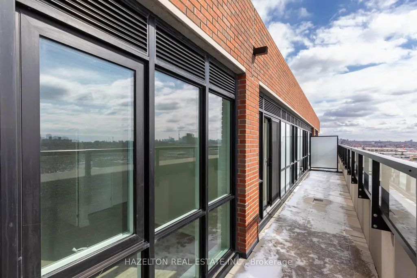
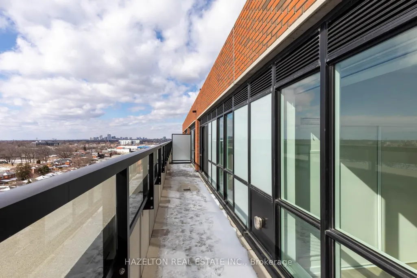
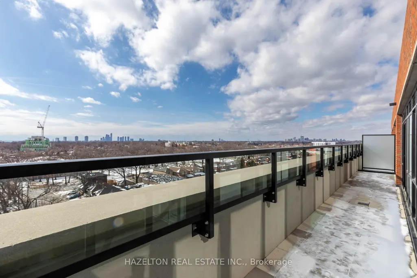
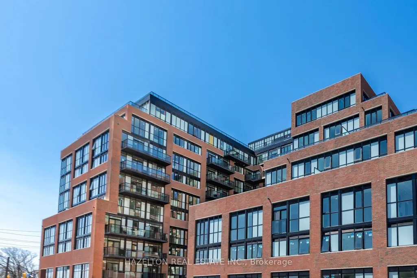
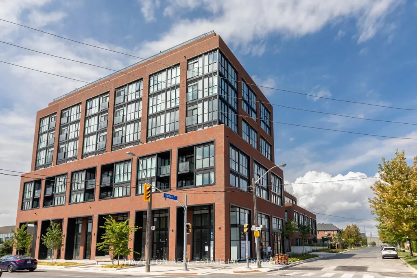
Welcome to this stunning split 2-bedroom + den, 2-bathroom residence. With 841 sq ft of thoughtfully designed interior space plus an impressive 210 sq ft terrace, enjoy seamless indoor-outdoor living overlooking the downtown skyline and surrounding green spaces. This is a true 2-bedroom layout-each bedroom is generously sized, complete with floor-to-ceiling windows and full closets, providing both natural light and practical storage. The versatile den is ideal for a home office or additional living space. The modern kitchen features built-in appliances, sleek finishes, and a clean, contemporary design, flowing effortlessly into the open-concept living and dining area. Both bathrooms are spacious and well-appointed, offering comfort and convenience. Custom roller shades have been installed on every window-blackout shades in the bedrooms for optimal rest, and privacy shades in the living areas for everyday comfort without sacrificing natural light. The unit has been professionally painted and cleaned, presenting like new and ready for immediate occupancy. Included is a premium parking space on P1 and a generously sized locker also located on P1 for ultimate convenience. Located in one of Toronto's most vibrant and evolving neighborhoods, you're steps to St. Clair West's shops, cafes, and restaurants, as well as parks, schools, and everyday essentials. Enjoy easy access to public transit, with the St. Clair streetcar at your doorstep and a future subway station planned nearby-further enhancing connectivity and long-term value. This is urban living at its best-spacious, bright, and exceptionally well-located.
| Price History | |
|---|---|
| 6/29/2026 | Listed $725,000 |
General Features
| Cooling | Central Air |
|---|---|
| HOA Fee | 682.79 |
| Association Fee Includes | Parking Included,Common Elements Included |
| Architectural Style | Apartment |
| Security Features | Concierge/Security,Carbon Monoxide Detectors,Security System,Security Guard,Alarm System |
| Construction Materials | Brick |
| Pets Allowed | Yes-with Restrictions |
| Heater Type | Forced Air |
| Parking Spaces | 1 |
| Unit Number | 905 |
| Property Subtype | Condo Apartment |
| Tax Year | 2025 |
| PropertyFeatures | Public Transit,School,Place Of Worship,Park |
| Exposure | South |
| County | Toronto |
| New Construction | No |
| Property Type | Residential Condo & Other |
| Association Amenities | Gym,Party Room/Meeting Room,Recreation Room,Bike Storage,Concierge,Rooftop Deck/Garden |
| Attached Garage | No |
| Garage Y/N | No |
| Status | New |
| City | Toronto W02 |
| Association Name | TSCC |
| Senior Community Y/N | No |
| Property Attached Y/N | No |
| Tax Annual Amount | 3838.0 |
| Standard Status | Active |
| Occupancy Type | Vacant |
Interior Features
| Interior Amenities | Built-In Oven,Other,Carpet Free |
|---|---|
| Basement | None |
| Heat Source | Gas |
| Basement (Y/N) | No |
| Air Conditioning Y/N | Yes |
| Heating Y/N | Yes |
| Fireplace Y/N | No |
| Laundry Features | Laundry Closet,Ensuite |
| Total Bedrooms | 3 |
| Elevator? | No |
| Total Baths | 2 |
| Bedrooms | 2+1 |
| Living Area Range | 800-899 |
Exterior Features
| Parking Features | Underground |
|---|---|
| Total Parking | 1.0 |
| Garage Type | Underground |
| Spa | No |
| Waterfront Y/N | No |
| Covered Spaces | 1.0 |
Amenities
- Views
- New Construction
- Adult 55+
- Lease To Own
- No Strata Fees
- Furnished
- Pets
- Primary On Main
- Air Conditioning
- Seller Finance
- Green
- Fixer Upper
- Horse
- Golf
- Fireplace
- Deck
- Garage
- Basement
- Pool
Property vs Condos Average in M6N 1K8
Price
Visits
In The Neighbourhood
Just Listed
Toronto
$ 4,650
618 - 2946 Dundas Street W
Toronto, ON M6P1Y8
- Type
- Condos
- Size
- 1,199 SqFt
- Rooms
- 3 Beds + 2 Baths
Listed by: RIGHT AT HOME REALTY
Just Listed
Toronto
$ 3,125
408 - 2946 Dundas Street W
Toronto, ON M6P1Y8
- Type
- Condos
- Size
- 699 SqFt
- Rooms
- 1 Beds + 1 Baths
Listed by: RIGHT AT HOME REALTY
Just Listed
Toronto
$ 3,750
509 - 2946 Dundas Street W
Toronto, ON M6P1Y8
- Type
- Condos
- Size
- 799 SqFt
- Rooms
- 2 Beds + 1 Baths
Listed by: RIGHT AT HOME REALTY
Just Listed
Toronto
$ 3,000
312 - 1 Vine Avenue
Toronto, ON M6P0C8
- Type
- Condos
- Size
- 899 SqFt
- Rooms
- 2 Beds + 2 Baths
Listed by: HOMELIFE CLASSIC REALTY INC.
Just Listed
Toronto
$ 2,450
401 - 2946 Dundas Street West Street W
Toronto, ON M6P1Y8
- Type
- Condos
- Size
- 599 SqFt
- Rooms
- 1 Beds + 1 Baths
Listed by: CB METROPOLITAN COMMERCIAL LTD.
Just Listed
Toronto
$ 3,750
510 - 2946 Dundas Street West Street W
Toronto, ON M6P1Y8
- Type
- Condos
- Size
- 899 SqFt
- Rooms
- 2 Beds + 2 Baths
Listed by: CB METROPOLITAN COMMERCIAL LTD.
Just Listed
Toronto
$ 3,000
516 - 2946 Dundas Street West Street W
Toronto, ON M6P1Y8
- Type
- Condos
- Size
- 699 SqFt
- Rooms
- 1 Beds + 1 Baths
Listed by: CB METROPOLITAN COMMERCIAL LTD.
Just Listed
Toronto
$ 3,175
409 - 2946 Dundas Street West Street W
Toronto, ON M6P1Y8
- Type
- Condos
- Size
- 799 SqFt
- Rooms
- 1 Beds + 1 Baths
Listed by: CB METROPOLITAN COMMERCIAL LTD.
Just Listed
Toronto
$ 659,000
530 Indian Grove # 302
Toronto, ON M6P0B3
- Type
- Condos
- Size
- 800 SqFt
- Rooms
- 2 Beds + 2 Baths
Toronto
$ 3,100
407 - 1 Vine Avenue
Toronto, ON M6P0C8
- Type
- Condos
- Size
- 899 SqFt
- Rooms
- 2 Beds + 2 Baths
Listed by: RE/MAX METROPOLIS REALTY
Toronto
$ 2,150
103 - 410 Keele Street
Toronto, ON M6P2K8
- Type
- Condos
- Size
- 599 SqFt
- Rooms
- 1 Beds + 1 Baths
Listed by: REAL BROKER ONTARIO LTD.
Toronto
$ 3,150
1310 - 61 Heintzman Street
Toronto, ON M6P5A2
- Type
- Condos
- Size
- 999 SqFt
- Rooms
- 3 Beds + 2 Baths
Listed by: RE/MAX REALTY ENTERPRISES INC.
Toronto
$ 2,700
309 - 1 Vine Avenue
Toronto, ON M6P0C8
- Type
- Condos
- Size
- 699 SqFt
- Rooms
- 2 Beds + 2 Baths
Listed by: Royal LePage Supreme Realty
 Toronto Real Estate Board (TRREB); All information deemed reliable but not guaranteed. All properties are subject to prior sale, change or withdrawal. Neither listing broker(s) or information provider(s) shall be responsible for any typographical errors, misinformation, misprints and shall be held totally harmless. Listing(s) information is provided for consumer's personal, non-commercial use and may not be used for any purpose other than to identify prospective properties consumers may be interested
 Data provided by the Ontario Regional Technology & Information Systems. The information is deemed reliable, but is not guaranteed. Not intended to solicit buyers or sellers, landlords or tenants currently under contract.
The trademarks REALTOR®, REALTORS® and the REALTOR® logo are controlled by The Canadian Real Estate Association (CREA) and identify real estate professionals who are members of CREA. The trademarks MLS®, Multiple Listing Service® and the associated logos are owned
Data provided by the Ontario Regional Technology & Information Systems. The information is deemed reliable, but is not guaranteed. Not intended to solicit buyers or sellers, landlords or tenants currently under contract.
The trademarks REALTOR®, REALTORS® and the REALTOR® logo are controlled by The Canadian Real Estate Association (CREA) and identify real estate professionals who are members of CREA. The trademarks MLS®, Multiple Listing Service® and the associated logos are owned
 All information deemed reliable but not guaranteed. All properties are subject to prior sale, change or withdrawal. Neither listing broker(s) or information provider(s) shall be responsible for any typographical errors, misinformation, misprints and shall be held totally harmless. Listing(s) information is provided for consumer's personal, non-commercial use and may not be used for any purpose other than to identify prospective properties consumers may be interested in purchasing. The data relating