


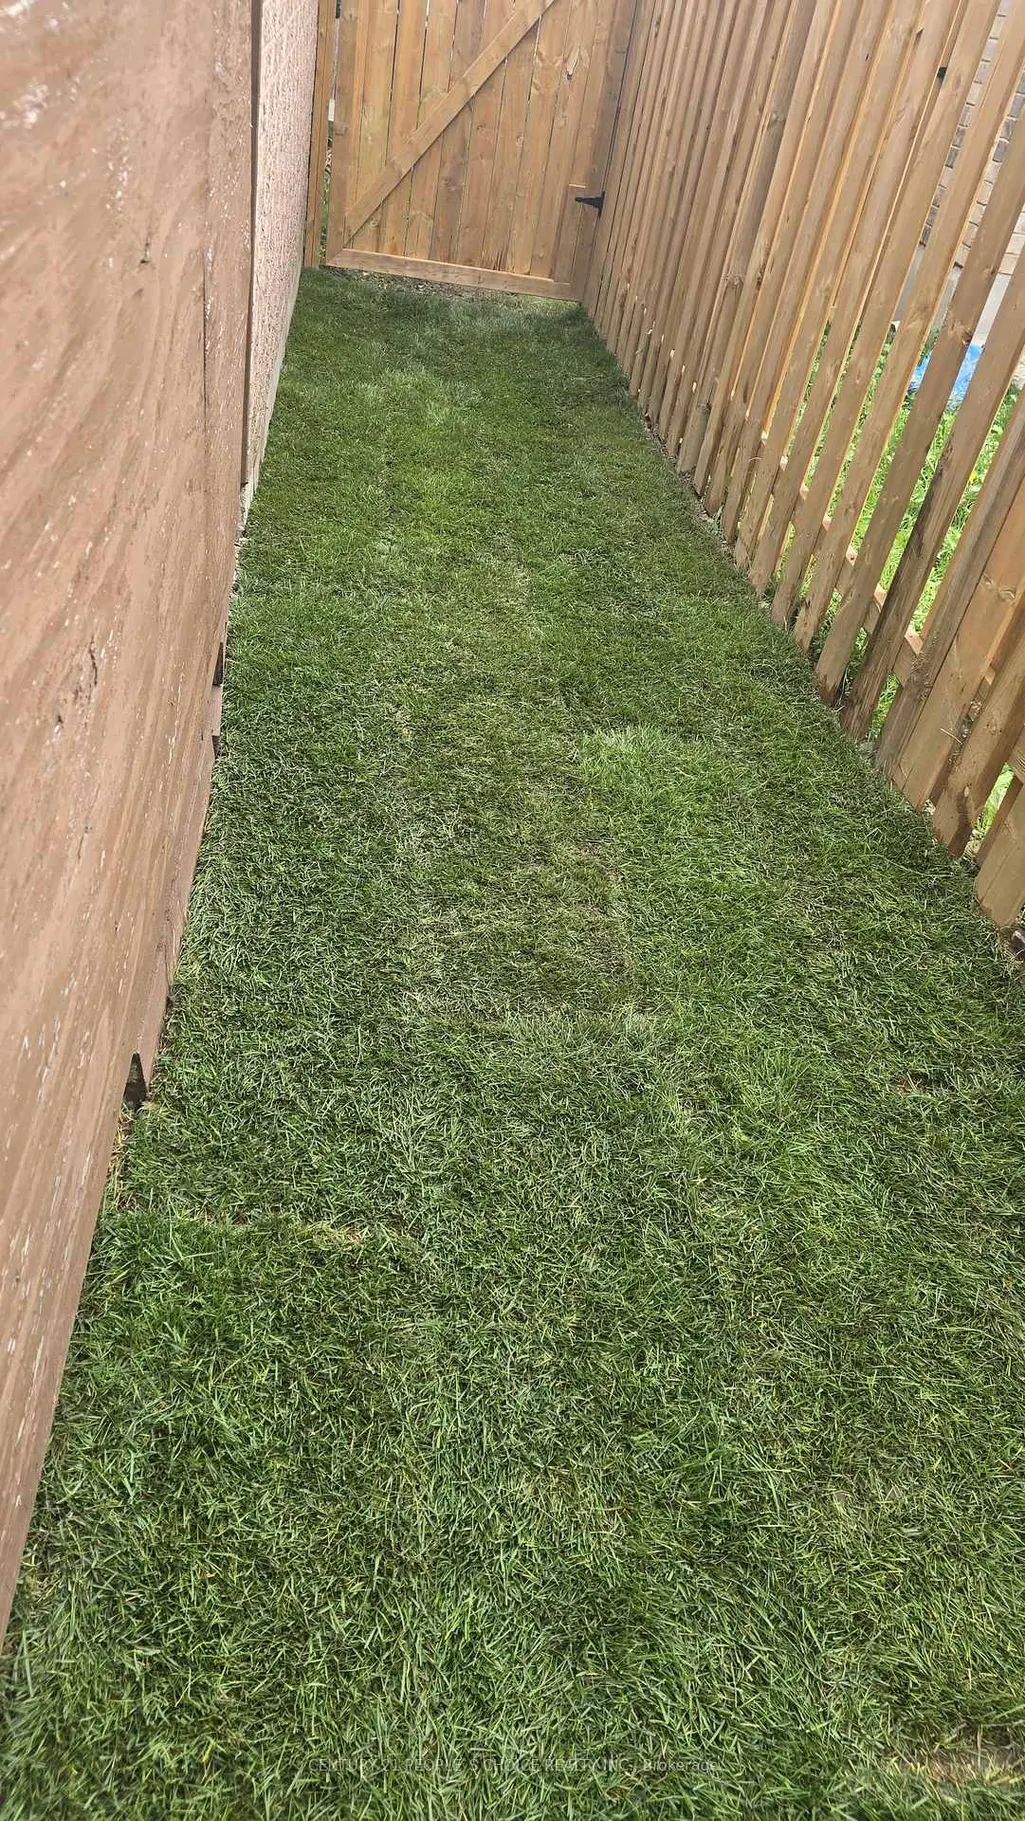
Address
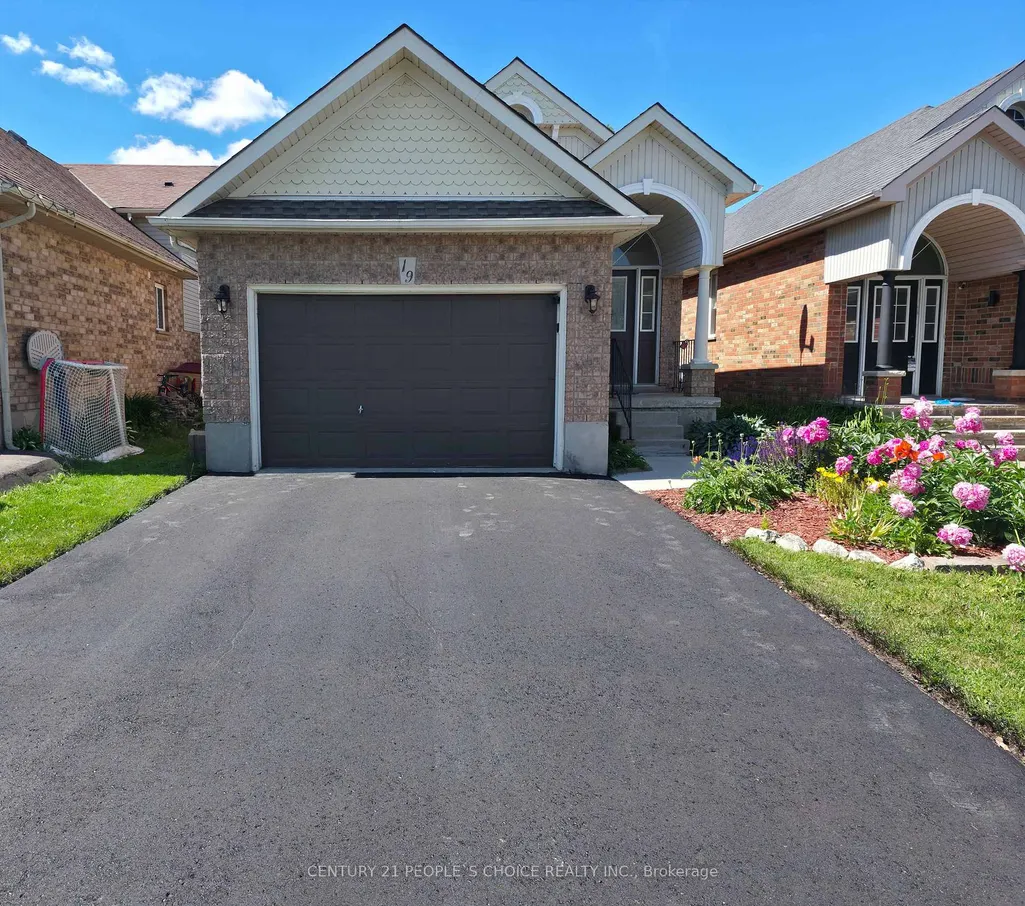
19 Mckitrick Drive, Orangeville, ON
Price
$ 799,000
Property Attributes
- ID#W13496450
- TypeSingle Family
- Listing Status New
- CityOrangeville
- AreaOrangeville
- NeighbourhoodOrangeville
- Postal CodeL9W 5C2
- StyleBungalow-Raised
- Taxes$ 5746
- Price$ 799,000
- Bedrooms4
- Full Bathrooms3
- Half Bathrooms0
- Sqr Footage700-1100
Data Source:
Toronto Real Estate Board (TRREB)
Property Description
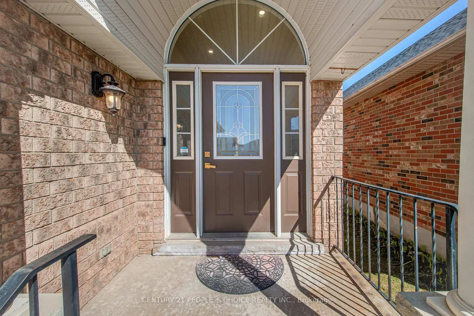
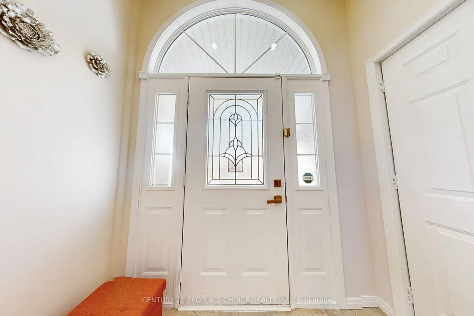
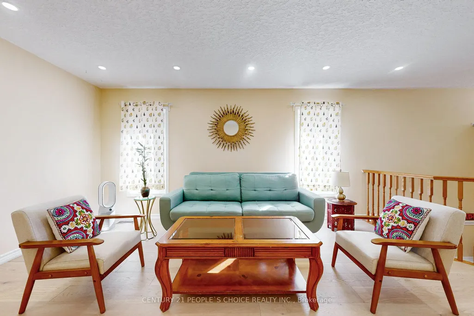
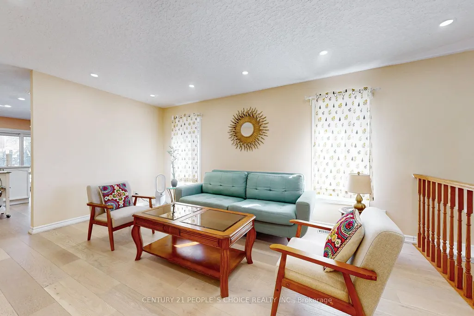
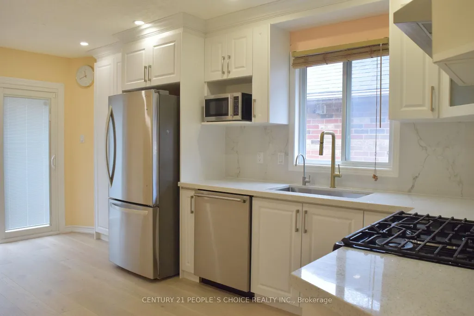
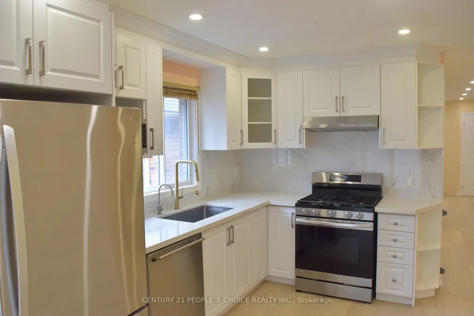
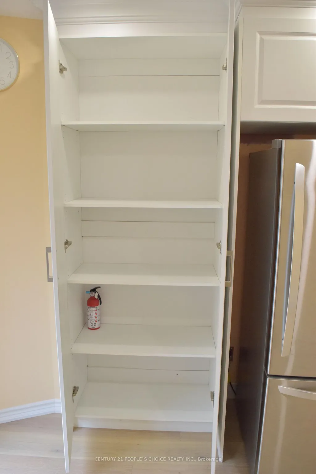
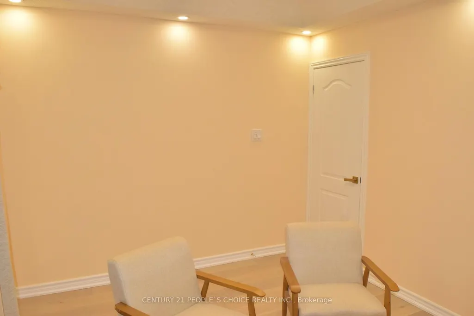
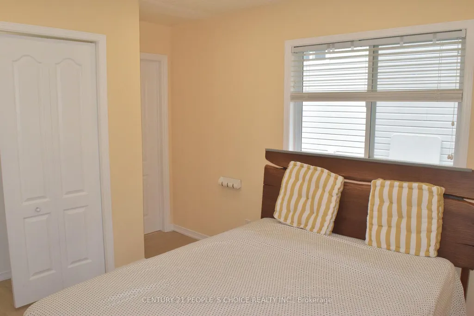
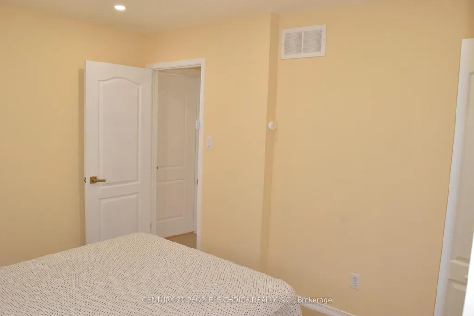
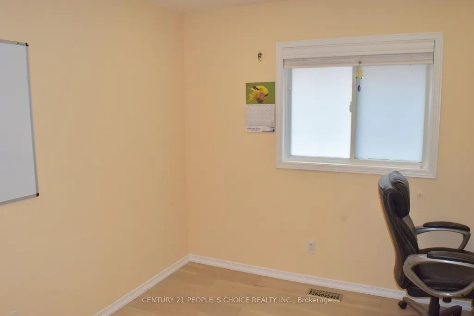
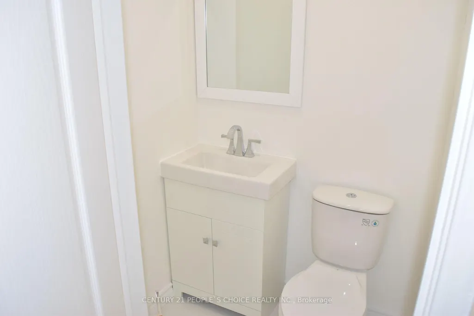
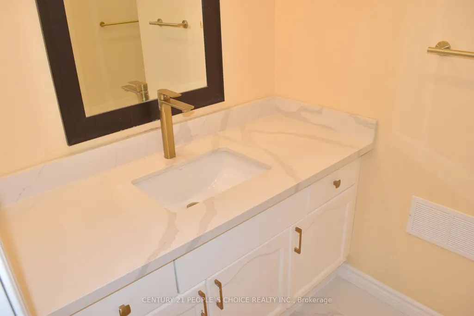
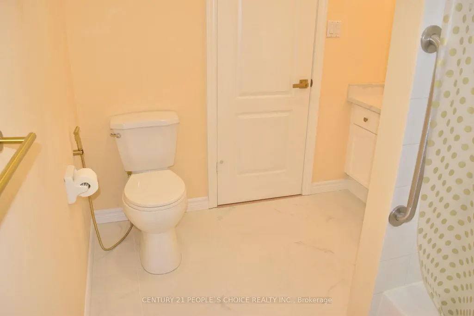
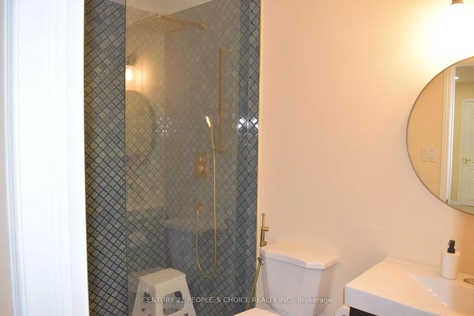
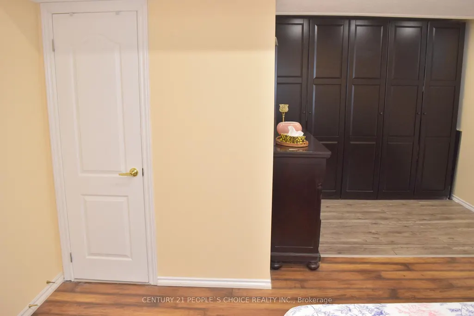
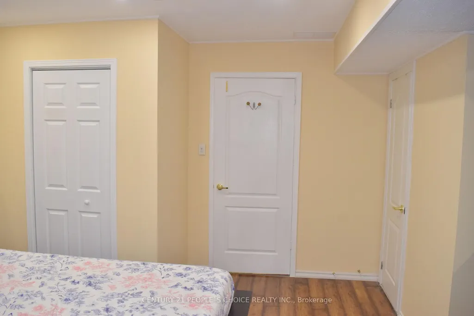
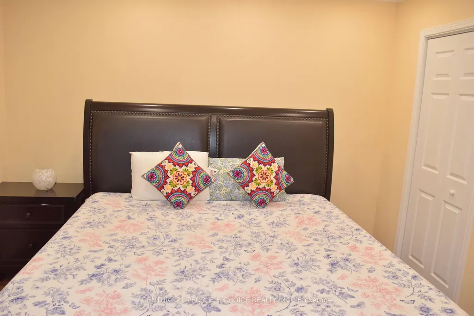
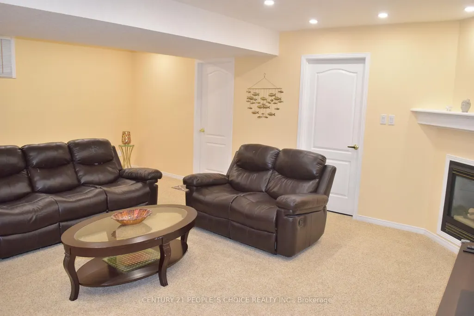
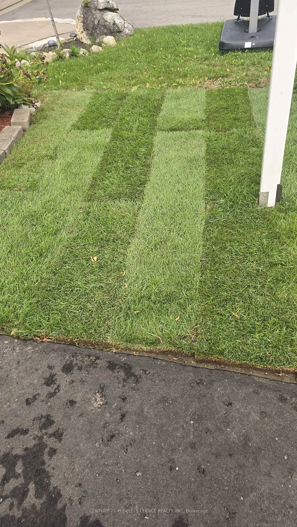
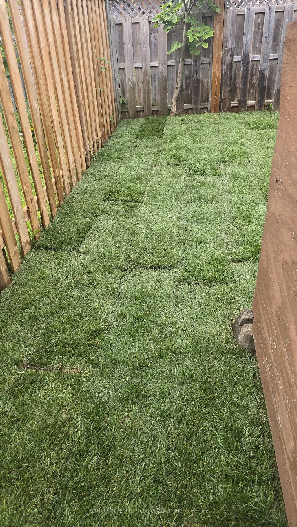
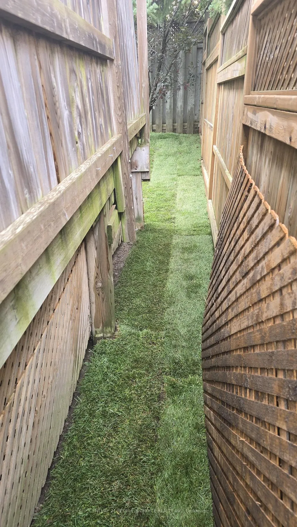
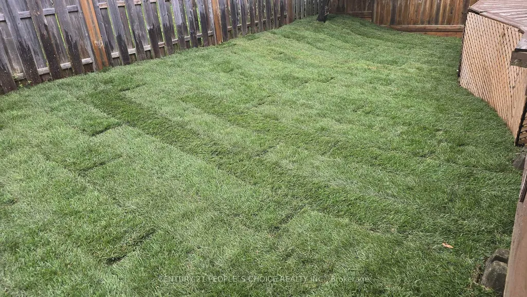
This is the move-in-ready home in town a modern updated all-brick raised bungalow offering 3+1bedrooms and 3 bathrooms, with quick and easy access to Highways 10, 9, and 109 that puts everything you need within easy reach. The main level features engineered hardwood flooring,fresh modern colours throughout, and brand new kitchen cabinets with new backsplash and quartz countertop, stainless steel appliances, a huge pantry, and a pull-out spice rack cabinet for added convenience. The bright living room offers a warm, open feel, while three bedrooms deliver flexible living space. The main bathroom has been upgraded with new flooring,a quartz countertop, and convenient new ensuite access, and a brand new 2-piece bathroom has been added on the main floor. The fully finished lower level offers a huge family room filled with natural light and warmed by a cozy gas fireplace. A large bedroom paired with an adjacent 3-piece bath featuring new ensuite access, plus a convenient laundry area, makes a perfectin-law suite or additional living space. Ideally located just minutes from the Alder StreetRecreation Centre, Sobeys, No Frills, and Westside Secondary School, with scenic walking trailsand mature parks all around. Whether you are a growing family needing room to thrive,downsizers wanting single-level convenience, or a buyer who wants a renovated property, this home truly is worth visiting. Homes this turn-key, in a community this desirable, simply do not last very long.
| Price History | |
|---|---|
| 6/27/2026 | Listed $799,000 |
General Features
| Sewer | Sewer |
|---|---|
| Cooling | Central Air |
| Roof | Asphalt Shingle |
| Architectural Style | Bungalow-Raised |
| Pool Features | None |
| Security Features | Alarm System,Monitored,Smoke Detector |
| Construction Materials | Brick |
| Heater Type | Forced Air |
| Parking Spaces | 2 |
| Property Subtype | Detached |
| Tax Year | 2025 |
| Lot Depth | 110.83 |
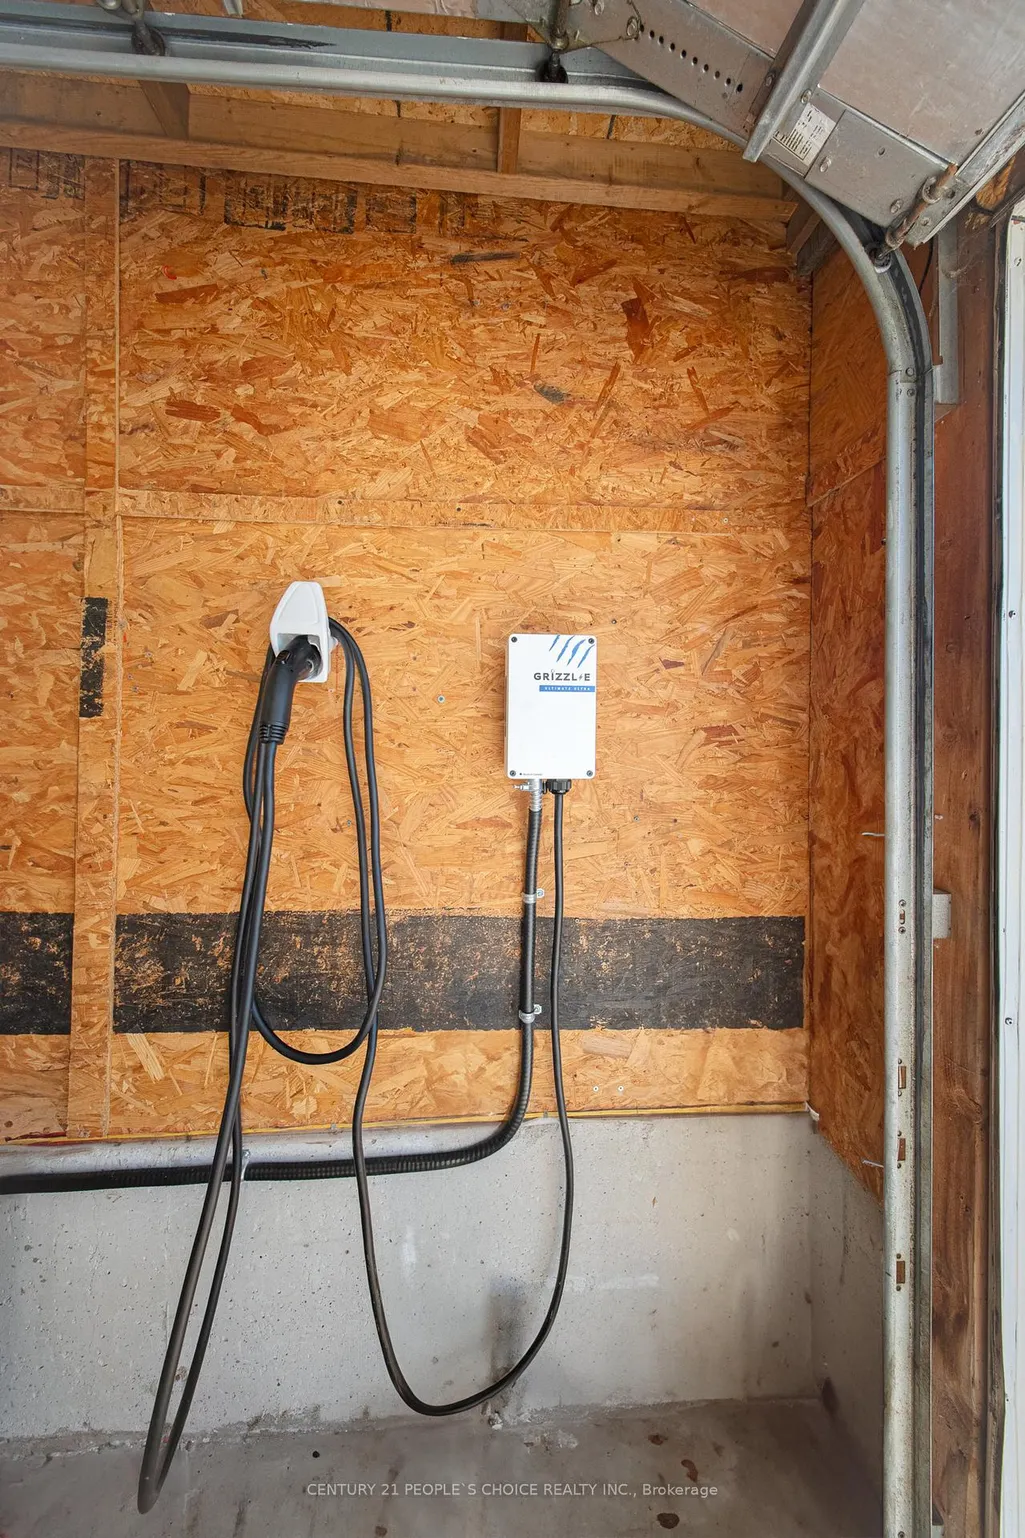
| PropertyFeatures | Electric Car Charger,Park,Rec./Commun.Centre,School |
| County | Dufferin |
| New Construction | No |
| Property Type | Residential Freehold |
| Attached Garage | No |
| Facing Direction | North |
| Garage Y/N | Yes |
| Status | New |
| City | Orangeville |
| Senior Community Y/N | No |
| Lot Size Units | Feet |
| Property Attached Y/N | No |
| Tax Annual Amount | 5746.0 |
| Standard Status | Active |
| Occupancy Type | Vacant |
| Legal Description | LOT 52,PLAN 7M-6,ORANGEVILLE; S/T RIGHT IN FAVOUR OF TRIBUNAL DEVELOPMENTS INC. FOR 5 YEARS FROM 98/10/21 OR THE DATE OF ACCEPTANCE AND ASSUMPTION BY THE CORPORATION OF THE TOWN OF ORANGEVILLE AND CO |
Interior Features
| Interior Amenities | Floor Drain,Water Meter,Water Purifier,Water Softener,Water Heater Owned |
|---|---|
| Basement | Full,Finished |
| Fireplace Features | Family Room |
| Heat Source | Gas |
| Basement (Y/N) | No |
| Air Conditioning Y/N | Yes |
| Heating Y/N | Yes |
| Fireplace Y/N | Yes |
| Total Bedrooms | 4 |
| Elevator? | No |
| Total Baths | 3 |
| Bedrooms | 3+1 |
| Living Area Range | 700-1100 |
Exterior Features
| Waterfront | None |
|---|---|
| Parking Features | Private |
| Total Parking | 3.0 |
| Garage Type | Attached |
| Foundation Details | Poured Concrete |
| Spa | No |
| Lot Size Source | GeoWarehouse |
| Waterfront Y/N | No |
| Covered Spaces | 1.0 |
Amenities
- Views
- New Construction
- Adult 55+
- Lease To Own
- No Strata Fees
- Furnished
- Primary On Main
- Air Conditioning
- Seller Finance
- Green
- Fixer Upper
- Horse
- Golf
- Fireplace
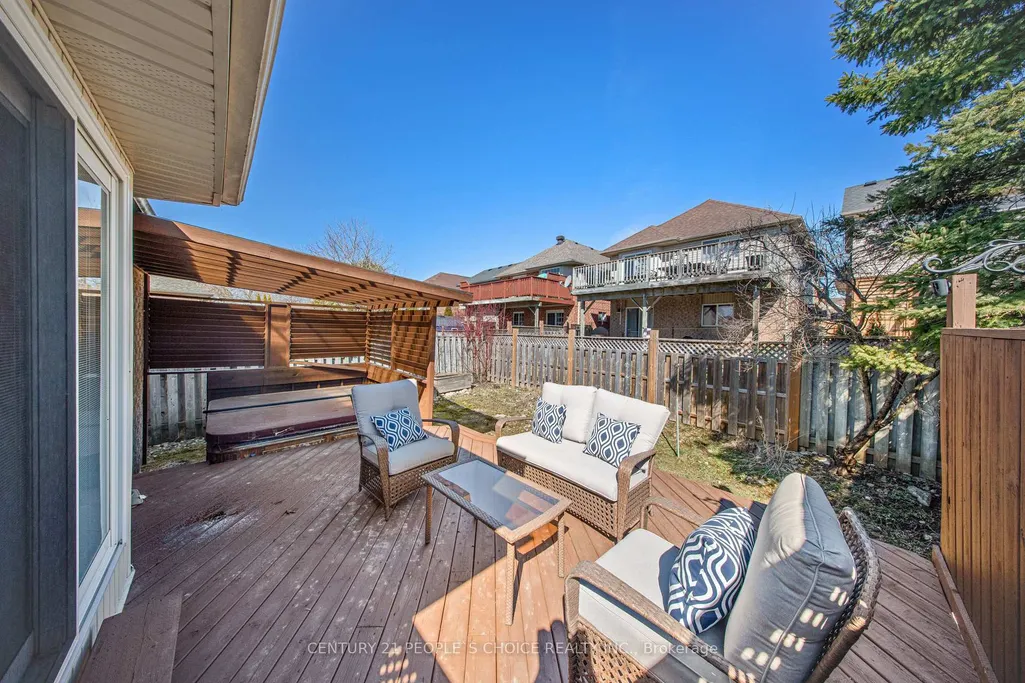
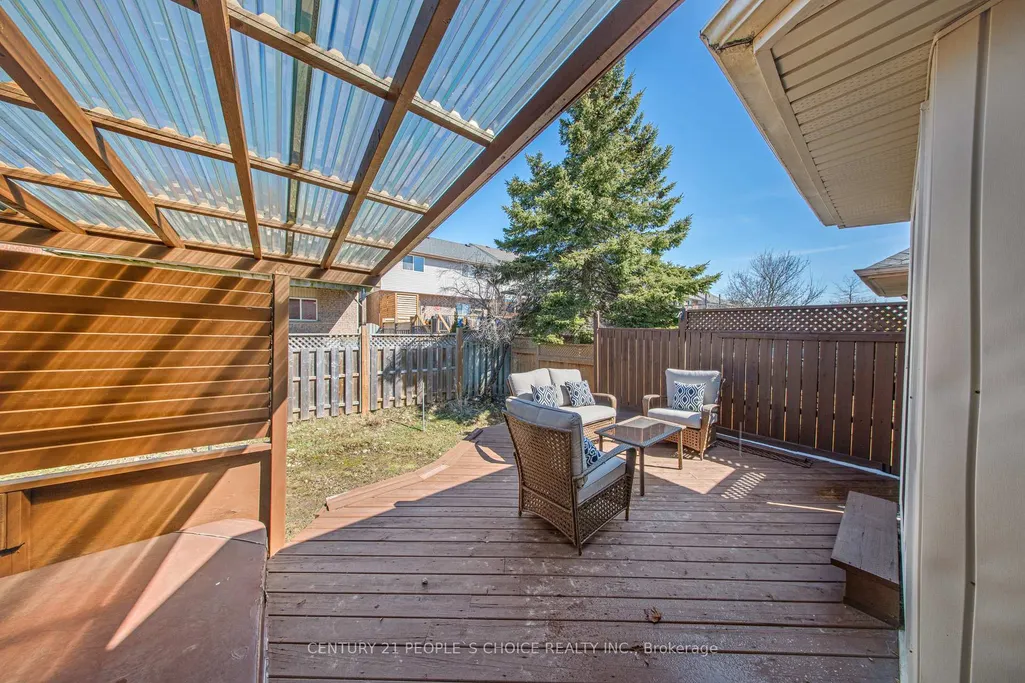
- Deck
- Garage
- Basement
- Pool
Property vs Single Family Average in L9W 5C2
Price
Visits
In The Neighbourhood
Just Listed
Orangeville
$ 729,000
62 Elizabeth Street
Orangeville, ON L9W1C6
- Type
- Single Family
- Size
- 1,100 SqFt
- Rooms
- 3 Beds + 2 Baths
Just Listed
Orangeville
$ 699,900
27 Winterton Court
Orangeville, ON L9W5H8
- Type
- Single Family
- Size
- 1,500 SqFt
- Rooms
- 4 Beds + 3.5 Baths
Listed by: Royal LePage Flower City Realty
Just Listed
Orangeville
$ 799,900
108 Glengarry Road
Orangeville, ON L9W5E4
- Type
- Single Family
- Size
- 1,100 SqFt
- Rooms
- 3 Beds + 3 Baths
Just Listed
Orangeville
$ 1,077,000
7 Henry Street
Orangeville, ON L9W1R6
- Type
- Single Family
- Size
- 1,500 SqFt
- Rooms
- 3 Beds + 3 Baths
Open House
Orangeville
$ 749,000
139 Town Line
Orangeville, ON L9W1V9
- Type
- Single Family
- Size
- 1,100 SqFt
- Rooms
- 6 Beds + 2 Baths
Listed by: CENTURY 21 MILLENNIUM INC.
Open House
Orangeville
$ 609,000
30 Dawson Road
Orangeville, ON L9W2W3
- Type
- Single Family
- Size
- 1,500 SqFt
- Rooms
- 4 Beds + 2.5 Baths
Listed by: LPT REALTY
Open House
Orangeville
$ 749,000
139 Town Line
Orangeville, ON L9W1V9
- Type
- Single Family
- Size
- 700 SqFt
- Rooms
- 6 Beds + 2 Baths
Just Listed
Orangeville
$ 699,000
50 Margaret Street
Orangeville, ON L9W2N6
- Type
- Single Family
- Size
- 1,500 SqFt
- Rooms
- 4 Beds + 4 Baths
Just Listed
Orangeville
$ 699,000
50 Margaret Street
Orangeville, ON L9W2N6
- Type
- Single Family
- Size
- 2,000 SqFt
- Rooms
- 4 Beds + 3.5 Baths
Listed by: CENTURY 21 MILLENNIUM INC.
Just Listed
Orangeville
$ 775,000
267 Montgomery Boulevard
Orangeville, ON L9W5H1
- Type
- Single Family
- Size
- 1,100 SqFt
- Rooms
- 3 Beds + 2 Baths
Just Listed
Orangeville
$ 925,000
329 Howard Crescent
Orangeville, ON L9W4W7
- Type
- Single Family
- Size
- 1,500 SqFt
- Rooms
- 4 Beds + 4 Baths
Open House
Orangeville
$ 1,039,900
12 Maude Court
Orangeville, ON L9W0A3
- Type
- Single Family
- Size
- 2,000 SqFt
- Rooms
- 4 Beds + 3 Baths
Just Listed
Orangeville
$ 679,900
126 Parkinson Crescent
Orangeville, ON L9W6X3
- Type
- Single Family
- Size
- 1,500 SqFt
- Rooms
- 3 Beds + 2.5 Baths
Listed by: REAL BROKER ONTARIO LTD.
 Toronto Real Estate Board (TRREB); All information deemed reliable but not guaranteed. All properties are subject to prior sale, change or withdrawal. Neither listing broker(s) or information provider(s) shall be responsible for any typographical errors, misinformation, misprints and shall be held totally harmless. Listing(s) information is provided for consumer's personal, non-commercial use and may not be used for any purpose other than to identify prospective properties consumers may be interested
 Data provided by the Ontario Regional Technology & Information Systems. The information is deemed reliable, but is not guaranteed. Not intended to solicit buyers or sellers, landlords or tenants currently under contract.
The trademarks REALTOR®, REALTORS® and the REALTOR® logo are controlled by The Canadian Real Estate Association (CREA) and identify real estate professionals who are members of CREA. The trademarks MLS®, Multiple Listing Service® and the associated logos are owned
Data provided by the Ontario Regional Technology & Information Systems. The information is deemed reliable, but is not guaranteed. Not intended to solicit buyers or sellers, landlords or tenants currently under contract.
The trademarks REALTOR®, REALTORS® and the REALTOR® logo are controlled by The Canadian Real Estate Association (CREA) and identify real estate professionals who are members of CREA. The trademarks MLS®, Multiple Listing Service® and the associated logos are owned
 All information deemed reliable but not guaranteed. All properties are subject to prior sale, change or withdrawal. Neither listing broker(s) or information provider(s) shall be responsible for any typographical errors, misinformation, misprints and shall be held totally harmless. Listing(s) information is provided for consumer's personal, non-commercial use and may not be used for any purpose other than to identify prospective properties consumers may be interested in purchasing. The data relating