


Address
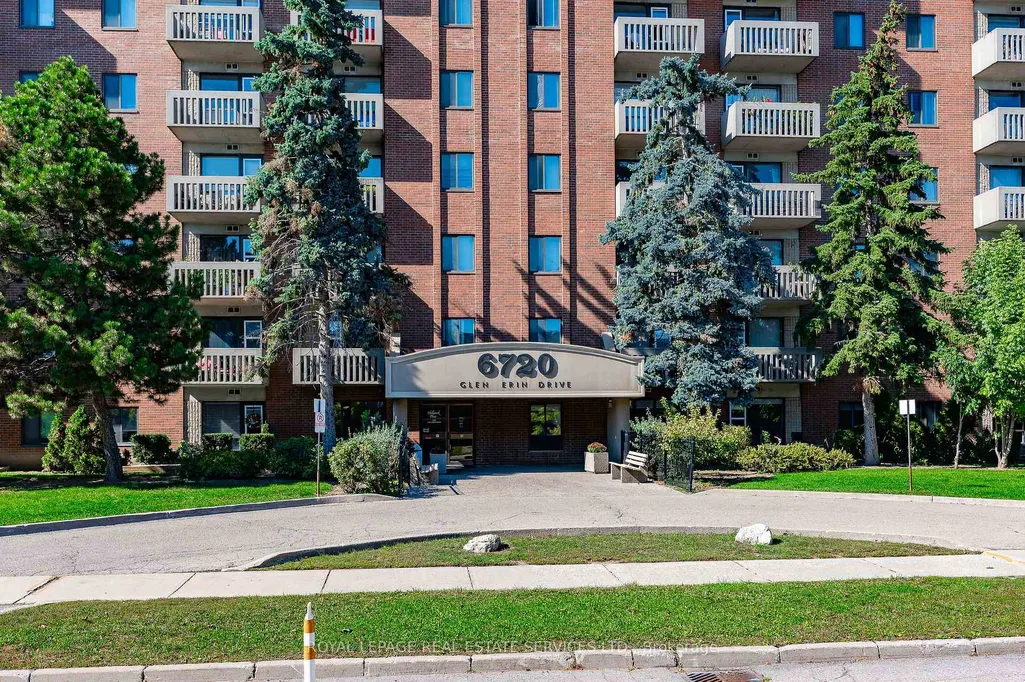
6720 Glen Erin Drive # 904, Mississauga, ON
Price
$ 450,000
Property Attributes
- ID#W13494274
- TypeCondos
- Listing Status Price Change
- CityMississauga
- AreaMeadowvale
- NeighbourhoodMeadowvale
- Postal CodeL5N 3K8
- StyleApartment
- Taxes$ 2610
- Price$ 450,000
- Bedrooms2
- Full Bathrooms1
- Half Bathrooms0
- Sqr Footage900-999
Data Source:
Toronto Real Estate Board (TRREB)
Property Description
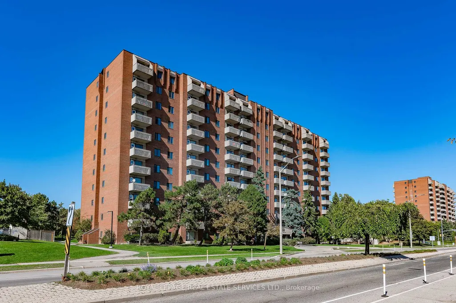
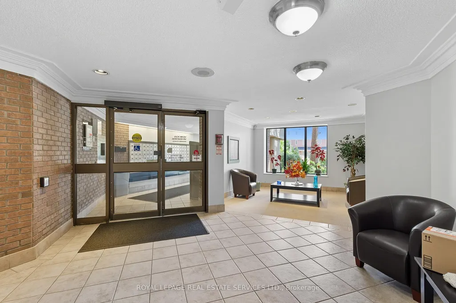
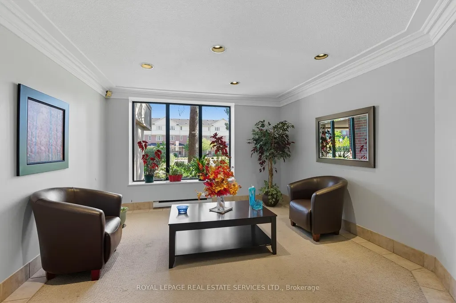
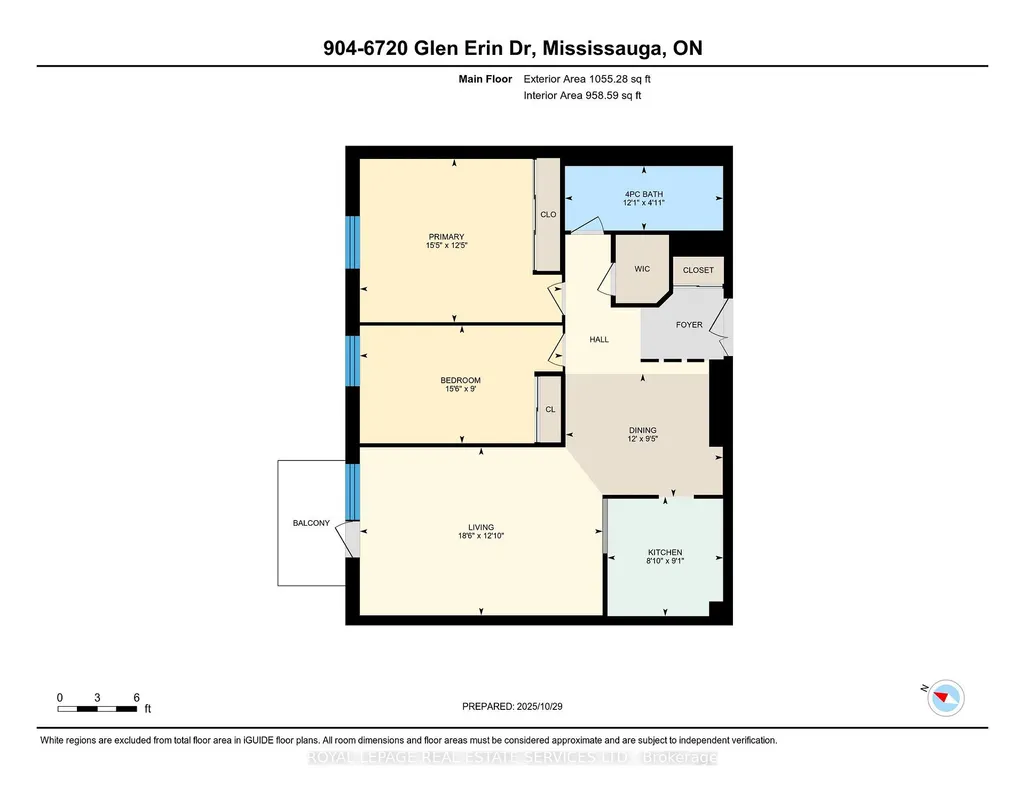
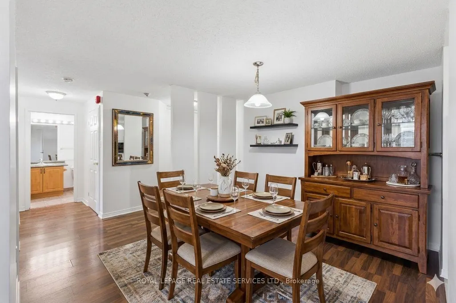
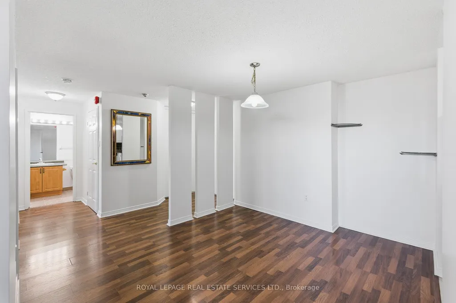
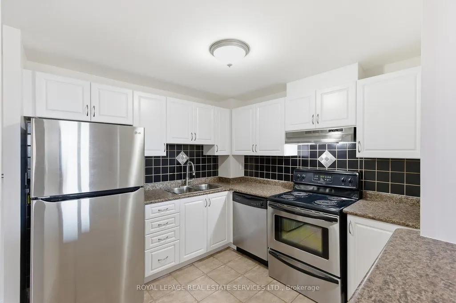
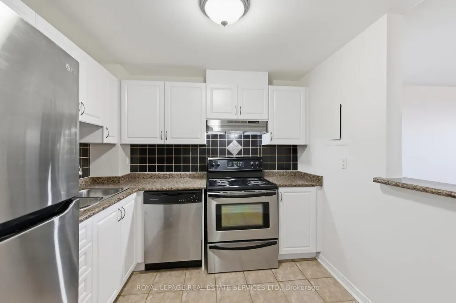
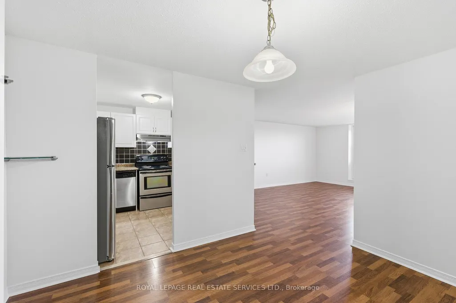
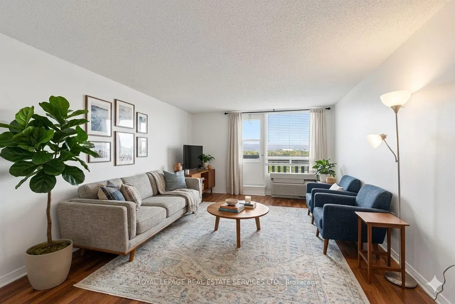
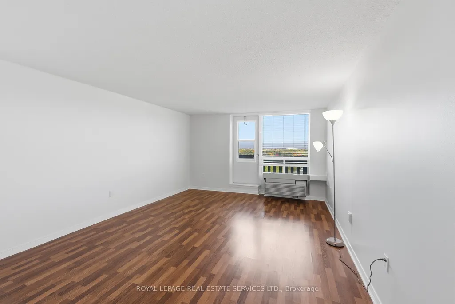
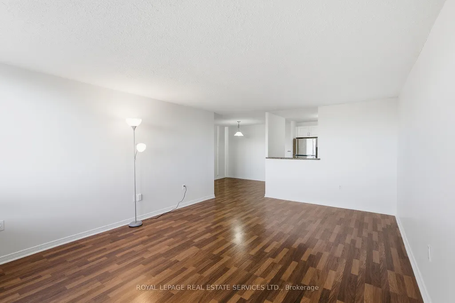
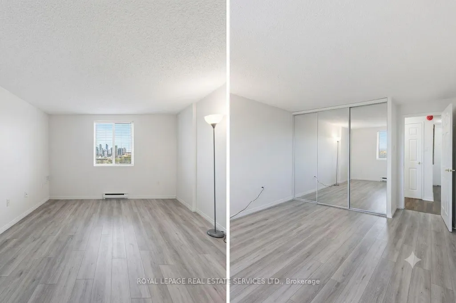
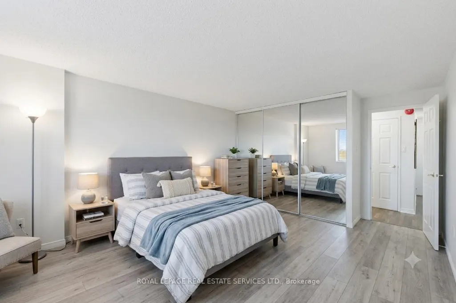
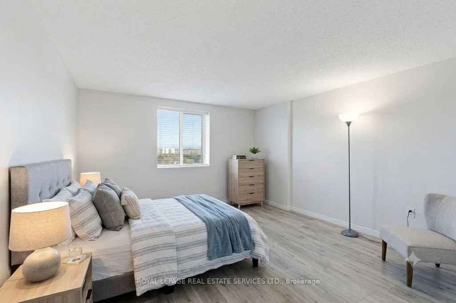
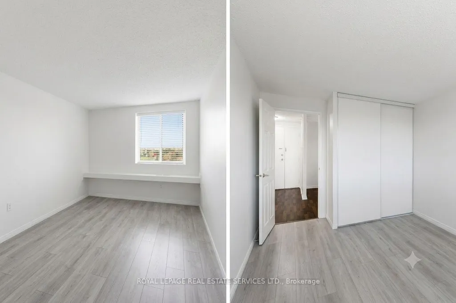
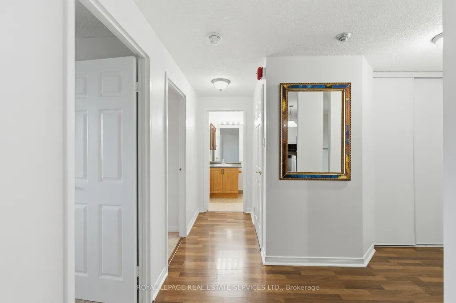
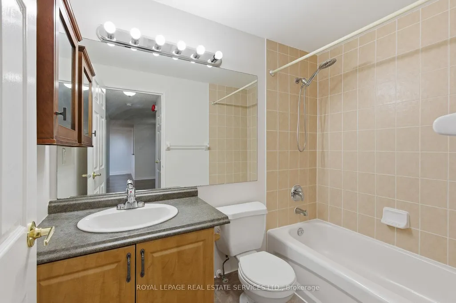
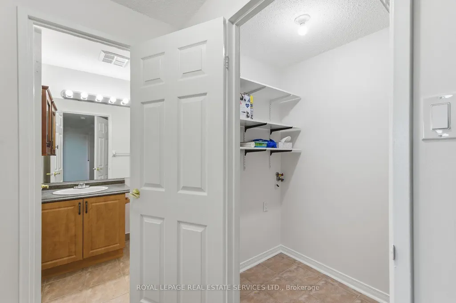
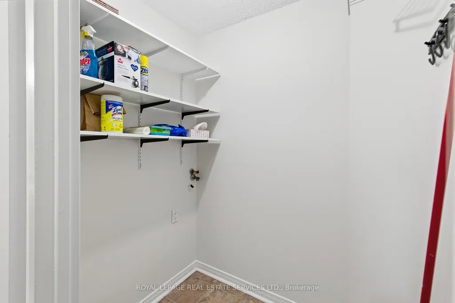

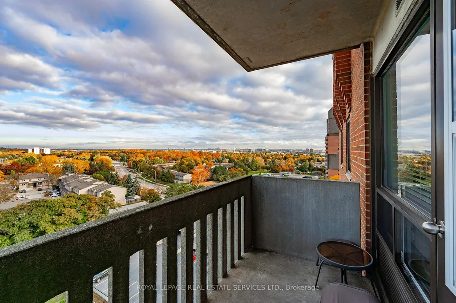
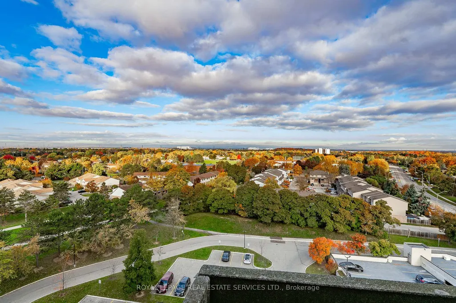
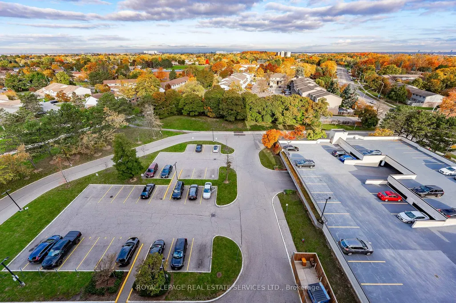
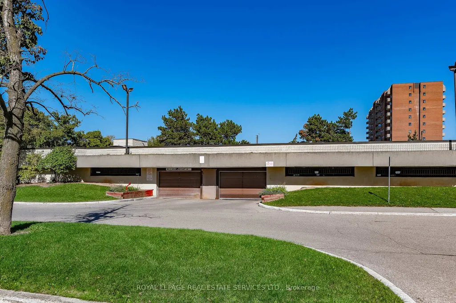
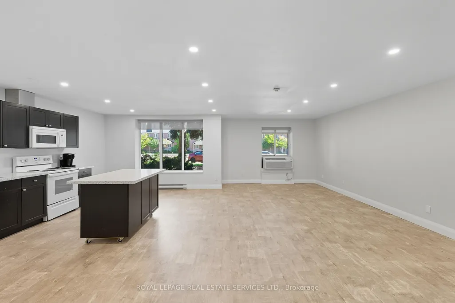
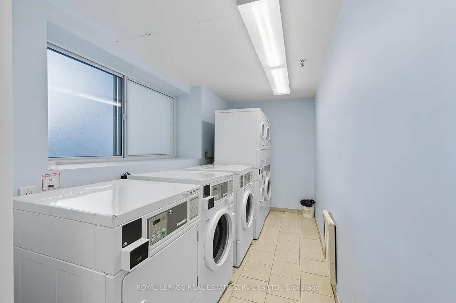
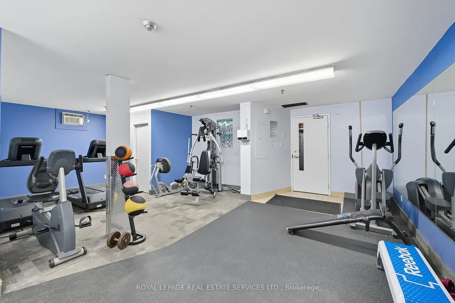
This bright, refurbished suite has 2 bedrooms and 2 parking spaces (side by side). Hallmark Place is a superior building situated at a prime location in Meadowvale. The floor plan is spacious (almost 1000sqft) and provides plenty of room for living and entertaining. The living room can accommodate multiple pieces of furniture. The dining room is separate and ideal for those who enjoy great meals with family and friends. The 2 private bedrooms are also spacious, with large closets and brand new laminate flooring. Walk-out to the private balcony and enjoy beautiful sunsets and panoramic views. This suite is very clean, fresh and ready to move-in today and enjoy. The building and property are also well maintained with many amenities available for owners to enjoy, such as a large party/meeting room with kitchen, a separate exercise room with modern equipment and plenty of visitor parking. The condo corporation also has a private outdoor swimming pool on the property for owners to spend hot summer days relaxing and hanging out. A resident Superintendent also exists to keep the building and its amenities in good condition. The property is located within walking/biking distance to schools, mature parks, trails, sports fields and the Meadowvale Community Centre, with Library and Lake Aquitaine. The Meadowvale Town Centre is also nearby for your shopping, dining, banking, healthcare and daycare requirements. Mississauga Transit & GO Transit operate regular daily bus schedules along Aquitaine Ave, with bus stops near the building. Meadowvale GO Station (train & bus) is close, as are Hwys 401, 403, 407 for any commuting requirements. Some photos have been enhanced using virtual staging.
| Price History | |
|---|---|
| 6/27/2026 | Listed $459,900 |
| 7/22/2026 | 3$450,000 |
General Features
| Cooling | Wall Unit(s) |
|---|---|
| HOA Fee | 857.2 |
| Association Fee Includes | Common Elements Included,Hydro Included,Building Insurance Included,Water Included,Parking Included,Heat Included,CAC Included |
| Architectural Style | Apartment |
| Construction Materials | Brick,Concrete |
| Pets Allowed | Yes-with Restrictions |
| View | Panoramic,Clear |
| Heater Type | Forced Air |
| Unit Number | 904 |
| Property Subtype | Condo Apartment |
| Tax Year | 2026 |
| PropertyFeatures | Greenbelt/Conservation,Lake/Pond,Park,Place Of Worship,Rec./Commun.Centre,Public Transit |
| Exposure | North West |
| Accessibility | Elevator,Level Entrance |
| County | Peel |
| New Construction | No |
| Property Type | Residential Condo & Other |
| Association Amenities | Exercise Room,Outdoor Pool,Visitor Parking,Party Room/Meeting Room,Bike Storage,Elevator |
| Attached Garage | No |
| Garage Y/N | Yes |
| Status | Price Change |
| City | Mississauga |
| Association Name | PSCC |
| Senior Community Y/N | No |
| Property Attached Y/N | No |
| Tax Annual Amount | 2610.96 |
| Standard Status | Active |
| Occupancy Type | Vacant |
Interior Features
| Interior Amenities | Separate Heating Controls |
|---|---|
| Basement | None |
| Heat Source | Electric |
| Basement (Y/N) | No |
| Air Conditioning Y/N | Yes |
| Heating Y/N | Yes |
| Fireplace Y/N | No |
| Laundry Features | In Building,In-Suite Laundry |
| Total Bedrooms | 2 |
| Elevator? | No |
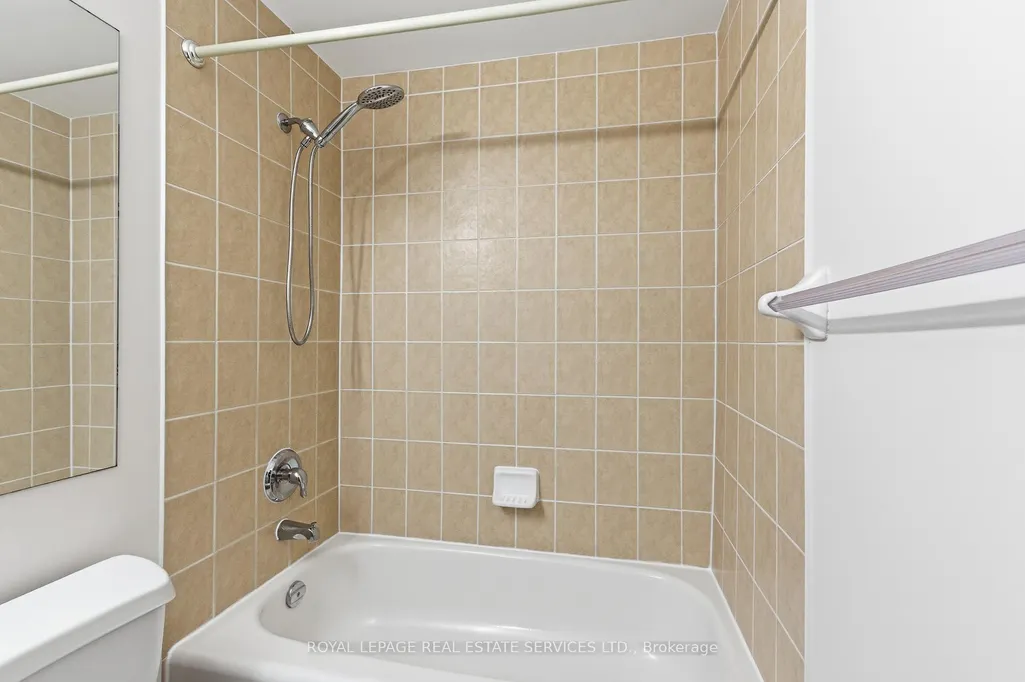
| Total Baths | 1 |
| Bedrooms | 2 |
| Living Area Range | 900-999 |
Exterior Features
| Parking Features | Private |
|---|---|
| Total Parking | 2.0 |
| Garage Type | Surface |
| Spa | No |
| Waterfront Y/N | No |
| Covered Spaces | 2.0 |
Amenities
- Views
- New Construction
- Adult 55+
- Lease To Own
- No Strata Fees
- Furnished
- Pets
- Primary On Main
- Air Conditioning
- Seller Finance
- Green
- Fixer Upper
- Horse
- Golf
- Fireplace
- Deck
- Garage
- Basement
- Pool
Property vs Condos Average in L5N 3K8
Price
Visits
In The Neighbourhood
Just Listed
Mississauga
$ 650,000
6830 Meadowvale Town Centre Circle # 65
Mississauga, ON L5N7T5
- Type
- Condos
- Size
- 1,000 SqFt
- Rooms
- 3 Beds + 2 Baths
Just Listed
Mississauga
$ 689,999
5536 Montevideo Road # 44
Mississauga, ON L5N2P4
- Type
- Condos
- Size
- 1,200 SqFt
- Rooms
- 5 Beds + 3 Baths
Mississauga
$ 364,900
1012 - 6720 Glen Erin Drive
Mississauga, ON L5N3K8
- Type
- Condos
- Size
- 699 SqFt
- Rooms
- 1 Beds + 1 Baths
Listed by: Royal LePage Realty Plus
Mississauga
$ 364,900
6720 Glen Erin Drive # 1012
Mississauga, ON L5N3K8
- Type
- Condos
- Size
- 600 SqFt
- Rooms
- 1 Beds + 1 Baths
Mississauga
$ 799,000
6635 Clock Court # 5
Mississauga, ON L5W1N2
- Type
- Condos
- Size
- 2,000 SqFt
- Rooms
- 3 Beds + 4 Baths
Mississauga
$ 499,000
2866 Battleford Road # 3d
Mississauga, ON L5N3L3
- Type
- Condos
- Size
- 1,400 SqFt
- Rooms
- 3 Beds + 2 Baths
Open House
Mississauga
$ 599,000
6780 Formentera Avenue # 20
Mississauga, ON L5N2L1
- Type
- Condos
- Size
- 1,200 SqFt
- Rooms
- 4 Beds + 2 Baths
Mississauga
$ 444,900
6720 Glen Erin Drive # 404
Mississauga, ON L5N3K8
- Type
- Condos
- Size
- 1,000 SqFt
- Rooms
- 2 Beds + 1 Baths
Mississauga
$ 630,000
2651 Aquitaine Avenue # 38
Mississauga, ON L5N1V5
- Type
- Condos
- Size
- 1,400 SqFt
- Rooms
- 3 Beds + 2 Baths
Mississauga
$ 424,900
706 - 2900 Battleford Road
Mississauga, ON L5N2V9
- Type
- Condos
- Size
- 899 SqFt
- Rooms
- 2 Beds + 1 Baths
Listed by: BASK REALTY INC.
Mississauga
$ 424,900
2900 Battleford Road # 706
Mississauga, ON L5N2V9
- Type
- Condos
- Size
- 800 SqFt
- Rooms
- 2 Beds + 1 Baths
Mississauga
$ 599,990
7251 Copenhagen Road # 63
Mississauga, ON L5N2H6
- Type
- Condos
- Size
- 1,400 SqFt
- Rooms
- 3 Beds + 2 Baths
Mississauga
$ 779,900
6880 Meadowvale Town Centre Circle # 57
Mississauga, ON L5N7T4
- Type
- Condos
- Size
- 1,600 SqFt
- Rooms
- 3 Beds + 3 Baths
 Toronto Real Estate Board (TRREB); All information deemed reliable but not guaranteed. All properties are subject to prior sale, change or withdrawal. Neither listing broker(s) or information provider(s) shall be responsible for any typographical errors, misinformation, misprints and shall be held totally harmless. Listing(s) information is provided for consumer's personal, non-commercial use and may not be used for any purpose other than to identify prospective properties consumers may be interested
 Data provided by the Ontario Regional Technology & Information Systems. The information is deemed reliable, but is not guaranteed. Not intended to solicit buyers or sellers, landlords or tenants currently under contract.
The trademarks REALTOR®, REALTORS® and the REALTOR® logo are controlled by The Canadian Real Estate Association (CREA) and identify real estate professionals who are members of CREA. The trademarks MLS®, Multiple Listing Service® and the associated logos are owned
Data provided by the Ontario Regional Technology & Information Systems. The information is deemed reliable, but is not guaranteed. Not intended to solicit buyers or sellers, landlords or tenants currently under contract.
The trademarks REALTOR®, REALTORS® and the REALTOR® logo are controlled by The Canadian Real Estate Association (CREA) and identify real estate professionals who are members of CREA. The trademarks MLS®, Multiple Listing Service® and the associated logos are owned
 All information deemed reliable but not guaranteed. All properties are subject to prior sale, change or withdrawal. Neither listing broker(s) or information provider(s) shall be responsible for any typographical errors, misinformation, misprints and shall be held totally harmless. Listing(s) information is provided for consumer's personal, non-commercial use and may not be used for any purpose other than to identify prospective properties consumers may be interested in purchasing. The data relating