

Address
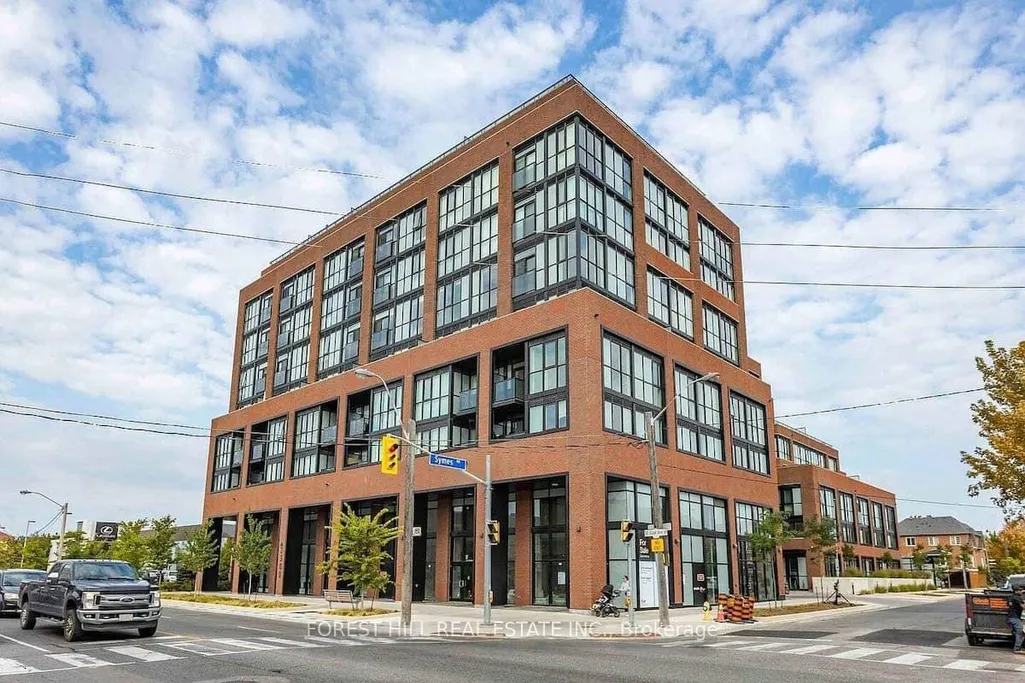
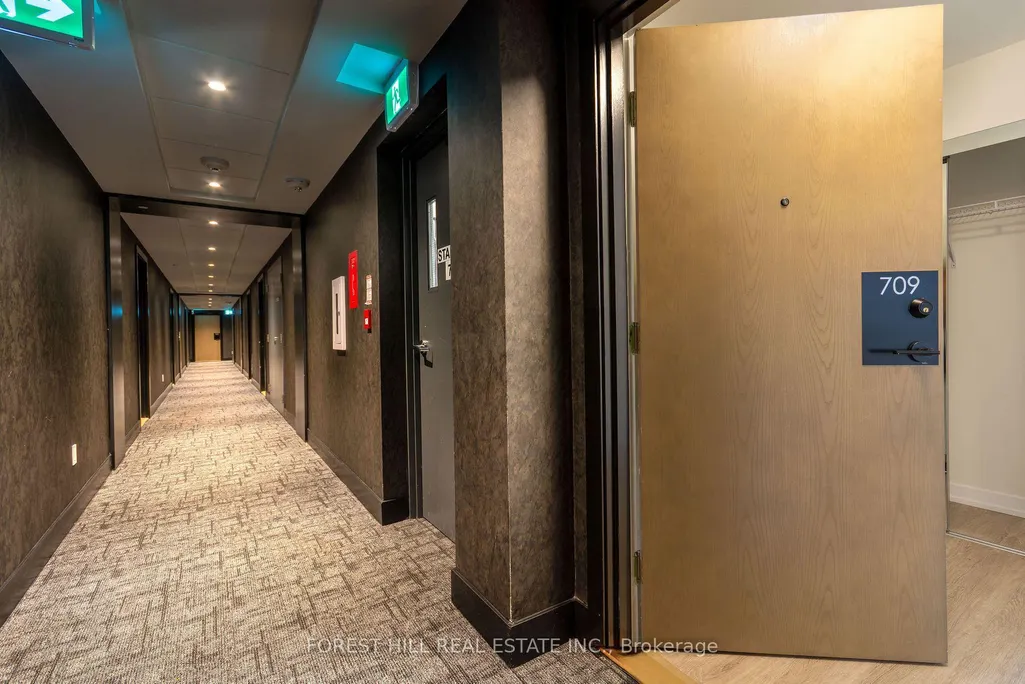
2300 St Clair Avenue W # 709, Toronto, ON
Price
$ 919,900
Property Attributes
- ID#W13475284
- TypeCondos
- Listing Status New
- CityToronto
- AreaJunction Area
- NeighbourhoodJunction Area
- Postal CodeM6N 0B3
- StyleApartment
- Taxes$ 4947
- Price$ 919,900
- Bedrooms4
- Full Bathrooms2
- Half Bathrooms0
- Sqr Footage1000-1199
Data Source:
Toronto Real Estate Board (TRREB)
Property Description
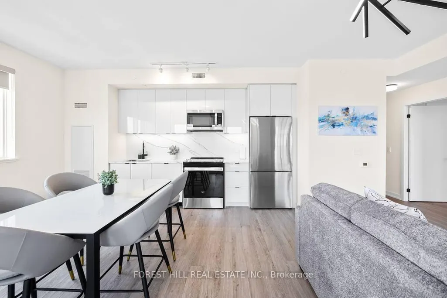
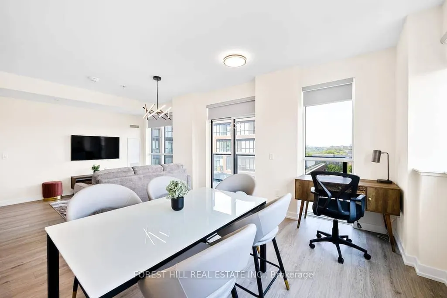
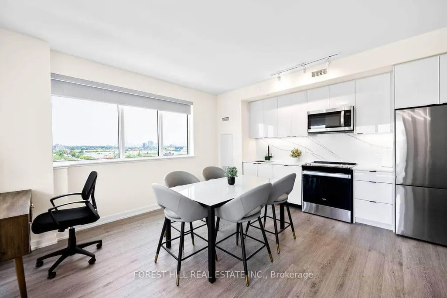
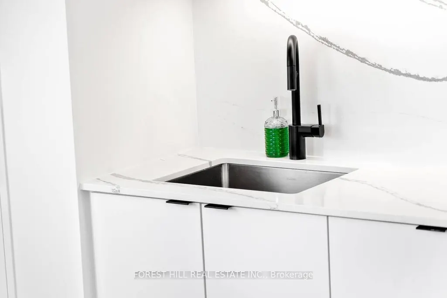
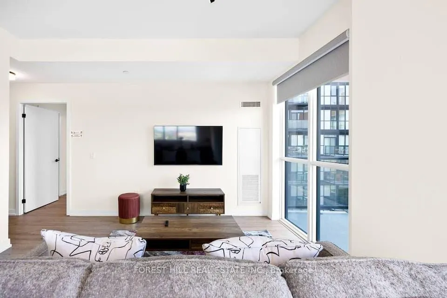
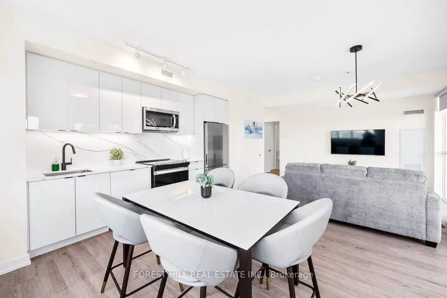
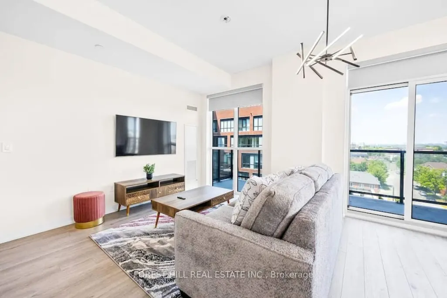
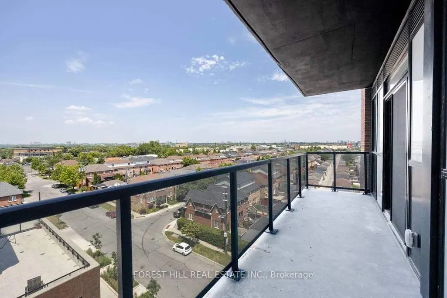
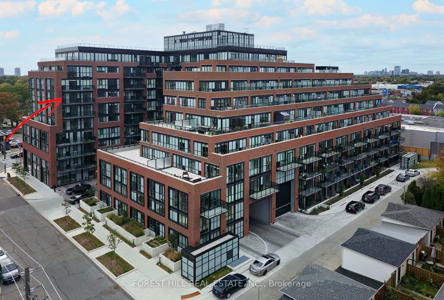
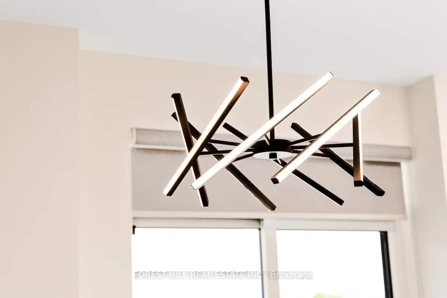
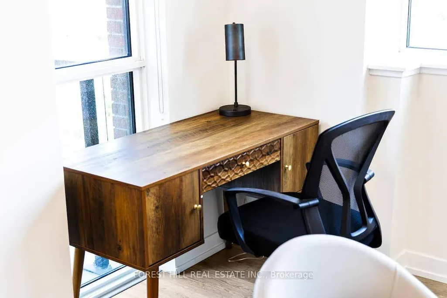
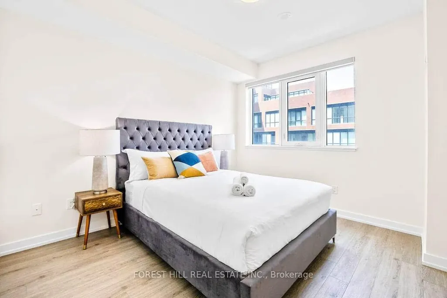
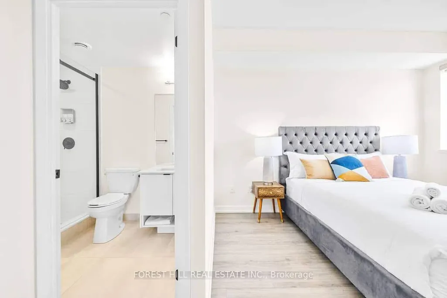
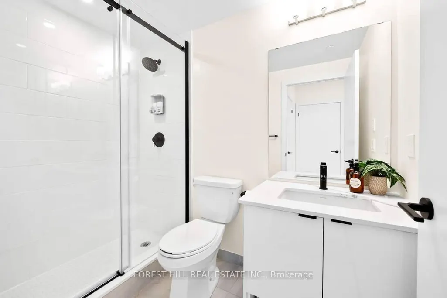
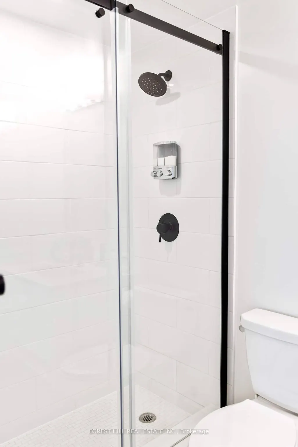
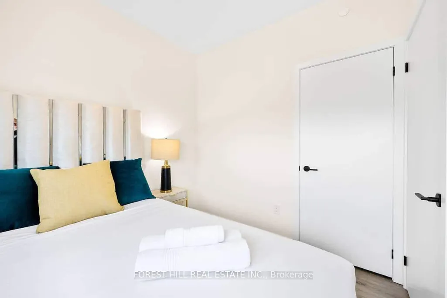
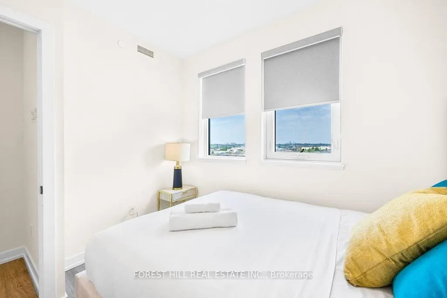
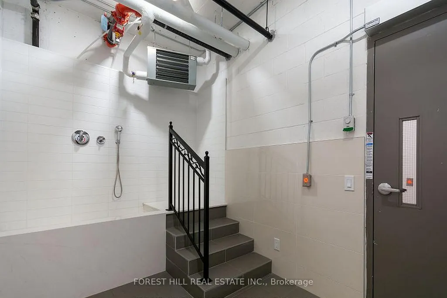
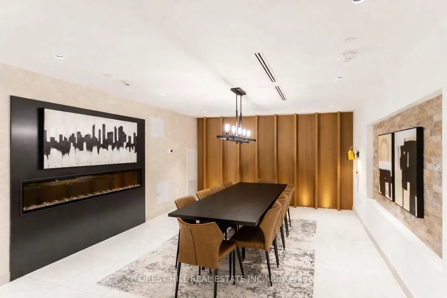
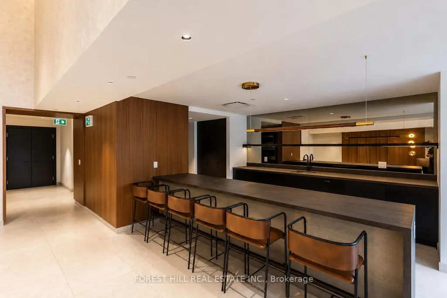
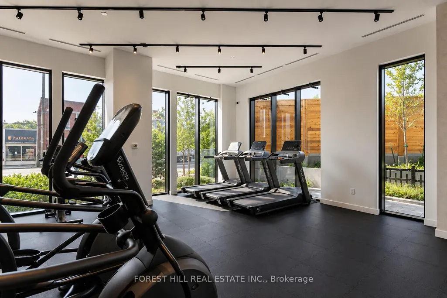
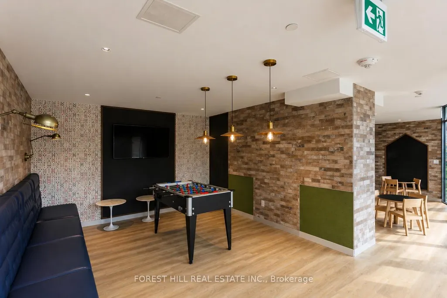
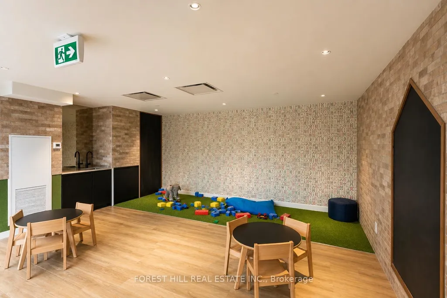
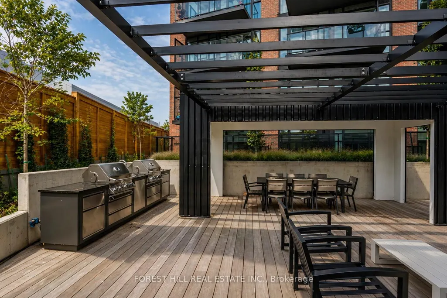
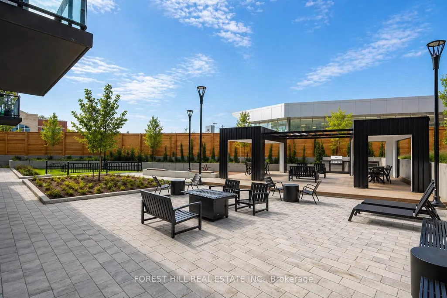
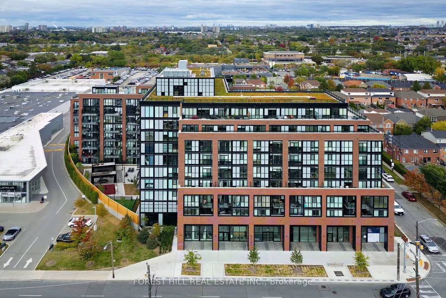
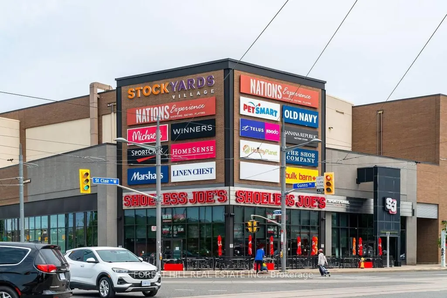
Bright and spacious 3-bedroom + den, 2-bath suite offering 1,179 sq. ft. of interior living space plus a 105 sq. ft. balcony with scenic city views. Rarely offered, this beautifully designed single-level residence combines the comfort of a home with the convenience of modern condominium living. Featuring three generously sized bedrooms, a versatile den, and two full bathrooms, this sun-filled suite is enhanced by expansive windows, abundant natural light, and unobstructed city views. The thoughtfully designed open-concept layout seamlessly connects the living, dining, and kitchen areas, creating an inviting space for both everyday living and entertaining. The modern kitchen offers ample cabinetry and storage, while the flexible den is ideal as a home office, media room, playroom, or guest space. Well-proportioned bedrooms provide comfort and privacy, making this an exceptional opportunity for families, professionals, downsizers, and investors alike. Ideally located in Toronto's vibrant Stockyards community, residents enjoy convenient access to shopping, cafes, restaurants, parks, schools, and public transit. A rare offering that delivers generous living space, practical design, and an outstanding urban lifestyle. Exceptional building amenities include a landscaped courtyard with covered lounges and dining nooks, fire pits, outdoor kitchen prep and BBQ station, children's play area, dog run, fully equipped fitness centre and yoga studio, party room, children's playroom, bike storage, visitor parking, and security services.
| Price History | |
|---|---|
| 6/22/2026 | Listed $919,900 |
General Features
| Cooling | Central Air |
|---|---|
| HOA Fee | 918.11 |
| Association Fee Includes | CAC Included,Heat Included,Common Elements Included |
| Architectural Style | Apartment |
| Security Features | Concierge/Security,Security System |
| Construction Materials | Brick |
| Pets Allowed | Yes-with Restrictions |
| View | City |
| Heater Type | Forced Air |
| Parking Spaces | 1 |
| Unit Number | 709 |
| Property Subtype | Condo Apartment |
| Tax Year | 2025 |
| PropertyFeatures | Park,Public Transit,School,Terraced |
| Building Name | Stockyards District Residences |
| Exposure | North East |
| Accessibility | Elevator |
| County | Toronto |
| New Construction | No |
| Property Type | Residential Condo & Other |
| Association Amenities | Bike Storage,Concierge,BBQs Allowed,Party Room/Meeting Room,Visitor Parking,Exercise Room |
| Attached Garage | No |
| Garage Y/N | Yes |
| Status | New |
| City | Toronto W02 |
| Association Name | TSCC |
| Senior Community Y/N | No |
| Property Attached Y/N | No |
| Tax Annual Amount | 4947.0 |
| Virtual Tour | https://www.tourbuzz.net/2392602?idx=1 |
| Standard Status | Active |
| Occupancy Type | Tenant |
Interior Features
| Interior Amenities | Carpet Free,Separate Heating Controls |
|---|---|
| Basement | None |
| Heat Source | Gas |
| Basement (Y/N) | No |
| Air Conditioning Y/N | Yes |
| Heating Y/N | Yes |
| Fireplace Y/N | No |
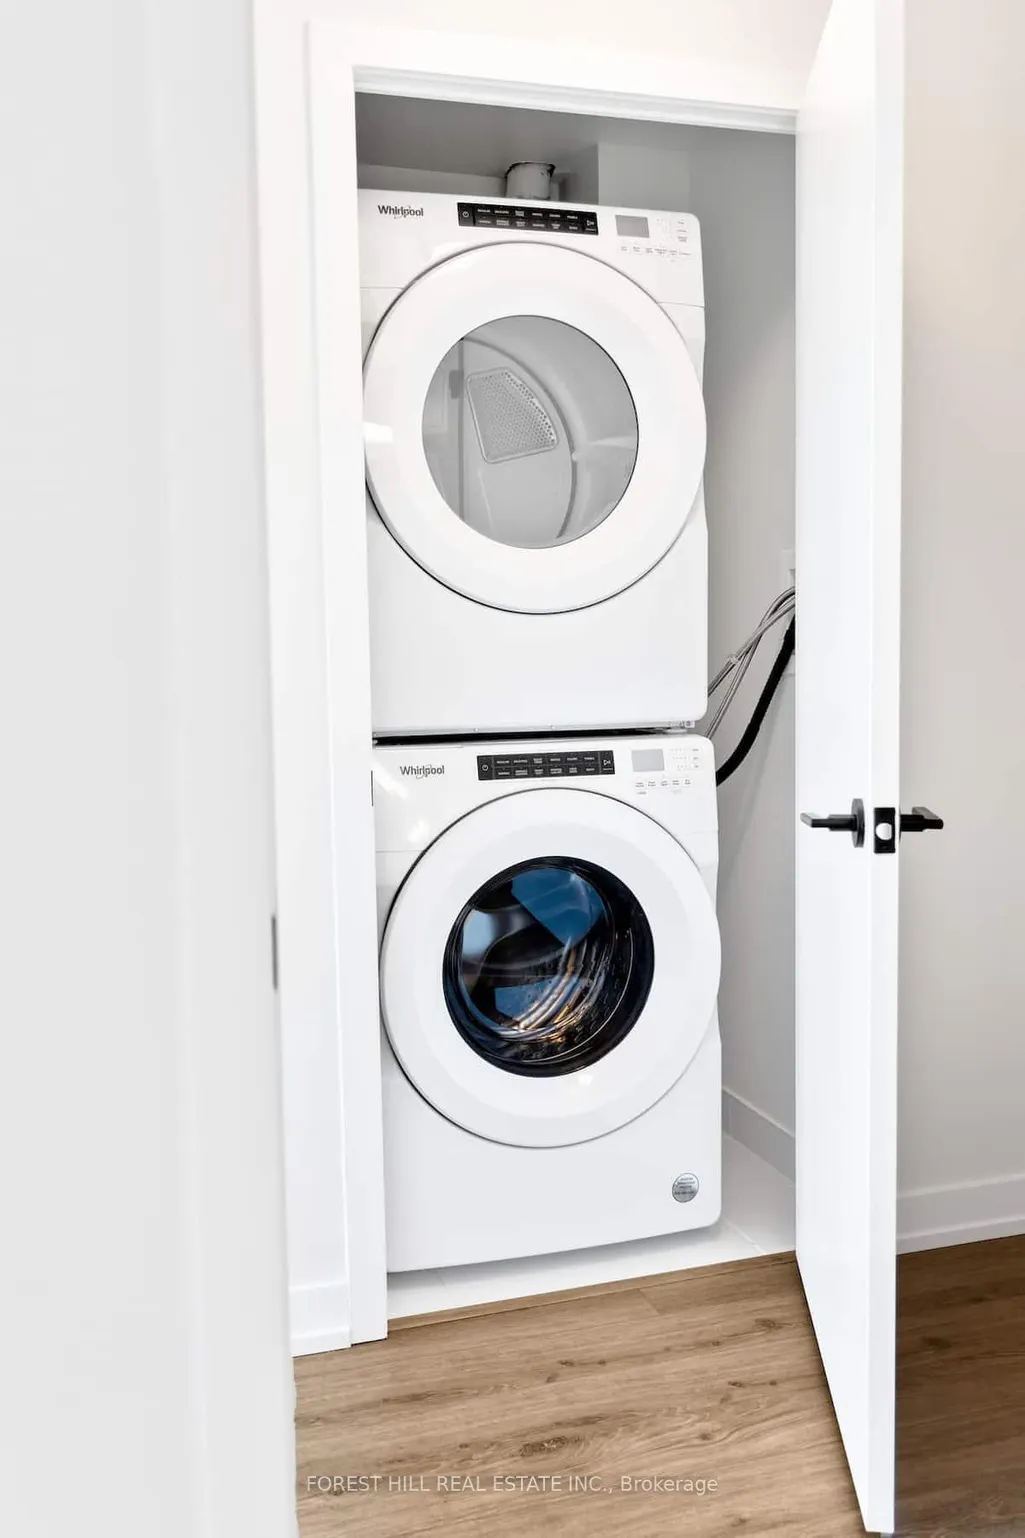
| Laundry Features | Ensuite |
| Total Bedrooms | 4 |
| Elevator? | No |
| Total Baths | 2 |
| Bedrooms | 3+1 |
| Living Area Range | 1000-1199 |
Exterior Features
| Parking Features | Underground |
|---|---|
| Total Parking | 1.0 |
| Garage Type | Underground |
| Spa | No |
| Waterfront Y/N | No |
| Covered Spaces | 1.0 |
Amenities
- Views
- New Construction
- Adult 55+
- Lease To Own
- No Strata Fees
- Furnished
- Pets
- Primary On Main
- Air Conditioning
- Seller Finance
- Green
- Fixer Upper
- Horse
- Golf
- Fireplace
- Deck
- Garage
- Basement
- Pool
Property vs Condos Average in M6N 0B3
Price
Visits
In The Neighbourhood
Just Listed
Toronto
$ 799,999
1110 - 61 Heintzman Street
Toronto, ON M6P5A2
- Type
- Condos
- Size
- 1,199 SqFt
- Rooms
- 2 Beds + 2 Baths
Listed by: REAL BROKER ONTARIO LTD.
Toronto
$ 799,999
61 Heintzman Street # 1110
Toronto, ON M6P5A2
- Type
- Condos
- Size
- 1,000 SqFt
- Rooms
- 2 Beds + 2 Baths
Toronto
$ 749,000
37 Birdstone Crescent
Toronto, ON M6N5H5
- Type
- Condos
- Size
- 1,200 SqFt
- Rooms
- 2 Beds + 3 Baths
Toronto
$ 659,000
530 Indian Grove # 302
Toronto, ON M6P0B3
- Type
- Condos
- Size
- 800 SqFt
- Rooms
- 2 Beds + 2 Baths
Toronto
$ 2,150
103 - 410 Keele Street
Toronto, ON M6P2K8
- Type
- Condos
- Size
- 599 SqFt
- Rooms
- 1 Beds + 1 Baths
Listed by: REAL BROKER ONTARIO LTD.
Toronto
$ 799,900
45 Weston Road
Toronto, ON M6N5H3
- Type
- Condos
- Size
- 1,400 SqFt
- Rooms
- 3 Beds + 3 Baths
Toronto
$ 925,000
530 Indian Grove # 614
Toronto, ON M6P0B3
- Type
- Condos
- Size
- 700 SqFt
- Rooms
- 2 Beds + 2 Baths
Toronto
$ 1,449,800
607 - 2720 Dundas Street W
Toronto, ON M6P1Y2
- Type
- Condos
- Size
- 1,399 SqFt
- Rooms
- 2 Beds + 2.5 Baths
Listed by: RIGHT AT HOME REALTY
Toronto
$ 1,449,800
2720 Dundas Street W # 607
Toronto, ON M6P1Y2
- Type
- Condos
- Size
- 1,200 SqFt
- Rooms
- 2 Beds + 3 Baths
Toronto
$ 635,000
60 Heintzman Street # 1132
Toronto, ON M6P5A1
- Type
- Condos
- Size
- 900 SqFt
- Rooms
- 3 Beds + 2 Baths
Toronto
$ 569,999
2300 St. Clair Avenue W # 703
Toronto, ON M6N0B3
- Type
- Condos
- Size
- 700 SqFt
- Rooms
- 2 Beds + 2 Baths
Toronto
$ 569,999
703 - 2300 St. Clair Avenue W
Toronto, ON M6N0B3
- Type
- Condos
- Size
- 799 SqFt
- Rooms
- 2 Beds + 2 Baths
Listed by: Royal LePage Certified Realty
Toronto
$ 635,000
1132 - 60 Heintzman Street
Toronto, ON M6P5A1
- Type
- Condos
- Size
- 999 SqFt
- Rooms
- 3 Beds + 2 Baths
Listed by: RE/MAX EXCEL TITAN
 Toronto Real Estate Board (TRREB); All information deemed reliable but not guaranteed. All properties are subject to prior sale, change or withdrawal. Neither listing broker(s) or information provider(s) shall be responsible for any typographical errors, misinformation, misprints and shall be held totally harmless. Listing(s) information is provided for consumer's personal, non-commercial use and may not be used for any purpose other than to identify prospective properties consumers may be interested
 Data provided by the Ontario Regional Technology & Information Systems. The information is deemed reliable, but is not guaranteed. Not intended to solicit buyers or sellers, landlords or tenants currently under contract.
The trademarks REALTOR®, REALTORS® and the REALTOR® logo are controlled by The Canadian Real Estate Association (CREA) and identify real estate professionals who are members of CREA. The trademarks MLS®, Multiple Listing Service® and the associated logos are owned
Data provided by the Ontario Regional Technology & Information Systems. The information is deemed reliable, but is not guaranteed. Not intended to solicit buyers or sellers, landlords or tenants currently under contract.
The trademarks REALTOR®, REALTORS® and the REALTOR® logo are controlled by The Canadian Real Estate Association (CREA) and identify real estate professionals who are members of CREA. The trademarks MLS®, Multiple Listing Service® and the associated logos are owned
 All information deemed reliable but not guaranteed. All properties are subject to prior sale, change or withdrawal. Neither listing broker(s) or information provider(s) shall be responsible for any typographical errors, misinformation, misprints and shall be held totally harmless. Listing(s) information is provided for consumer's personal, non-commercial use and may not be used for any purpose other than to identify prospective properties consumers may be interested in purchasing. The data relating