

Address
11948 Dublin Line, Halton Hills, ON
Price
$ 2,599,999
Property Attributes
- ID#W13474542
- TypeSingle Family
- Listing Status New
- CityHalton Hills
- Area1049 - Rural Halton Hills
- Neighbourhood1049 - Rural Halton Hills
- Postal CodeL7J 2M1
- StyleBungalow
- Taxes$ 5450
- Price$ 2,599,999
- Bedrooms4
- Full Bathrooms3
- Half Bathrooms0
- Sqr Footage2500-3000
- Lot Size7.5 Acres
Data Source:
Toronto Real Estate Board (TRREB)
Property Description
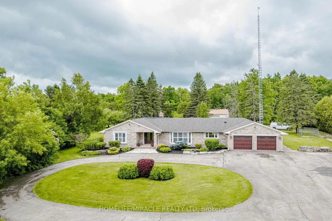
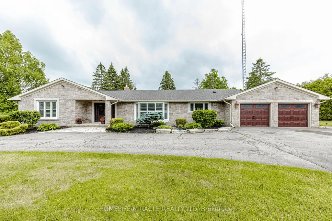
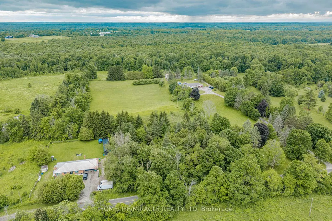
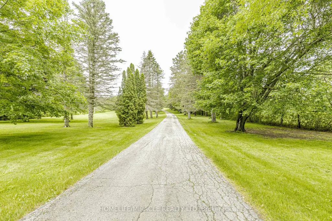
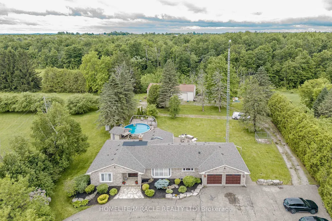
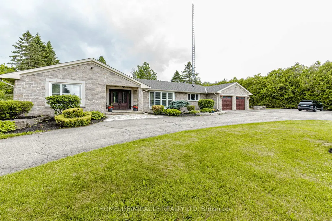
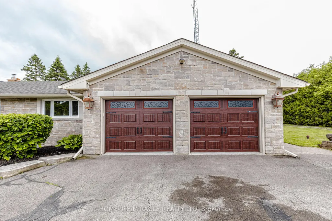
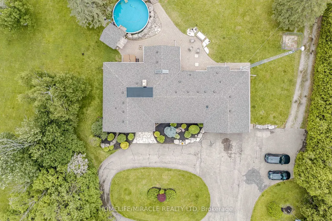
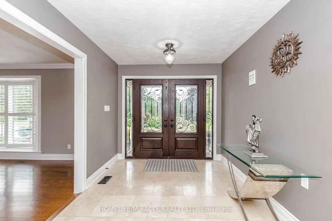
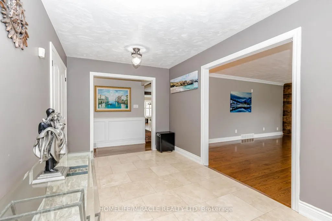
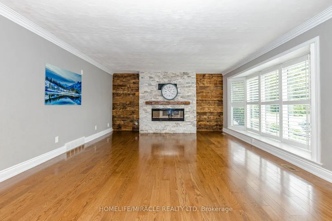
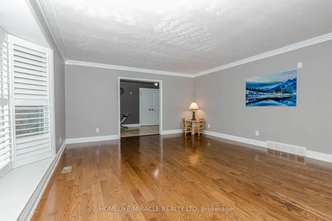
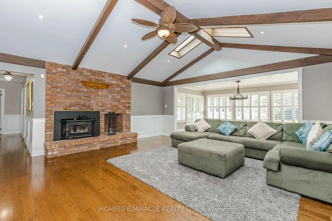
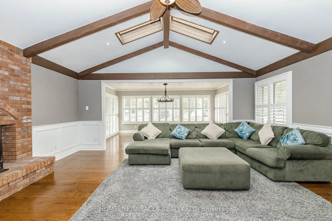
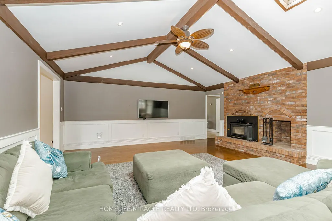
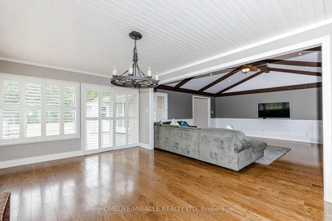
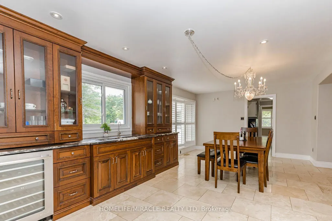
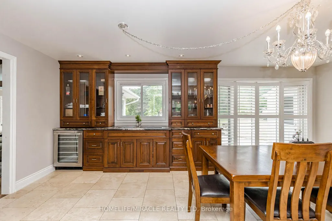
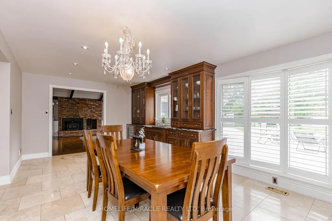
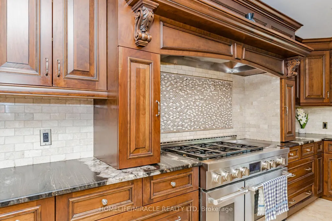
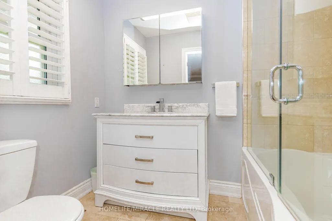
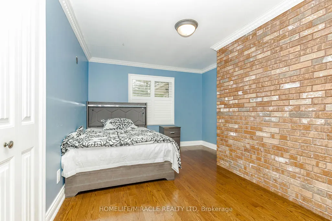
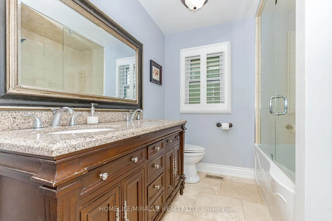
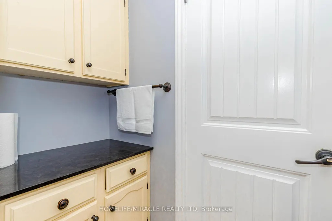
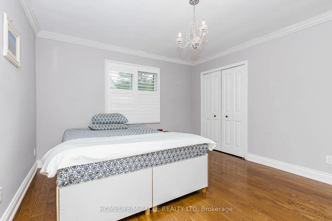
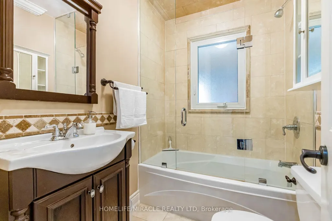
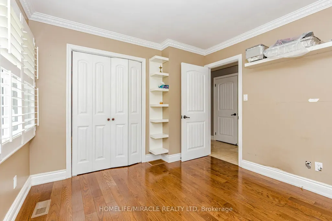
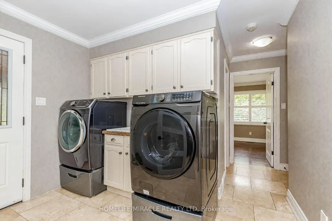
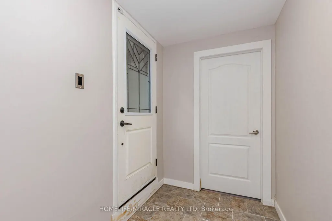
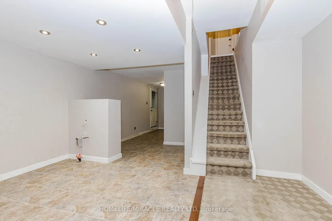
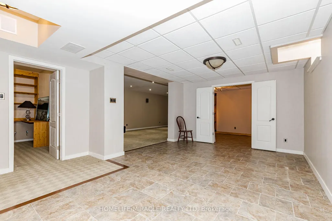
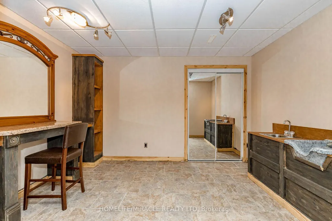
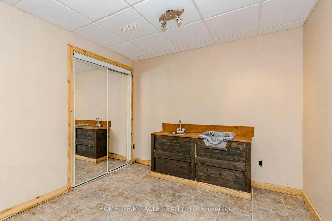
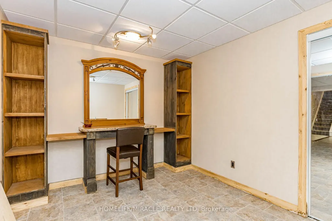
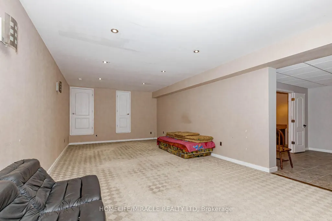
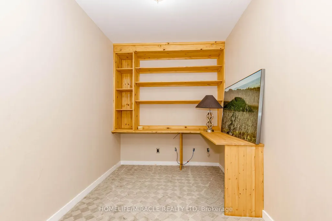
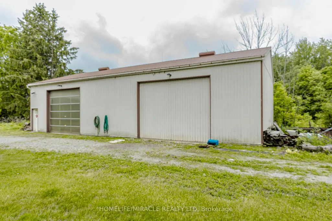
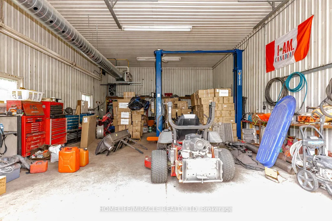
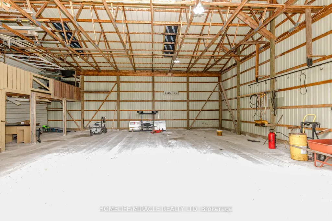
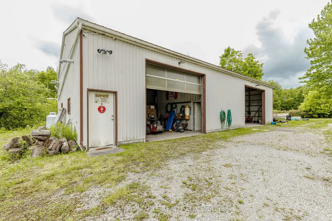
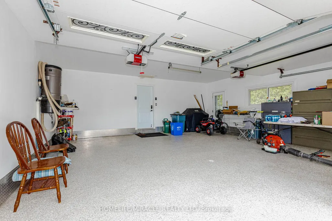
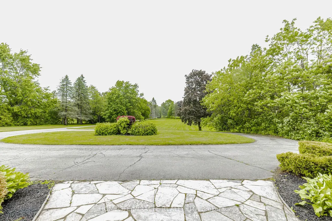
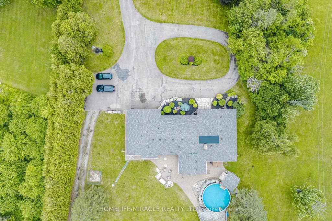
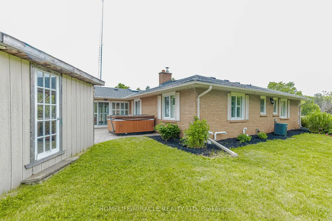
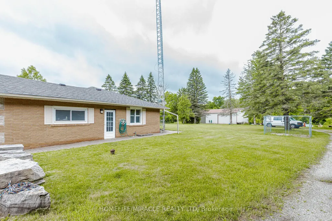
EXCEPTIONAL ESTATE PROPERTY ON NEARLY 10 ACRES WITH APPROVED GROUP HOME USE.Discover a rare opportunity to own a versatile countryside estate offering privacy, space and income generating potential. Situated on nearly 10 Acres of picturesque land in Halton Hills, this beautifully maintained bungalow combines peaceful rural living with exceptional functionality. The spacious home features generous principal rooms, a bright and inviting layout, well appointed bedrooms and comfortable living spaces designed for family living. Large windows provide abundant natural light and showcase stunning views of the surrounding countryside. A substantial DETACHED WORKSHOP approx (2200Sqft) partially heated offers endless possibilities for contractors, tradespeople, hobbyists, vehicle storage or home based business. The expansive grounds provide ample parking, outdoor recreation space and room to enjoy the beauty of nature. A STANDOUT FEATURE OF THIS PROPERTY IS ITS APPROVAL FOR A GROUP HOME (TYPE 1), MAKING IT AN EXCELLENT OPPORTUNITY FOR INVESTORS, CARE PROVIDERS AND ORGANIZATIONS SEEKING A TURNKEY RESIDENTIAL CARE SETTING.Conveniently located just minutes from Georgetown, Acton, Milton and major commuter routes, this property offers the perfect balance of rural serenity and urban accessibility.Whether you are seeking a private family estate, an investment opportunity or a fully approved group home operation, this one of a kind property delivers unlimited potential.
| Price History | |
|---|---|
| 6/22/2026 | Listed $2,599,999 |
General Features
| Sewer | Septic |
|---|---|
| Cooling | Central Air |
| Roof | Asphalt Shingle |
| Architectural Style | Bungalow |
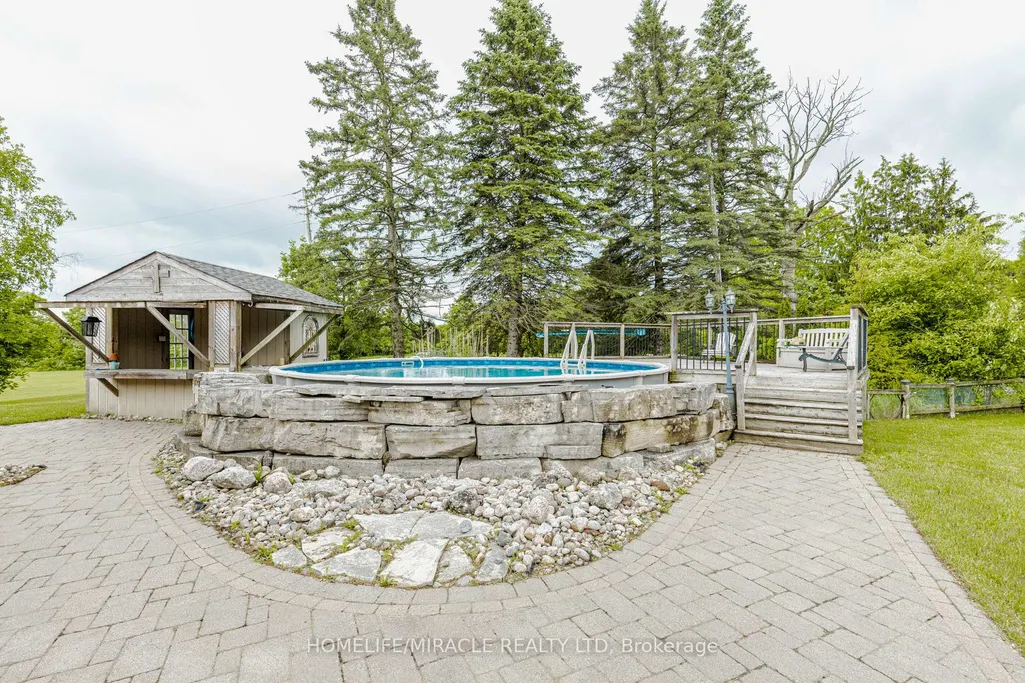
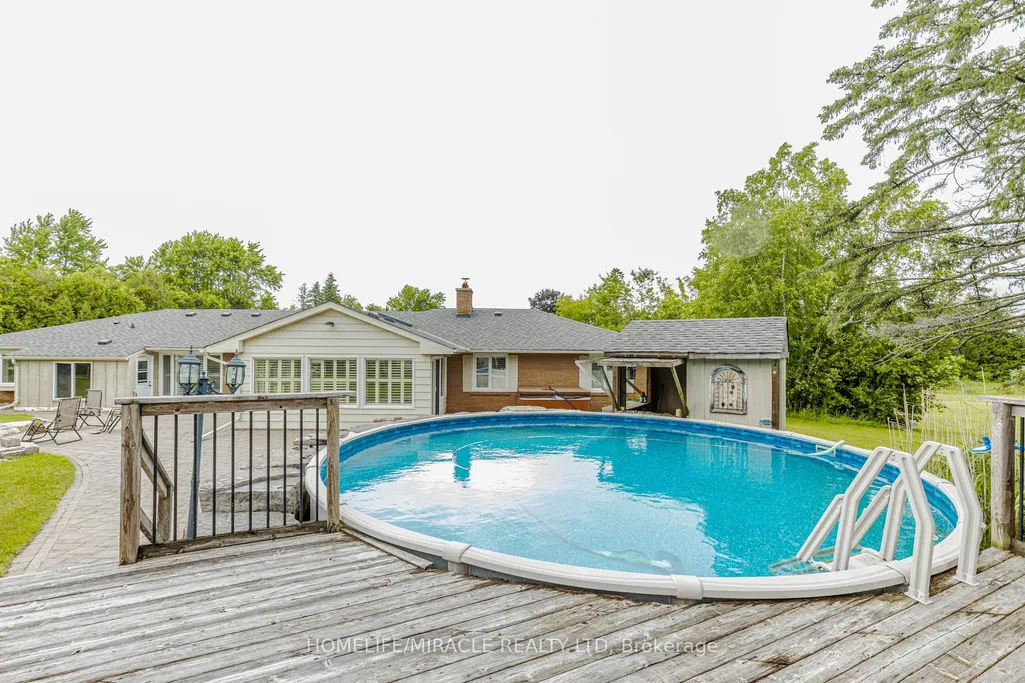
| Pool Features | Above Ground |
| Security Features | Carbon Monoxide Detectors |
| Construction Materials | Stone,Brick |
| Heater Type | Forced Air |
| Parking Spaces | 10 |
| Property Subtype | Detached |
| Tax Year | 2026 |
| Lot Depth | 0.0 |
| PropertyFeatures | Golf,Greenbelt/Conservation,School Bus Route,Wooded/Treed,Place Of Worship,Marina |
| County | Halton |
| New Construction | No |
| Property Type | Residential Freehold |
| Attached Garage | No |
| Facing Direction | South |
| Garage Y/N | Yes |
| Other Structures | Additional Garage(s),Workshop |
| Status | New |
| City | Halton Hills |
| Senior Community Y/N | No |
| Lot Size Units | Feet |
| Property Attached Y/N | No |
| Tax Annual Amount | 5450.49 |
| Standard Status | Active |
| Occupancy Type | Owner |
| Tax Assessed Value | 545000 |
| Legal Description | PTLT20,CON1 ESQ,AS IN493717; HALTON HILLS/ ESQUESING |
Interior Features
| Interior Amenities | Auto Garage Door Remote,Bar Fridge,Built-In Oven,Carpet Free,Central Vacuum,Countertop Range,In-Law Capability,Primary Bedroom - Main Floor,Propane Tank,Sump Pump,Water Softener,Water Treatment |
|---|---|
| Basement | Walk-Up,Development Potential,Separate Entrance |
| Fireplace Features | Electric |
| Heat Source | Propane |
| Basement (Y/N) | No |
| Air Conditioning Y/N | Yes |
| Heating Y/N | Yes |
| Fireplace Y/N | Yes |
| Total Bedrooms | 4 |
| Elevator? | No |
| Total Baths | 3 |
| Bedrooms | 4 |
| Living Area Range | 2500-3000 |
Exterior Features
| Parking Features | Circular Drive |
|---|---|
| Water Source | Drilled Well |
| Total Parking | 12.0 |
| Garage Type | Attached |
| Foundation Details | Concrete |
| Spa | No |
| Waterfront Y/N | No |
| Covered Spaces | 2.0 |
Amenities
- Views
- New Construction
- Adult 55+
- Lease To Own
- No Strata Fees
- Furnished
- Primary On Main
- Air Conditioning
- Seller Finance
- Green
- Fixer Upper
- Horse
- Golf
- Fireplace
- Deck
- Garage
- Basement
- Pool
Property vs Single Family Average in L7J 2M1
Price
Visits
In The Neighbourhood
Just Listed
Halton Hills
$ 3,319,999
15550 5 Side Road
Halton Hills, ON L0P1K0
- Type
- Single Family
- Size
- 3,500 SqFt
- Rooms
- 5 Beds + 4 Baths
Just Listed
Halton Hills
$ 1,259,000
9761 Eighth Line
Halton Hills, ON L7G4S5
- Type
- Single Family
- Size
- 2,500 SqFt
- Rooms
- 5 Beds + 3 Baths
Listed by: Coldwell Banker Elevate Realty
Just Listed
Halton Hills
$ 399,900
20 Adamson Street N
Halton Hills, ON L0P0A2
- Type
- Single Family
- Size
- 1,500 SqFt
- Rooms
- 2 Beds + 1 Baths
Listed by: Royal LePage Real Estate Associates
Just Listed
Halton Hills
$ 399,900
20 Adamson Street N
Halton Hills, ON L0P0A2
- Type
- Single Family
- Size
- 1,100 SqFt
- Rooms
- 2 Beds + 1 Baths
Just Listed
Halton Hills
$ 1,999,900
9843 Highway 7
Halton Hills, ON L7J2L8
- Type
- Single Family
- Size
- 3,000 SqFt
- Rooms
- 4 Beds + 1.5 Baths
Listed by: ESTATE #1 REALTY SERVICES INC.
Just Listed
Norval
$ 399,900
20 Adamson Street N
Norval, ON L0P 1K0
- Type
- Single Family
- Size
- 1,345 SqFt
- Rooms
- 2 Beds + 1 Baths
Just Listed
Halton Hills
$ 1,999,900
9843 Highway 7 N/a
Halton Hills, ON L7J2L8
- Type
- Single Family
- Size
- 2,500 SqFt
- Rooms
- 4 Beds + 2 Baths
Just Listed
Halton Hills
$ 1,974,900
11360 Fifth Line
Halton Hills, ON L7G4S6
- Type
- Single Family
- Size
- 2,500 SqFt
- Rooms
- 7 Beds + 5 Baths
Halton Hills (Rural Halton Hills)
$ 2,249,900
13569 Dublin Line
Halton Hills (rural Halton Hills), ON L7J2L7
- Type
- Single Family
- Size
- 5,000 SqFt
- Rooms
- 5 Beds + 5 Baths
Listed by: M1 Real Estate Brokerage Ltd
Halton Hills
$ 2,249,900
13569 Dublin Line
Halton Hills, ON L7J2L7
- Type
- Single Family
- Size
- 3,500 SqFt
- Rooms
- 5 Beds + 6 Baths
Halton Hills
$ 1,349,000
10654 Winston Churchill Boulevard
Halton Hills, ON L7G4S7
- Type
- Single Family
- Size
- 1,100 SqFt
- Rooms
- 4 Beds + 2 Baths
Halton Hills
$ 1,249,900
14367 Trafalgar Road N
Halton Hills, ON N0B1H0
- Type
- Single Family
- Size
- 2,000 SqFt
- Rooms
- 6 Beds + 4 Baths
Halton Hills
$ 1,499,900
10799 15 Side Road
Halton Hills, ON L7G4S6
- Type
- Single Family
- Size
- 2,500 SqFt
- Rooms
- 4 Beds + 3 Baths
Listed by: RE/MAX OPTIMUM REALTY
 Toronto Real Estate Board (TRREB); All information deemed reliable but not guaranteed. All properties are subject to prior sale, change or withdrawal. Neither listing broker(s) or information provider(s) shall be responsible for any typographical errors, misinformation, misprints and shall be held totally harmless. Listing(s) information is provided for consumer's personal, non-commercial use and may not be used for any purpose other than to identify prospective properties consumers may be interested
 Data provided by the Ontario Regional Technology & Information Systems. The information is deemed reliable, but is not guaranteed. Not intended to solicit buyers or sellers, landlords or tenants currently under contract.
The trademarks REALTOR®, REALTORS® and the REALTOR® logo are controlled by The Canadian Real Estate Association (CREA) and identify real estate professionals who are members of CREA. The trademarks MLS®, Multiple Listing Service® and the associated logos are owned
Data provided by the Ontario Regional Technology & Information Systems. The information is deemed reliable, but is not guaranteed. Not intended to solicit buyers or sellers, landlords or tenants currently under contract.
The trademarks REALTOR®, REALTORS® and the REALTOR® logo are controlled by The Canadian Real Estate Association (CREA) and identify real estate professionals who are members of CREA. The trademarks MLS®, Multiple Listing Service® and the associated logos are owned
 All information deemed reliable but not guaranteed. All properties are subject to prior sale, change or withdrawal. Neither listing broker(s) or information provider(s) shall be responsible for any typographical errors, misinformation, misprints and shall be held totally harmless. Listing(s) information is provided for consumer's personal, non-commercial use and may not be used for any purpose other than to identify prospective properties consumers may be interested in purchasing. The data relating