

Address
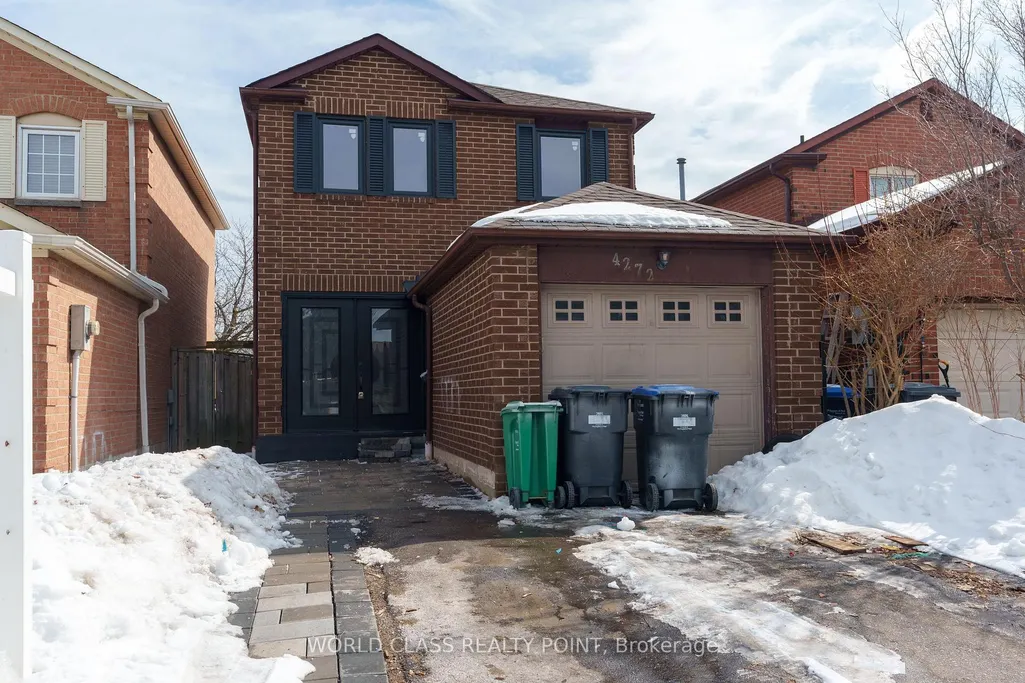
4272 Sawmill Valley Drive, Mississauga, ON
Price
$ 1,049,000
Property Attributes
- ID#W13466616
- TypeSingle Family
- Listing Status New
- CityMississauga
- AreaErin Mills
- NeighbourhoodErin Mills
- Postal CodeL5L 3M9
- Style2-Storey
- Taxes$ 5696
- Price$ 1,049,000
- Bedrooms4
- Full Bathrooms3
- Half Bathrooms0
- Sqr Footage1100-1500
Data Source:
Toronto Real Estate Board (TRREB)
Property Description
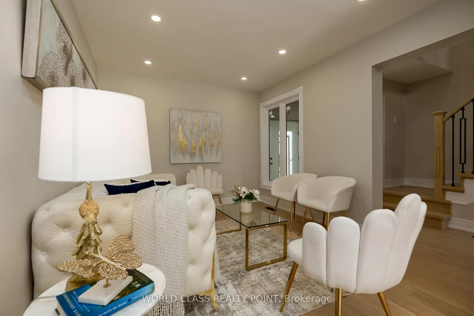
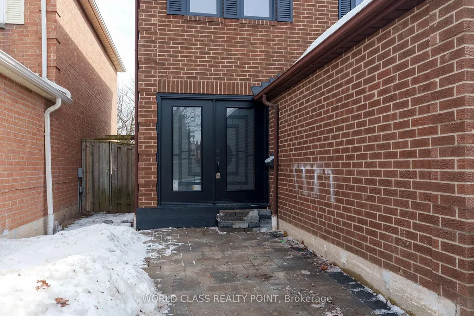
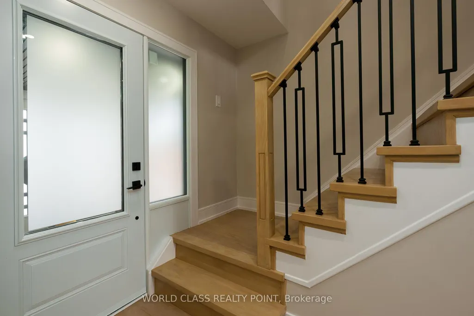
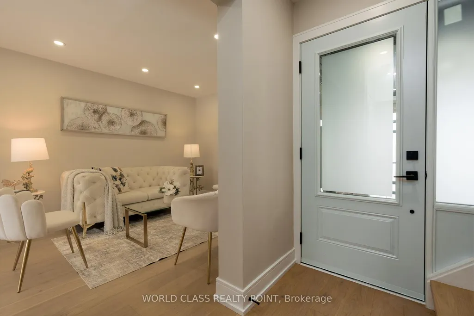
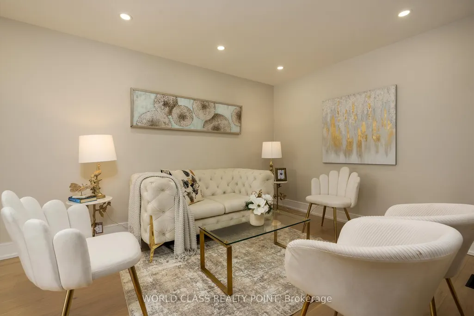
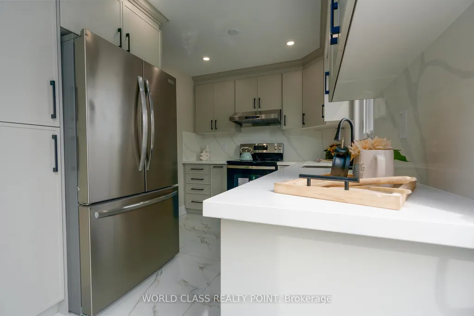
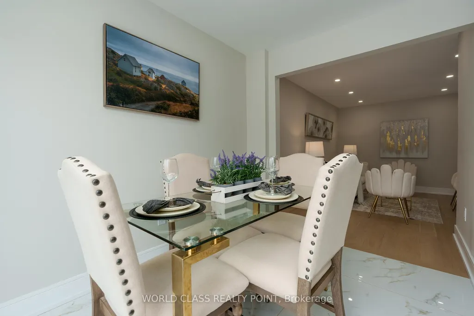
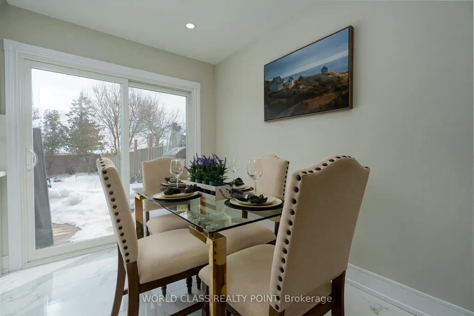
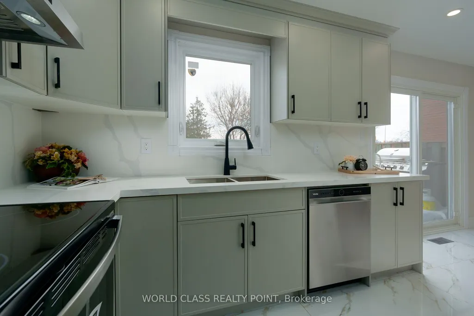
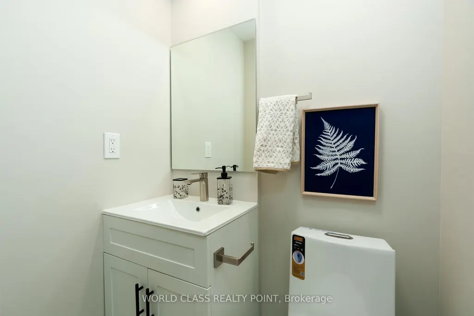
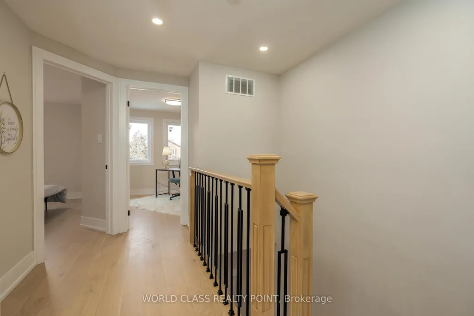
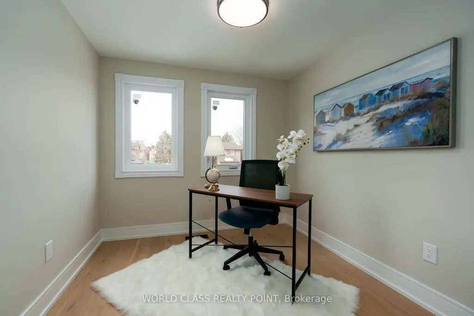
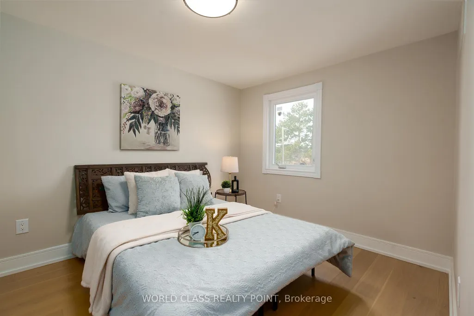
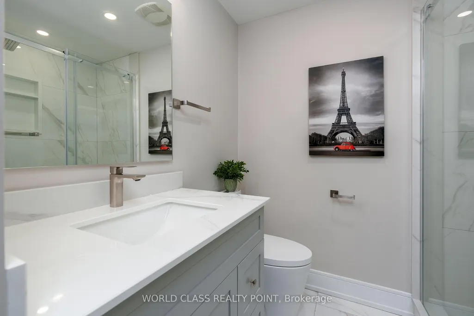
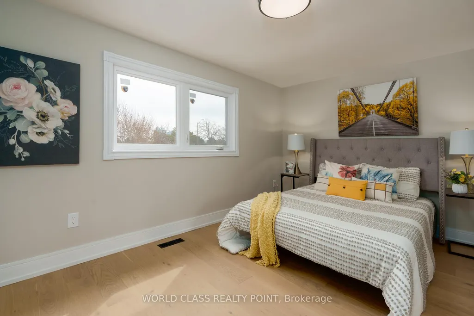
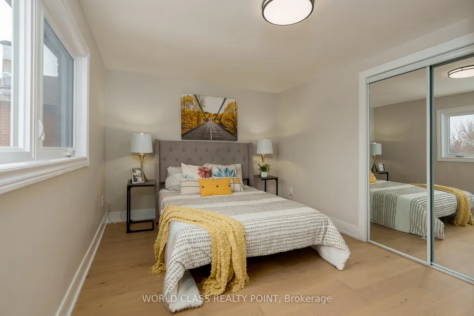
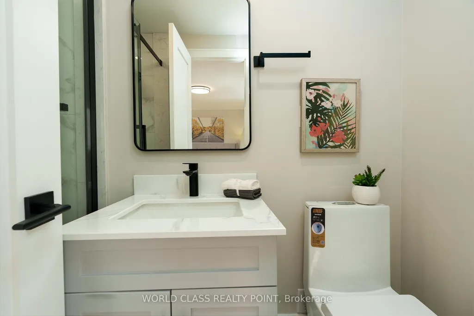
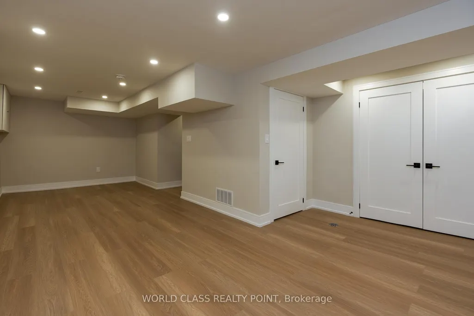
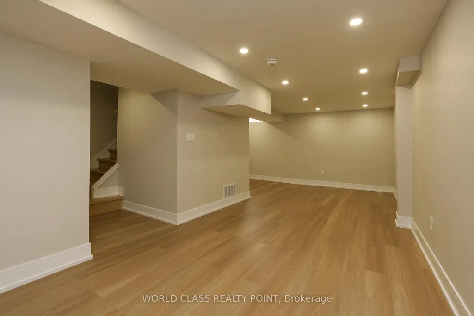
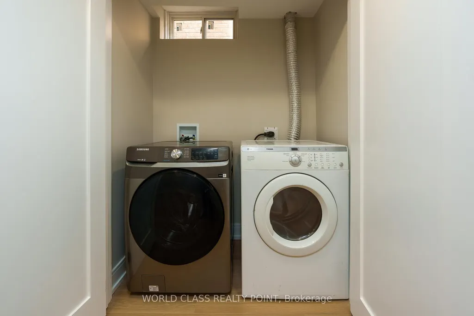
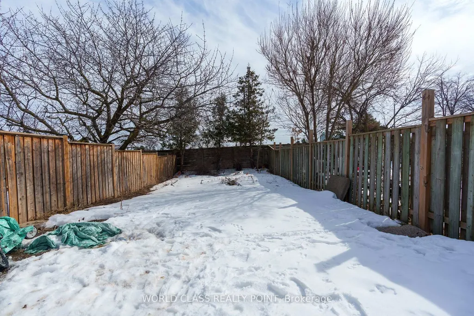
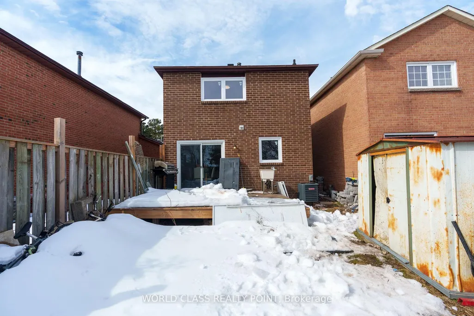
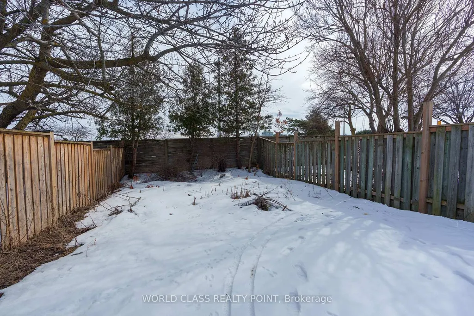
ERIN MILLS GEM! Beautifully Updated Detached Home On An Exceptional 145 Ft Deep Lot In One Of Mississauga's Most Desirable Neighbourhoods. Nestled In The Heart Of Erin Mills, This Property Is Located In A Quiet, Safe, And Family-Friendly Community Known For Its Excellent Schools, Mature Trees, Parks, And Everyday Convenience. Enjoy A Peaceful Village-Like Setting While Being Just Minutes From Shopping, Restaurants, Transit, And Major Amenities. Walking Distance To Beautiful Parks Including Dunn Park & Sawmill Creek Park. This Home Has Been Extensively Renovated From Top To Bottom With Exceptional Care And Attention To Detail - Including Ceilings, Flooring, Kitchen, Electrical, A/C, And More. Nearly Every Major Component Has Been Updated, Offering The Comfort, Style, And Confidence Of A Home That Feels Practically Brand New. Truly Move-In Ready With Flexible / Immediate Closing Available. A Rare Turn-Key Opportunity For Buyers Looking For Quality, Location, And Lifestyle In Prime Erin Mills! Prime location: Adjacent to Hwy 403 - 3 mins to Erin Mills Go Station - 6 mins to Erin Mills Town Centre - 8 mins to Square One Mall.
| Price History | |
|---|---|
| 6/19/2026 | Listed $1,049,000 |
General Features
| Sewer | Sewer |
|---|---|
| Cooling | Central Air |
| Roof | Shingles |
| Architectural Style | 2-Storey |
| Pool Features | None |
| Construction Materials | Brick |
| Heater Type | Forced Air |
| Parking Spaces | 2 |
| Property Subtype | Detached |
| Tax Year | 2025 |
| Lot Depth | 145.61 |
| PropertyFeatures | Park,Public Transit |
| County | Peel |
| New Construction | No |
| Property Type | Residential Freehold |
| Attached Garage | Yes |
| Facing Direction | South |
| Garage Y/N | Yes |
| Total Rooms | 7 |
| Status | New |
| City | Mississauga |
| Senior Community Y/N | No |
| Lot Size Units | Feet |
| Property Attached Y/N | No |
| Tax Annual Amount | 5696.59 |
| Standard Status | Active |
| Occupancy Type | Vacant |
| Legal Description | Lt Pt Blk Plan M248 |
Interior Features
| Interior Amenities | Carpet Free,Water Heater |
|---|---|
| Basement | Finished |
| Heat Source | Gas |
| Basement (Y/N) | No |
| Air Conditioning Y/N | Yes |
| Heating Y/N | Yes |
| Fireplace Y/N | No |
| Total Bedrooms | 4 |
| Elevator? | No |
| Total Baths | 3 |
| Bedrooms | 3+1 |
| Living Area Range | 1100-1500 |
Exterior Features
| Parking Features | Private |
|---|---|
| Total Parking | 3.0 |
| Garage Type | Attached |
| Foundation Details | Concrete |
| Spa | No |
| Waterfront Y/N | No |
| Covered Spaces | 1.0 |
| LotDimensionsSource | Other |
Amenities
- Views
- New Construction
- Adult 55+
- Lease To Own
- No Strata Fees
- Furnished
- Primary On Main
- Air Conditioning
- Seller Finance
- Green
- Fixer Upper
- Horse
- Golf
- Fireplace
- Deck
- Garage
- Basement
- Pool
Property vs Single Family Average in L5L 3M9
Price
Taxes
Visits
In The Neighbourhood
Just Listed
Mississauga
$ 1,919,000
4279 Bridlepath Trail
Mississauga, ON L5L3K3
- Type
- Single Family
- Size
- 3,500 SqFt
- Rooms
- 6 Beds + 3.5 Baths
Listed by: Royal LePage Real Estate Services Ltd.
Just Listed
Mississauga
$ 1,919,000
4279 Bridlepath Trail
Mississauga, ON L5L3K3
- Type
- Single Family
- Size
- 3,000 SqFt
- Rooms
- 6 Beds + 4 Baths
Open House
Mississauga
$ 999,900
4053 Trapper Crescent
Mississauga, ON L5L3A7
- Type
- Single Family
- Size
- 1,500 SqFt
- Rooms
- 4 Beds + 4 Baths
Open House
Mississauga
$ 880,000
4045 Taffey Crescent
Mississauga, ON L5L2A6
- Type
- Single Family
- Size
- 1,100 SqFt
- Rooms
- 3 Beds + 2 Baths
Just Listed
Mississauga
$ 1,950
Lower - 3551 Autumnleaf Crescent
Mississauga, ON L5L1K6
- Type
- Single Family
- Size
- 2,000 SqFt
- Rooms
- 1 Beds + 1 Baths
Listed by: RIGHT AT HOME REALTY
Open House
Mississauga
$ 799,000
2439 Musket Court
Mississauga, ON L5L3B7
- Type
- Single Family
- Size
- 1,500 SqFt
- Rooms
- 3 Beds + 2.5 Baths
Listed by: BAY STREET GROUP INC.
Open House
Mississauga
$ 799,000
2439 Musket Court
Mississauga, ON L5L3B7
- Type
- Single Family
- Size
- 1,100 SqFt
- Rooms
- 3 Beds + 3 Baths
Just Listed
Mississauga
$ 1,860,000
3530 Kingbird Court
Mississauga, ON L5L2R1
- Type
- Single Family
- Size
- 3,000 SqFt
- Rooms
- 4 Beds + 3.5 Baths
Listed by: BAY STREET GROUP INC.
Just Listed
Mississauga
$ 1,860,000
3530 Kingbird Court
Mississauga, ON L5L2R1
- Type
- Single Family
- Size
- 2,500 SqFt
- Rooms
- 4 Beds + 4 Baths
Open House
Mississauga
$ 1,128,000
4108 Rolling Valley Drive
Mississauga, ON L5L2K9
- Type
- Single Family
- Size
- 1,500 SqFt
- Rooms
- 3 Beds + 3 Baths
Just Listed
Mississauga
$ 939,000
2736 Council Ring Road
Mississauga, ON L5L1W2
- Type
- Single Family
- Size
- 1,100 SqFt
- Rooms
- 3 Beds + 2 Baths
Mississauga
$ 900
Basement #1 - 3177 Colonial Drive
Mississauga, ON L5L5L3
- Type
- Single Family
- Size
- 2,500 SqFt
- Rooms
- 1 Beds + 1 Baths
Listed by: BAY STREET GROUP INC.
Mississauga
$ 1,468,000
3944 Glamis Court
Mississauga, ON L5L3N5
- Type
- Single Family
- Size
- 2,500 SqFt
- Rooms
- 5 Beds + 3.5 Baths
Listed by: REAL ONE REALTY INC.
 Toronto Real Estate Board (TRREB); All information deemed reliable but not guaranteed. All properties are subject to prior sale, change or withdrawal. Neither listing broker(s) or information provider(s) shall be responsible for any typographical errors, misinformation, misprints and shall be held totally harmless. Listing(s) information is provided for consumer's personal, non-commercial use and may not be used for any purpose other than to identify prospective properties consumers may be interested
 Data provided by the Ontario Regional Technology & Information Systems. The information is deemed reliable, but is not guaranteed. Not intended to solicit buyers or sellers, landlords or tenants currently under contract.
The trademarks REALTOR®, REALTORS® and the REALTOR® logo are controlled by The Canadian Real Estate Association (CREA) and identify real estate professionals who are members of CREA. The trademarks MLS®, Multiple Listing Service® and the associated logos are owned
Data provided by the Ontario Regional Technology & Information Systems. The information is deemed reliable, but is not guaranteed. Not intended to solicit buyers or sellers, landlords or tenants currently under contract.
The trademarks REALTOR®, REALTORS® and the REALTOR® logo are controlled by The Canadian Real Estate Association (CREA) and identify real estate professionals who are members of CREA. The trademarks MLS®, Multiple Listing Service® and the associated logos are owned
 All information deemed reliable but not guaranteed. All properties are subject to prior sale, change or withdrawal. Neither listing broker(s) or information provider(s) shall be responsible for any typographical errors, misinformation, misprints and shall be held totally harmless. Listing(s) information is provided for consumer's personal, non-commercial use and may not be used for any purpose other than to identify prospective properties consumers may be interested in purchasing. The data relating