

















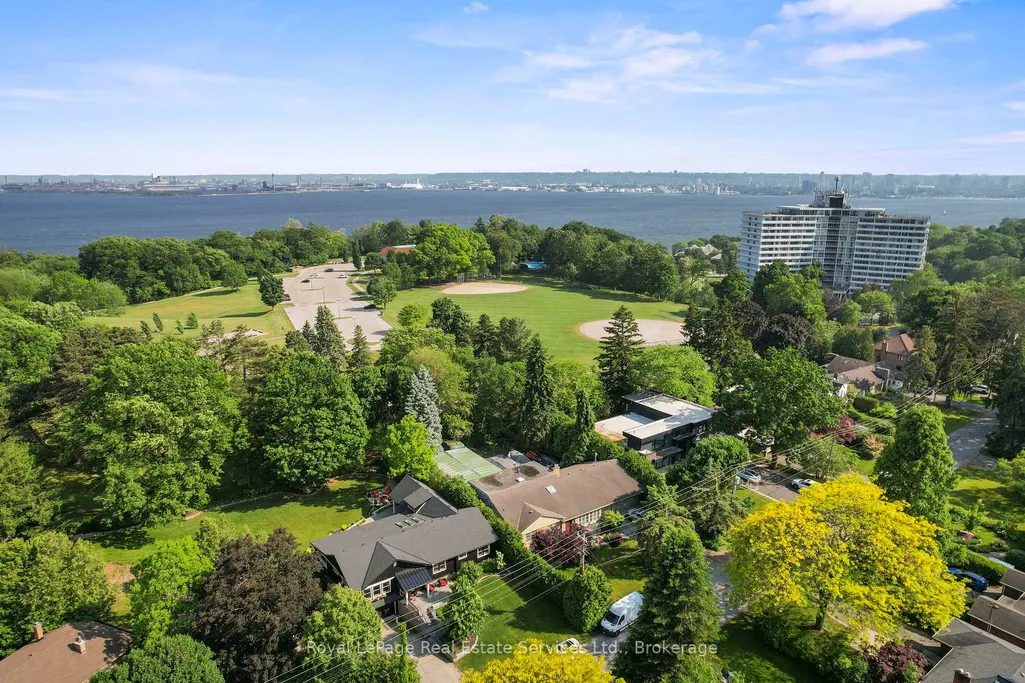
Address
47 Park Avenue E, Burlington, ON
Price
$ 3,199,000
Property Attributes
- ID#W13454894
- TypeSingle Family
- Listing Status New
- CityBurlington
- AreaLaSalle
- NeighbourhoodLaSalle
- Postal CodeL7T 1Y2
- Style2-Storey
- Taxes$ 15672
- Price$ 3,199,000
- Bedrooms5
- Full Bathrooms5
- Half Bathrooms0
- Sqr Footage3500-5000
Data Source:
Toronto Real Estate Board (TRREB)
Property Description
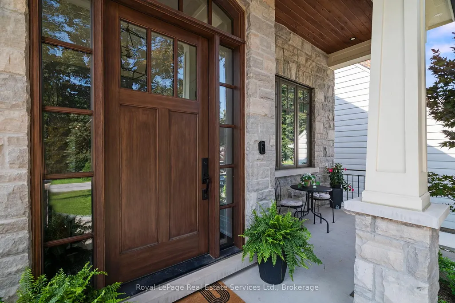
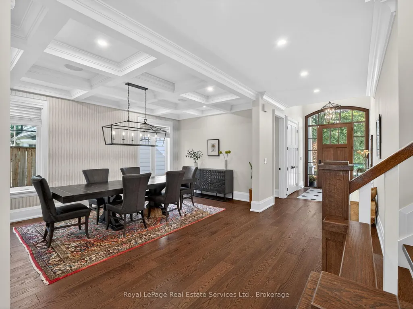
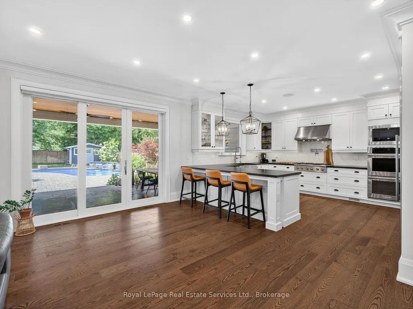
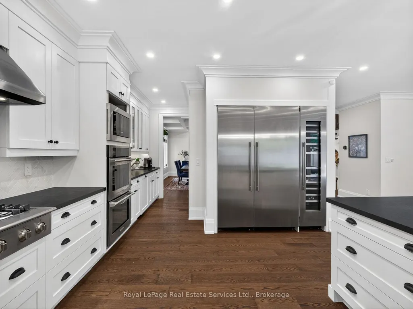
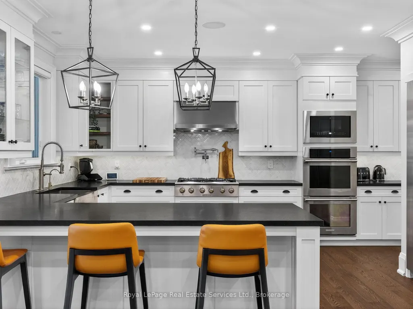
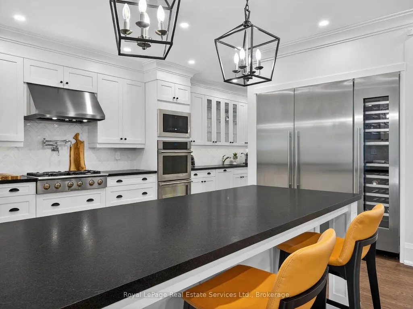
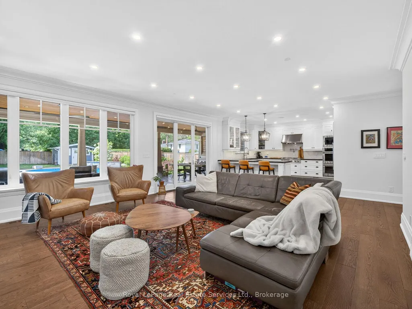
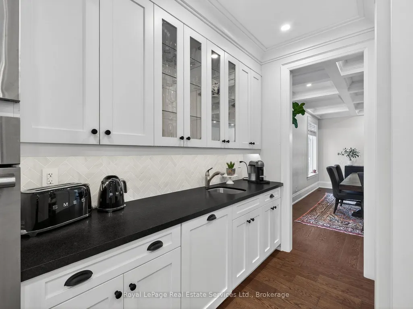
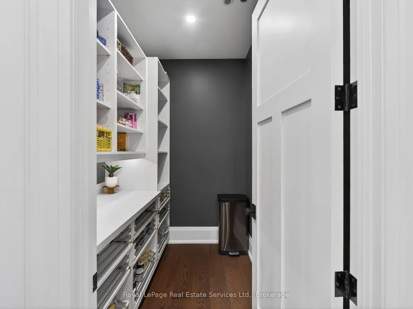
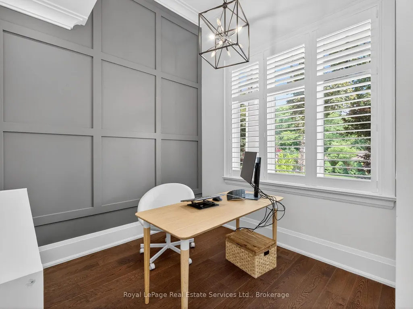
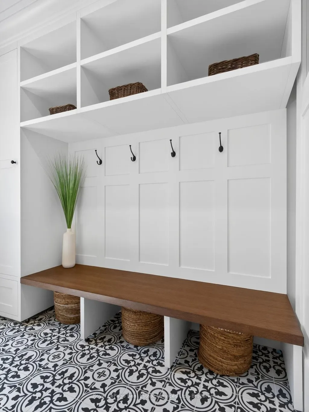
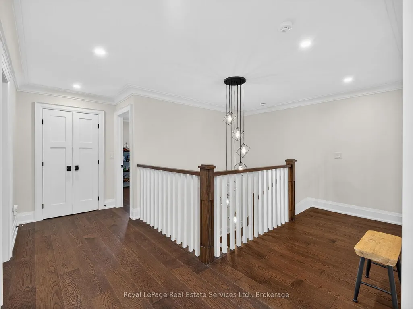
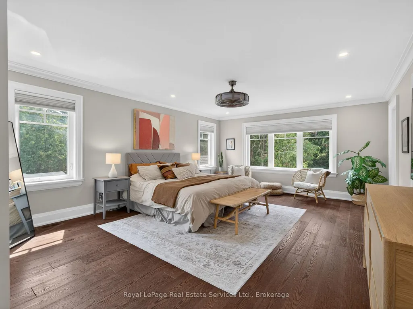
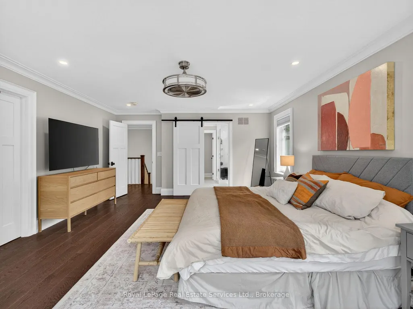
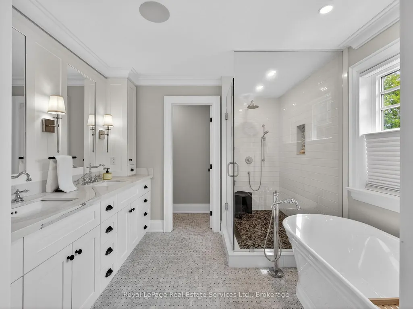
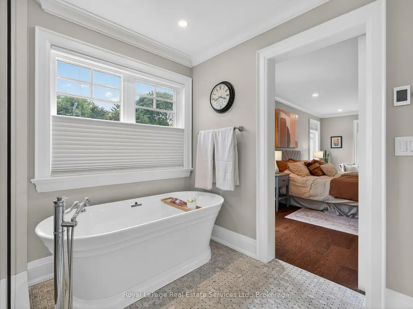
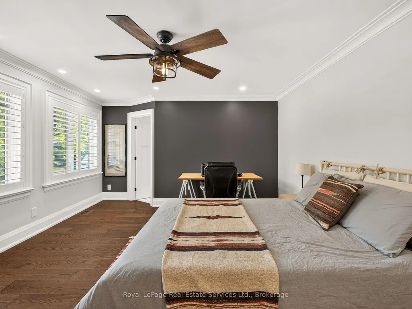
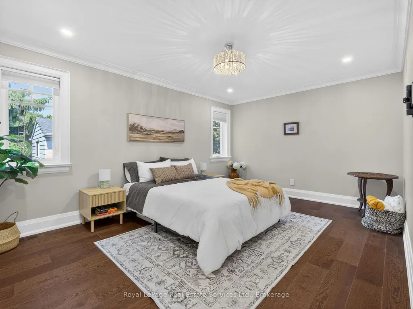
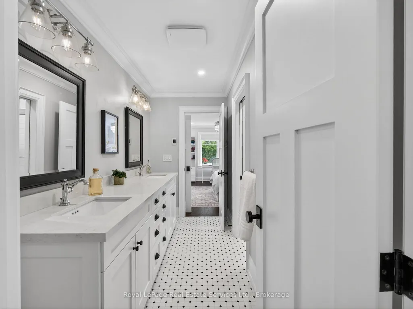
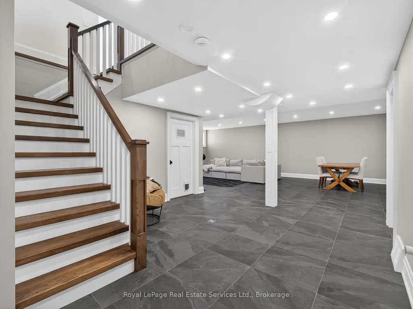
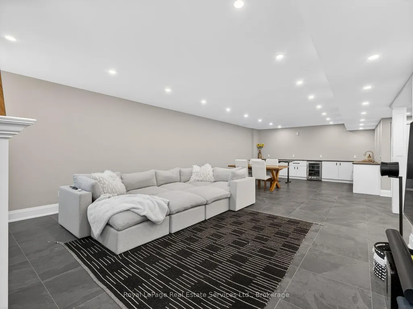
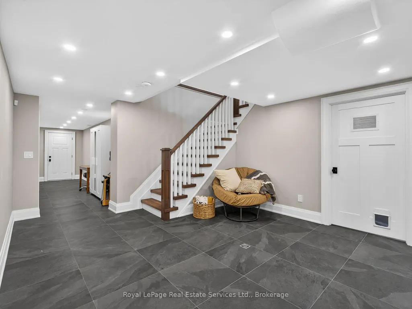
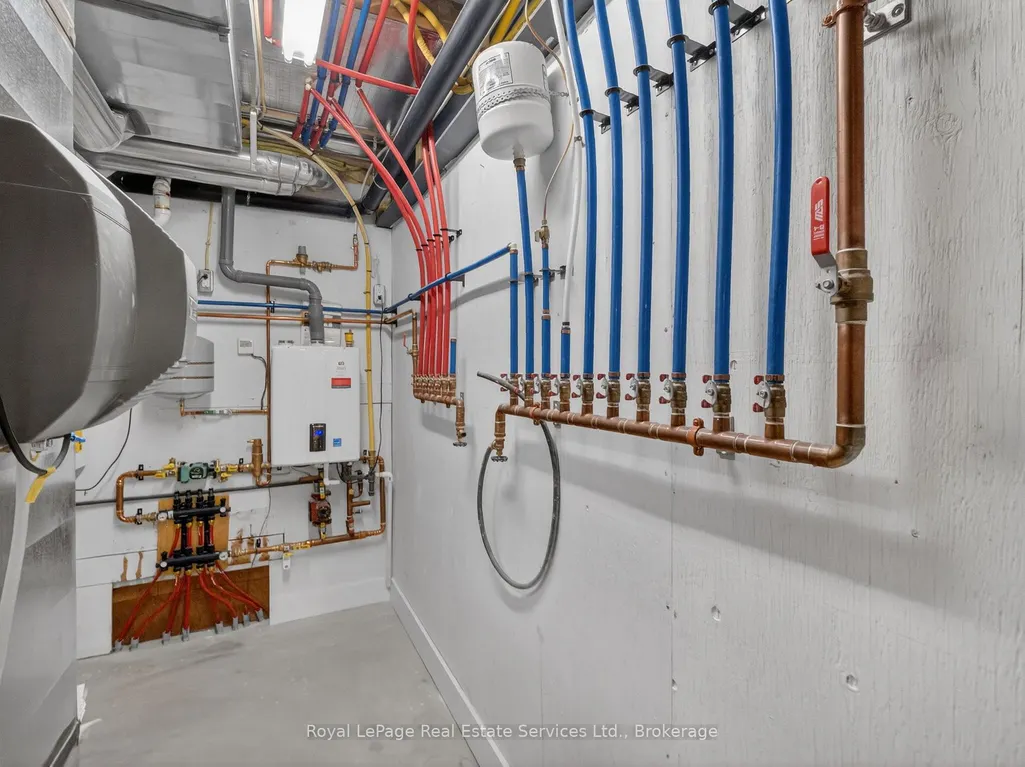
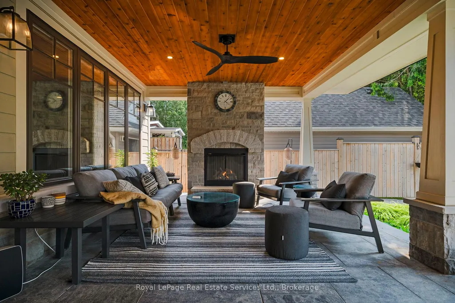
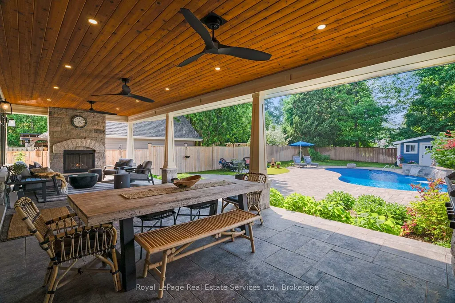
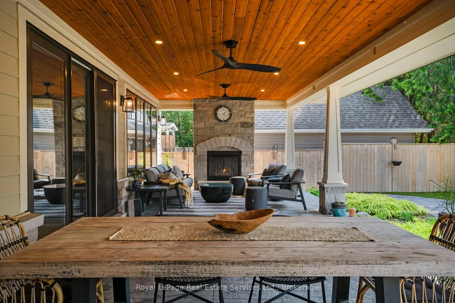
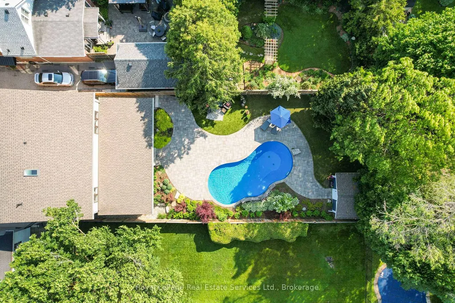
Experience the perfect blend of luxury, comfort and lifestyle in Burlington's prestigious LaSalle neighbourhood, just moments from the waterfront, marina, parks, trails and downtown amenities. This exceptional custom built residence offers over 5,000 sq. ft. of beautifully finished living space, thoughtfully designed for sophisticated entertaining and everyday family living. Set on a deep professionally landscaped lot, the backyard is a private resort style retreat featuring a saltwater pool, fully equipped outdoor kitchen and an expansive covered porch anchored by a stunning floor to ceiling stone gas fireplace, creating the ultimate outdoor living experience. Inside, soaring ceilings and premium finishes create an atmosphere of timeless elegance. The chef inspired kitchen is the heart of the home, showcasing quartz countertops, built in hidden dishwashers, premium appliances, a walk in pantry and a butler's servery designed to accommodate gatherings of every size. A private office provides the ideal work from home space, while the thoughtfully designed mudroom offers abundant storage and functionality. The upper level features four spacious bedrooms, each with ensuite privileges, including three spa inspired bathrooms with heated floors. A convenient second floor laundry room enhances the home's exceptional practicality. In total, the home offers 4+1 bedrooms and 4+1 bathrooms, providing ample space for growing families and guests. The finished lower level extends the living space with oversized concrete tile flooring, radiant in floor heating, a stylish wet bar, additional bedroom and versatile recreation areas ideal for entertaining or relaxing. Every detail has been carefully considered, from the brushed hardwood flooring and luxurious spa inspired bathrooms to the ventilated garage garbage room and countless custom features throughout. This is more than a home, it's a lifestyle opportunity in one of Burlington's most sought after lakeside communities.
| Price History | |
|---|---|
| 6/17/2026 | Listed $3,199,000 |
General Features
| Sewer | Sewer |
|---|---|
| Cooling | Central Air |
| Roof | Asphalt Shingle |
| Architectural Style | 2-Storey |
| Pool Features | Inground,Salt |
| Security Features | Carbon Monoxide Detectors,Security System |
| Construction Materials | Stone,Hardboard |
| Heater Type | Forced Air |
| Parking Spaces | 6 |
| Property Subtype | Detached |
| Tax Year | 2026 |
| Lot Depth | 199.0 |
| County | Halton |
| New Construction | No |
| Property Type | Residential Freehold |
| Attached Garage | No |
| Facing Direction | North |
| Garage Y/N | Yes |
| Status | New |
| City | Burlington |
| Senior Community Y/N | No |
| Lot Size Units | Feet |
| Property Attached Y/N | No |
| Tax Annual Amount | 15672.0 |
| Virtual Tour | https://my.matterport.com/show/?m=JzAzBem2LoD&brand=0&mls=1& |
| Standard Status | Active |
| Occupancy Type | Owner |
| Legal Description | LT 36,PL PF732. CITY OF BURLINGTON |
Interior Features
| Interior Amenities | Auto Garage Door Remote,Built-In Oven,Central Vacuum,On Demand Water Heater |
|---|---|
| Basement | Finished |
| Fireplace Features | Natural Gas |
| Heat Source | Gas |
| Basement (Y/N) | No |
| Air Conditioning Y/N | Yes |
| Heating Y/N | Yes |
| Fireplace Y/N | Yes |
| Total Bedrooms | 5 |
| Elevator? | No |
| Total Baths | 5 |
| Bedrooms | 4+1 |
| Living Area Range | 3500-5000 |
Exterior Features
| Parking Features | Private |
|---|---|
| Total Parking | 8.0 |
| Garage Type | Attached |
| Foundation Details | Concrete Block |
| Spa | No |
| Lot Size Source | MPAC |
| Waterfront Y/N | No |
| Covered Spaces | 2.0 |
Amenities
- Views
- New Construction
- Adult 55+
- Lease To Own
- No Strata Fees
- Furnished
- Primary On Main
- Air Conditioning
- Seller Finance
- Green
- Fixer Upper
- Horse
- Golf
- Fireplace
- Deck
- Garage
- Basement
- Pool
Property vs Single Family Average in L7T 1Y2
Price
Visits
In The Neighbourhood
Just Listed
Burlington
$ 3,300
883 Francis Road
Burlington, ON L7T3Y3
- Type
- Single Family
- Size
- 1,500 SqFt
- Rooms
- 3 Beds + 1 Baths
Listed by: RIGHT AT HOME REALTY
Just Listed
Burlington
$ 797,900
632 Inverness Avenue
Burlington, ON L7T3S8
- Type
- Single Family
- Size
- 700 SqFt
- Rooms
- 4 Beds + 2 Baths
Just Listed
Burlington
$ 899,900
1083 Manorwood Drive
Burlington, ON L7T2L9
- Type
- Single Family
- Size
- 1,100 SqFt
- Rooms
- 3 Beds + 2 Baths
Listed by: Royal LePage Burloak Real Estate Services
Just Listed
Burlington
$ 899,900
1083 Manorwood Drive
Burlington, ON L7T2L9
- Type
- Single Family
- Size
- 700 SqFt
- Rooms
- 3 Beds + 2 Baths
Just Listed
Burlington
$ 1,899,000
794 Falcon Boulevard
Burlington, ON L7T3B3
- Type
- Single Family
- Size
- 2,000 SqFt
- Rooms
- 3 Beds + 2.5 Baths
Listed by: RE/MAX ESCARPMENT REALTY INC.
Just Listed
Burlington
$ 999,999
948 Long Drive
Burlington, ON L7T3K1
- Type
- Single Family
- Size
- 2,000 SqFt
- Rooms
- 3 Beds + 1.5 Baths
Listed by: Royal LePage Real Estate Services Ltd.
Just Listed
Burlington
$ 2,850,000
727 King Road
Burlington, ON L7T3K5
- Type
- Single Family
- Size
- 3,500 SqFt
- Rooms
- 4 Beds + 3.5 Baths
Listed by: RE/MAX ESCARPMENT REALTY INC.
Just Listed
Burlington
$ 899,000
505 Enfield Road
Burlington, ON L7T2X5
- Type
- Single Family
- Size
- 1,100 SqFt
- Rooms
- 4 Beds + 2 Baths
Listed by: REAL BROKER ONTARIO LTD.
Open House
Burlington
$ 899,000
505 Enfield Road
Burlington, ON L7T2X5
- Type
- Single Family
- Size
- 700 SqFt
- Rooms
- 4 Beds + 2 Baths
Just Listed
Burlington
$ 2,850,000
727 King Road
Burlington, ON L7T3K5
- Type
- Single Family
- Size
- 3,000 SqFt
- Rooms
- 4 Beds + 4 Baths
Just Listed
Burlington
$ 959,900
1063 Joan Drive
Burlington, ON L7T3H3
- Type
- Single Family
- Size
- 1,100 SqFt
- Rooms
- 5 Beds + 2 Baths
Just Listed
Burlington
$ 999,999
948 Long Drive
Burlington, ON L7T3K1
- Type
- Single Family
- Size
- 1,500 SqFt
- Rooms
- 3 Beds + 2 Baths
Open House
Burlington
$ 1,899,000
794 Falcon Boulevard
Burlington, ON L7T3B3
- Type
- Single Family
- Size
- 1,500 SqFt
- Rooms
- 3 Beds + 3 Baths
 Toronto Real Estate Board (TRREB); All information deemed reliable but not guaranteed. All properties are subject to prior sale, change or withdrawal. Neither listing broker(s) or information provider(s) shall be responsible for any typographical errors, misinformation, misprints and shall be held totally harmless. Listing(s) information is provided for consumer's personal, non-commercial use and may not be used for any purpose other than to identify prospective properties consumers may be interested
 Data provided by the Ontario Regional Technology & Information Systems. The information is deemed reliable, but is not guaranteed. Not intended to solicit buyers or sellers, landlords or tenants currently under contract.
The trademarks REALTOR®, REALTORS® and the REALTOR® logo are controlled by The Canadian Real Estate Association (CREA) and identify real estate professionals who are members of CREA. The trademarks MLS®, Multiple Listing Service® and the associated logos are owned
Data provided by the Ontario Regional Technology & Information Systems. The information is deemed reliable, but is not guaranteed. Not intended to solicit buyers or sellers, landlords or tenants currently under contract.
The trademarks REALTOR®, REALTORS® and the REALTOR® logo are controlled by The Canadian Real Estate Association (CREA) and identify real estate professionals who are members of CREA. The trademarks MLS®, Multiple Listing Service® and the associated logos are owned
 All information deemed reliable but not guaranteed. All properties are subject to prior sale, change or withdrawal. Neither listing broker(s) or information provider(s) shall be responsible for any typographical errors, misinformation, misprints and shall be held totally harmless. Listing(s) information is provided for consumer's personal, non-commercial use and may not be used for any purpose other than to identify prospective properties consumers may be interested in purchasing. The data relating