

Address
1212 Dufferin Street, Toronto, ON
Price
$ 1,538,000
Property Attributes
- ID#W13415956
- TypeCommercial
- Listing Status New
- CityToronto
- AreaDovercourt-Wallace Emerson-Junction
- NeighbourhoodDovercourt-Wallace Emerson-Junction
- Postal CodeM6H 4C1
- StyleStore W Apt/Office
- Taxes$ 13087
- Price$ 1,538,000
- Bedrooms0
- Full Bathrooms0
- Half Bathrooms0
- Sqr Footage2383
Data Source:
Toronto Real Estate Board (TRREB)
Property Description
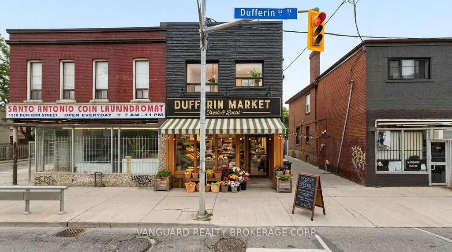
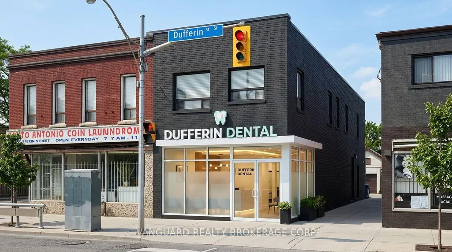
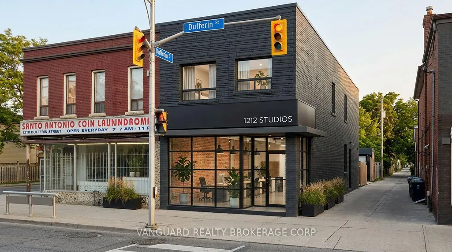
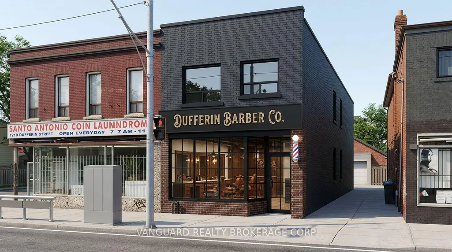
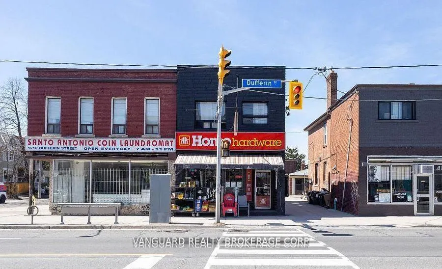
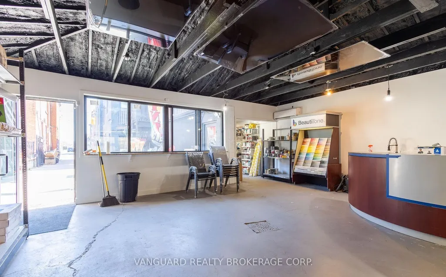
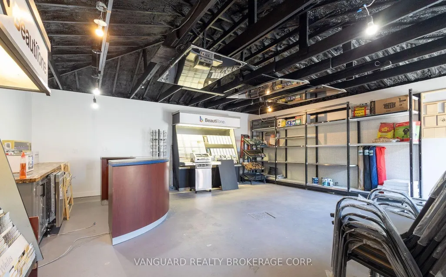
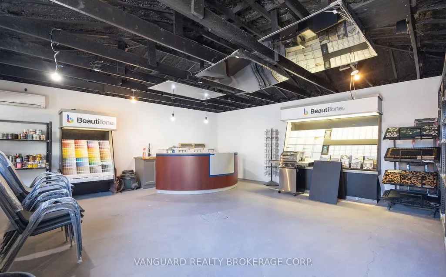
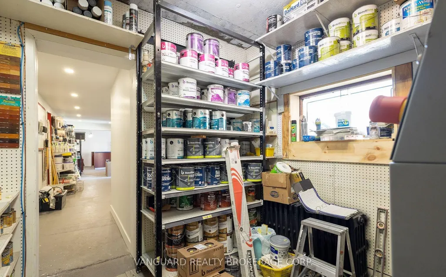
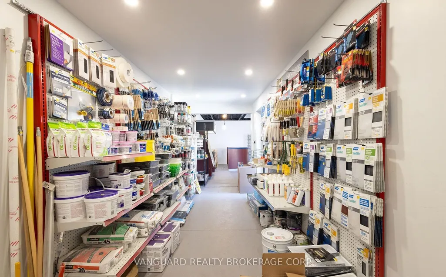
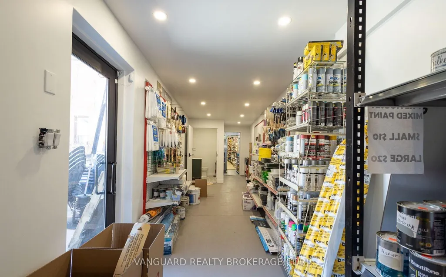
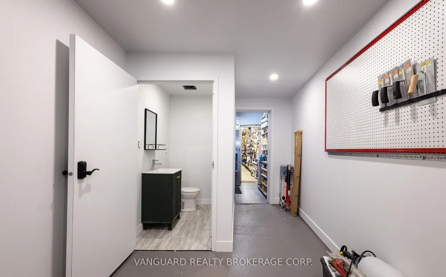
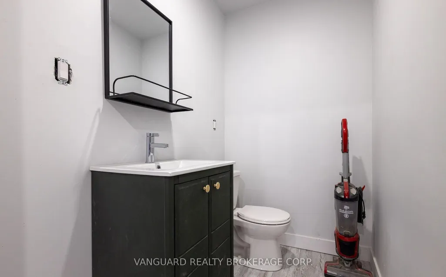
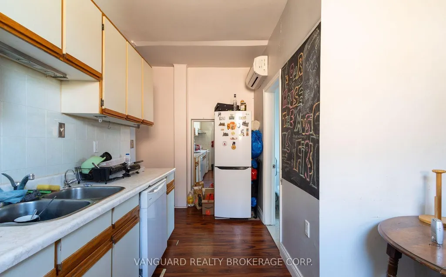
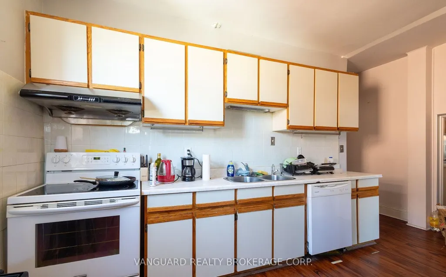
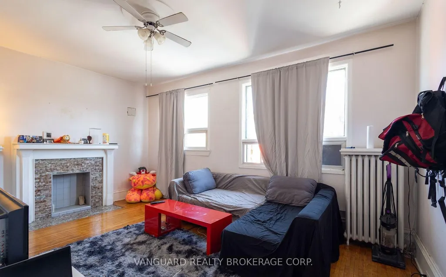
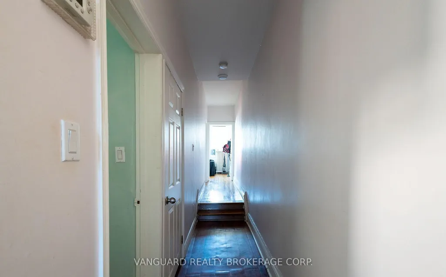
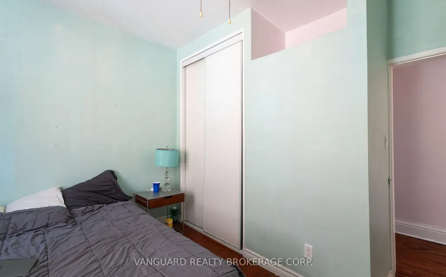
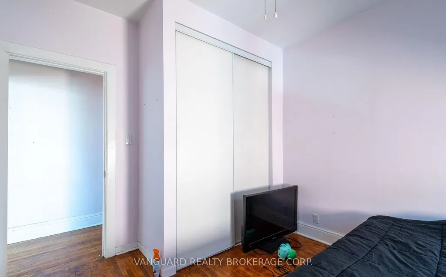
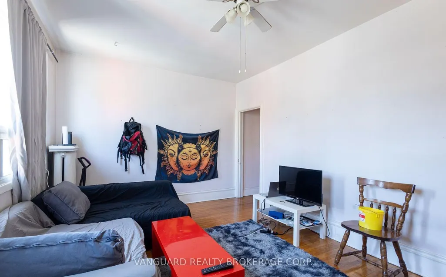
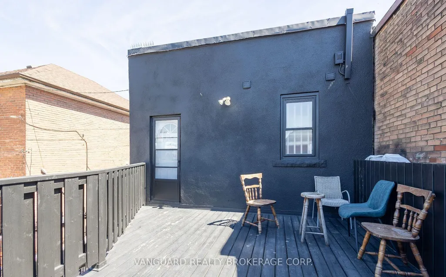
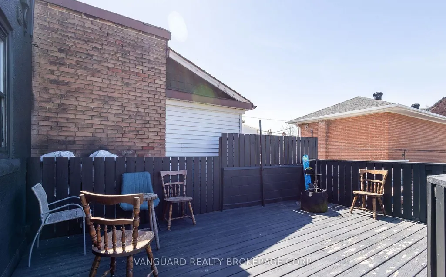
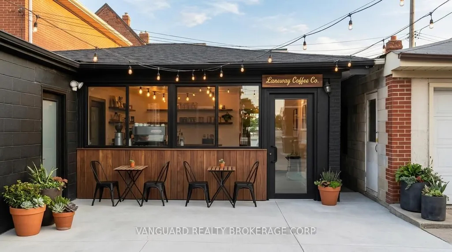
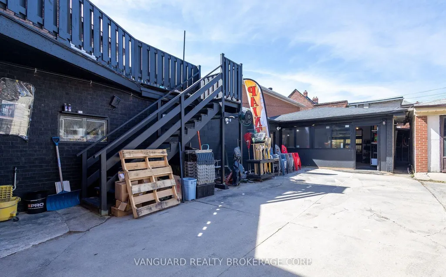
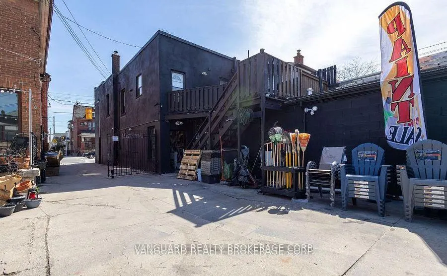
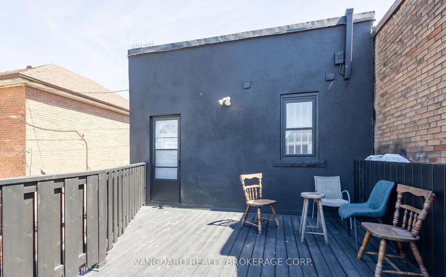
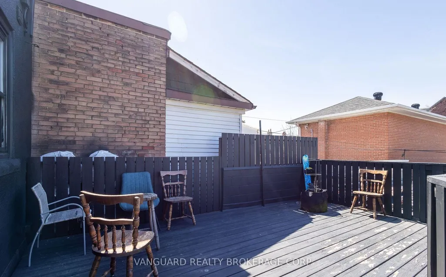
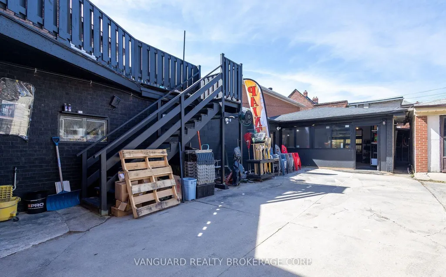
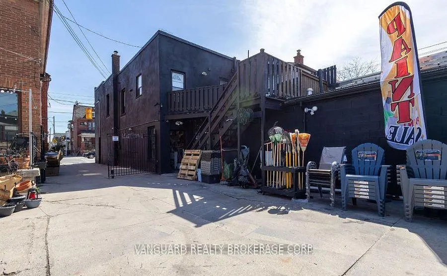
Prime mixed-use investment opportunity in the heart of vibrant Dovercourt Village, with the TTC and a full array of amenities just steps away. The main level retail space, previously occupied by a thriving Home & Hardware business and partially renovated in 2023, will be delivered with vacant possession, offering excellent flexibility for an owner-operator or the opportunity to secure a new commercial tenant at market rents.The second level features a well-appointed 2-bedroom apartment with generous living space, a 3-piece bath, and private access to a large deck which is fully leased. Laneway parking is available for the commercial unit. The building also includes a basement currently utilized for commercial storage.Exceptional location with strong foot traffic, excellent transit access, and outstanding long-term investment potential in one of Toronto's most dynamic neighbourhoods. Outstanding investment and redevelopment opportunity with potential for a 6-storey mixed-use building comprising 17 rental units.
| Price History | |
|---|---|
| 6/8/2026 | Listed $1,538,000 |
General Features
| Cooling | Yes |
|---|---|
| Utilities | Yes |
| Security Features | No |
| Heater Type | Gas Forced Air Closed |
| Property Subtype | Store W Apt/Office |
| Tax Year | 2026 |
| Lot Depth | 113.52 |
| Community Features | Public Transit,Subways |
| County | Toronto |
| New Construction | No |
| Property Type | Commercial |
| Attached Garage | No |
| Garage Y/N | No |
| Status | New |
| City | Toronto W02 |
| Senior Community Y/N | No |
| Lot Size Units | Feet |
| Property Attached Y/N | No |
| Tax Annual Amount | 13087.03 |
| Building Area Units | Square Feet |
| Standard Status | Active |
| Occupancy Type | Tenant |
| Legal Description | PT LT 3-4 PL 862 CITY WEST PARTS 2 & 4 63R4450; S/T & T/W CA38355; CITY OF TORONTO |
Interior Features
| Basement (Y/N) | Yes |
|---|---|
| Air Conditioning Y/N | Yes |
| Heating Y/N | Yes |
| Fireplace Y/N | No |
| Elevator? | No |
Exterior Features
| Garage Type | Lane |
|---|---|
| Spa | No |
| Building Area Total | 2383.5 |
| Waterfront Y/N | No |
Amenities
- Views
- New Construction
- Adult 55+
- Lease To Own
- No Strata Fees
- Furnished
- Primary On Main
- Air Conditioning
- Seller Finance
- Green
- Fixer Upper
- Horse
- Golf
- Fireplace
- Deck
- Garage
- Basement
- Pool
Property vs Commercial Average in M6H 4C1
Price
Taxes
Visits
In The Neighbourhood
Just Listed
Toronto
$ 65,000
679 Lansdowne Avenue
Toronto, ON M6H3Y9
- Type
- Commercial
Listed by: CENTURY 21 REGAL REALTY INC.
Just Listed
Toronto
$ 190,000
1024 Bloor Street W
Toronto, ON M6H1M2
- Type
- Commercial
Listed by: HOMELIFE/LOCAL REAL ESTATE LTD.
Just Listed
Toronto
$ 32
311 - 1485 Dupont Street
Toronto, ON M6P3S2
- Type
- Commercial
- Size
- 1,553 SqFt
Listed by: CB METROPOLITAN COMMERCIAL LTD.
Toronto
$ 249,000
1212 Bloor Street W
Toronto, ON M6H1N3
- Type
- Commercial
- Size
- 700 SqFt
Listed by: CENTURY 21 GREEN REALTY INC.
Toronto
$ 6,300
Storefront - 262 Geary Avenue
Toronto, ON M6H2C5
- Type
- Commercial
- Size
- 2,027 SqFt
Listed by: SUTTON GROUP-ASSOCIATES REALTY INC.
Toronto
$ 4,000
1280 Bloor Street W
Toronto, ON M6H1N8
- Type
- Commercial
- Size
- 800 SqFt
Listed by: HOMELIFE LANDMARK REALTY INC.
Toronto
$ 3,200,000
1 - 1444 Dupont Street
Toronto, ON M6P4H3
- Type
- Commercial
- Size
- 4,000 SqFt
Listed by: CENTURY 21 REGAL REALTY INC.
Toronto
$ 41
998 Bloor Street W
Toronto, ON M6H1L8
- Type
- Commercial
- Size
- 2,400 SqFt
Listed by: CB METROPOLITAN COMMERCIAL LTD.
 Toronto Real Estate Board (TRREB); All information deemed reliable but not guaranteed. All properties are subject to prior sale, change or withdrawal. Neither listing broker(s) or information provider(s) shall be responsible for any typographical errors, misinformation, misprints and shall be held totally harmless. Listing(s) information is provided for consumer's personal, non-commercial use and may not be used for any purpose other than to identify prospective properties consumers may be interested
 Data provided by the Ontario Regional Technology & Information Systems. The information is deemed reliable, but is not guaranteed. Not intended to solicit buyers or sellers, landlords or tenants currently under contract.
The trademarks REALTOR®, REALTORS® and the REALTOR® logo are controlled by The Canadian Real Estate Association (CREA) and identify real estate professionals who are members of CREA. The trademarks MLS®, Multiple Listing Service® and the associated logos are owned
Data provided by the Ontario Regional Technology & Information Systems. The information is deemed reliable, but is not guaranteed. Not intended to solicit buyers or sellers, landlords or tenants currently under contract.
The trademarks REALTOR®, REALTORS® and the REALTOR® logo are controlled by The Canadian Real Estate Association (CREA) and identify real estate professionals who are members of CREA. The trademarks MLS®, Multiple Listing Service® and the associated logos are owned
 All information deemed reliable but not guaranteed. All properties are subject to prior sale, change or withdrawal. Neither listing broker(s) or information provider(s) shall be responsible for any typographical errors, misinformation, misprints and shall be held totally harmless. Listing(s) information is provided for consumer's personal, non-commercial use and may not be used for any purpose other than to identify prospective properties consumers may be interested in purchasing. The data relating