

Address
1476 Carmen Drive, Mississauga, ON
Price
$ 4,988,888
Property Attributes
- ID#W13271720
- TypeSingle Family
- Listing Status New
- CityMississauga
- AreaMineola
- NeighbourhoodMineola
- Postal CodeL5G 3Z1
- Style2-Storey
- Taxes$ 37031
- Price$ 4,988,888
- Bedrooms5
- Full Bathrooms6
- Half Bathrooms0
- Sqr Footage5000 +
Data Source:
Toronto Real Estate Board (TRREB)
Property Description
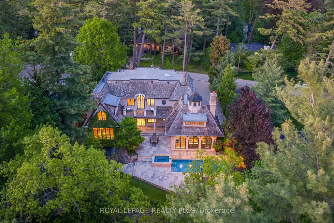
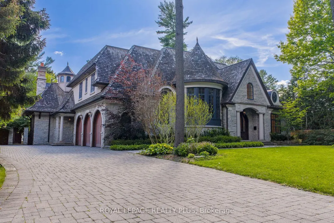
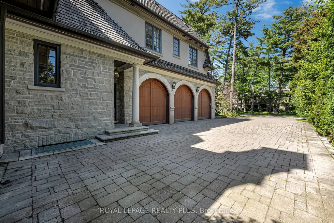
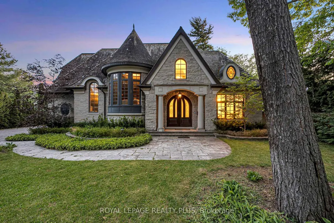
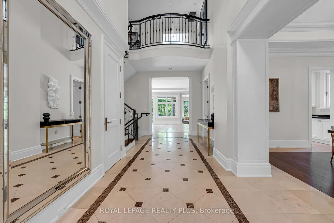
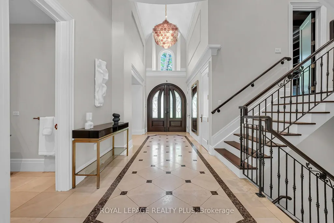
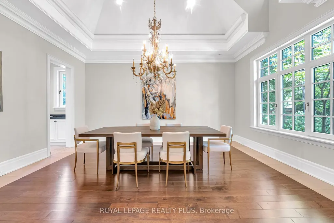
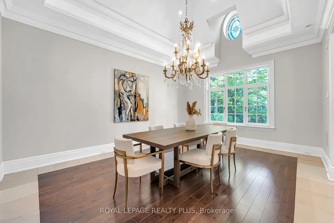
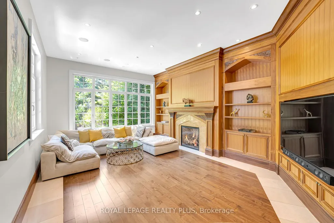
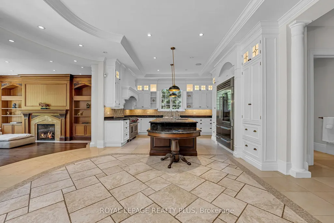
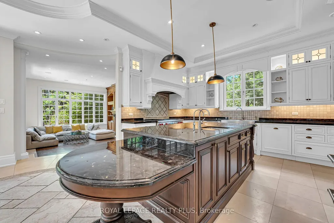
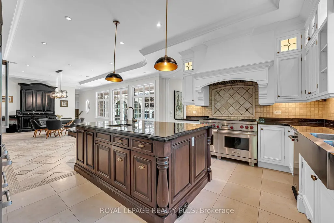
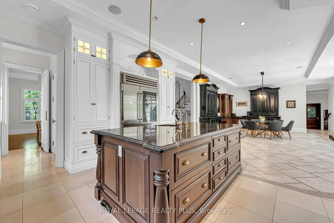
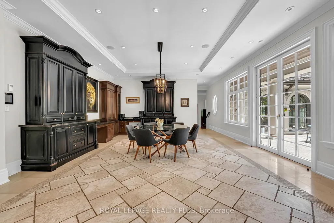
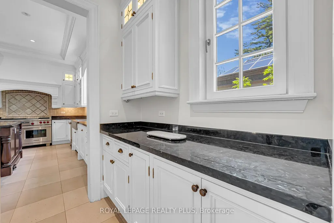
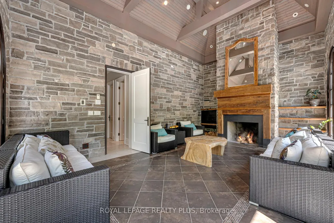
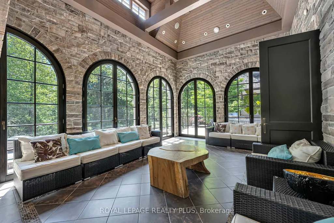
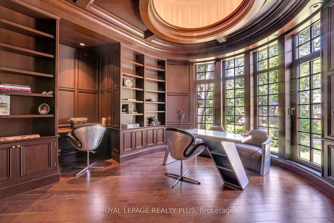
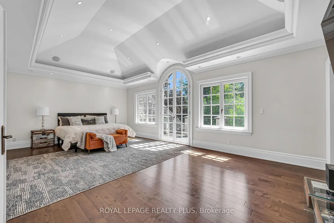
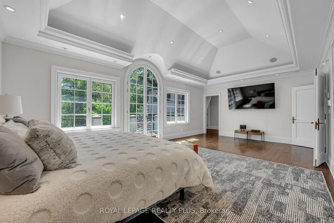
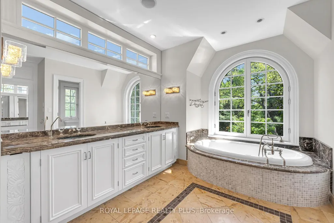
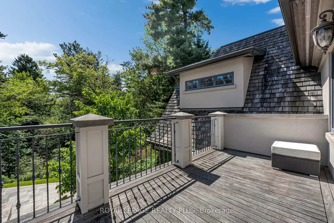
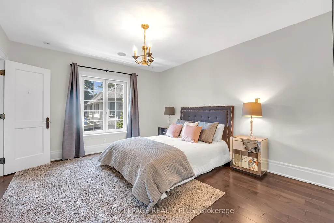
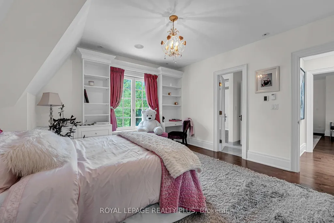
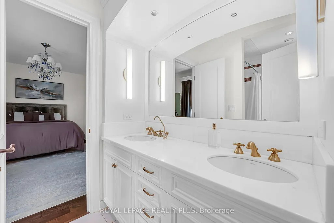
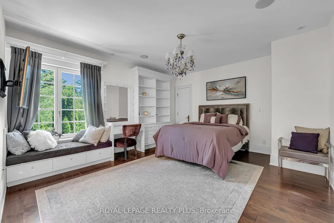
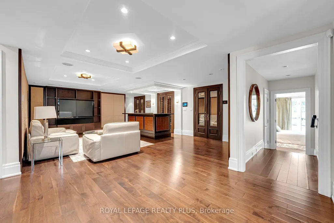
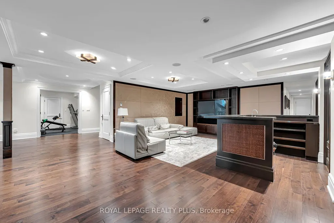
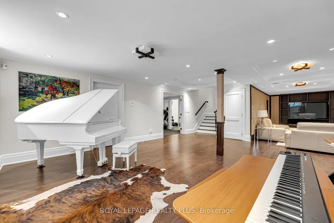
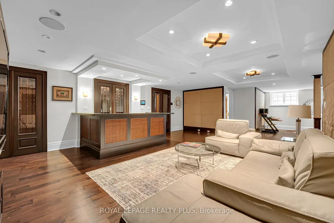
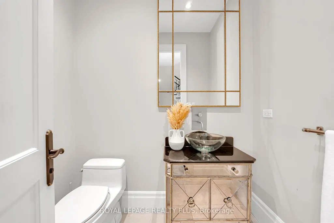
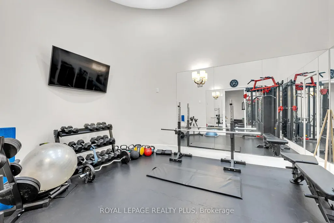
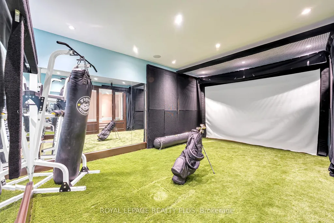
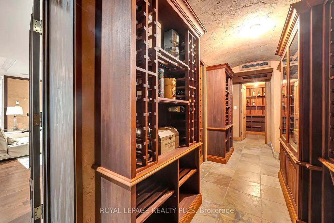
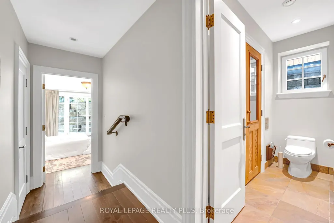
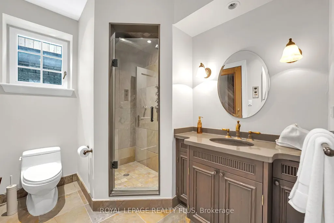
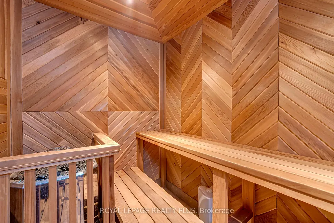
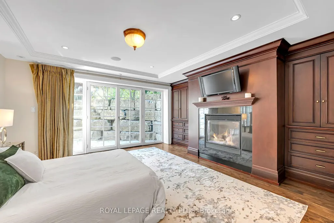
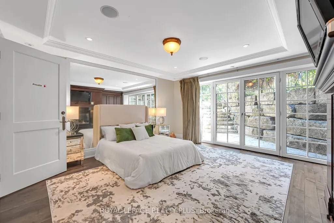
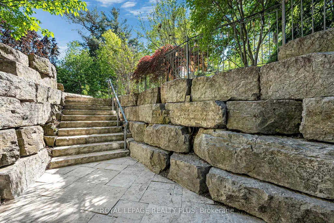
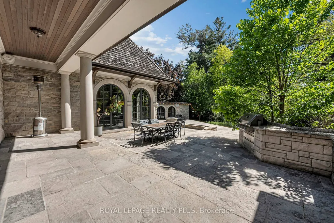
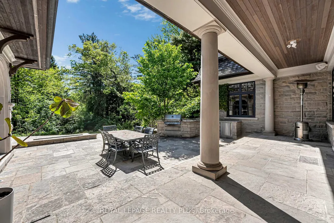
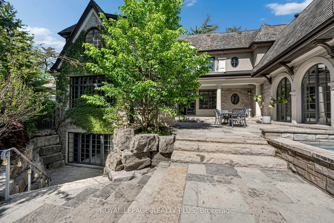
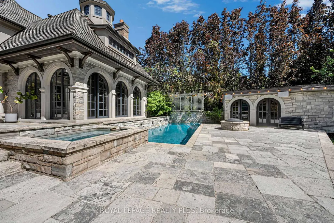
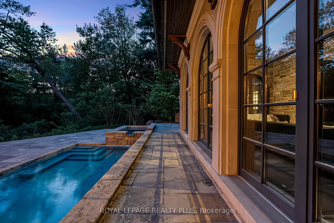
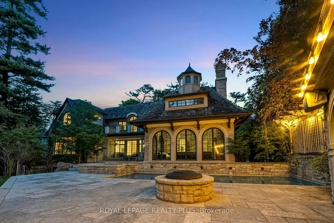
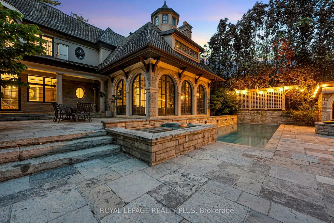

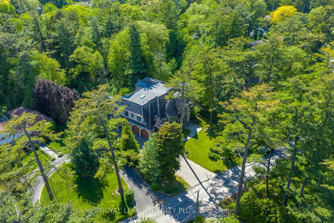
An exceptional custom residence in the heart of Mineola, designed by David Small and set on a spectacular 105 x 348 ft ravine lot - an incredibly rare opportunity in this highly sought-after neighborhood. This home offers soaring 10' ceilings, vaulted architectural details, heated travertine marble floors, floor-to-ceiling windows, and multiple fireplaces throughout. The gourmet kitchen features heated floors, a large center island, premium buil0in appliances, built=in speakers, and overlooks the breathtaking backyard. The primary bedroom features a coffered ceiling, private balcony, walk-in closet, and a luxurious 6-piece ensuite with heated floors, jacuzzi tub, and steam shower. The lower level is complete with a wine room, gym, wet bar, and dedicated gold simulator room. An additional bedroom with a walkout to the backyard offers the perfect space for guests or extended family. Step outside to your own resort-style backyard featuring an in-ground pool, jacuzzi, mature trees, professional landscaping, and complete privacy with stunning ravine views. A truly rare offering combined luxury, privacy, and timeless design in one of Mississauga's most sought-after neighborhoods.
| Price History | |
|---|---|
| 6/5/2026 | Listed $4,988,888 |
General Features
| Sewer | Sewer |
|---|---|
| Cooling | Central Air |
| Roof | Cedar,Shake |
| Architectural Style | 2-Storey |
| Pool Features | Inground |
| Security Features | Alarm System,Monitored |
| Construction Materials | Stone |
| View | Trees/Woods |
| Heater Type | Forced Air |
| Parking Spaces | 10 |
| Property Subtype | Detached |
| Tax Year | 2025 |
| Lot Depth | 379.76 |
| PropertyFeatures | Clear View,Cul de Sac/Dead End,Fenced Yard,Park,Ravine,School |
| County | Peel |
| New Construction | No |
| Property Type | Residential Freehold |
| Attached Garage | No |
| Facing Direction | West |
| Garage Y/N | Yes |
| Status | New |
| City | Mississauga |
| Senior Community Y/N | No |
| Lot Size Units | Feet |
| Property Attached Y/N | No |
| Tax Annual Amount | 37031.0 |
| Standard Status | Active |
| Occupancy Type | Owner |
| Legal Description | LT 18,PL 321; S/T EASEMENT IN GROSS OVER PT 2 PL 43R-29888 AS IN PR837491 |
Interior Features
| Interior Amenities | In-Law Suite,Sauna |
|---|---|
| Basement | Finished with Walk-Out,Separate Entrance |
| Heat Source | Gas |
| Basement (Y/N) | No |
| Air Conditioning Y/N | Yes |
| Heating Y/N | Yes |
| Fireplace Y/N | Yes |
| Total Bedrooms | 5 |
| Elevator? | No |
| Total Baths | 6 |
| Bedrooms | 4+1 |
| Living Area Range | 5000 + |
Exterior Features
| Parking Features | Private Double |
|---|---|
| Total Parking | 13.0 |
| Garage Type | Attached |
| Foundation Details | Poured Concrete |
| Spa | No |
| Lot Size Source | MPAC |
| Waterfront Y/N | No |
| Covered Spaces | 3.0 |
Amenities
- Views
- New Construction
- Adult 55+
- Lease To Own
- No Strata Fees
- Furnished
- Primary On Main
- Air Conditioning
- Seller Finance
- Green
- Fixer Upper
- Horse
- Golf
- Fireplace
- Deck
- Garage
- Basement
- Pool
Property vs Single Family Average in L5G 3Z1
Price
Visits
In The Neighbourhood
Just Listed
Mississauga
$ 1,259,800
161 Angelene Street
Mississauga, ON L5G1X1
- Type
- Single Family
- Size
- 1,500 SqFt
- Rooms
- 4 Beds + 3 Baths
Listed by: RE/MAX REALTY ENTERPRISES INC.
Just Listed
Mississauga
$ 1,259,800
161 Angelene Street
Mississauga, ON L5G1X1
- Type
- Single Family
- Size
- 1,100 SqFt
- Rooms
- 4 Beds + 3 Baths
Just Listed
Mississauga
$ 1,129,900
1474 South Service Road
Mississauga, ON L5E1V6
- Type
- Single Family
- Size
- 1,500 SqFt
- Rooms
- 4 Beds + 1.5 Baths
Listed by: RE/MAX PREMIER INC.
Just Listed
Mississauga
$ 1,129,900
1474 South Service Road
Mississauga, ON L5E1V6
- Type
- Single Family
- Size
- 1,100 SqFt
- Rooms
- 4 Beds + 2 Baths
Open House
Mississauga
$ 899,900
605 Atwater Avenue
Mississauga, ON L5G2A8
- Type
- Single Family
- Size
- 1,100 SqFt
- Rooms
- 4 Beds + 2 Baths
Just Listed
Mississauga
$ 1,250
1476 Cawthra Road
Mississauga, ON L5G4L2
- Type
- Single Family
- Size
- 1,100 SqFt
- Rooms
- 1 Beds + 1 Baths
Listed by: HOMELIFE/MIRACLE REALTY LTD
Just Listed
Mississauga
$ 1,988,000
1480 Kenmuir Avenue
Mississauga, ON L5G4B5
- Type
- Single Family
- Size
- 1,100 SqFt
- Rooms
- 4 Beds + 2 Baths
Listed by: RIGHT AT HOME REALTY
Just Listed
Mississauga
$ 1,988,000
1480 Kenmuir Avenue
Mississauga, ON L5G4B5
- Type
- Single Family
- Size
- 700 SqFt
- Rooms
- 4 Beds + 2 Baths
Just Listed
Mississauga
$ 1,159,000
1607 Ewald Road
Mississauga, ON L5G4C4
- Type
- Single Family
- Size
- 1,500 SqFt
- Rooms
- 4 Beds + 2 Baths
Listed by: Royal LePage Real Estate Services Ltd.
Just Listed
Mississauga
$ 1,387,000
77 Mineola Road E
Mississauga, ON L5G2E6
- Type
- Single Family
- Size
- 1,500 SqFt
- Rooms
- 4 Beds + 2.5 Baths
Listed by: CORCORAN HORIZON REALTY
Just Listed
Mississauga
$ 2,149,000
1361 Goldthorpe Road
Mississauga, ON L5G3R2
- Type
- Single Family
- Size
- 2,500 SqFt
- Rooms
- 4 Beds + 2 Baths
Listed by: RE/MAX ESCARPMENT REALTY INC.
Just Listed
Mississauga
$ 2,149,000
1361 Goldthorpe Road
Mississauga, ON L5G3R2
- Type
- Single Family
- Size
- 2,000 SqFt
- Rooms
- 4 Beds + 2 Baths
Just Listed
Mississauga
$ 1,387,000
77 Mineola Road E
Mississauga, ON L5G2E6
- Type
- Single Family
- Size
- 1,100 SqFt
- Rooms
- 4 Beds + 3 Baths
 Toronto Real Estate Board (TRREB); All information deemed reliable but not guaranteed. All properties are subject to prior sale, change or withdrawal. Neither listing broker(s) or information provider(s) shall be responsible for any typographical errors, misinformation, misprints and shall be held totally harmless. Listing(s) information is provided for consumer's personal, non-commercial use and may not be used for any purpose other than to identify prospective properties consumers may be interested
 Data provided by the Ontario Regional Technology & Information Systems. The information is deemed reliable, but is not guaranteed. Not intended to solicit buyers or sellers, landlords or tenants currently under contract.
The trademarks REALTOR®, REALTORS® and the REALTOR® logo are controlled by The Canadian Real Estate Association (CREA) and identify real estate professionals who are members of CREA. The trademarks MLS®, Multiple Listing Service® and the associated logos are owned
Data provided by the Ontario Regional Technology & Information Systems. The information is deemed reliable, but is not guaranteed. Not intended to solicit buyers or sellers, landlords or tenants currently under contract.
The trademarks REALTOR®, REALTORS® and the REALTOR® logo are controlled by The Canadian Real Estate Association (CREA) and identify real estate professionals who are members of CREA. The trademarks MLS®, Multiple Listing Service® and the associated logos are owned
 All information deemed reliable but not guaranteed. All properties are subject to prior sale, change or withdrawal. Neither listing broker(s) or information provider(s) shall be responsible for any typographical errors, misinformation, misprints and shall be held totally harmless. Listing(s) information is provided for consumer's personal, non-commercial use and may not be used for any purpose other than to identify prospective properties consumers may be interested in purchasing. The data relating