








Address
1035 Masters Green N/a, Oakville, ON
Price
$ 6,600
Property Attributes
- ID#W13245976
- TypeRentals
- Listing Status New
- CityOakville
- Area1007 - GA Glen Abbey
- Neighbourhood1007 - GA Glen Abbey
- Postal CodeL6M 2N8
- Style2-Storey
- Price$ 6,600
- Bedrooms4
- Full Bathrooms4
- Half Bathrooms0
- Sqr Footage3000-3500
Data Source:
Toronto Real Estate Board (TRREB)
Property Description
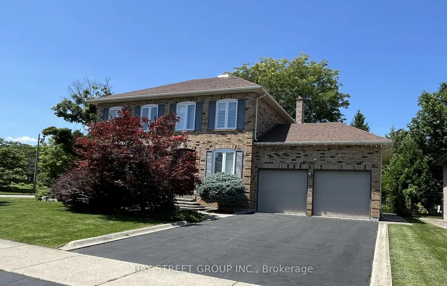
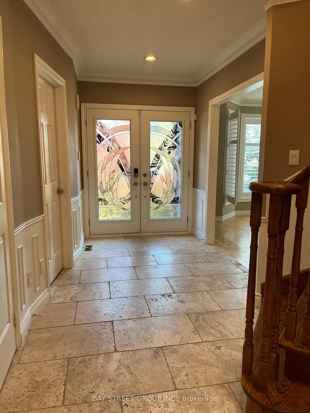
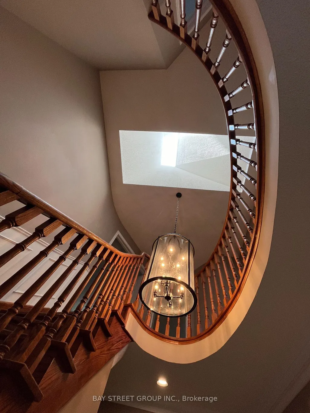
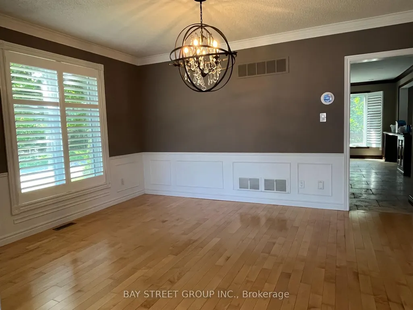
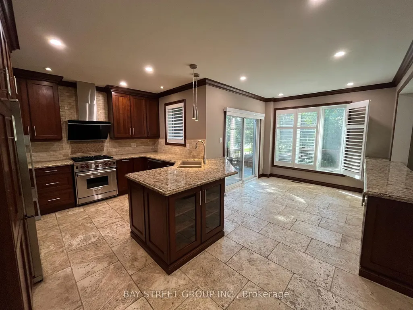
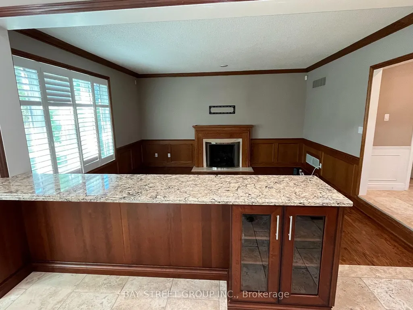
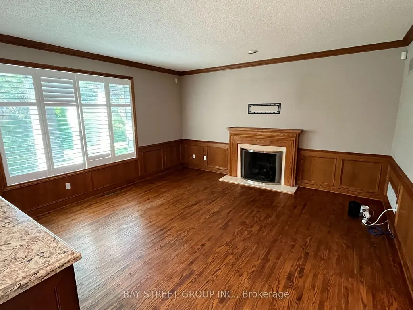
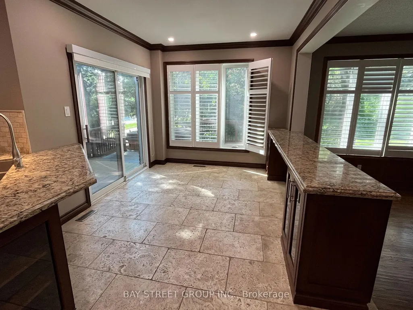
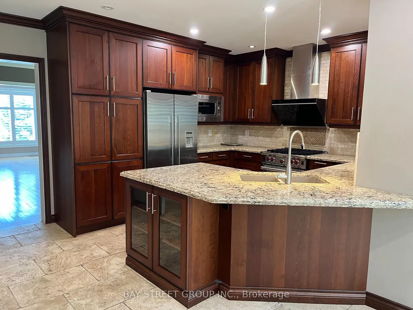
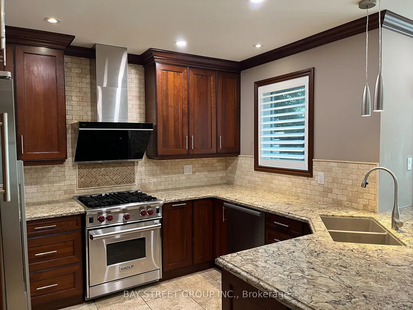
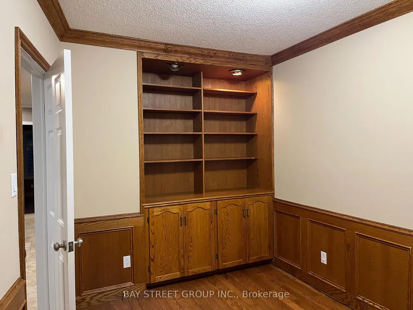
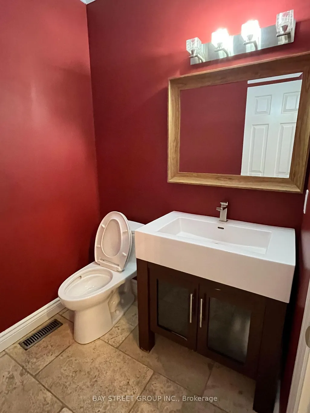
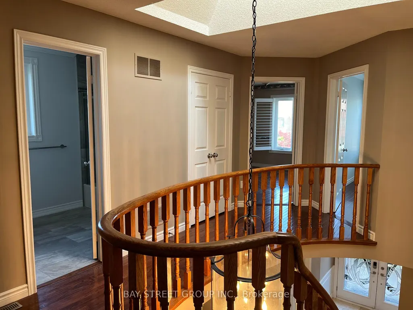
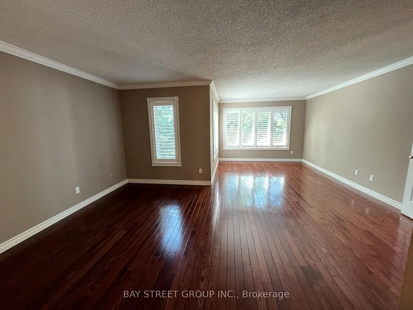
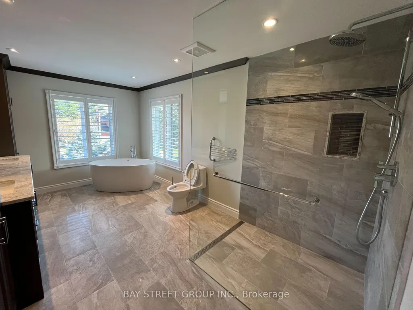
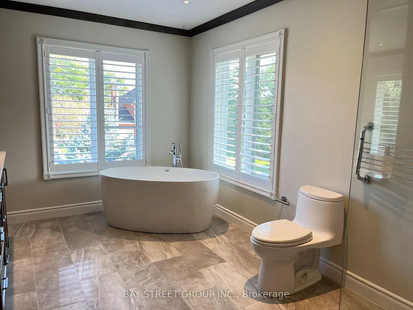
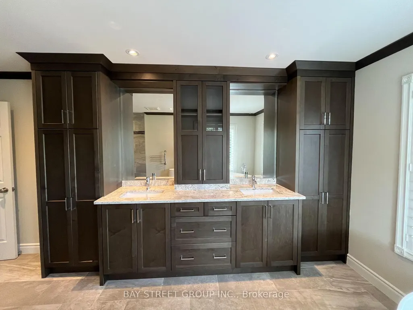
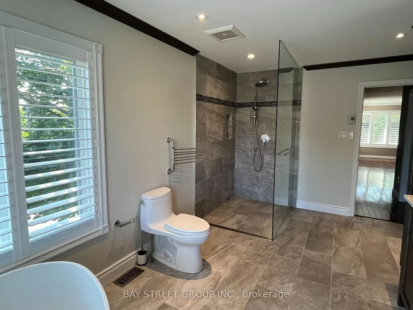
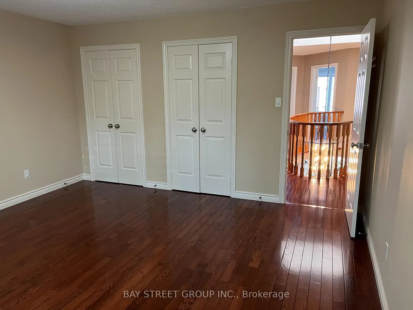
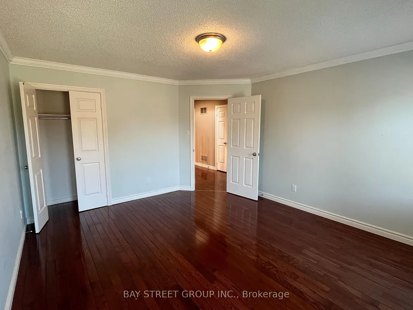
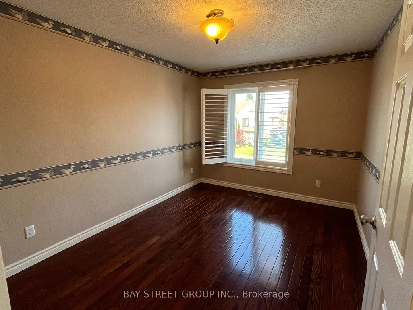
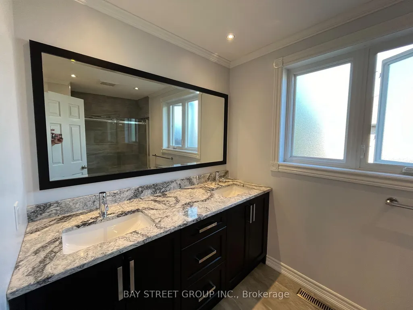
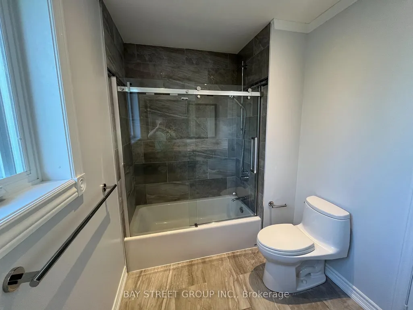
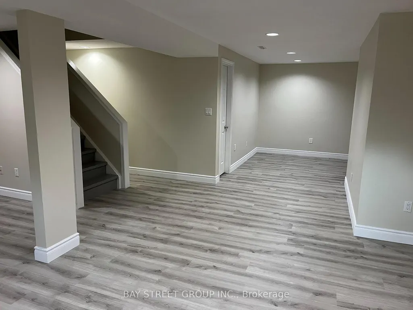
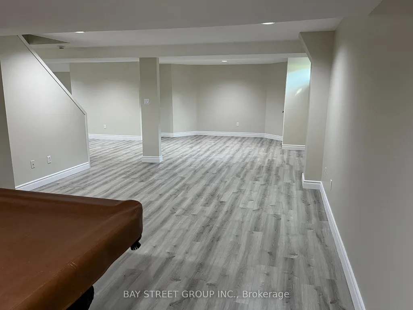
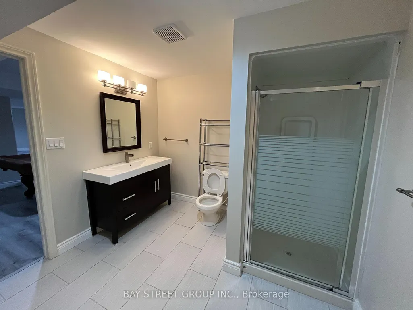
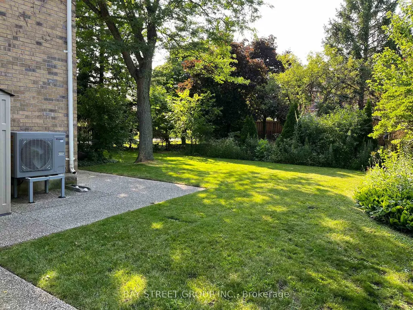
Discover your sanctuary in this exquisite spacial 4-Bedroom 3.5-Bathroom detached house located in the prestigious 'Gated Style' Fairway Hills in Oakville. Nestled beside the world famous Glen Abbey Golf Course & access to exceptional schools and extensive trails. Spanning over 4,200 sqft of living space on a large corner lot, this home features hardwood floors throughout the main and second levels. An 8'4" ft ceiling on the main floor, great foyer, skylight over staircase. Large windows with abundant natural light, gorgeous California Shutters on all windows. Open concept living/dining rooms are ideal for hosting grand dinner parties. Spacious family room with gas fireplace creates a cozy space to enjoy. Main floor office is perfect for working from home. Well-designed kitchen boasts granite countertops and cherry cabinets, offering ample storage. Breakfast area overlooks family room, with patio door access to back yard oasis. Main floor laundry, mud room with access to garage. Luxurious master bedroom featuring a sitting area, double W/I closets for her and him, 5 Pc ensuite with heated floors, crown moulding & pot lights. Recently renovated finished basement Rec room with ample space for relaxation, entertainment and storage. Fantastic location, this prestigious neighbourhood is close to superb public and private schools, golf courses, parks, and the 16 Mile Creek Trails. Also near shopping, restaurants, major highways 403/407 and hospital. The home is perfect for families seeking luxury and comfort.
| Price History | |
|---|---|
| 6/5/2026 | Listed $6,600 |
General Features
| Sewer | Sewer |
|---|---|
| Cooling | Central Air |
| Roof | Asphalt Shingle |
| Architectural Style | 2-Storey |
| Pool Features | None |
| Security Features | Carbon Monoxide Detectors,Smoke Detector |
| Construction Materials | Brick |
| View | Garden |
| Heater Type | Forced Air |
| Parking Spaces | 4 |
| Property Subtype | Detached |
| Lot Depth | 118.11 |
| PropertyFeatures | Public Transit,Fenced Yard,Golf,School |
| County | Halton |
| New Construction | No |
| Property Type | Residential Freehold |
| Attached Garage | No |
| Facing Direction | North |
| Garage Y/N | Yes |
| Rent Includes | Parking |
| Status | New |
| City | Oakville |
| Senior Community Y/N | No |
| Lot Size Units | Feet |
| Property Attached Y/N | No |
| Standard Status | Active |
| Occupancy Type | Vacant |
Interior Features
| Interior Amenities | Carpet Free,Central Vacuum,Water Heater Owned |
|---|---|
| Basement | Partially Finished |
| Furnished Y/N | Unfurnished |
| Fireplace Features | Family Room,Natural Gas |
| Heat Source | Gas |
| Basement (Y/N) | No |
| Air Conditioning Y/N | Yes |
| Heating Y/N | Yes |
| Fireplace Y/N | Yes |
| Laundry Features | In-Suite Laundry,Laundry Room,Sink |
| Total Bedrooms | 4 |
| Elevator? | No |
| Total Baths | 4 |
| Bedrooms | 4 |
| Living Area Range | 3000-3500 |
Exterior Features
| Exterior Amenities | Lawn Sprinkler System |
|---|---|
| Waterfront | None |
| Parking Features | Available,Front Yard Parking,Private |
| Water Source | Water System |
| Total Parking | 6.0 |
| Garage Type | Attached |
| Foundation Details | Insulated Concrete Form |
| Spa | No |
| Lot Size Source | GeoWarehouse |
| Waterfront Y/N | No |
| Covered Spaces | 2.0 |
Amenities
- Views
- New Construction
- Adult 55+
- Lease To Own
- No Strata Fees
- Furnished
- Pets
- Primary On Main
- Air Conditioning
- Seller Finance
- Green
- Fixer Upper
- Horse
- Golf
- Fireplace
- Deck
- Garage
- Basement
- Pool
Property vs Rentals Average in L6M 2N8
Price
Visits
In The Neighbourhood
Just Listed
Oakville
$ 2,100
2501 Saw Whet Boulevard # 248
Oakville, ON L6M5N2
- Type
- Rentals
- Size
- 500 SqFt
- Rooms
- 2 Beds + 1 Baths
Oakville
$ 2,450
1450 Bishops Gate # 209
Oakville, ON L6M4N1
- Type
- Rentals
- Size
- 700 SqFt
- Rooms
- 1 Beds + 1 Baths
Oakville
$ 2,850
1489 Heritage Way # 46
Oakville, ON L6M4M7
- Type
- Rentals
- Size
- 600 SqFt
- Rooms
- 2 Beds + 2 Baths
Oakville
$ 1,900
2500 Saw Whet Boulevard # 201
Oakville, ON L6M5L7
- Type
- Rentals
- Rooms
- 1 Beds + 1 Baths
Oakville
$ 2,200
2500 Saw Whet Boulevard # 112
Oakville, ON L6M5L7
- Type
- Rentals
- Size
- 600 SqFt
- Rooms
- 2 Beds + 2 Baths
Oakville
$ 2,050
2500 Saw Whet Boulevard # 134
Oakville, ON L6M5L7
- Type
- Rentals
- Size
- 500 SqFt
- Rooms
- 2 Beds + 1 Baths
Oakville
$ 1,900
2500 Saw Whet Boulevard # 122
Oakville, ON L6M5L7
- Type
- Rentals
- Rooms
- 1 Beds + 1 Baths
Oakville
$ 5,500
1151 Forest Trail Place
Oakville, ON L6M3H7
- Type
- Rentals
- Size
- 2,500 SqFt
- Rooms
- 6 Beds + 4 Baths
Oakville
$ 2,790
1508 Pilgrims Way # 812
Oakville, ON L6M3H1
- Type
- Rentals
- Size
- 900 SqFt
- Rooms
- 2 Beds + 1 Baths
Oakville
$ 2,450
1374 Heritage Way # Lower
Oakville, ON L6M3C9
- Type
- Rentals
- Size
- 3,000 SqFt
- Rooms
- 2 Beds + 1 Baths
Oakville
$ 2,400
2501 Saw Whet Boulevard # 226
Oakville, ON L6M5N2
- Type
- Rentals
- Size
- 600 SqFt
- Rooms
- 2 Beds + 2 Baths
Oakville
$ 7,000
1192 Stag Hollow # Upper
Oakville, ON L6M5M4
- Type
- Rentals
- Size
- 3,000 SqFt
- Rooms
- 5 Beds + 5 Baths
Oakville
$ 2,150
2501 Saw Whet Boulevard # 517
Oakville, ON L6M5N2
- Type
- Rentals
- Size
- 500 SqFt
- Rooms
- 2 Beds + 1 Baths
 Toronto Real Estate Board (TRREB); All information deemed reliable but not guaranteed. All properties are subject to prior sale, change or withdrawal. Neither listing broker(s) or information provider(s) shall be responsible for any typographical errors, misinformation, misprints and shall be held totally harmless. Listing(s) information is provided for consumer's personal, non-commercial use and may not be used for any purpose other than to identify prospective properties consumers may be interested
 Data provided by the Ontario Regional Technology & Information Systems. The information is deemed reliable, but is not guaranteed. Not intended to solicit buyers or sellers, landlords or tenants currently under contract.
The trademarks REALTOR®, REALTORS® and the REALTOR® logo are controlled by The Canadian Real Estate Association (CREA) and identify real estate professionals who are members of CREA. The trademarks MLS®, Multiple Listing Service® and the associated logos are owned
Data provided by the Ontario Regional Technology & Information Systems. The information is deemed reliable, but is not guaranteed. Not intended to solicit buyers or sellers, landlords or tenants currently under contract.
The trademarks REALTOR®, REALTORS® and the REALTOR® logo are controlled by The Canadian Real Estate Association (CREA) and identify real estate professionals who are members of CREA. The trademarks MLS®, Multiple Listing Service® and the associated logos are owned
 All information deemed reliable but not guaranteed. All properties are subject to prior sale, change or withdrawal. Neither listing broker(s) or information provider(s) shall be responsible for any typographical errors, misinformation, misprints and shall be held totally harmless. Listing(s) information is provided for consumer's personal, non-commercial use and may not be used for any purpose other than to identify prospective properties consumers may be interested in purchasing. The data relating