





Address
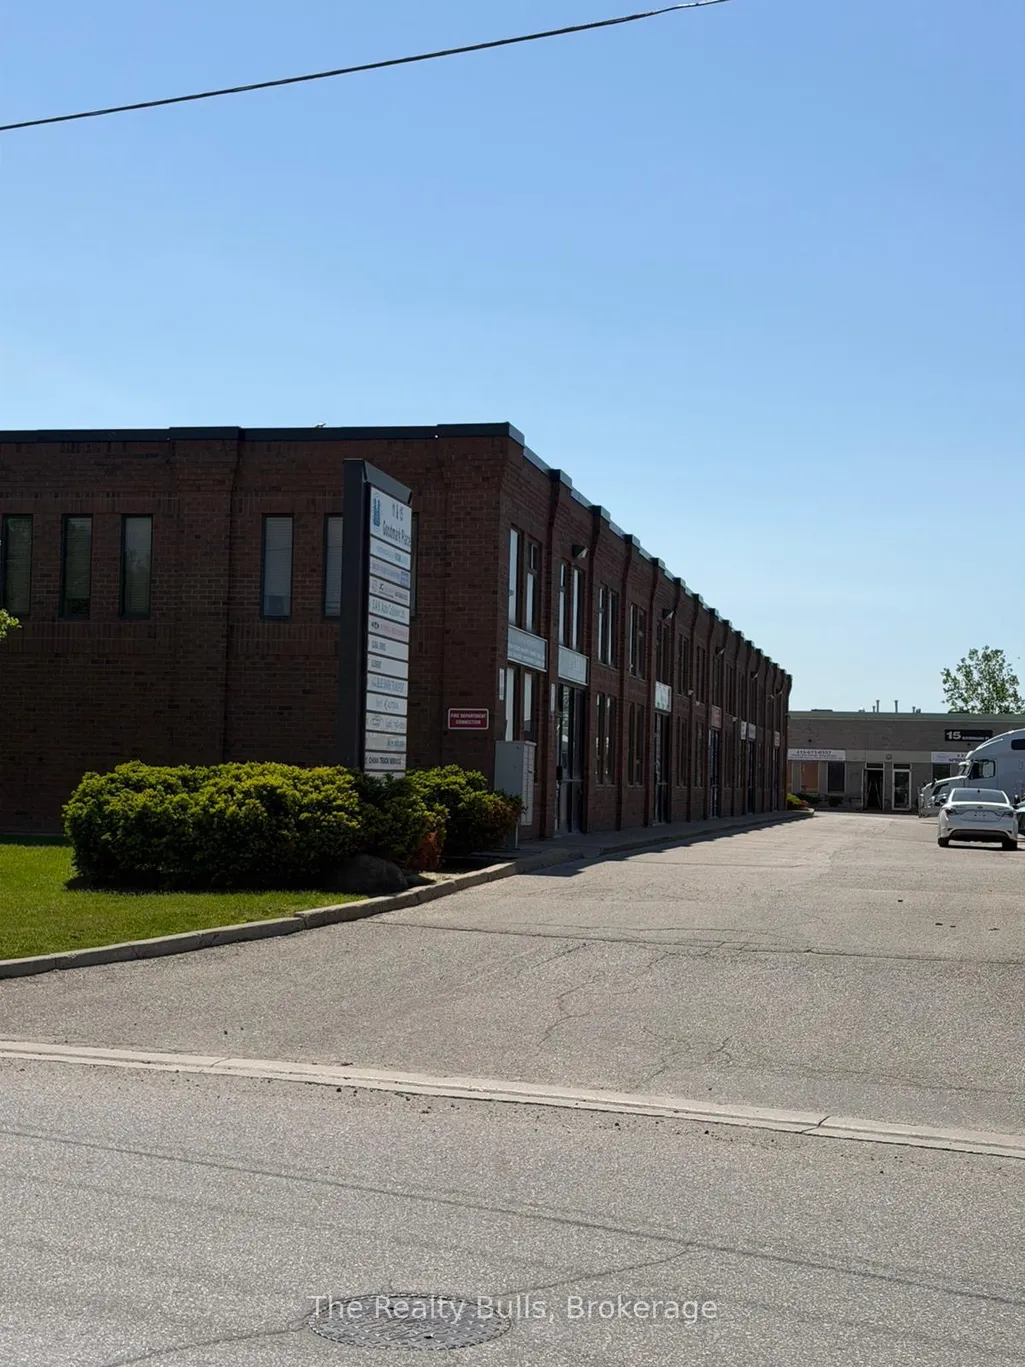
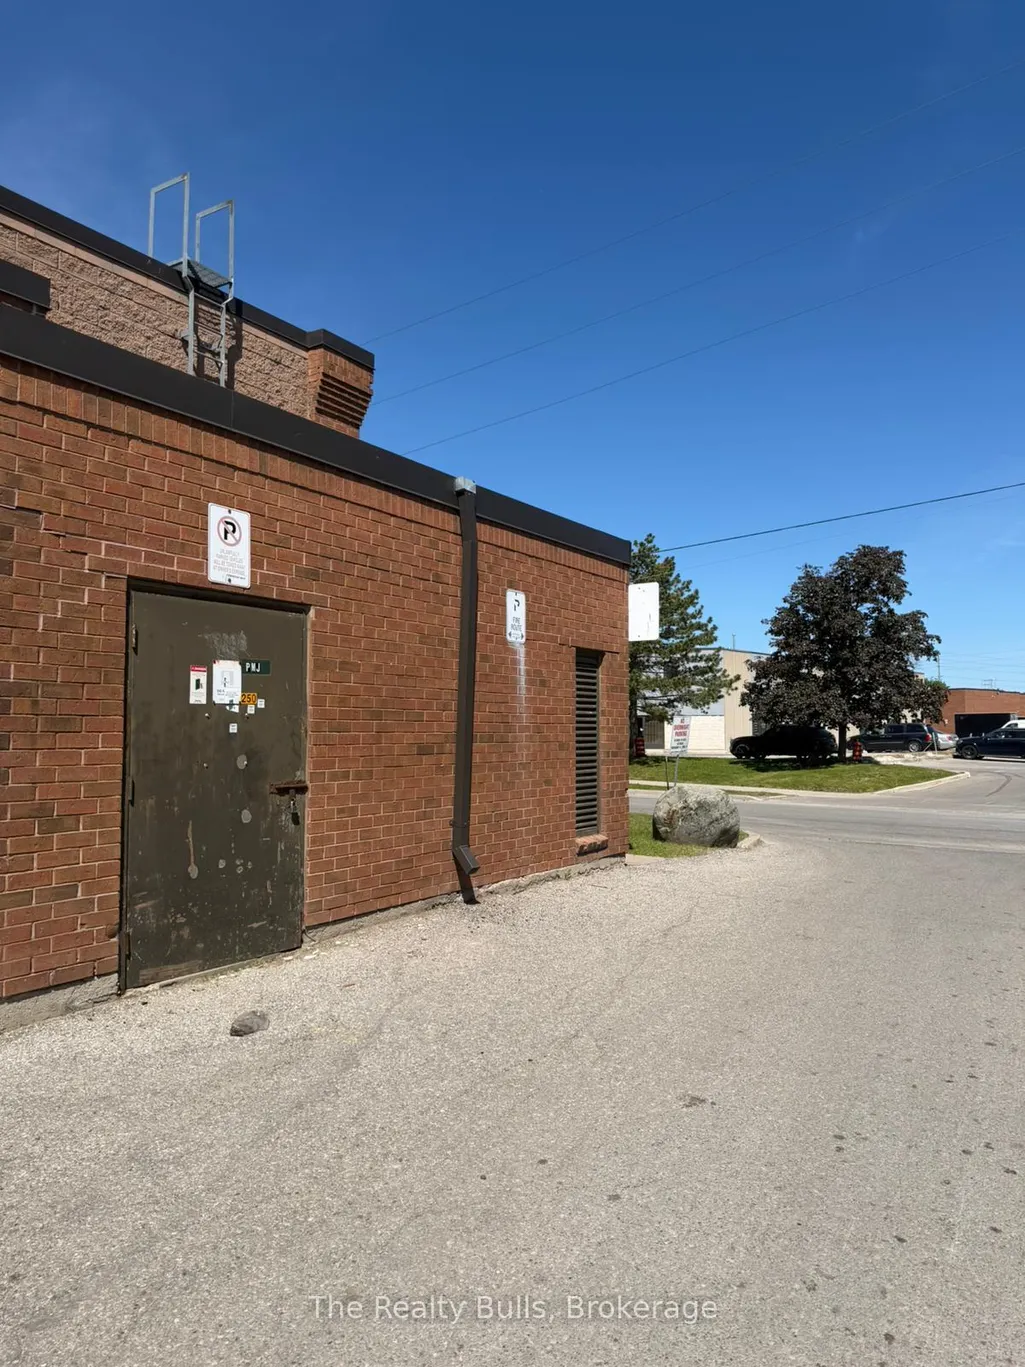
11 Goodmark Place # 1, Toronto, ON
Price
$ 2,250,000
Property Attributes
- ID#W13236168
- TypeCommercial
- Listing Status New
- CityToronto
- AreaWest Humber-Clairville
- NeighbourhoodWest Humber-Clairville
- Postal CodeM9W 6R9
- StyleFactory/Manufacturing
- Taxes$ 15280
- Price$ 2,250,000
- Bedrooms0
- Full Bathrooms0
- Half Bathrooms0
- Sqr Footage5551
Data Source:
Toronto Real Estate Board (TRREB)
Property Description
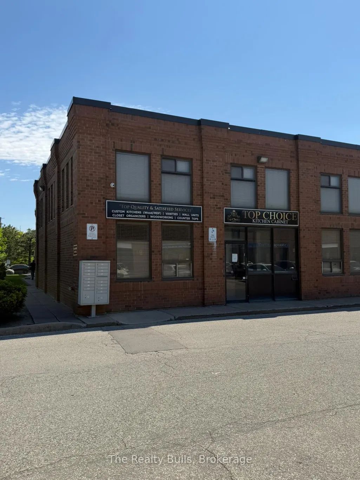
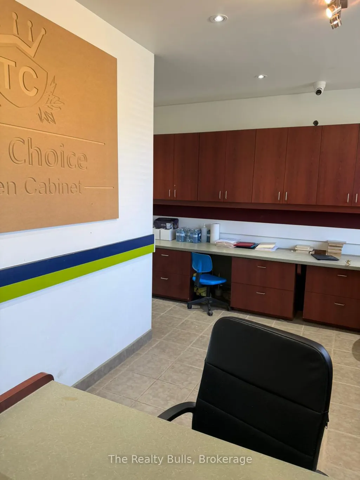
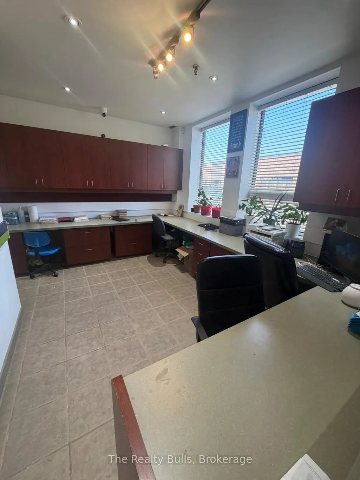
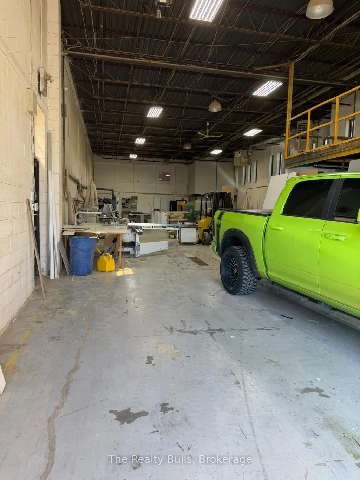
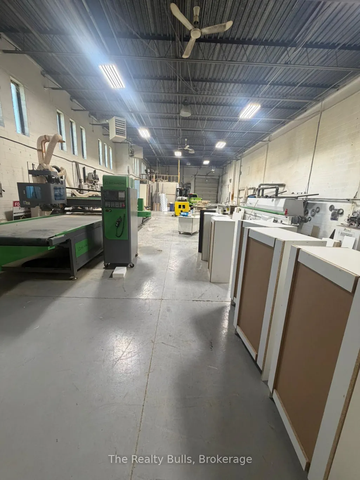
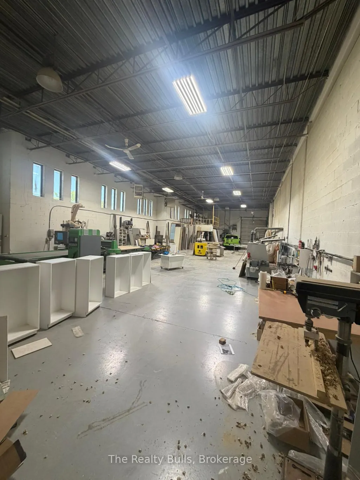
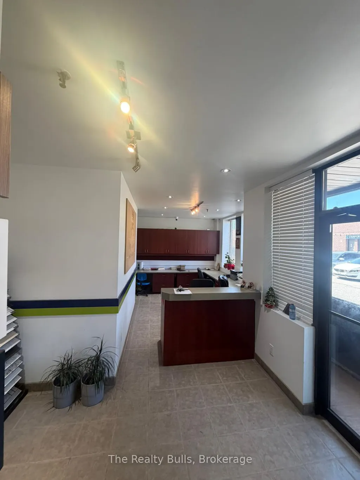
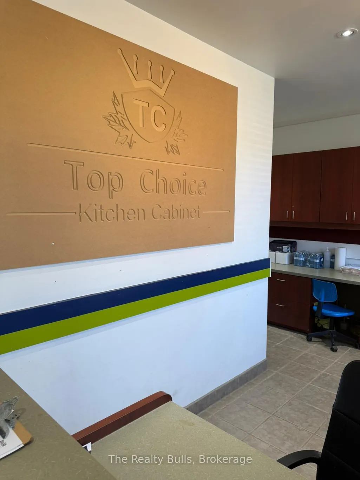
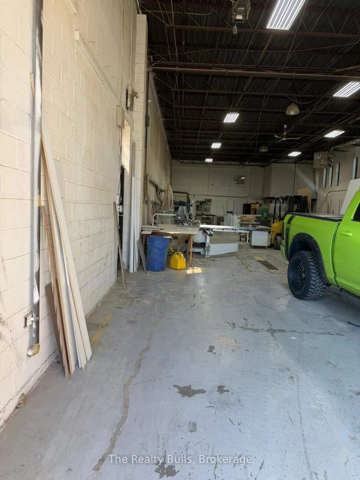
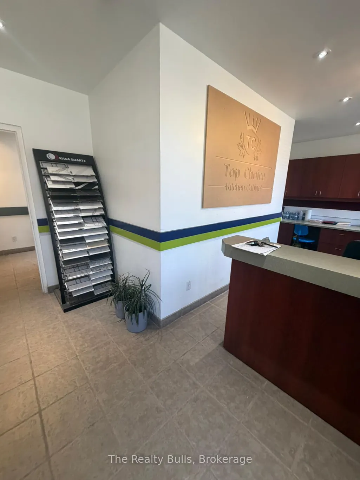
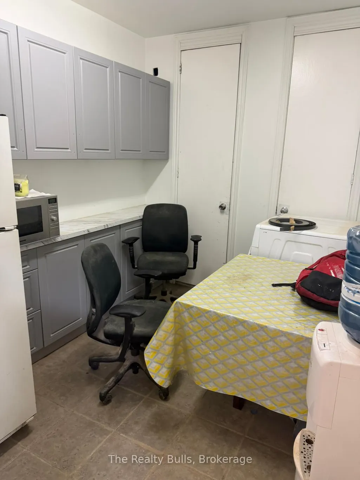
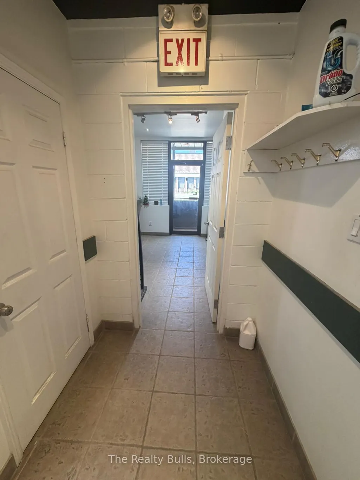
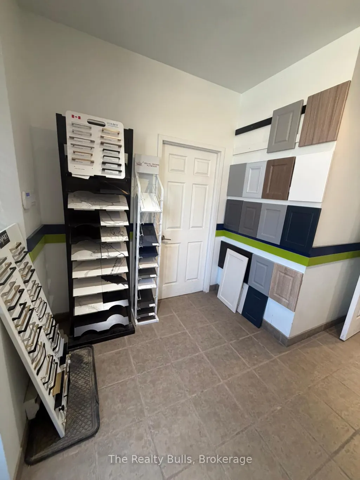
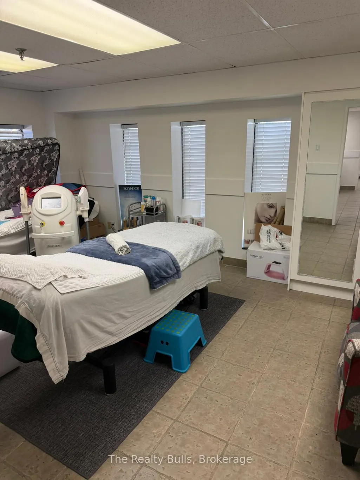
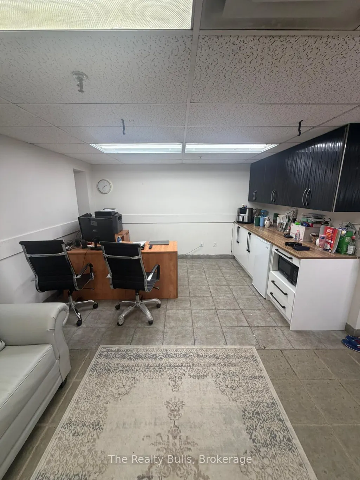
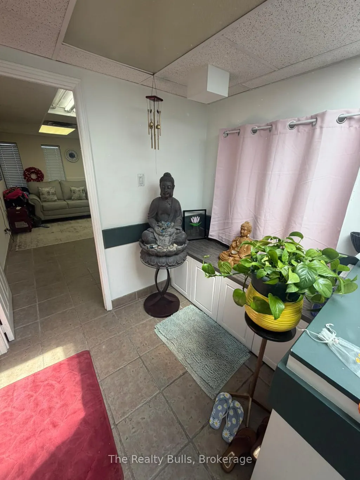
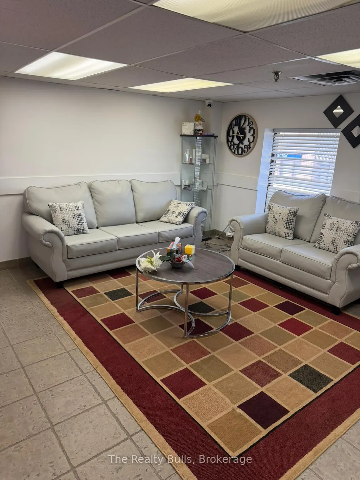
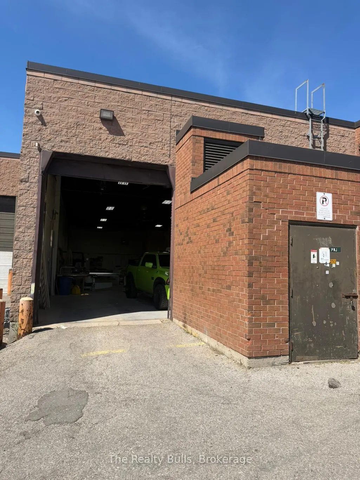
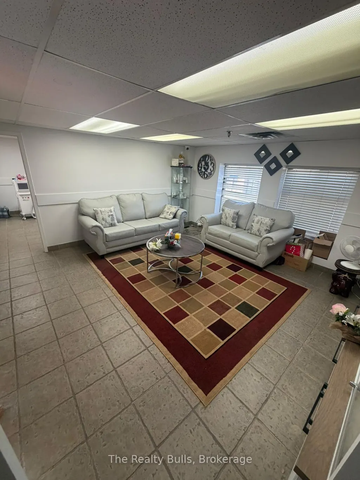
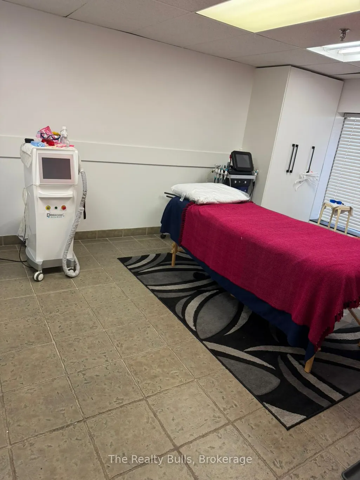
Exceptional opportunity to own a highly visible corner industrial unit with direct frontage on Goodmark Place. This well-maintained property features a professionally finished two-storey office layout combined with a bright and functional warehouse space, making it suitable for a wide range of industrial and commercial uses, including automotive, manufacturing, woodworking, warehousing, and more. The main level offers a welcoming reception area, private office, open office space, storage area, lunchroom, a full washroom, and an additional 2-piece washroom. The approximately 1,000 sq. ft. mezzanine provides additional office and workspace accommodations along with another washroom, offering flexibility for growing operations. Abundant natural light enhances both the office and warehouse areas, creating an inviting work environment. The unit also includes 7 exclusive parking spaces-5 conveniently located at the front and 2 at the rear. Total square footage includes the approximately 1,000 sq. ft. mezzanine. Motivated seller is offering a quick closing opportunity-ideal for owner-users or investors seeking immediate occupancy.
| Price History | |
|---|---|
| 6/3/2026 | Listed $2,250,000 |
General Features
| Cooling | Partial |
|---|---|
| Utilities | Available |
| Security Features | Partial |
| Heater Type | Gas Forced Air Open |
| Parking Spaces | 7 |
| Unit Number | 1 |
| Property Subtype | Industrial |
| Tax Year | 2025 |
| Lot Depth | 100.0 |
| Business Type | Factory/Manufacturing |
| County | Toronto |
| IndustrialAreaCode | Sq Ft |
| New Construction | No |
| Property Type | Commercial |
| Attached Garage | No |
| Garage Y/N | No |
| Status | New |
| City | Toronto W10 |
| Senior Community Y/N | No |
| Lot Size Units | Feet |
| Property Attached Y/N | No |
| Tax Annual Amount | 15280.0 |
| Building Area Units | Square Feet |
| Standard Status | Active |
| Occupancy Type | Owner |
| Legal Description | UNIT 1,LEVEL 1,TORONTO STANDARD CONDOMINIUM PLAN NO. 1469 AND ITS APPURTENANT INTEREST. THE DESCRIPTION OF THE CONDOMINIUM PROPERTY IS : LOT 19 AND BLOCK 34,PLAN M2009,CITY OF TORONTO ; S/T AS SET OU |
Interior Features
| Clear Height Feet | 18 |
|---|---|
| Basement (Y/N) | No |
| Air Conditioning Y/N | Yes |
| Heating Y/N | Yes |
| Fireplace Y/N | No |
| Elevator? | No |
Exterior Features
| Garage Type | None |
|---|---|
| Rail | No |
| GradeLevelShippingDoors | 1 |
| Spa | No |
| Building Area Total | 5551.0 |
| Lot Size Source | MPAC |
| Waterfront Y/N | No |
Amenities
- Views
- New Construction
- Adult 55+
- Lease To Own
- No Strata Fees
- Furnished
- Primary On Main
- Air Conditioning
- Seller Finance
- Green
- Fixer Upper
- Horse
- Golf
- Fireplace
- Deck
- Garage
- Basement
- Pool
Property vs Commercial Average in M9W 6R9
Price
Taxes
Visits
In The Neighbourhood
Open House
Toronto
$ 775,000
310 - 996 Martin Grove Road
Toronto, ON M9W4V8
- Type
- Commercial
- Size
- 976 SqFt
Listed by: Royal LePage Real Estate Associates
Open House
Toronto
$ 775,000
996 Martin Grove Road # 310
Toronto, ON M9W4V8
- Type
- Commercial
- Size
- 976 SqFt
Just Listed
Toronto
$ 1,475,000
21 - 1040 Martin Grove Road
Toronto, ON M9W4W4
- Type
- Commercial
- Size
- 3,046 SqFt
Listed by: KOLT REALTY INC.
Just Listed
Toronto
$ 1,475,000
1040 Martin Grove Road # 21
Toronto, ON M9W4W4
- Type
- Commercial
- Size
- 3,046 SqFt
Just Listed
Toronto
$ 1,500
405 - 996 Martin Grove Road
Toronto, ON M9W4V8
- Type
- Commercial
- Size
- 661 SqFt
Listed by: EXECUTIVE REAL ESTATE SERVICES LTD.
Just Listed
Toronto
$ 425,000
405 - 996 Martin Grove Road
Toronto, ON M9W4V8
- Type
- Commercial
- Size
- 661 SqFt
Listed by: EXECUTIVE REAL ESTATE SERVICES LTD.
Just Listed
Toronto
$ 729,000
3 - 32 Goodmark Place
Toronto, ON M9W6J4
- Type
- Commercial
- Size
- 1,500 SqFt
Listed by: REMAX YOUR COMMUNITY REALTY
Just Listed
Toronto
$ 729,000
32 Goodmark Place # 3
Toronto, ON M9W6J4
- Type
- Commercial
- Size
- 1,500 SqFt
Just Listed
Toronto
$ 425,000
996 Martin Grove Road # 405
Toronto, ON M9W4V8
- Type
- Commercial
- Size
- 661 SqFt
Just Listed
Toronto
$ 2,800
321 - 996 Martin Grove Road
Toronto, ON M9W1J1
- Type
- Commercial
- Size
- 931 SqFt
Listed by: RE/MAX REALTY SERVICES INC.
Just Listed
Toronto
$ 1
4006 - 21 Rexdale Boulevard
Toronto, ON M9W0G5
- Type
- Commercial
- Size
- 1,500 SqFt
Listed by: Royal LePage Real Estate Services Ltd.
Just Listed
Toronto
$ 1,900,000
18 - 80 Galaxy Boulevard W
Toronto, ON M9W4Y8
- Type
- Commercial
- Size
- 4,299 SqFt
Listed by: RIGHT AT HOME REALTY
Just Listed
Toronto
$ 1
21 Rexdale Boulevard # 4006
Toronto, ON M9W0G5
- Type
- Commercial
- Size
- 1,500 SqFt
Just Listed
Toronto
$ 1,900,000
80 W Galaxy Boulevard W # 18
Toronto, ON M9W4Y8
- Type
- Commercial
- Size
- 4,299 SqFt
 Toronto Real Estate Board (TRREB); All information deemed reliable but not guaranteed. All properties are subject to prior sale, change or withdrawal. Neither listing broker(s) or information provider(s) shall be responsible for any typographical errors, misinformation, misprints and shall be held totally harmless. Listing(s) information is provided for consumer's personal, non-commercial use and may not be used for any purpose other than to identify prospective properties consumers may be interested
 Data provided by the Ontario Regional Technology & Information Systems. The information is deemed reliable, but is not guaranteed. Not intended to solicit buyers or sellers, landlords or tenants currently under contract.
The trademarks REALTOR®, REALTORS® and the REALTOR® logo are controlled by The Canadian Real Estate Association (CREA) and identify real estate professionals who are members of CREA. The trademarks MLS®, Multiple Listing Service® and the associated logos are owned
Data provided by the Ontario Regional Technology & Information Systems. The information is deemed reliable, but is not guaranteed. Not intended to solicit buyers or sellers, landlords or tenants currently under contract.
The trademarks REALTOR®, REALTORS® and the REALTOR® logo are controlled by The Canadian Real Estate Association (CREA) and identify real estate professionals who are members of CREA. The trademarks MLS®, Multiple Listing Service® and the associated logos are owned
 All information deemed reliable but not guaranteed. All properties are subject to prior sale, change or withdrawal. Neither listing broker(s) or information provider(s) shall be responsible for any typographical errors, misinformation, misprints and shall be held totally harmless. Listing(s) information is provided for consumer's personal, non-commercial use and may not be used for any purpose other than to identify prospective properties consumers may be interested in purchasing. The data relating