



Address
26 Emperor Drive, Brampton, ON
Price
$ 1,849,900
Property Attributes
- ID#W13234588
- TypeSingle Family
- Listing Status New
- CityBrampton
- AreaVales of Castlemore
- NeighbourhoodVales of Castlemore
- Postal CodeL6P 1X5
- Style2-Storey
- Taxes$ 10926
- Price$ 1,849,900
- Bedrooms6
- Full Bathrooms5
- Half Bathrooms0
- Sqr Footage3500-5000
Data Source:
Toronto Real Estate Board (TRREB)
Property Description
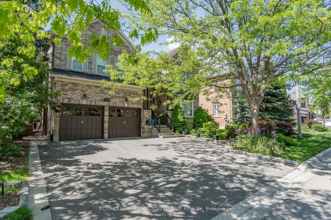
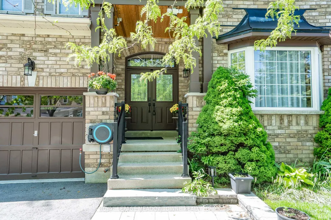
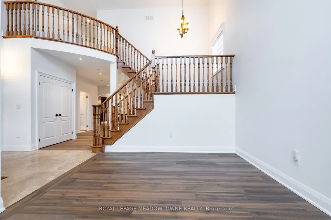
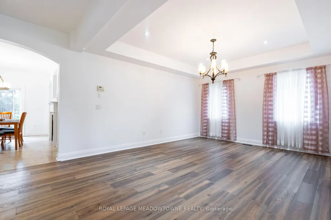
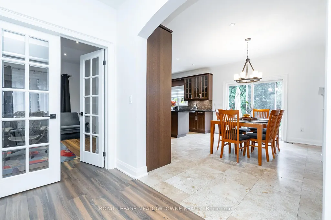
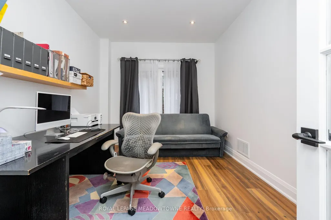
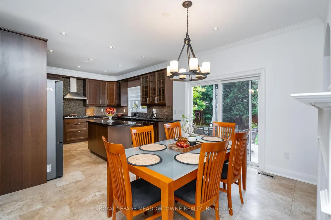
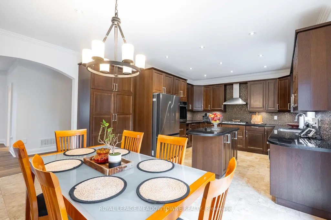
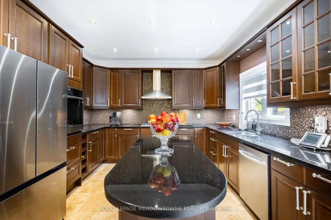
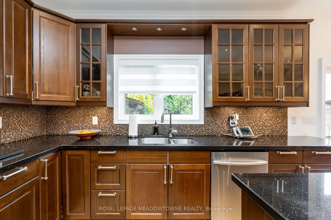
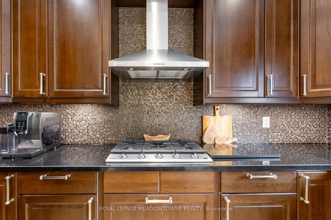
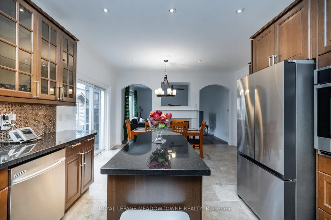
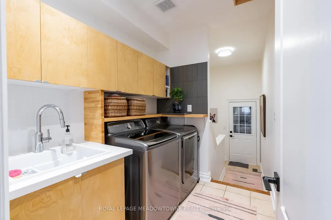
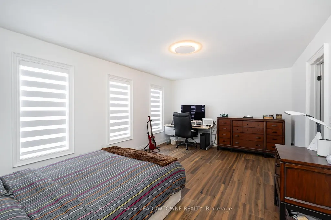
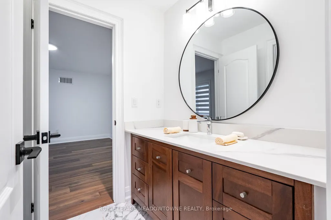
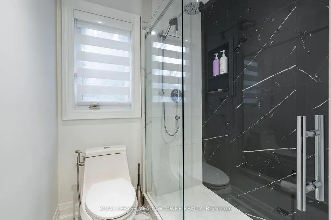
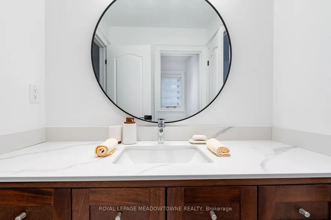
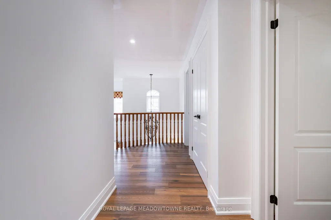
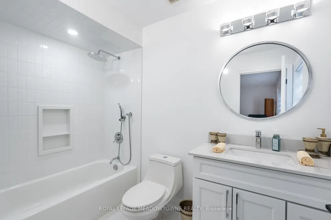
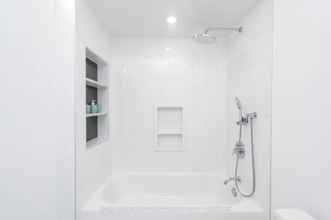
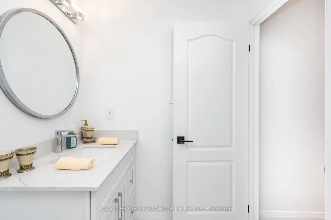
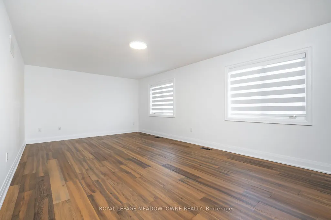
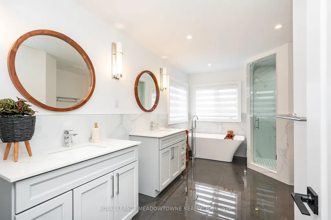
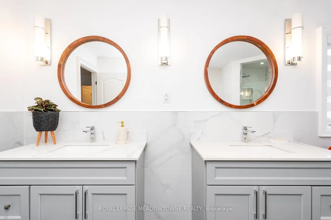
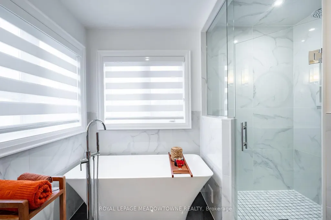
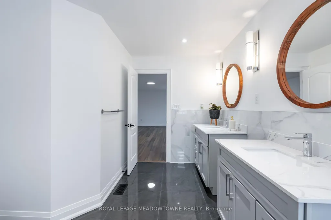
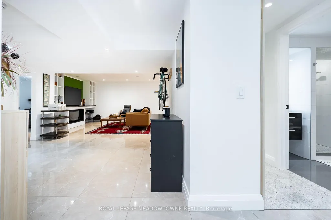
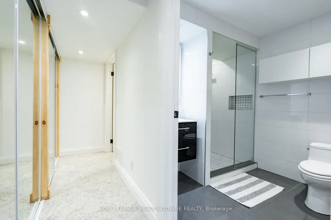
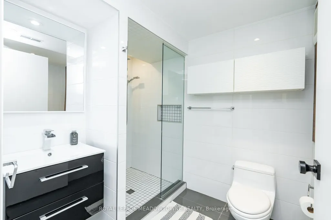
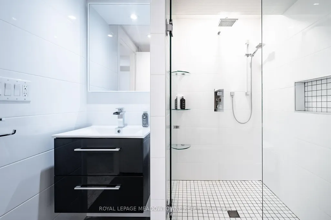
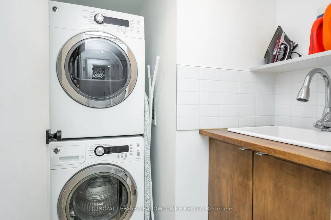
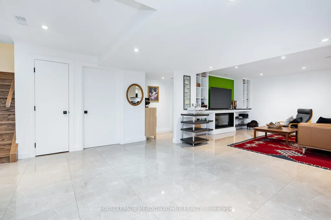
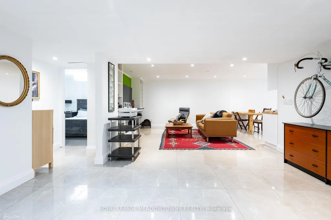
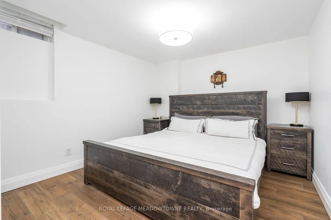
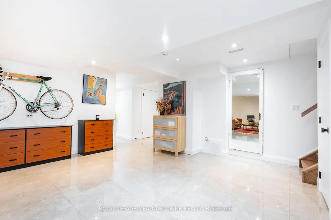
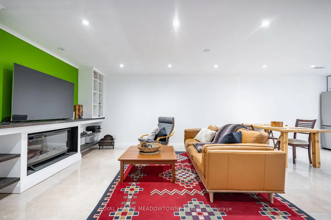
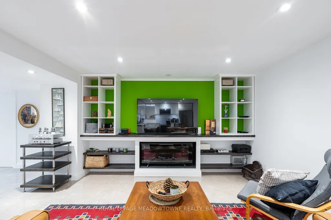
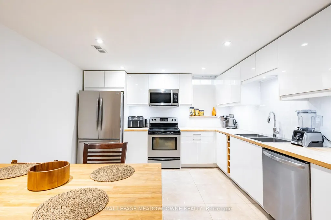
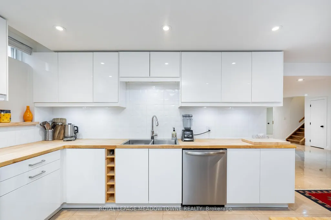
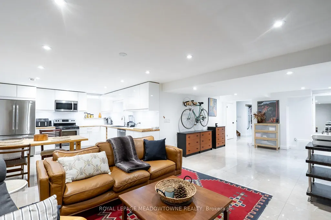
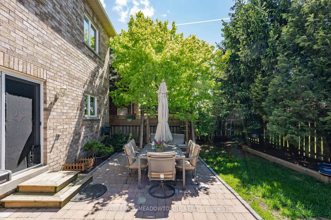
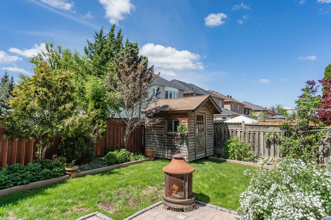
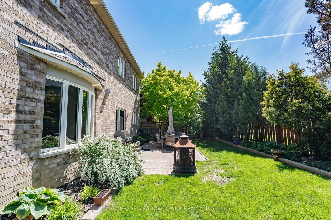
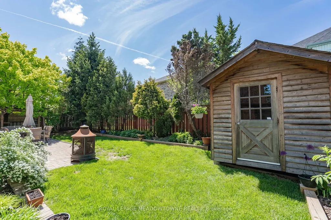
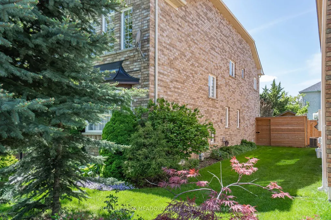
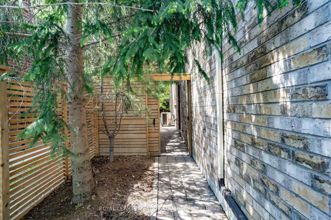
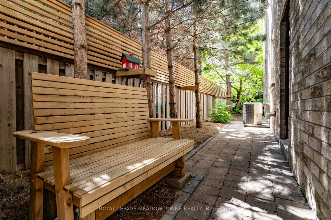
Exceptional Value in Luxury Living. This stunning 4+2 bedroom, 5-bathroom residence has been extensively renovated from top to bottom with over $250,000 invested in premium upgrades, showcasing exceptional craftsmanship and high-end finishes throughout. Designed for modern living, the home features a seamless open-concept layout, two custom kitchens, two separate laundry areas, and abundant built-in storage. The chef-inspired main kitchen is equipped with a professional-grade gas range, built-in oven, oversized quartz countertops, and custom cabinetry, creating the perfect space for everyday living and entertaining. The professionally finished lower level offers a second kitchen, private separate entrance, and spacious living areas, making it ideal for multi-generational families, in-law accommodation, or potential rental income. A stylish recreation room featuring a custom entertainment wall and fireplace adds warmth and sophistication. Situated on a premium wide lot with generous spacing between neighbouring homes, the property offers a rare sense of privacy. Custom sliding gates lead to a beautifully landscaped backyard retreat complete with mature trees, a spacious patio, a handcrafted custom-built bench, and an upgraded raised privacy fence designed to enhance both comfort and seclusion. Perfect for summer entertaining, family gatherings, or peaceful evenings outdoors, this exceptional home combines luxury, functionality, and lasting value.
| Price History | |
|---|---|
| 6/3/2026 | Listed $1,849,900 |
General Features
| Sewer | Sewer |
|---|---|
| Cooling | Central Air |
| Roof | Asphalt Shingle |
| Architectural Style | 2-Storey |
| Pool Features | None |
| Security Features | None |
| Construction Materials | Brick |
| View | City |
| Heater Type | Forced Air |
| Parking Spaces | 3 |
| Topography | Flat |
| Property Subtype | Detached |
| Tax Year | 2025 |
| Lot Depth | 98.43 |
| PropertyFeatures | Other |
| Accessibility | Other |
| County | Peel |
| New Construction | No |
| Property Type | Residential Freehold |
| Attached Garage | No |
| Facing Direction | North |
| Garage Y/N | Yes |
| Other Structures | Garden Shed |
| Status | New |
| City | Brampton |
| Senior Community Y/N | No |
| Lot Size Units | Feet |
| Property Attached Y/N | No |
| Tax Annual Amount | 10926.0 |
| Virtual Tour | https://listings.bluehivecreative.com/videos/019a6a07-7bdb-704e-a7d6-d00cdd625857?v=291 |
| Standard Status | Active |
| Occupancy Type | Owner |
| Legal Description | LOT 209,PL 43M1602,BRAMPTON S/T A RIGHT COMPLETE ACCEPTANCE BY THE CITY OF BRAMPTON |
Interior Features
| Interior Amenities | Carpet Free |
|---|---|
| Basement | Finished |
| Fireplace Features | Electric,Family Room |
| Heat Source | Gas |
| Basement (Y/N) | No |
| Air Conditioning Y/N | Yes |
| Heating Y/N | Yes |
| Fireplace Y/N | Yes |
| Total Bedrooms | 6 |
| Elevator? | No |
| Total Baths | 5 |
| Bedrooms | 4+2 |
| Living Area Range | 3500-5000 |
Exterior Features
| Exterior Amenities | Patio,Porch |
|---|---|
| Parking Features | Private |
| Water Source | Water System |
| Total Parking | 5.0 |
| Garage Type | Attached |
| Foundation Details | Concrete |
| Spa | No |
| Lot Size Source | MPAC |
| Waterfront Y/N | No |
| Covered Spaces | 2.0 |
Amenities
- Views
- New Construction
- Adult 55+
- Lease To Own
- No Strata Fees
- Furnished
- Primary On Main
- Air Conditioning
- Seller Finance
- Green
- Fixer Upper
- Horse
- Golf
- Fireplace
- Deck
- Garage
- Basement
- Pool
Property vs Single Family Average in L6P 1X5
Price
Visits
In The Neighbourhood
Just Listed
Brampton
$ 2,149,000
26 Valleywest Road
Brampton, ON L6P4R5
- Type
- Single Family
- Size
- 5,000 SqFt
- Rooms
- 4 Beds + 3.5 Baths
Listed by: SUTTON GROUP-ADMIRAL REALTY INC.
Just Listed
Brampton
$ 2,600,000
21 Valleywest Road
Brampton, ON L6P2J9
- Type
- Single Family
- Size
- 5,000 SqFt
- Rooms
- 4 Beds + 3.5 Baths
Listed by: SUTTON GROUP-ADMIRAL REALTY INC.
Just Listed
Brampton
$ 2,600,000
21 Valleywest Road
Brampton, ON L6P2J9
- Type
- Single Family
- Size
- 3,500 SqFt
- Rooms
- 4 Beds + 4 Baths
Just Listed
Brampton
$ 2,149,000
26 Valleywest Road
Brampton, ON L6P4R5
- Type
- Single Family
- Size
- 3,500 SqFt
- Rooms
- 4 Beds + 4 Baths
Just Listed
Brampton
$ 4,500
14 Donnybrook Court
Brampton, ON L7A1Y2
- Type
- Single Family
- Size
- 3,500 SqFt
- Rooms
- 5 Beds + 3.5 Baths
Listed by: REMAX YOUR COMMUNITY REALTY
Just Listed
Brampton
$ 1,798,000
2 Bakersfield Road
Brampton, ON L6P2Z3
- Type
- Single Family
- Size
- 3,500 SqFt
- Rooms
- 7 Beds + 5.5 Baths
Listed by: SAM MCDADI REAL ESTATE INC.
Brampton
$ 1,479,000
38 Rhapsody Crescent
Brampton, ON L6P4E8
- Type
- Single Family
- Size
- 2,500 SqFt
- Rooms
- 7 Beds + 6 Baths
Brampton
$ 1,798,000
2 Bakersfield Road
Brampton, ON L6P2Z3
- Type
- Single Family
- Size
- 3,000 SqFt
- Rooms
- 7 Beds + 6 Baths
Brampton
$ 2,600
75 Donwoods(lower ) Court
Brampton, ON L6P1T7
- Type
- Single Family
- Size
- 2,500 SqFt
- Rooms
- 3 Beds + 1.5 Baths
Listed by: REALTY ONE GROUP DELTA
Brampton
$ 1,199,900
24 Gander Crescent
Brampton, ON L6P2J5
- Type
- Single Family
- Size
- 2,500 SqFt
- Rooms
- 6 Beds + 5 Baths
Brampton
$ 1,349,000
70 Maldives Crescent
Brampton, ON L6P1L1
- Type
- Single Family
- Size
- 3,000 SqFt
- Rooms
- 8 Beds + 6 Baths
Brampton
$ 1,449,900
25 Van Hoof Crescent
Brampton, ON L6P1S7
- Type
- Single Family
- Size
- 3,500 SqFt
- Rooms
- 5 Beds + 4.5 Baths
Listed by: HOMELIFE SILVERCITY REALTY INC.
Brampton
$ 1,449,900
25 Van Hoof Crescent
Brampton, ON L6P1S7
- Type
- Single Family
- Size
- 3,000 SqFt
- Rooms
- 5 Beds + 5 Baths
 Toronto Real Estate Board (TRREB); All information deemed reliable but not guaranteed. All properties are subject to prior sale, change or withdrawal. Neither listing broker(s) or information provider(s) shall be responsible for any typographical errors, misinformation, misprints and shall be held totally harmless. Listing(s) information is provided for consumer's personal, non-commercial use and may not be used for any purpose other than to identify prospective properties consumers may be interested
 Data provided by the Ontario Regional Technology & Information Systems. The information is deemed reliable, but is not guaranteed. Not intended to solicit buyers or sellers, landlords or tenants currently under contract.
The trademarks REALTOR®, REALTORS® and the REALTOR® logo are controlled by The Canadian Real Estate Association (CREA) and identify real estate professionals who are members of CREA. The trademarks MLS®, Multiple Listing Service® and the associated logos are owned
Data provided by the Ontario Regional Technology & Information Systems. The information is deemed reliable, but is not guaranteed. Not intended to solicit buyers or sellers, landlords or tenants currently under contract.
The trademarks REALTOR®, REALTORS® and the REALTOR® logo are controlled by The Canadian Real Estate Association (CREA) and identify real estate professionals who are members of CREA. The trademarks MLS®, Multiple Listing Service® and the associated logos are owned
 All information deemed reliable but not guaranteed. All properties are subject to prior sale, change or withdrawal. Neither listing broker(s) or information provider(s) shall be responsible for any typographical errors, misinformation, misprints and shall be held totally harmless. Listing(s) information is provided for consumer's personal, non-commercial use and may not be used for any purpose other than to identify prospective properties consumers may be interested in purchasing. The data relating