

Address
2134 New Street # 6, Burlington, ON
Price
$ 1,899,000
Property Attributes
- ID#W13223930
- TypeSingle Family
- Listing Status Price Change
- CityBurlington
- AreaBrant
- NeighbourhoodBrant
- Postal CodeL7R 1H8
- Style2-Storey
- Taxes$ 10041
- Price$ 1,899,000
- Bedrooms3
- Full Bathrooms4
- Half Bathrooms0
- Sqr Footage2000-2500
Data Source:
Toronto Real Estate Board (TRREB)
Property Description
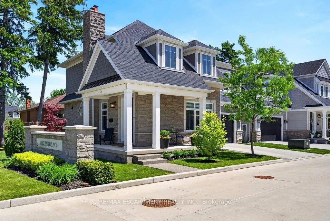
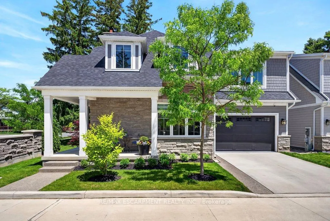
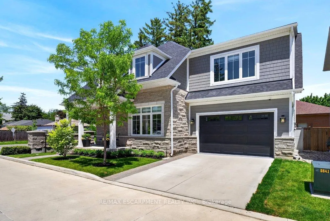
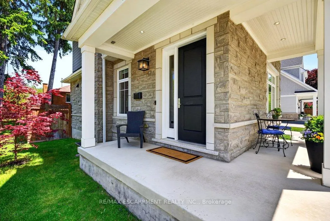
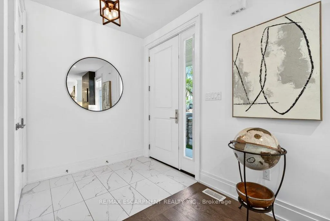
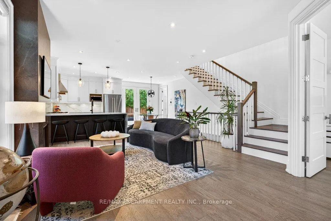
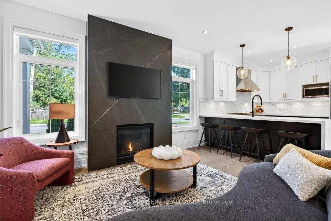
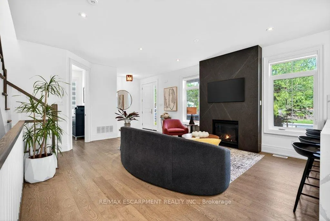
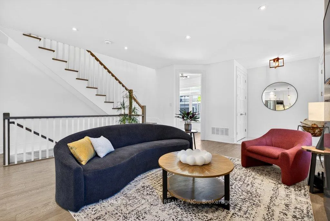
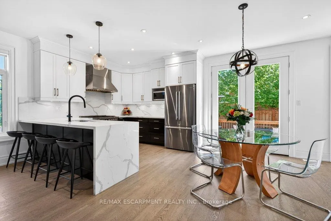
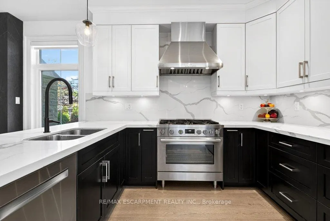
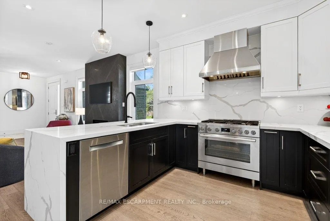
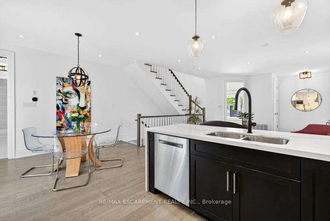
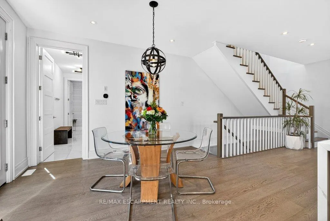
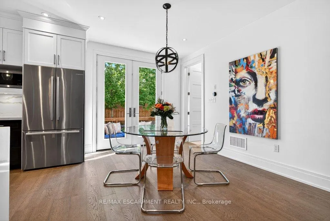
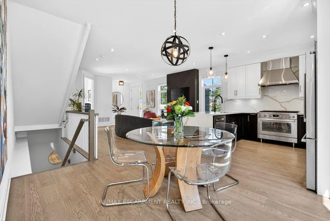
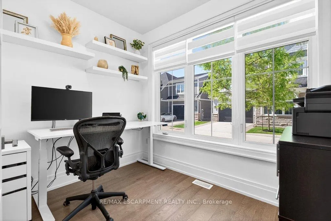
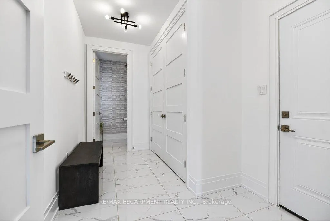
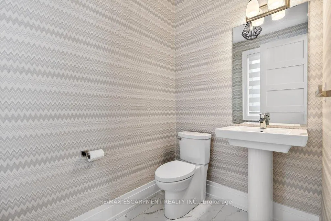
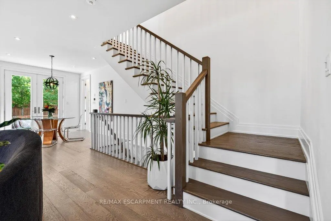
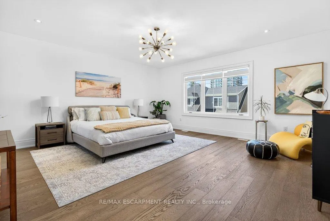
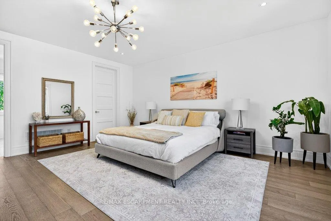
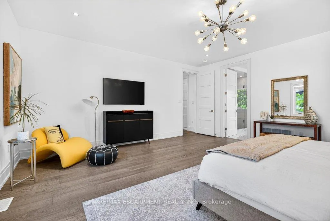
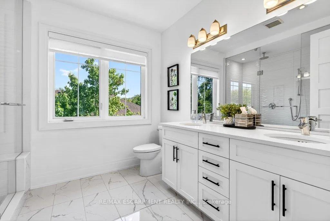
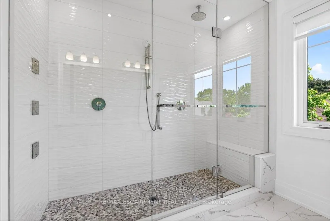
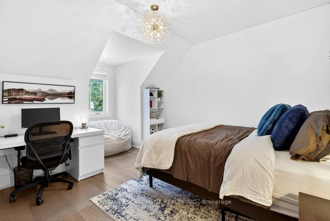
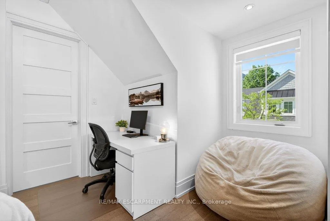
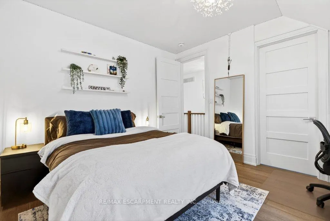
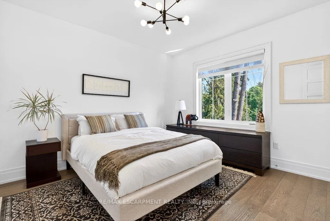
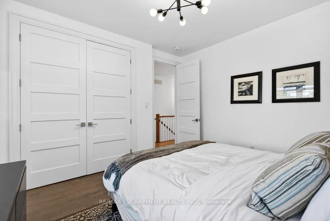
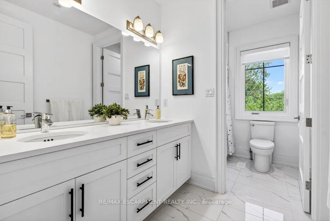
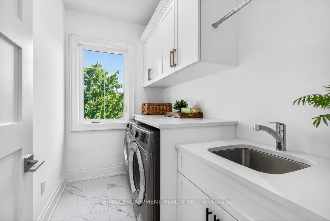
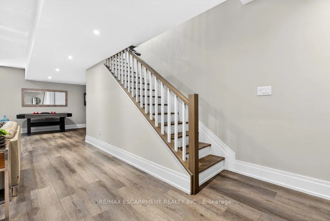
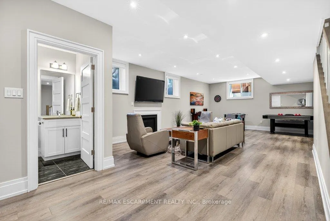
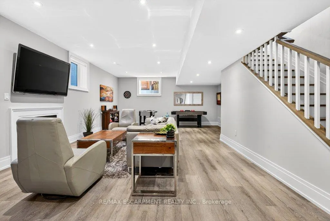
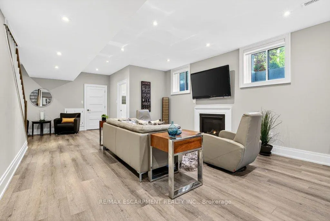
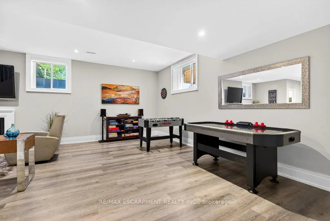
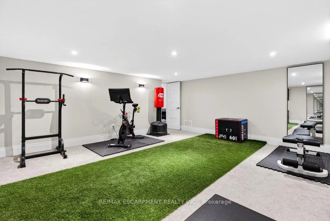
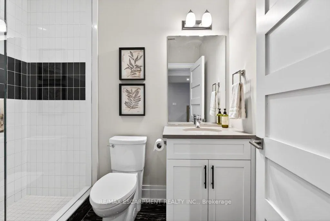
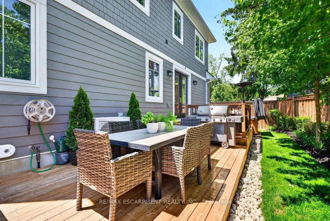
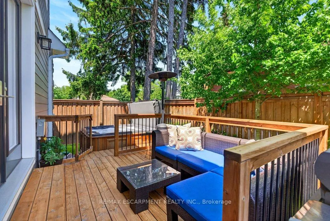
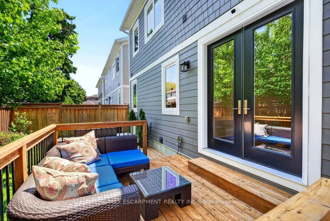
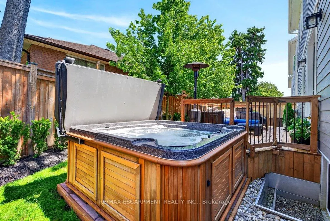
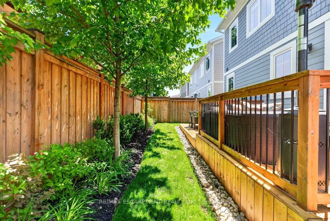
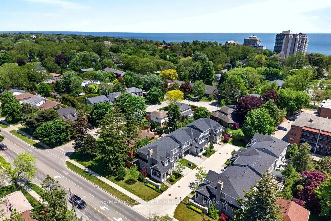
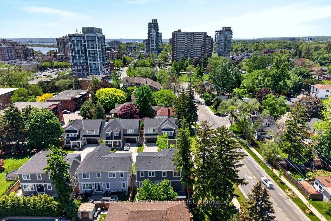
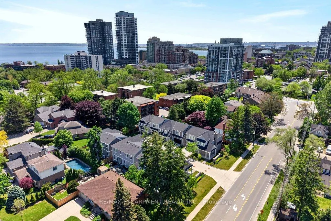
A beautifully built 3 bedroom, 3.5 bathroom detached freehold home in an exclusive downtown Burlington enclave! Welcome to Red Path Place! Just steps to the lake and all the downtown amenities including restaurants, shops, parks, schools, the YMCA, the Performing Arts Centre, the GO station and more! Custom 2 storey with 3,533 sq.ft. of living space and loaded with luxury features including a gorgeous kitchen with porcelain waterfall countertops, stainless steel appliances (including a 6-burner gas stove) and a walkout to a fully fenced, professionally landscaped private yard with deck, hot tub, irrigation and gas BBQ hookup! The main level also features an open concept living area, a gas fireplace with porcelain surround, an office, a powder room and a mudroom with inside entry from the double garage. The upper level has 3 bedrooms plus a laundry room and is highlighted by the oversized primary with walk-in closet and spa-inspired 4-piece ensuite with heated floor! The fully finished lower level has oversized windows, a rec/family room, a gas fireplace, a 3-piece bathroom, a home gym/theatre room and ample storage! High-end features and finishes include 9' ceilings on all three levels, engineered hardwood floors, pot lighting, a double-wide concrete driveway, a 200-amp electrical service and wiring for EV!
| Price History | |
|---|---|
| 6/1/2026 | Listed $1,949,000 |
| 9/1/2026 | 3$1,899,000 |
General Features
| Sewer | Sewer |
|---|---|
| Cooling | Central Air |
| Roof | Asphalt Shingle |
| Architectural Style | 2-Storey |
| Pool Features | None |
| Construction Materials | Shingle,Stone |
| Heater Type | Forced Air |
| Parking Spaces | 2 |
| Unit Number | 6 |
| Property Subtype | Detached |
| Tax Year | 2026 |
| Lot Depth | 70.68 |
| PropertyFeatures | Arts Centre,Hospital,Lake/Pond,Rec./Commun.Centre,School,Library |
| County | Halton |
| New Construction | No |
| Property Type | Residential Freehold |
| Attached Garage | No |
| Facing Direction | South |
| Garage Y/N | Yes |
| Other Structures | Fence - Full |
| Status | Price Change |
| City | Burlington |
| Senior Community Y/N | No |
| Lot Size Units | Feet |
| Property Attached Y/N | No |
| Tax Annual Amount | 10041.13 |
| Virtual Tour | https://www.6-2134newst.com/mls/247383801 |
| Standard Status | Active |
| Occupancy Type | Owner |
| Legal Description | UNIT 6,LEVEL 1,HALTON STANDARD CONDOMINIUM PLAN NO. 738 AND ITS APPURTENANT INTEREST SUBJECT TO EASEMENTS AS SET OUT IN SCHEDULE A AS IN HR1841309 CITY OF BURLINGTON |
Interior Features
| Interior Amenities | Auto Garage Door Remote,ERV/HRV,Water Heater Owned,Sump Pump |
|---|---|
| Basement | Full,Finished |
| Fireplace Features | Living Room,Natural Gas,Rec Room |
| Heat Source | Gas |
| Basement (Y/N) | No |
| Air Conditioning Y/N | Yes |
| Heating Y/N | Yes |
| Fireplace Y/N | Yes |
| Total Bedrooms | 3 |
| Elevator? | No |
| Total Baths | 4 |
| Bedrooms | 3 |
| Living Area Range | 2000-2500 |
Exterior Features
| Exterior Amenities | Landscaped,Porch,Deck,Lawn Sprinkler System,Hot Tub |
|---|---|
| Parking Features | Inside Entry,Private Double |
| Total Parking | 4.0 |
| Garage Type | Attached |
| Foundation Details | Poured Concrete |
| Spa | No |
| Waterfront Y/N | No |
| Covered Spaces | 2.0 |
Amenities
- Views
- New Construction
- Adult 55+
- Lease To Own
- No Strata Fees
- Furnished
- Primary On Main
- Air Conditioning
- Seller Finance
- Green
- Fixer Upper
- Horse
- Golf
- Fireplace
- Deck
- Garage
- Basement
- Pool
Property vs Single Family Average in L7R 1H8
Price
Taxes
Visits
In The Neighbourhood
Just Listed
Burlington
$ 1,612,389
518 Markay Common
Burlington, ON L7S0A6
- Type
- Single Family
- Size
- 2,500 SqFt
- Rooms
- 5 Beds + 4 Baths
Just Listed
Burlington
$ 1,594,690
510 Markay Common
Burlington, ON L7S0A6
- Type
- Single Family
- Size
- 2,000 SqFt
- Rooms
- 4 Beds + 4 Baths
Just Listed
Burlington
$ 1,399,999
1379 Caroline Street
Burlington, ON L7S1H5
- Type
- Single Family
- Size
- 1,500 SqFt
- Rooms
- 2 Beds + 1.5 Baths
Listed by: REMAX YOUR COMMUNITY REALTY
Just Listed
Burlington
$ 1,399,999
1379 Caroline Street
Burlington, ON L7S1H5
- Type
- Single Family
- Size
- 1,100 SqFt
- Rooms
- 2 Beds + 2 Baths
Just Listed
Burlington
$ 1,750,000
707 Ross Street
Burlington, ON L7S1S3
- Type
- Single Family
- Size
- 5,000 SqFt
- Rooms
- 3 Beds + 3 Baths
Listed by: Royal LePage Burloak Real Estate Services
Just Listed
Burlington
$ 1,750,000
707 Ross Street
Burlington, ON L7S1S3
- Type
- Single Family
- Size
- 3,500 SqFt
- Rooms
- 3 Beds + 3 Baths
Just Listed
Burlington
$ 1,399,000
627 Maple Avenue
Burlington, ON L7S1M7
- Type
- Single Family
- Size
- 2,000 SqFt
- Rooms
- 4 Beds + 3 Baths
Open House
Burlington
$ 949,000
1249 Thorpe Road
Burlington, ON L7S2C9
- Type
- Single Family
- Size
- 1,100 SqFt
- Rooms
- 3 Beds + 2 Baths
Listed by: REAL BROKER ONTARIO LTD.
Burlington
$ 999,000
2180 Caroline Street
Burlington, ON L7R1M3
- Type
- Single Family
- Size
- 700 SqFt
- Rooms
- 3 Beds + 2 Baths
Open House
Burlington
$ 949,000
1249 Thorpe Road
Burlington, ON L7S2C9
- Type
- Single Family
- Size
- 700 SqFt
- Rooms
- 3 Beds + 2 Baths
Burlington
$ 1,299,000
2241 Joyce Street
Burlington, ON L7R2B6
- Type
- Single Family
- Size
- 1,100 SqFt
- Rooms
- 4 Beds + 2 Baths
Listed by: Royal LePage Burloak Real Estate Services
Open House
Burlington
$ 1,225,000
1236 Thorpe Road
Burlington, ON L7S2C9
- Type
- Single Family
- Size
- 2,500 SqFt
- Rooms
- 3 Beds + 2.5 Baths
Listed by: RE/MAX ESCARPMENT REALTY INC.
Burlington
$ 1,059,000
C - 2116 Prospect Street
Burlington, ON L7R1Y9
- Type
- Single Family
- Size
- 1,500 SqFt
- Rooms
- 3 Beds + 3.5 Baths
Listed by: RE/MAX ESCARPMENT REALTY INC.
 Toronto Real Estate Board (TRREB); All information deemed reliable but not guaranteed. All properties are subject to prior sale, change or withdrawal. Neither listing broker(s) or information provider(s) shall be responsible for any typographical errors, misinformation, misprints and shall be held totally harmless. Listing(s) information is provided for consumer's personal, non-commercial use and may not be used for any purpose other than to identify prospective properties consumers may be interested
 Data provided by the Ontario Regional Technology & Information Systems. The information is deemed reliable, but is not guaranteed. Not intended to solicit buyers or sellers, landlords or tenants currently under contract.
The trademarks REALTOR®, REALTORS® and the REALTOR® logo are controlled by The Canadian Real Estate Association (CREA) and identify real estate professionals who are members of CREA. The trademarks MLS®, Multiple Listing Service® and the associated logos are owned
Data provided by the Ontario Regional Technology & Information Systems. The information is deemed reliable, but is not guaranteed. Not intended to solicit buyers or sellers, landlords or tenants currently under contract.
The trademarks REALTOR®, REALTORS® and the REALTOR® logo are controlled by The Canadian Real Estate Association (CREA) and identify real estate professionals who are members of CREA. The trademarks MLS®, Multiple Listing Service® and the associated logos are owned
 All information deemed reliable but not guaranteed. All properties are subject to prior sale, change or withdrawal. Neither listing broker(s) or information provider(s) shall be responsible for any typographical errors, misinformation, misprints and shall be held totally harmless. Listing(s) information is provided for consumer's personal, non-commercial use and may not be used for any purpose other than to identify prospective properties consumers may be interested in purchasing. The data relating