







Address
79 Amos Drive, Caledon, ON
Price
$ 2,398,888
Property Attributes
- ID#W13218000
- TypeSingle Family
- Listing Status New
- CityCaledon
- AreaPalgrave
- NeighbourhoodPalgrave
- Postal CodeL7E 4L7
- Style2-Storey
- Taxes$ 10972
- Price$ 2,398,888
- Bedrooms4
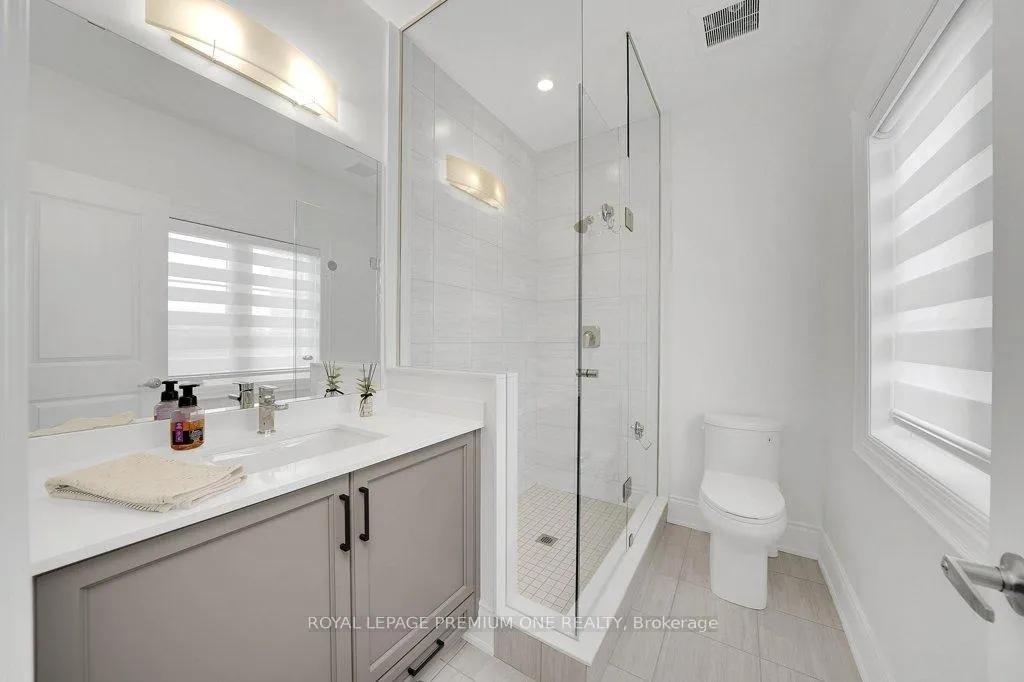
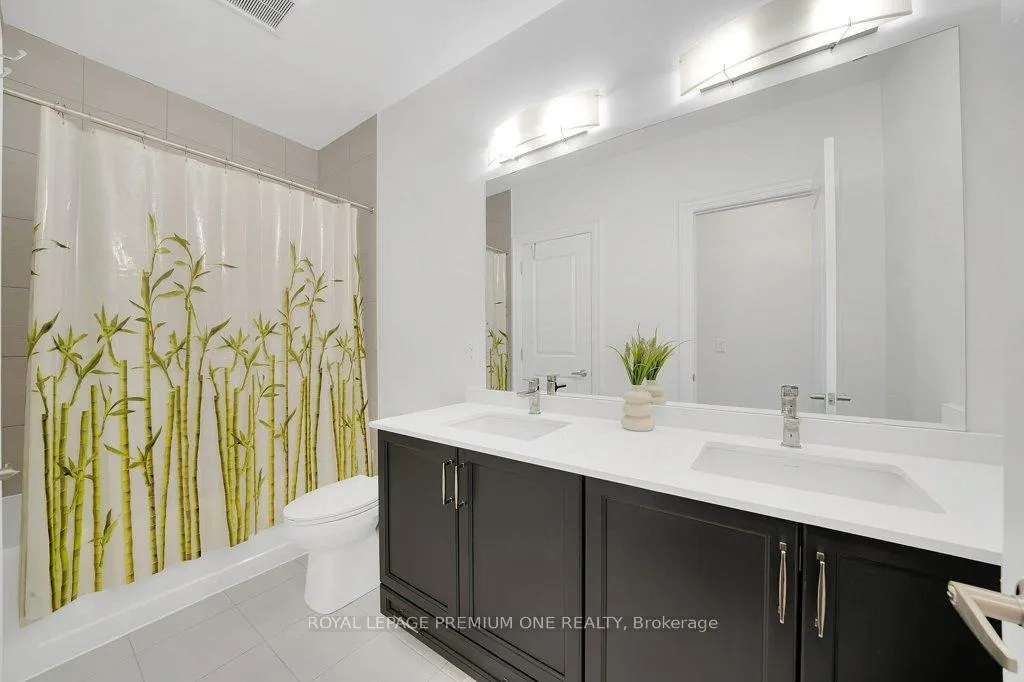
- Full Bathrooms4
- Half Bathrooms0
- Sqr Footage3000-3500
Data Source:
Toronto Real Estate Board (TRREB)
Property Description
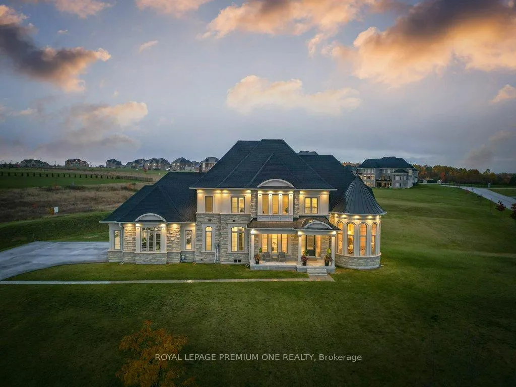
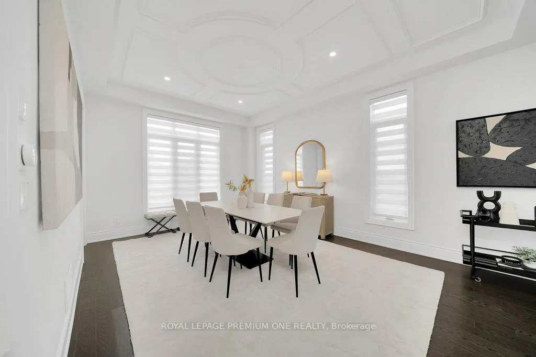
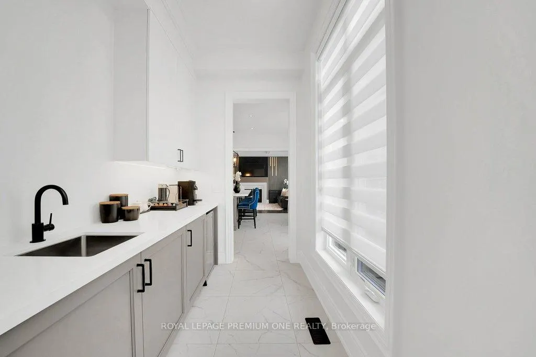
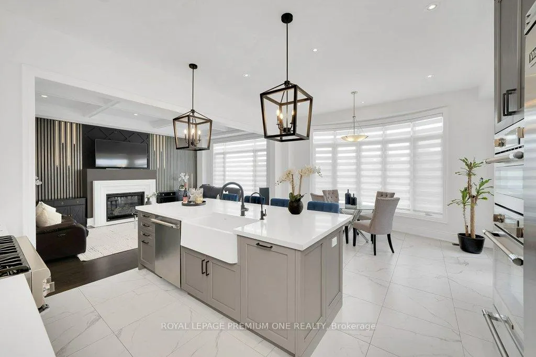
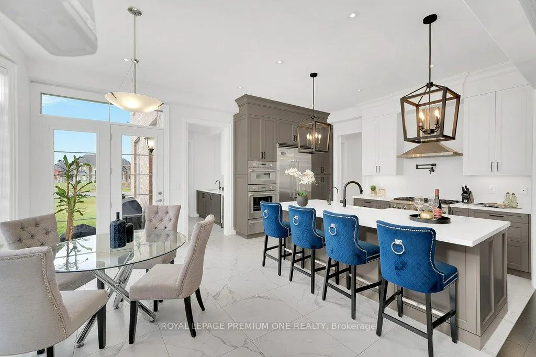
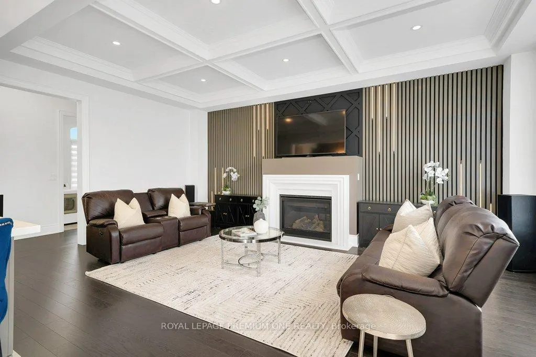
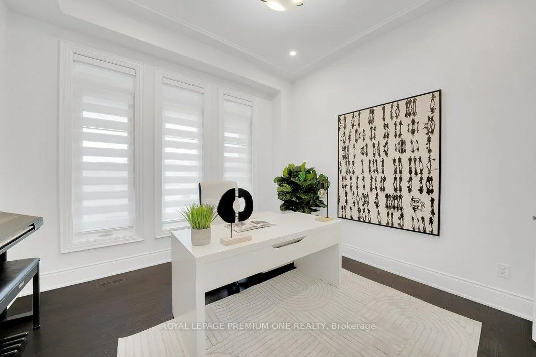
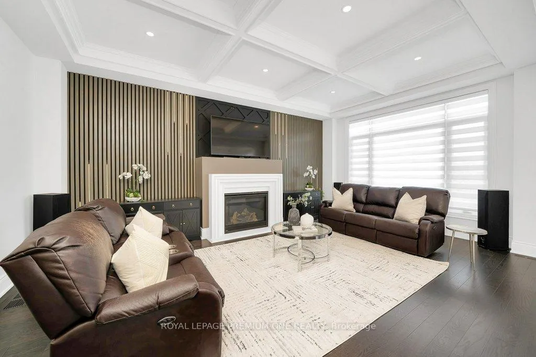
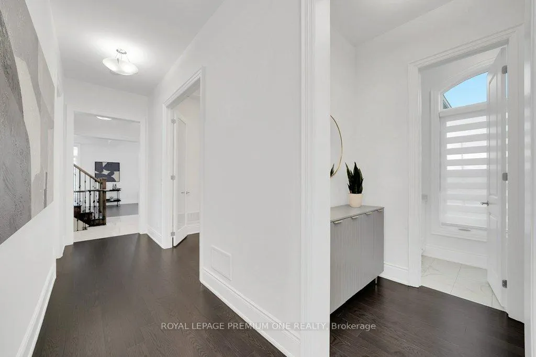
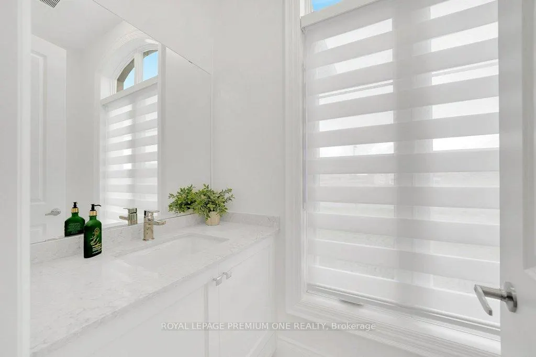
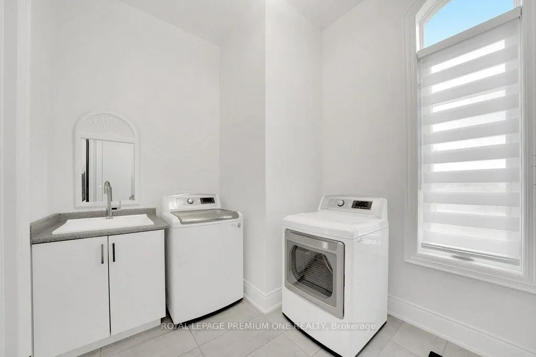
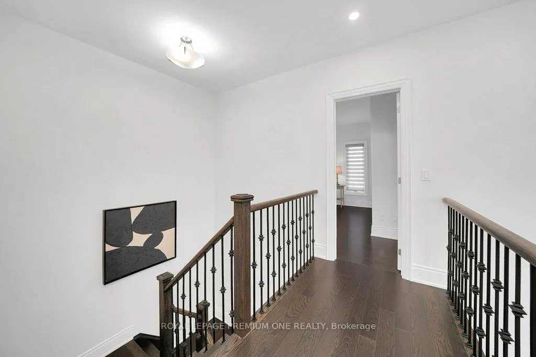
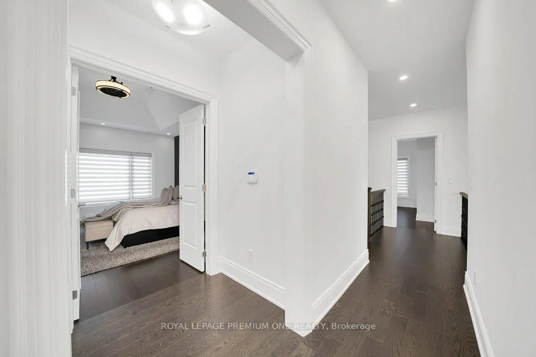
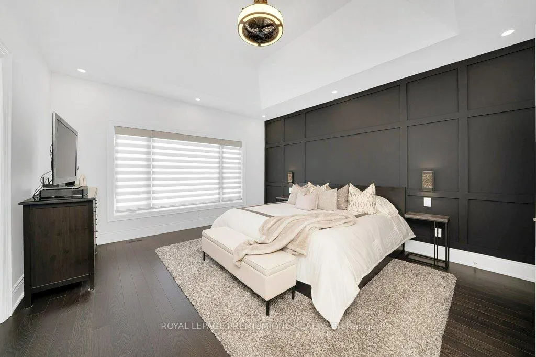
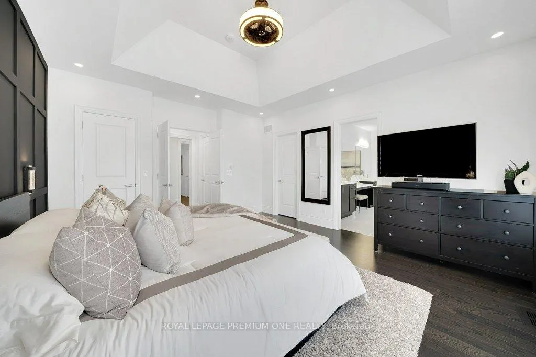
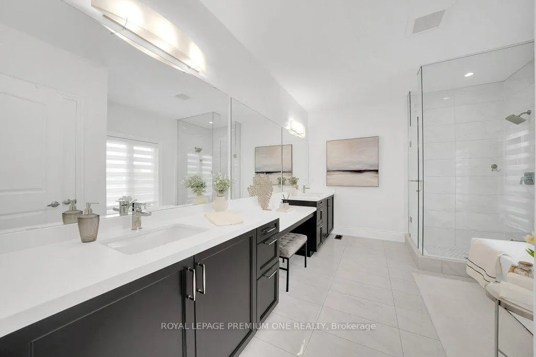
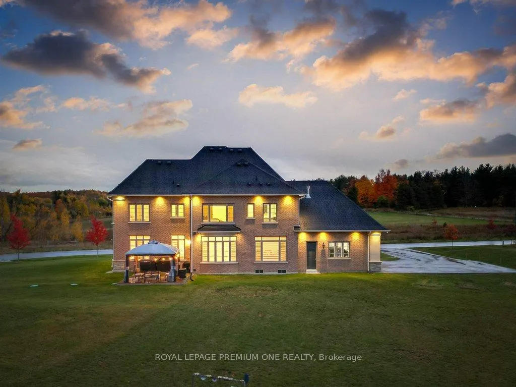
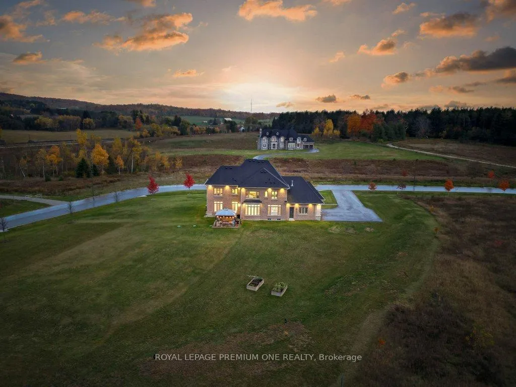
Welcome to your private sanctuary in one of Palgrave's most sought-after estate neighborhoods - where each home is set on a sprawling lot and surrounded by the beauty of nature. This impressive residence sits proudly on 2.3 acres, offering the perfect blend of prestige, privacy, and peaceful living. With its stunning stone and stucco elevation, the home commands attention from the moment you arrive. A timeless facade and manicured grounds create undeniable curb appeal, setting the tone for what awaits inside. Step through the grand entrance to discover a beautifully designed floorplan that balances sophistication and comfort. Every room has been thoughtfully crafted to capture natural light and take full advantage of the tranquil surroundings. Whether hosting elegant gatherings or enjoying quiet family moments, this home delivers the perfect backdrop for both. Enjoy the serene setting, mature trees, and the sense of space only a true estate property can offer - all while being just minutes from Caledon's best schools, trails, and amenities
| Price History | |
|---|---|
| 5/30/2026 | Listed $2,398,888 |
General Features
| Sewer | Septic |
|---|---|
| Cooling | Central Air |
| Roof | Asphalt Shingle |
| Architectural Style | 2-Storey |
| Pool Features | None |
| Construction Materials | Brick,Stone |
| Heater Type | Forced Air |
| Parking Spaces | 10 |
| Property Subtype | Detached |
| Tax Year | 2025 |
| Lot Depth | 416.94 |
| County | Peel |
| New Construction | No |
| Property Type | Residential Freehold |
| Attached Garage | No |
| Facing Direction | North |
| Garage Y/N | Yes |
| Status | New |
| City | Caledon |
| Senior Community Y/N | No |
| Lot Size Units | Feet |
| Property Attached Y/N | No |
| Tax Annual Amount | 10972.24 |
| Virtual Tour | https://unbranded.youriguide.com/79_amos_dr_palgrave_on/ |
| Standard Status | Active |
| Occupancy Type | Owner |
| Legal Description | LOT 35,PLAN 43M2069 SUBJECT TO AN EASEMENT IN GROSS OVER PART 35,PLAN 43R38947 AS IN PR3475995 SUBJECT TO AN EASEMENT FOR ENTRY AS IN PR3629631 TOWN OF CALEDON |
Interior Features
| Interior Amenities | ERV/HRV |
|---|---|
| Basement | Unfinished |
| Heat Source | Gas |
| Basement (Y/N) | No |
| Air Conditioning Y/N | Yes |
| Heating Y/N | Yes |
| Fireplace Y/N | Yes |
| Total Bedrooms | 4 |
| Elevator? | No |
| Total Baths | 4 |
| Bedrooms | 4 |
| Living Area Range | 3000-3500 |
Exterior Features
| Total Parking | 13.0 |
|---|---|
| Garage Type | Built-In |
| Foundation Details | Poured Concrete |
| Spa | No |
| Lot Size Source | MPAC |
| Waterfront Y/N | No |
| Covered Spaces | 3.0 |
Amenities
- Views
- New Construction
- Adult 55+
- Lease To Own
- No Strata Fees
- Furnished
- Primary On Main
- Air Conditioning
- Seller Finance
- Green
- Fixer Upper
- Horse
- Golf
- Fireplace
- Deck
- Garage
- Basement
- Pool
Property vs Single Family Average in L7E 4L7
Price
Visits
In The Neighbourhood
Just Listed
Caledon
$ 2,999,995
7 Walton Drive
Caledon, ON L7E0A2
- Type
- Single Family
- Size
- 3,000 SqFt
- Rooms
- 7 Beds + 6 Baths
Just Listed
Caledon
$ 12,998,888
21 Edgewild Drive
Caledon, ON L7E4H7
- Type
- Single Family
- Size
- 5,000+ SqFt
- Rooms
- 6 Beds + 7 Baths
Caledon
$ 1,329,900
19 Birch Avenue
Caledon, ON L7E0K1
- Type
- Single Family
- Size
- 1,100 SqFt
- Rooms
- 4 Beds + 3 Baths
Caledon
$ 2,299,999
13 Doctor Reynar Road
Caledon, ON L7E4H3
- Type
- Single Family
- Size
- 2,500 SqFt
- Rooms
- 4 Beds + 5 Baths
Caledon
$ 2,049,000
4 Tranquility Court
Caledon, ON L7E3R7
- Type
- Single Family
- Size
- 2,500 SqFt
- Rooms
- 6 Beds + 5 Baths
Caledon
$ 1,999,000
35 Brawton Drive
Caledon, ON L7E0E1
- Type
- Single Family
- Size
- 2,000 SqFt
- Rooms
- 3 Beds + 5 Baths
Caledon
$ 1,495,000
17270 Highway 50 Road
Caledon, ON L7E0L1
- Type
- Single Family
- Size
- 2,500 SqFt
- Rooms
- 4 Beds + 4 Baths
Caledon
$ 2,299,000
6 Country Lane Drive
Caledon, ON L7E0B4
- Type
- Single Family
- Size
- 5,000+ SqFt
- Rooms
- 6 Beds + 6 Baths
Caledon
$ 1,939,900
4 Wolf Crescent
Caledon, ON L7E0A7
- Type
- Single Family
- Size
- 5,000 SqFt
- Rooms
- 4 Beds + 2.5 Baths
Listed by: Royal LePage Real Estate Associates
Caledon
$ 1,939,900
4 Wolf Crescent
Caledon, ON L7E0A7
- Type
- Single Family
- Size
- 3,500 SqFt
- Rooms
- 4 Beds + 3 Baths
Caledon
$ 2,149,900
3 Valley Hill Drive
Caledon, ON L7E0B8
- Type
- Single Family
- Size
- 5,000 SqFt
- Rooms
- 5 Beds + 4.5 Baths
Listed by: RE/MAX REALTY SERVICES INC.
Caledon
$ 2,149,900
3 Valley Hill Drive
Caledon, ON L7E0B8
- Type
- Single Family
- Size
- 3,500 SqFt
- Rooms
- 5 Beds + 5 Baths
Caledon
$ 6,500
62 Gibson Lake Drive
Caledon, ON L7E4B2
- Type
- Single Family
- Size
- 5,000 SqFt
- Rooms
- 4 Beds + 4 Baths
Listed by: HOMELIFE/MIRACLE REALTY LTD
 Toronto Real Estate Board (TRREB); All information deemed reliable but not guaranteed. All properties are subject to prior sale, change or withdrawal. Neither listing broker(s) or information provider(s) shall be responsible for any typographical errors, misinformation, misprints and shall be held totally harmless. Listing(s) information is provided for consumer's personal, non-commercial use and may not be used for any purpose other than to identify prospective properties consumers may be interested
 Data provided by the Ontario Regional Technology & Information Systems. The information is deemed reliable, but is not guaranteed. Not intended to solicit buyers or sellers, landlords or tenants currently under contract.
The trademarks REALTOR®, REALTORS® and the REALTOR® logo are controlled by The Canadian Real Estate Association (CREA) and identify real estate professionals who are members of CREA. The trademarks MLS®, Multiple Listing Service® and the associated logos are owned
Data provided by the Ontario Regional Technology & Information Systems. The information is deemed reliable, but is not guaranteed. Not intended to solicit buyers or sellers, landlords or tenants currently under contract.
The trademarks REALTOR®, REALTORS® and the REALTOR® logo are controlled by The Canadian Real Estate Association (CREA) and identify real estate professionals who are members of CREA. The trademarks MLS®, Multiple Listing Service® and the associated logos are owned
 All information deemed reliable but not guaranteed. All properties are subject to prior sale, change or withdrawal. Neither listing broker(s) or information provider(s) shall be responsible for any typographical errors, misinformation, misprints and shall be held totally harmless. Listing(s) information is provided for consumer's personal, non-commercial use and may not be used for any purpose other than to identify prospective properties consumers may be interested in purchasing. The data relating