


Address
1268 Hillhurst Road, Oakville, ON
Price
$ 3,150,000
Property Attributes
- ID#W12922924
- TypeSingle Family
- Listing Status New
- CityOakville
- Area1011 - MO Morrison
- Neighbourhood1011 - MO Morrison
- Postal CodeL6J 1X4
- Style2-Storey
- Taxes$ 12519
- Price$ 3,150,000
- Bedrooms4
- Full Bathrooms3
- Half Bathrooms0
- Sqr Footage2500-3000
Data Source:
Toronto Real Estate Board (TRREB)
Property Description
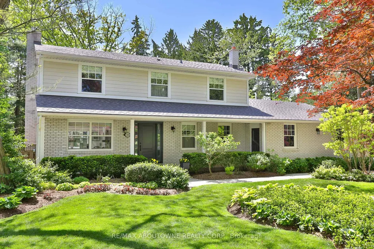
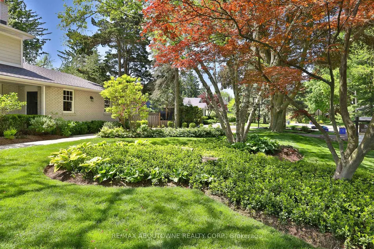
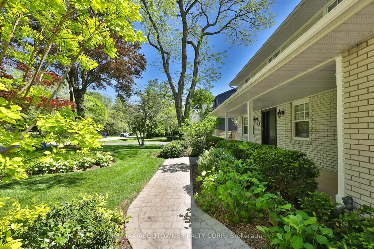
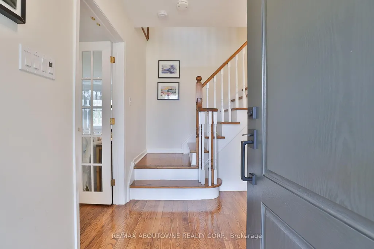
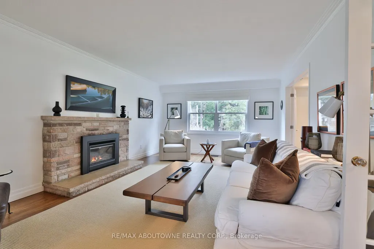
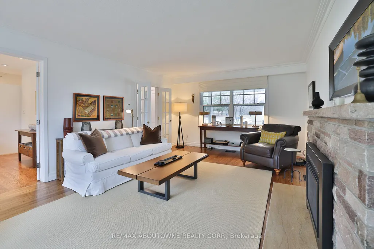
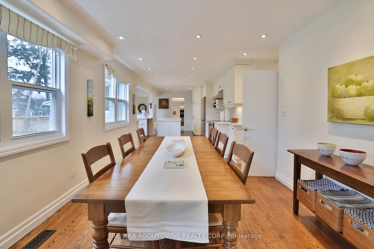
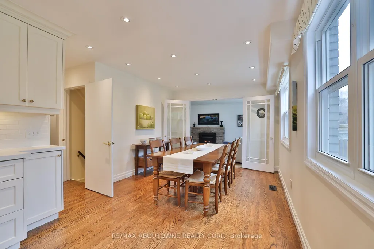
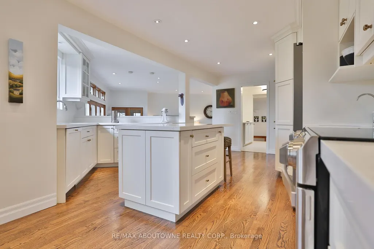
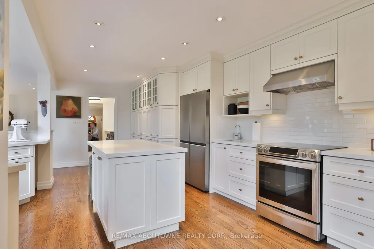
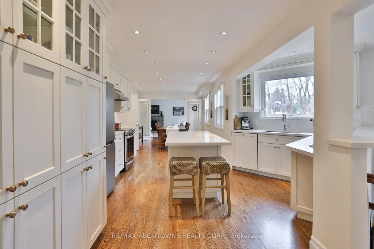
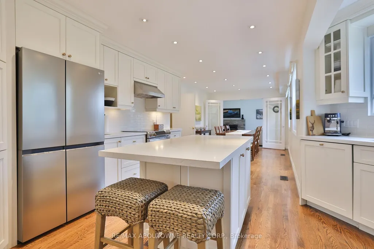
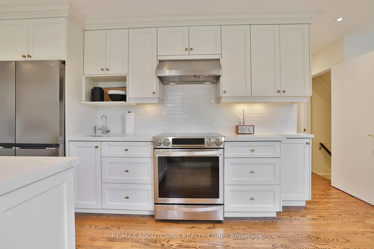
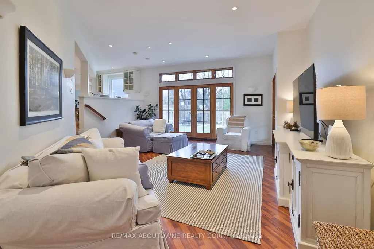
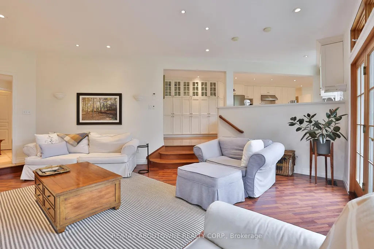
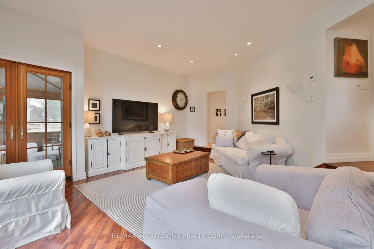
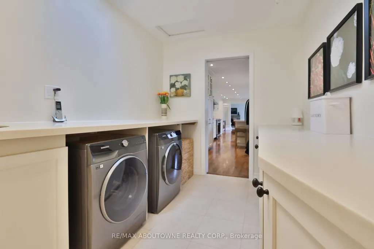
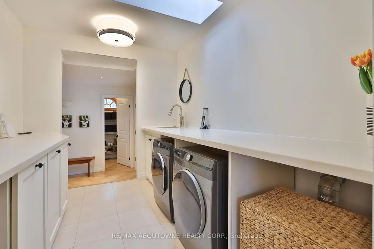
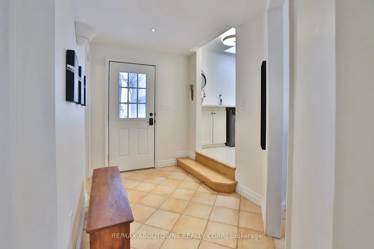
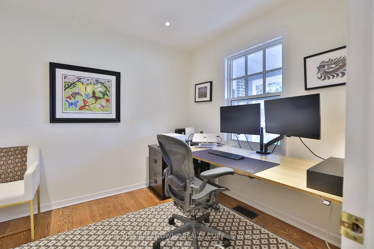
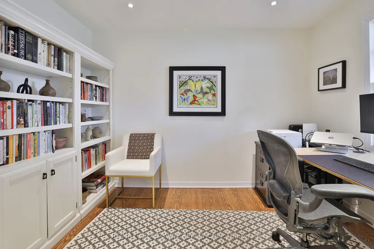
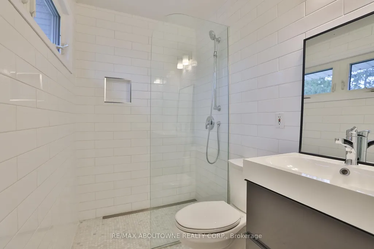
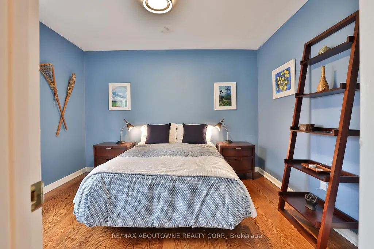
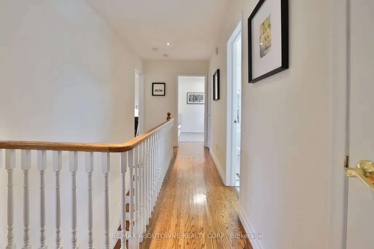
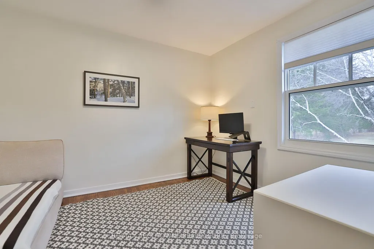
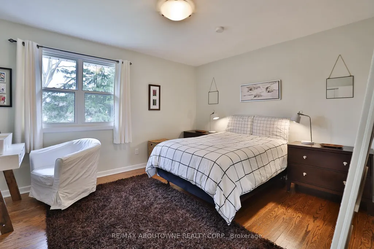
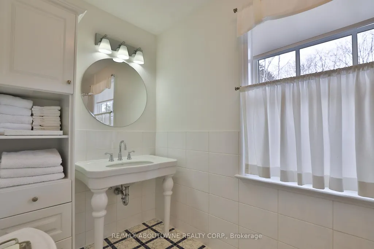
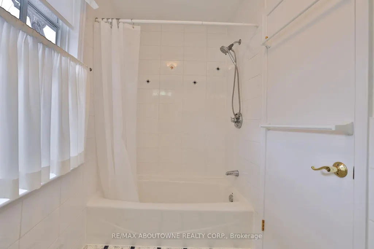
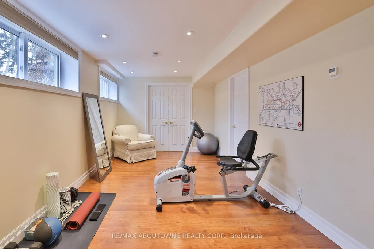
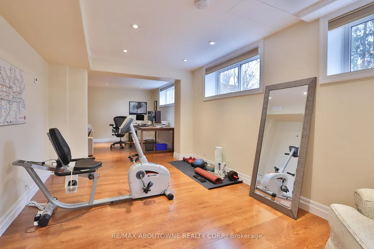
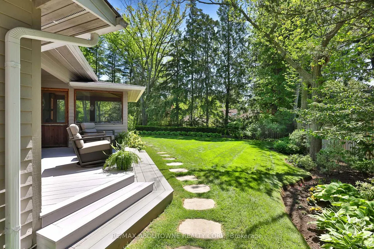
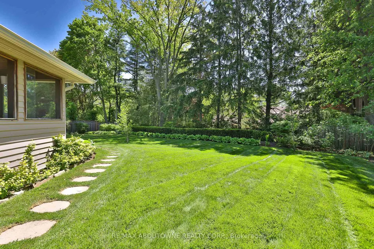
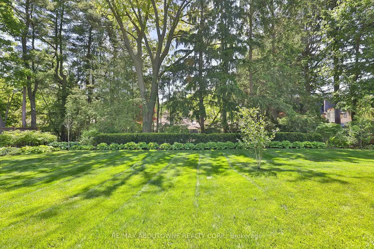
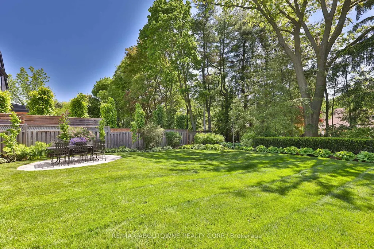
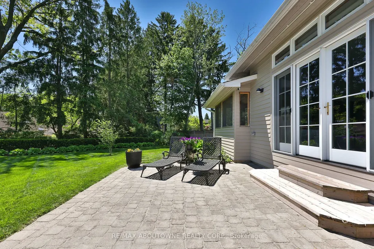
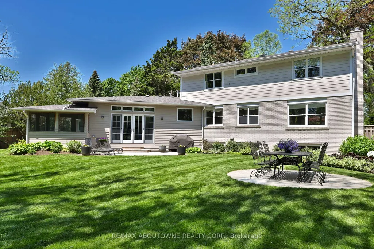
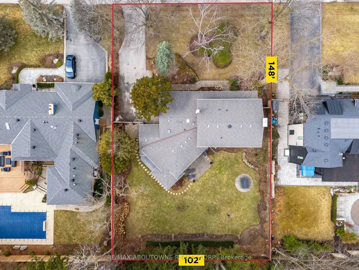
Spectacular opportunity in Southeast Oakville's prestigious Morrison Road district. Premium0.346-acre lot (102 x 148 ft) with desirable south exposure-ideal to move in, renovate,or build a custom home among multi-million dollar estates.Well-maintained 2-storey home offering approx. 2,549 sq ft with 4 bedrooms, 3 bathrooms, and adouble car garage. Updated throughout and suitable for immediate occupancy with futurepotential.Renovated kitchen features quartz countertops, subway tile backsplash, updated fixtures (2024),LG fridge (2024), and Samsung induction stove (2022), Heated Floors (Hot Water) in main floor family room and finished basement. Bright family room addition includes, skylight, and premium windows and doors. Muskoka room provides a peacefulspace overlooking the mature lot.Hardwood flooring and Napoleon fireplace (2024) in principal rooms. Finished basementincludes fireplace, pot lights, and large above-grade windows.Major updates: roof (2010-11), windows (2010-11), electrical panel (2010-11), furnace (2022),boiler (2022). Exterior features include Muskoka room, additional west facing side deck, Hardie board siding, composite deck (2022), irrigation system,landscaping, and exterior pot lights.Steps to Gairloch Gardens and Lake Ontario. Close to top-ranked schools and minutes toDowntown Oakville, highways, and GO.RL1-0 zoning permits approx. 30% lot coverage (~4,520 sq ft) and 29% residential floor area(~4,370 sq ft).
| Price History | |
|---|---|
| 3/26/2026 | Listed $3,150,000 |
General Features
| Sewer | Sewer |
|---|---|
| Cooling | Central Air |
| Roof | Asphalt Shingle |
| Architectural Style | 2-Storey |
| Pool Features | None |
| Security Features | Smoke Detector |
| Construction Materials | Brick |
| Heater Type | Forced Air |
| Parking Spaces | 6 |
| Property Subtype | Detached |
| Tax Year | 2025 |
| Lot Depth | 148.11 |
| PropertyFeatures | Park,School |
| County | Halton |
| New Construction | No |
| Property Type | Residential Freehold |
| Attached Garage | No |
| Facing Direction | South |
| Garage Y/N | Yes |
| Status | New |
| City | Oakville |
| Senior Community Y/N | No |
| Lot Size Units | Feet |
| Property Attached Y/N | No |
| Tax Annual Amount | 12519.0 |
| Virtual Tour | https://sites.helicopix.com/vd/237411251 |
| Standard Status | Active |
| Occupancy Type | Owner |
| Legal Description | PCL 7-1,SEC 20M475 ; LT 7,PL 20M475,S/T H386582 ; S/T H382105 BURLINGTON |
Interior Features
| Interior Amenities | Other,Water Heater Owned |
|---|---|
| Basement | Full,Finished |
| Heat Source | Gas |
| Basement (Y/N) | No |
| Air Conditioning Y/N | Yes |
| Heating Y/N | Yes |
| Fireplace Y/N | Yes |
| Total Bedrooms | 4 |
| Elevator? | No |
| Total Baths | 3 |
| Bedrooms | 4 |
| Living Area Range | 2500-3000 |
Exterior Features
| Total Parking | 8.0 |
|---|---|
| Garage Type | Attached |
| Foundation Details | Concrete Block |
| Spa | No |
| Lot Size Source | MPAC |
| Waterfront Y/N | No |
| Covered Spaces | 2.0 |
Amenities
- Views
- New Construction
- Adult 55+
- Lease To Own
- No Strata Fees
- Furnished
- Primary On Main
- Air Conditioning
- Seller Finance
- Green
- Fixer Upper
- Horse
- Golf
- Fireplace
- Deck
- Garage
- Basement
- Pool
Property vs Single Family Average in L6J 1X4
Price
Taxes
Visits
In The Neighbourhood
Just Listed
Oakville
$ 5,999,000
112 Elton Park Road
Oakville, ON L6J4C1
- Type
- Single Family
- Size
- 5,000 SqFt
- Rooms
- 5 Beds + 7.5 Baths
Listed by: SAM MCDADI REAL ESTATE INC.
Just Listed
Oakville
$ 2,498,000
1242 Donlea Crescent
Oakville, ON L6J1V7
- Type
- Single Family
- Size
- 3,000 SqFt
- Rooms
- 3 Beds + 2.5 Baths
Listed by: CENTURY 21 MILLER REAL ESTATE LTD.
Just Listed
Oakville
$ 5,999,000
112 Elton Park Road
Oakville, ON L6J4C1
- Type
- Single Family
- Size
- 3,500 SqFt
- Rooms
- 5 Beds + 8 Baths
Just Listed
Oakville
$ 2,498,000
1242 Donlea Crescent
Oakville, ON L6J1V7
- Type
- Single Family
- Size
- 2,500 SqFt
- Rooms
- 3 Beds + 3 Baths
Just Listed
Oakville (MO Morrison)
$ 5,590,000
138 Dianne Avenue
Oakville (mo Morrison), ON L6J4G9
- Type
- Single Family
- Size
- 100,000 SqFt
- Rooms
- 5 Beds + 6 Baths
Listed by: Re/Max Hallmark Realty Ltd.
Just Listed
Oakville
$ 5,590,000
138 Dianne Avenue
Oakville, ON L6J4G9
- Type
- Single Family
- Size
- 5,000+ SqFt
- Rooms
- 5 Beds + 7 Baths
Just Listed
Oakville
$ 5,590,000
138 Dianne Avenue
Oakville, ON L6J 4G9
- Type
- Single Family
- Size
- 5,896 SqFt
- Rooms
- 5 Beds + 6 Baths
Just Listed
Oakville (MO Morrison)
$ 3,300,000
1310 Duncan Road
Oakville (mo Morrison), ON L6J2P8
- Type
- Single Family
- Size
- 3,500 SqFt
- Rooms
- 4 Beds + 4.5 Baths
Listed by: Re/Max Hallmark Realty Ltd.
Just Listed
Oakville
$ 3,300,000
1310 Duncan Road
Oakville, ON L6J2P8
- Type
- Single Family
- Size
- 3,000 SqFt
- Rooms
- 4 Beds + 5 Baths
Just Listed
Oakville
$ 2,498,000
1242 Donlea Crescent
Oakville, ON L6J 1V7
- Type
- Single Family
- Size
- 2,546 SqFt
- Rooms
- 3 Beds + 2.5 Baths
Just Listed
Oakville
$ 2,580,000
1304 Devon Road
Oakville, ON L6J2L8
- Type
- Single Family
- Size
- 3,000 SqFt
- Rooms
- 6 Beds + 4.5 Baths
Listed by: RE/MAX ABOUTOWNE REALTY CORP.
Oakville
$ 2,580,000
1304 Devon Road
Oakville, ON L6J2L8
- Type
- Single Family
- Size
- 2,500 SqFt
- Rooms
- 6 Beds + 5 Baths
Oakville
$ 5,600,000
7 Colonial Crescent
Oakville, ON L6J4K8
- Type
- Single Family
- Size
- 5,000 SqFt
- Rooms
- 4 Beds + 2.5 Baths
Listed by: RE/MAX ESCARPMENT REALTY INC.
 Toronto Real Estate Board (TRREB); All information deemed reliable but not guaranteed. All properties are subject to prior sale, change or withdrawal. Neither listing broker(s) or information provider(s) shall be responsible for any typographical errors, misinformation, misprints and shall be held totally harmless. Listing(s) information is provided for consumer's personal, non-commercial use and may not be used for any purpose other than to identify prospective properties consumers may be interested
 Data provided by the Ontario Regional Technology & Information Systems. The information is deemed reliable, but is not guaranteed. Not intended to solicit buyers or sellers, landlords or tenants currently under contract.
The trademarks REALTOR®, REALTORS® and the REALTOR® logo are controlled by The Canadian Real Estate Association (CREA) and identify real estate professionals who are members of CREA. The trademarks MLS®, Multiple Listing Service® and the associated logos are owned
Data provided by the Ontario Regional Technology & Information Systems. The information is deemed reliable, but is not guaranteed. Not intended to solicit buyers or sellers, landlords or tenants currently under contract.
The trademarks REALTOR®, REALTORS® and the REALTOR® logo are controlled by The Canadian Real Estate Association (CREA) and identify real estate professionals who are members of CREA. The trademarks MLS®, Multiple Listing Service® and the associated logos are owned
 All information deemed reliable but not guaranteed. All properties are subject to prior sale, change or withdrawal. Neither listing broker(s) or information provider(s) shall be responsible for any typographical errors, misinformation, misprints and shall be held totally harmless. Listing(s) information is provided for consumer's personal, non-commercial use and may not be used for any purpose other than to identify prospective properties consumers may be interested in purchasing. The data relating