

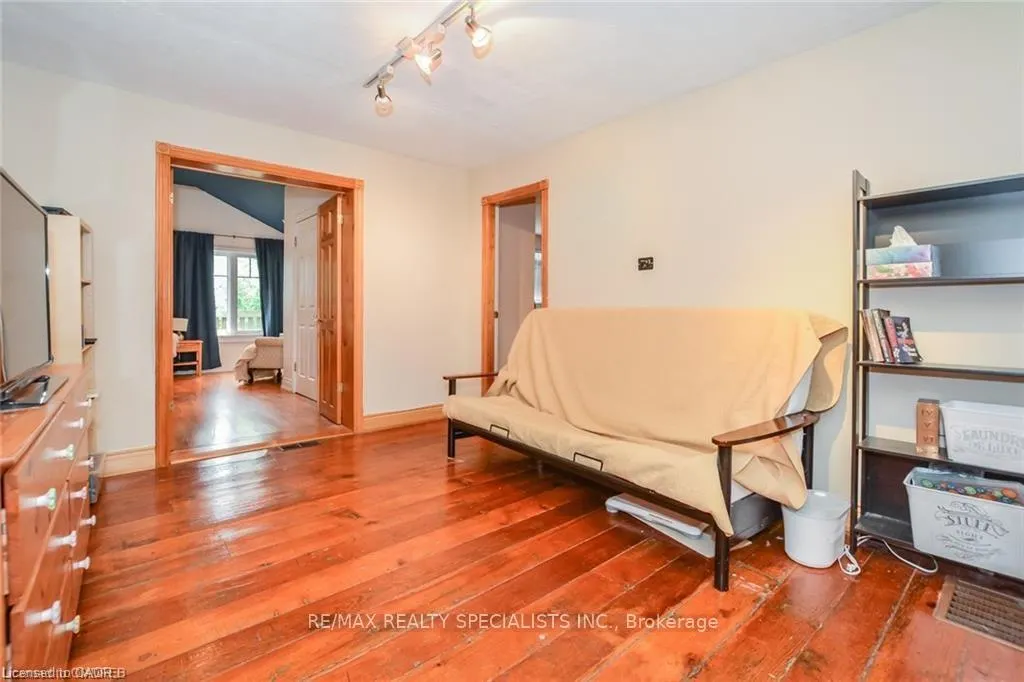
Address
12938 Tenth Line, Halton Hills, ON
Price
$ 1,890,000
Property Attributes
- ID#W12723638
- TypeSingle Family
- Listing Status New
- CityHalton Hills
- Area1049 - Rural Halton Hills
- Neighbourhood1049 - Rural Halton Hills
- Postal CodeL7G 4S8
- Style2-Storey
- Taxes$ 5838
- Price$ 1,890,000
- Bedrooms4
- Full Bathrooms2
- Half Bathrooms0
- Sqr Footage2000-2500
Data Source:
Toronto Real Estate Board (TRREB)
Property Description
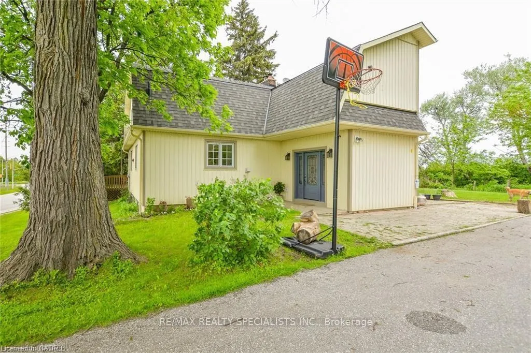
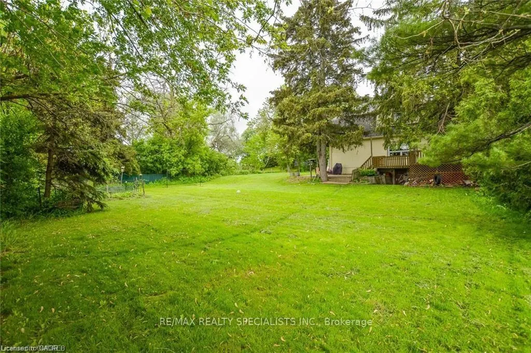
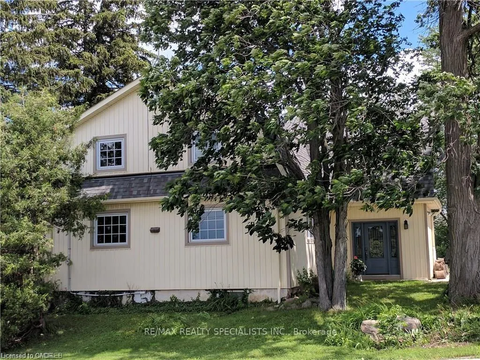
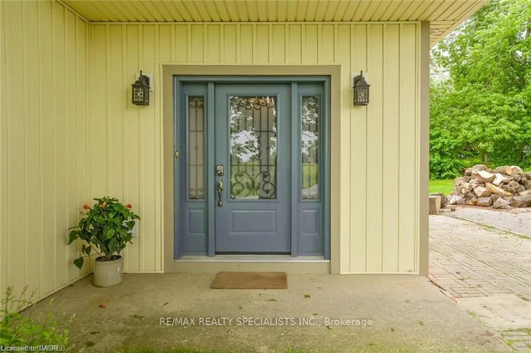
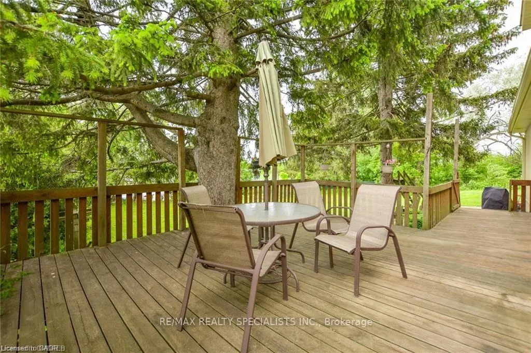
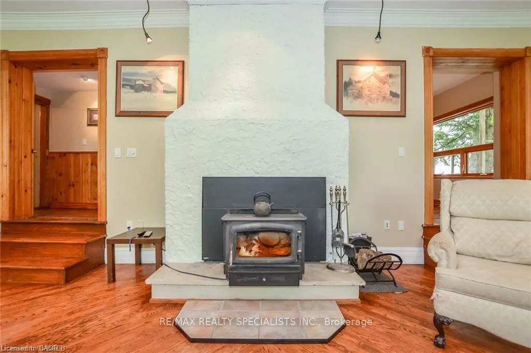
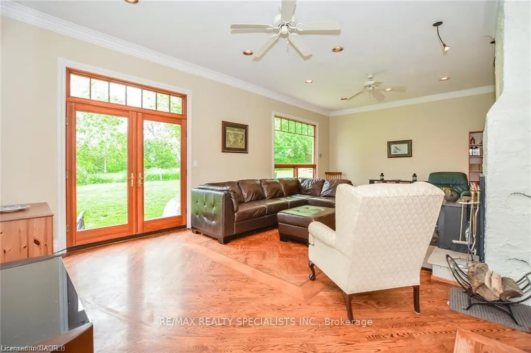
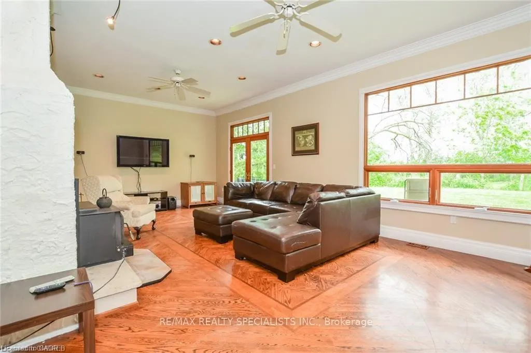
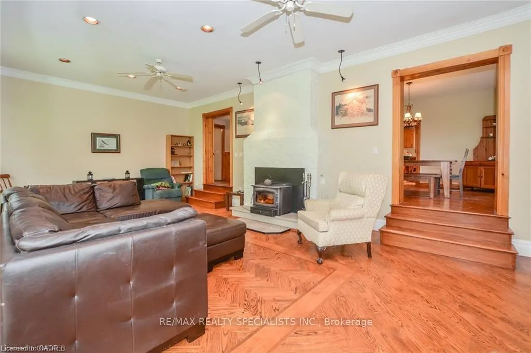
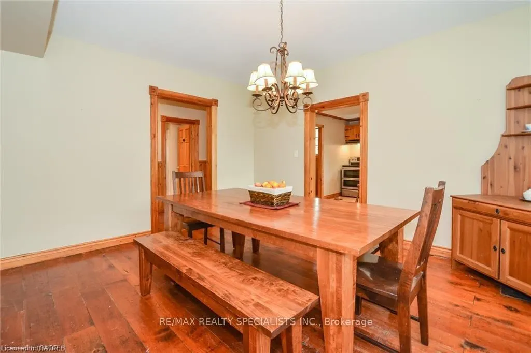
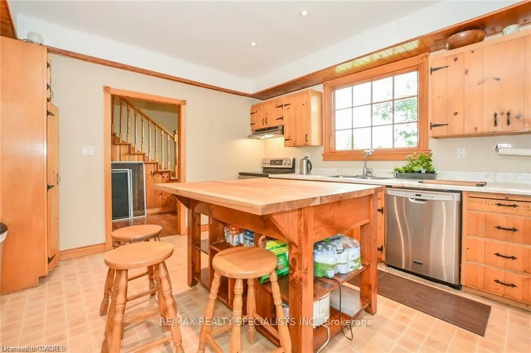
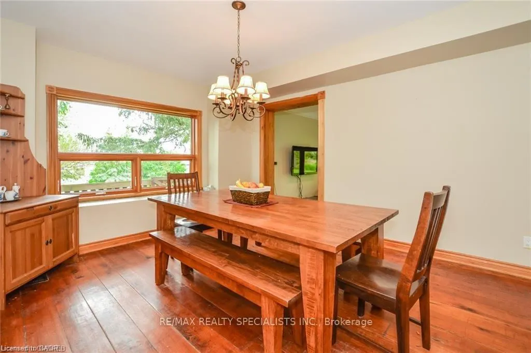
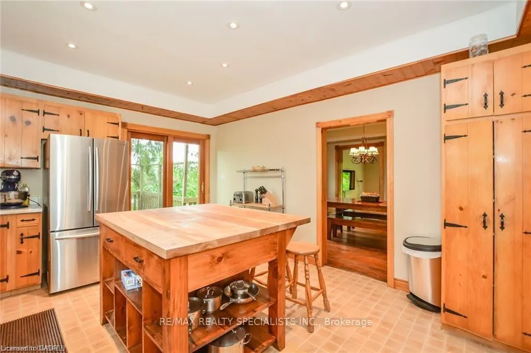
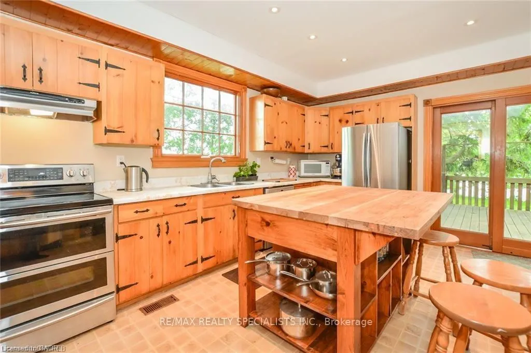
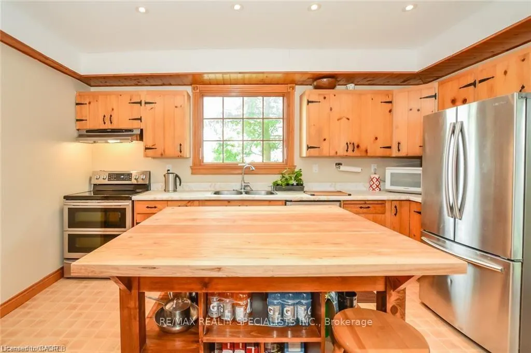
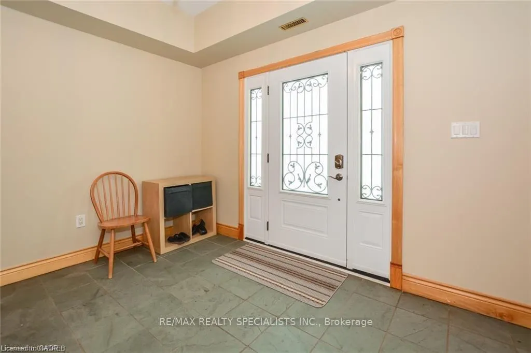
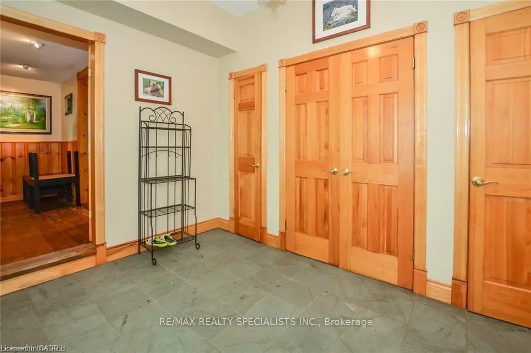
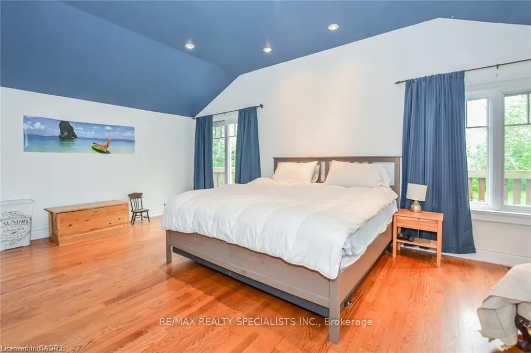
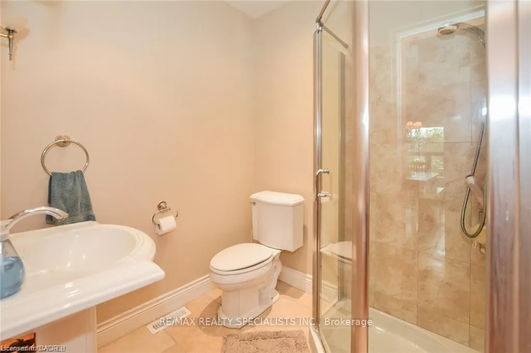
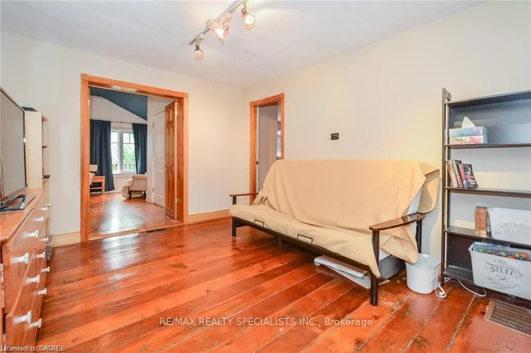
Corner Lot! Fabulous Location Just Across Thousand Acres Development Under Construction on NE Corner of Trafalgar & Tenth Sideroad! Quality Built Classic Home On Half An Acre Of Manicured Lawns. Sun Filled, Spotless, Solid Four Bedroom, Two Full Bath Residence. Gorgeous Great Room W Wood Stove, 9' Ceilings, Pot Lights Walk Out to Deck Offering Long Vistas of Woods, Meadows & Fields; Large Principal Rooms; Spacious Pine Kitchen W/Centre Island. Geo Thermal Heating With Pre Heater, Air Conditioner Installed 2010, Ultra Violet Water Filtration System, New Shingles 2014! Highlights of this Home: Covered Front Porch; Front Foyer/Mud Room with Stone Floors Closets, Foyer W/Stately Solid Wood Stairs; Wood Trim, Solid Hardwood. Close To Toronto Outlet Mall, Hwy 401 & 407. All Amenities, Schools & New Plazas Already Built Alongside Tenth Sideroad to the East. Buy Into Historic Hamlet Of ASHGROVE.
| Price History | |
|---|---|
| 1/23/2026 | Listed $1,890,000 |
General Features
| Sewer | Septic |
|---|---|
| Cooling | Central Air |
| Roof | Asphalt Shingle |
| Architectural Style | 2-Storey |
| Pool Features | None |
| Construction Materials | Aluminum Siding |
| View | Panoramic |
| Heater Type | Forced Air |
| Parking Spaces | 6 |
| Topography | Dry |
| Property Subtype | Detached |
| Tax Year | 2025 |
| Lot Depth | 200.0 |
| County | Halton |
| New Construction | No |
| Property Type | Residential Freehold |
| Attached Garage | No |
| Facing Direction | South |
| Garage Y/N | No |
| Status | New |
| City | Halton Hills |
| Senior Community Y/N | No |
| Lot Size Units | Feet |
| Property Attached Y/N | No |
| Tax Annual Amount | 5838.0 |
| Standard Status | Active |
| Occupancy Type | Vacant |
| Legal Description | PT LT 10,CON 7 ESQ,AS IN 543019 TOWN OF HALTON |
Interior Features
| Interior Amenities | None |
|---|---|
| Basement | Partial Basement |
| Fireplace Features | Wood Stove |
| Heat Source | Ground Source |
| Basement (Y/N) | No |
| Air Conditioning Y/N | Yes |
| Heating Y/N | Yes |
| Fireplace Y/N | Yes |
| Total Bedrooms | 4 |
| Elevator? | No |
| Total Baths | 2 |
| Bedrooms | 4 |
| Living Area Range | 2000-2500 |
Exterior Features
| Exterior Amenities | Deck,Porch |
|---|---|
| Parking Features | Private Double |
| Total Parking | 6.0 |
| Garage Type | None |
| Foundation Details | Stone |
| Spa | No |
| Lot Size Source | MPAC |
| Waterfront Y/N | No |
| Covered Spaces | 0.0 |
Amenities
- Views
- New Construction
- Adult 55+
- Lease To Own
- No Strata Fees
- Furnished
- Primary On Main
- Air Conditioning
- Seller Finance
- Green
- Fixer Upper
- Horse
- Golf
- Fireplace
- Deck
- Garage
- Basement
- Pool
Property vs Single Family Average in L7G 4S8
Price
Visits
In The Neighbourhood
Just Listed
Halton Hills (Rural Halton Hills)
$ 2,249,900
13569 Dublin Line
Halton Hills (rural Halton Hills), ON L7J2L7
- Type
- Single Family
- Size
- 5,000 SqFt
- Rooms
- 5 Beds + 5 Baths
Listed by: M1 Real Estate Brokerage Ltd
Just Listed
Halton Hills
$ 2,249,900
13569 Dublin Line
Halton Hills, ON L7J2L7
- Type
- Single Family
- Size
- 3,500 SqFt
- Rooms
- 5 Beds + 6 Baths
Just Listed
Halton Hills
$ 1,349,000
10654 Winston Churchill Boulevard
Halton Hills, ON L7G4S7
- Type
- Single Family
- Size
- 1,100 SqFt
- Rooms
- 4 Beds + 2 Baths
Just Listed
Halton Hills
$ 1,249,900
14367 Trafalgar Road N
Halton Hills, ON N0B1H0
- Type
- Single Family
- Size
- 2,000 SqFt
- Rooms
- 6 Beds + 4 Baths
Just Listed
Halton Hills
$ 1,499,900
10799 15 Side Road
Halton Hills, ON L7G4S6
- Type
- Single Family
- Size
- 2,500 SqFt
- Rooms
- 4 Beds + 3 Baths
Listed by: RE/MAX OPTIMUM REALTY
Just Listed
Halton Hills
$ 4,000
10799 15 Side Road
Halton Hills, ON L7G4S6
- Type
- Single Family
- Size
- 2,500 SqFt
- Rooms
- 4 Beds + 3 Baths
Listed by: RE/MAX OPTIMUM REALTY
Just Listed
Halton Hills
$ 1,499,900
10799 15 Side Road
Halton Hills, ON L7G4S6
- Type
- Single Family
- Size
- 2,000 SqFt
- Rooms
- 4 Beds + 3 Baths
Halton Hills
$ 1,625,000
15 Trillium Terrace
Halton Hills, ON L7J2W8
- Type
- Single Family
- Size
- 2,500 SqFt
- Rooms
- 4 Beds + 3 Baths
Halton Hills
$ 1,225,000
9249 Sixth Line
Halton Hills, ON L7G4S6
- Type
- Single Family
- Size
- 1,500 SqFt
- Rooms
- 3 Beds + 3 Baths
Listed by: RIGHT AT HOME REALTY
Halton Hills
$ 1,225,000
9249 Sixth Line
Halton Hills, ON L7G4S6
- Type
- Single Family
- Size
- 1,100 SqFt
- Rooms
- 3 Beds + 3 Baths
Halton Hills
$ 1,299,990
13086 Winston Churchill Boulevard
Halton Hills, ON L7G0N8
- Type
- Single Family
- Size
- 2,000 SqFt
- Rooms
- 3 Beds + 3 Baths
Listed by: Royal LePage Real Estate Associates
Halton Hills
$ 2,649,000
14264 Eighth Line
Halton Hills, ON L7G4S4
- Type
- Single Family
- Size
- 3,000 SqFt
- Rooms
- 6 Beds + 3 Baths
Listed by: Royal LePage Flower City Realty
Halton Hills
$ 1,625,000
15 Trillium Terrace
Halton Hills, ON L7J 2W8
- Type
- Single Family
- Size
- 2,550 SqFt
- Rooms
- 4 Beds + 2.5 Baths
 Toronto Real Estate Board (TRREB); All information deemed reliable but not guaranteed. All properties are subject to prior sale, change or withdrawal. Neither listing broker(s) or information provider(s) shall be responsible for any typographical errors, misinformation, misprints and shall be held totally harmless. Listing(s) information is provided for consumer's personal, non-commercial use and may not be used for any purpose other than to identify prospective properties consumers may be interested
 Data provided by the Ontario Regional Technology & Information Systems. The information is deemed reliable, but is not guaranteed. Not intended to solicit buyers or sellers, landlords or tenants currently under contract.
The trademarks REALTOR®, REALTORS® and the REALTOR® logo are controlled by The Canadian Real Estate Association (CREA) and identify real estate professionals who are members of CREA. The trademarks MLS®, Multiple Listing Service® and the associated logos are owned
Data provided by the Ontario Regional Technology & Information Systems. The information is deemed reliable, but is not guaranteed. Not intended to solicit buyers or sellers, landlords or tenants currently under contract.
The trademarks REALTOR®, REALTORS® and the REALTOR® logo are controlled by The Canadian Real Estate Association (CREA) and identify real estate professionals who are members of CREA. The trademarks MLS®, Multiple Listing Service® and the associated logos are owned
 All information deemed reliable but not guaranteed. All properties are subject to prior sale, change or withdrawal. Neither listing broker(s) or information provider(s) shall be responsible for any typographical errors, misinformation, misprints and shall be held totally harmless. Listing(s) information is provided for consumer's personal, non-commercial use and may not be used for any purpose other than to identify prospective properties consumers may be interested in purchasing. The data relating