

Open House Sat, Sep 26th 1:00 PM - 3:00 PM




Address
541 Tenth Street, Collingwood, ON
Price
$ 480,000
Property Attributes
- ID#S13823556
- TypeCondos
- Listing Status New
- CityCollingwood
- AreaCollingwood
- NeighbourhoodCollingwood
- Postal CodeL9Y 4K6
- Style2-Storey
- Taxes$ 2401
- Price$ 480,000
- Bedrooms3
- Full Bathrooms3
- Half Bathrooms0
- Sqr Footage1200-1399
Data Source:
Toronto Real Estate Board (TRREB)
Property Description
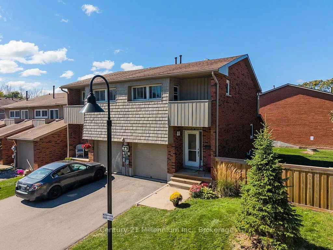
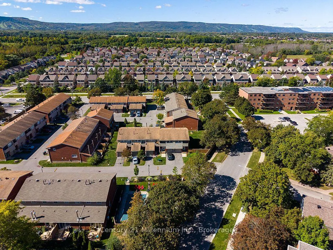
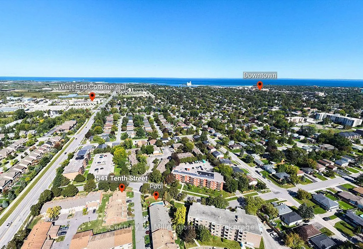
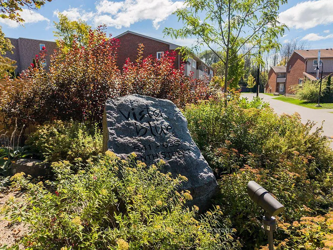
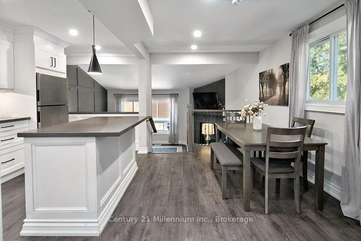
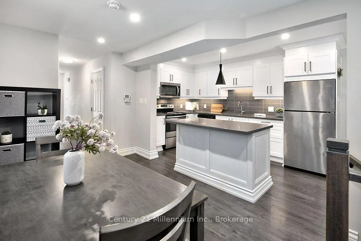
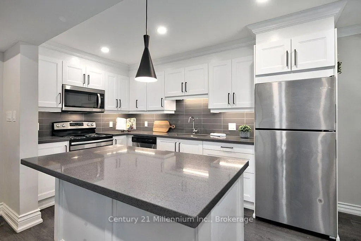
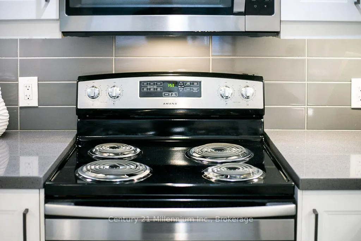
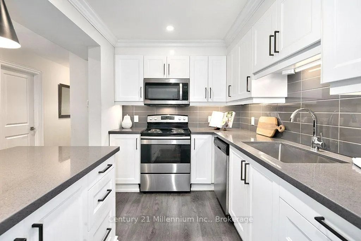
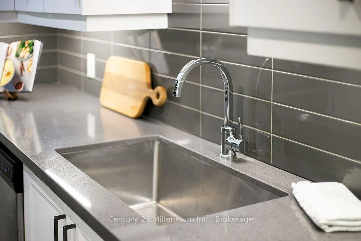
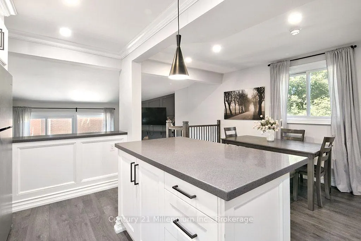
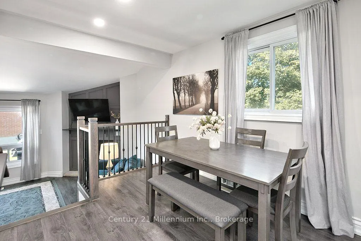
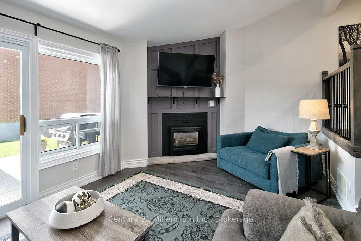
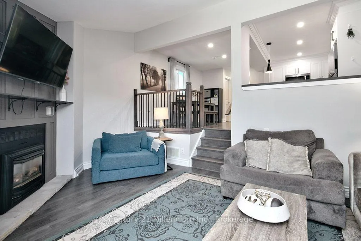
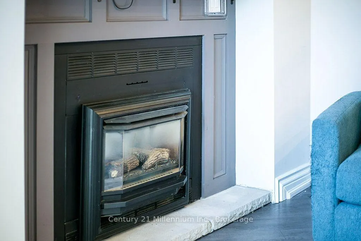
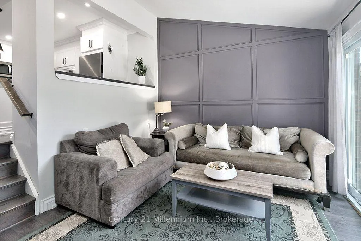
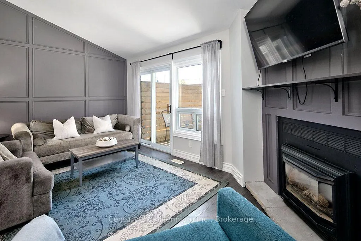
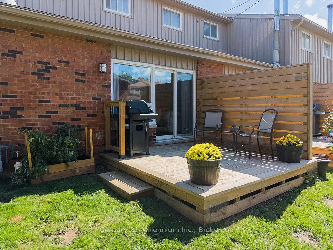
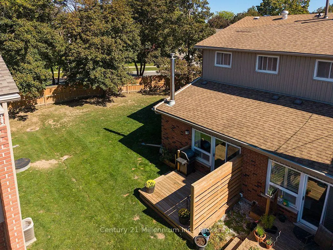
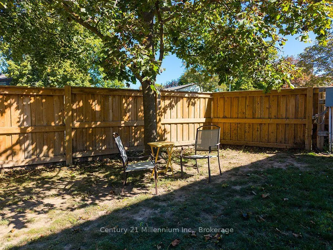
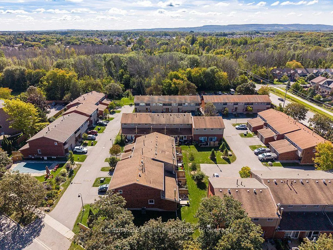
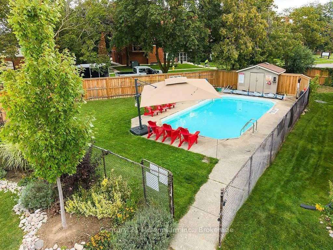
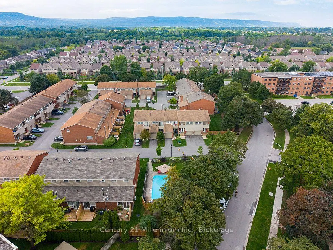
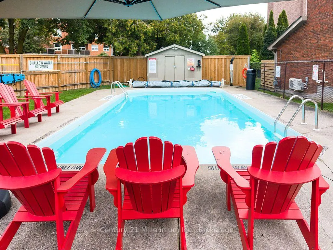
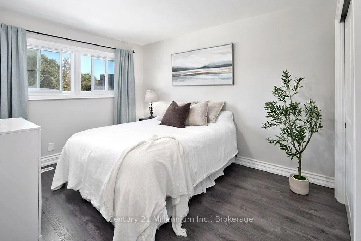
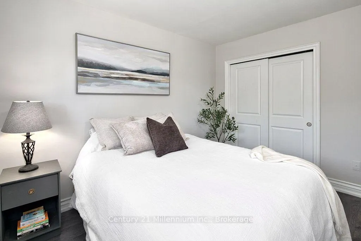
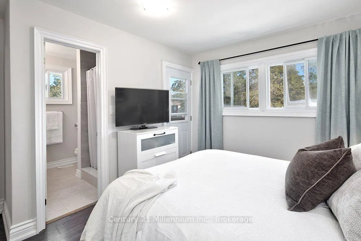
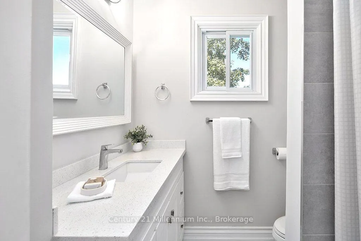
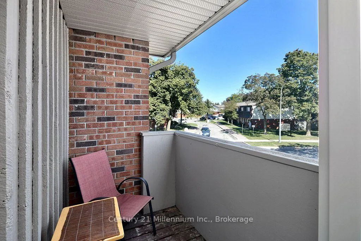
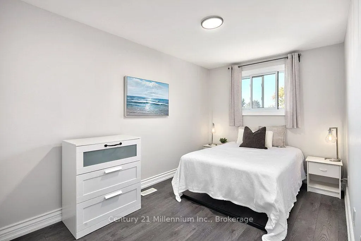
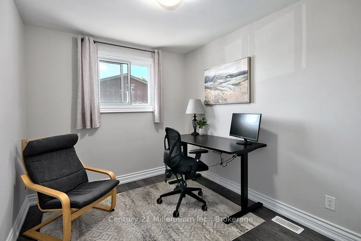
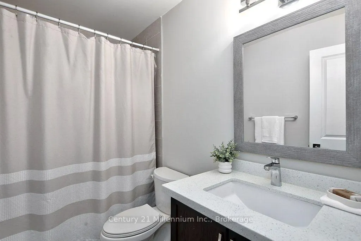
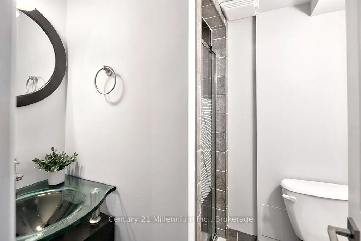
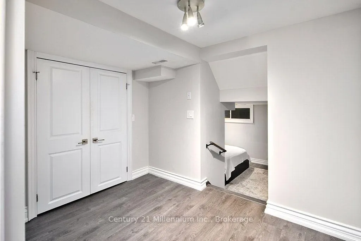
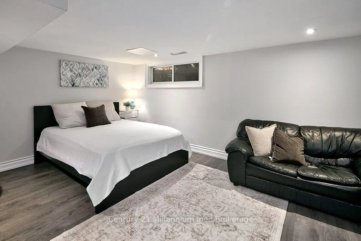
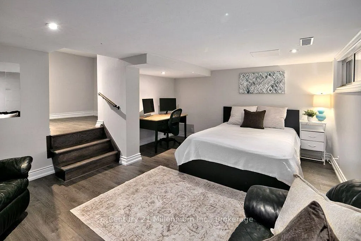
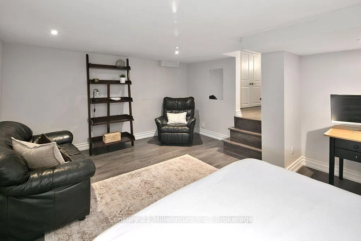
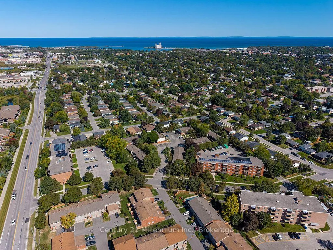
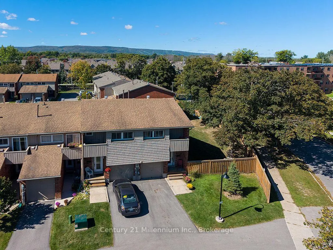
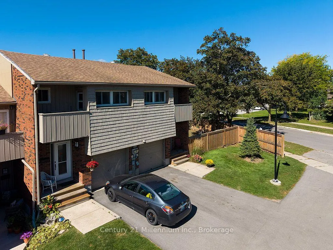
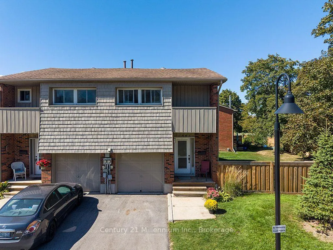
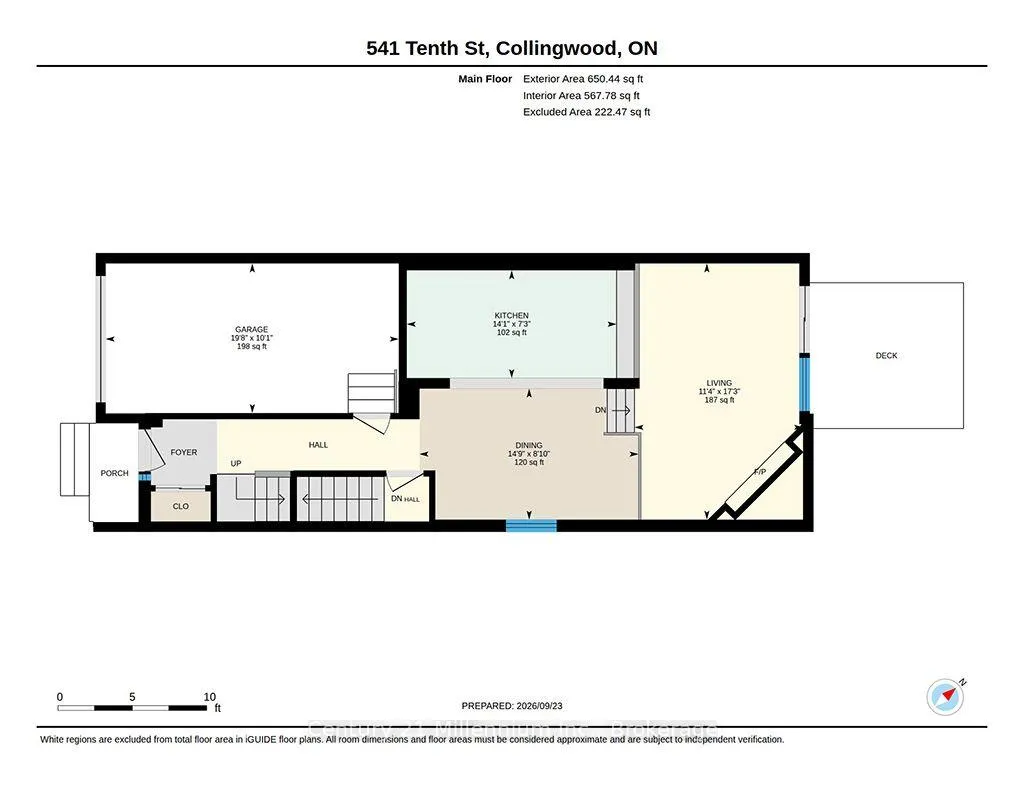
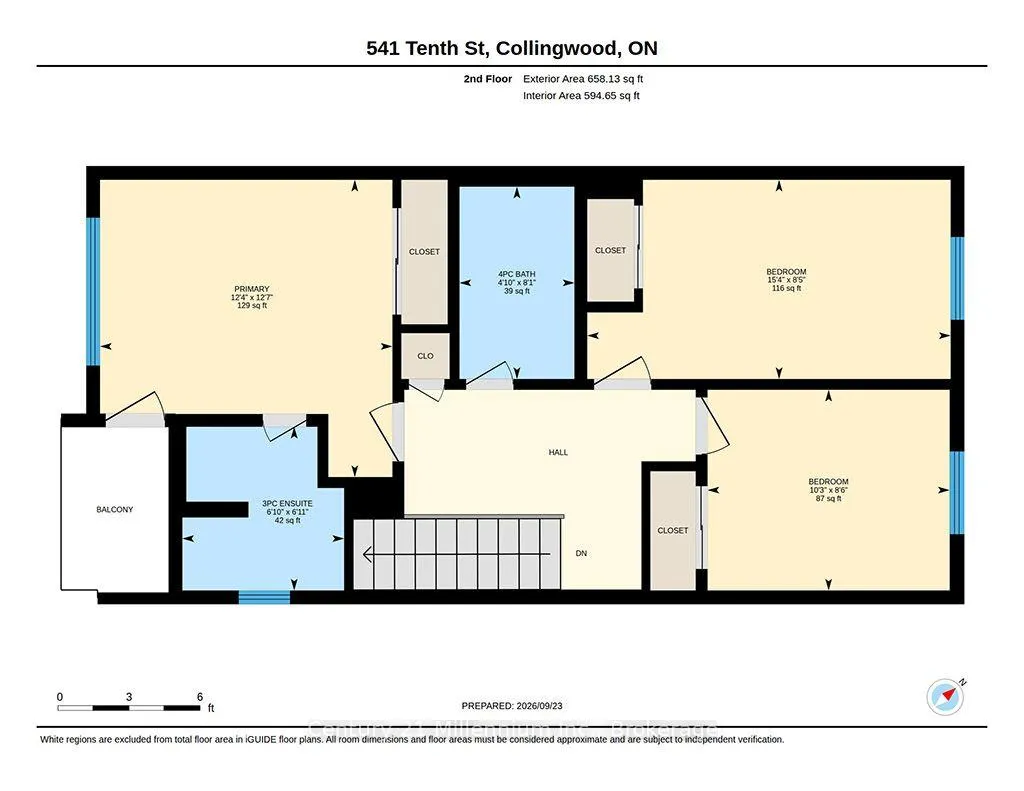
Beautifully updated end unit available for sale in Collingwood's desirable, family-friendly community of Vista Blue. This stunning home is situated in an ideal location within the complex, backing onto a large fenced-in area with a newer patio and right across the street from the seasonal outdoor pool. The home offers a functional and modern kitchen with large island open to the dining area, and overlooking the spacious yet cozy sunken living room - highlighted with a walk-out to the patio and a lovely gas fireplace. Enjoy inside access to a long, single car garage - a rare commodity in Collingwood's condominium offerings - featuring plenty space for storage. Upstairs, the home boasts three spacious (carpet-free) bedrooms including a large primary suite with a 3-piece bathroom and a walk out to a lovely balcony in addition to a shared 4-piece bathroom in the hall. The lower level is conveniently finished with a third full bathroom, storage, laundry and sunken recreational room - currently being used as a fourth bedroom. Vista Blue is surrounded by Collingwood's Trail system - residents can conveniently walk or bike to get coffee at the delicious Collingwood Coffee Co., or along tree-lined streets for a longer stroll towards downtown or Collingwood's renowned waterfront. Only a few minutes to arrive at ski hills in Blue Mountain, hiking trails all around the area, golf, beaches, shops, restaurants and so much more. Residents of Vista Blue enjoy an overflow parking area for visitors, a beautiful, well-maintained pool, snow removal in the winters, and great maintenance of the property all year round. This is a true gem ready for its next buyers to take the reins and call it home.
| Price History | |
|---|---|
| 9/24/2026 | Listed $480,000 |
General Features
| Cooling | Central Air |
|---|---|
| Roof | Shingles |
| HOA Fee | 629.82 |
| Association Fee Includes | Parking Included,Common Elements Included |
| Architectural Style | 2-Storey |
| Construction Materials | Brick,Board & Batten |
| Pets Allowed | Yes-with Restrictions |
| View | Pool,Trees/Woods |
| Heater Type | Forced Air |
| Parking Spaces | 2 |
| Property Subtype | Condo Townhouse |
| Tax Year | 2026 |
| PropertyFeatures | Beach,Golf,Skiing,School,Public Transit,Lake/Pond |
| Exposure | West |
| County | Simcoe |
| New Construction | No |
| Property Type | Residential Condo & Other |
| Association Amenities | Outdoor Pool,Visitor Parking |
| Attached Garage | No |
| Garage Y/N | Yes |
| Status | New |
| City | Collingwood |
| Association Name | Simcoe |
| Senior Community Y/N | No |
| Property Attached Y/N | No |
| Tax Annual Amount | 2401.44 |
| Virtual Tour | https://youtu.be/OHM0Gp3IFVU |
| Standard Status | Active |
| Occupancy Type | Owner |
Interior Features
| Interior Amenities | In-Law Suite,Water Heater Owned,Auto Garage Door Remote |
|---|---|
| Basement | Finished |
| Fireplace Features | Natural Gas |
| Heat Source | Gas |
| Basement (Y/N) | No |
| Air Conditioning Y/N | Yes |
| Heating Y/N | Yes |
| Fireplace Y/N | Yes |
| Laundry Features | In-Suite Laundry |
| Total Bedrooms | 3 |
| Elevator? | No |
| Total Baths | 3 |
| Bedrooms | 3 |
| Living Area Range | 1200-1399 |
Exterior Features
| Exterior Amenities | Patio,Year Round Living,Landscaped,Deck |
|---|---|
| Waterfront | None |
| Parking Features | Private |
| Total Parking | 2.0 |
| Garage Type | Attached |
| Spa | No |
| Lot Size Source | MPAC |
| Waterfront Y/N | No |
| Covered Spaces | 1.0 |
Amenities
- Views
- New Construction
- Adult 55+
- Lease To Own
- No Strata Fees
- Furnished
- Pets
- Primary On Main
- Air Conditioning
- Seller Finance
- Green
- Fixer Upper
- Horse
- Golf
- Fireplace
- Deck
- Garage
- Basement
- Pool
Property vs Condos Average in L9Y 4K6
Price
Taxes
In The Neighbourhood
Just Listed
Collingwood
$ 349,000
106 - 49 Raglan Street
Collingwood, ON L9Y1P7
- Type
- Condos
- Size
- 899 SqFt
- Rooms
- 2 Beds + 1 Baths
Listed by: Royal LePage Locations North
Just Listed
Collingwood
$ 349,000
49 Raglan Street # 106
Collingwood, ON L9Y1P7
- Type
- Condos
- Size
- 800 SqFt
- Rooms
- 2 Beds + 1 Baths
Just Listed
Collingwood
$ 999,000
48 Kari Crescent
Collingwood, ON L9Y0Z6
- Type
- Condos
- Size
- 1,400 SqFt
- Rooms
- 3 Beds + 3 Baths
Just Listed
Collingwood
$ 3,000
303 - 1 Shipyard Lane
Collingwood, ON L9Y0W2
- Type
- Condos
- Size
- 1,199 SqFt
- Rooms
- 1 Beds + 1.5 Baths
Listed by: CV Real Estate
Just Listed
Collingwood
$ 2,200
402 - 1 Hume Street
Collingwood, ON L9Y0X3
- Type
- Condos
- Size
- 699 SqFt
- Rooms
- 1 Beds + 1 Baths
Listed by: Century 21 Millennium Inc.
Open House
Collingwood
$ 589,000
75 Green Briar Drive
Collingwood, ON L9Y5J2
- Type
- Condos
- Size
- 900 SqFt
- Rooms
- 2 Beds + 4 Baths
Just Listed
Collingwood
$ 2,300
164 - 51 Trott Boulevard
Collingwood, ON L9Y5B8
- Type
- Condos
- Size
- 999 SqFt
- Rooms
- 2 Beds + 2 Baths
Listed by: RE/MAX Four Seasons Realty Limited
Just Listed
Collingwood
$ 3,188
55 Clubhouse Drive
Collingwood, ON L9Y4Z5
- Type
- Condos
- Size
- 1,199 SqFt
- Rooms
- 2 Beds + 0.5 Baths
Listed by: Engel & Volkers Toronto Central
Just Listed
Collingwood
$ 529,000
201 - 4 Brandy Lane Drive
Collingwood, ON L9Y0X4
- Type
- Condos
- Size
- 1,199 SqFt
- Rooms
- 3 Beds + 2 Baths
Listed by: Royal LePage Locations North
Just Listed
Collingwood
$ 525,000
22 Cranberry Surf N/a
Collingwood, ON L9Y5C4
- Type
- Condos
- Size
- 1,000 SqFt
- Rooms
- 3 Beds + 3 Baths
Just Listed
Collingwood
$ 529,000
4 Brandy Lane Drive # 201
Collingwood, ON L9Y0X4
- Type
- Condos
- Size
- 1,000 SqFt
- Rooms
- 3 Beds + 2 Baths
Just Listed
Collingwood
$ 359,000
288 Mariners Way
Collingwood, ON L9Y5C7
- Type
- Condos
- Size
- 500 SqFt
- Rooms
- 1 Beds + 1 Baths
 Toronto Real Estate Board (TRREB); All information deemed reliable but not guaranteed. All properties are subject to prior sale, change or withdrawal. Neither listing broker(s) or information provider(s) shall be responsible for any typographical errors, misinformation, misprints and shall be held totally harmless. Listing(s) information is provided for consumer's personal, non-commercial use and may not be used for any purpose other than to identify prospective properties consumers may be interested
 Data provided by the Ontario Regional Technology & Information Systems. The information is deemed reliable, but is not guaranteed. Not intended to solicit buyers or sellers, landlords or tenants currently under contract.
The trademarks REALTOR®, REALTORS® and the REALTOR® logo are controlled by The Canadian Real Estate Association (CREA) and identify real estate professionals who are members of CREA. The trademarks MLS®, Multiple Listing Service® and the associated logos are owned
Data provided by the Ontario Regional Technology & Information Systems. The information is deemed reliable, but is not guaranteed. Not intended to solicit buyers or sellers, landlords or tenants currently under contract.
The trademarks REALTOR®, REALTORS® and the REALTOR® logo are controlled by The Canadian Real Estate Association (CREA) and identify real estate professionals who are members of CREA. The trademarks MLS®, Multiple Listing Service® and the associated logos are owned
 All information deemed reliable but not guaranteed. All properties are subject to prior sale, change or withdrawal. Neither listing broker(s) or information provider(s) shall be responsible for any typographical errors, misinformation, misprints and shall be held totally harmless. Listing(s) information is provided for consumer's personal, non-commercial use and may not be used for any purpose other than to identify prospective properties consumers may be interested in purchasing. The data relating